
Sold!
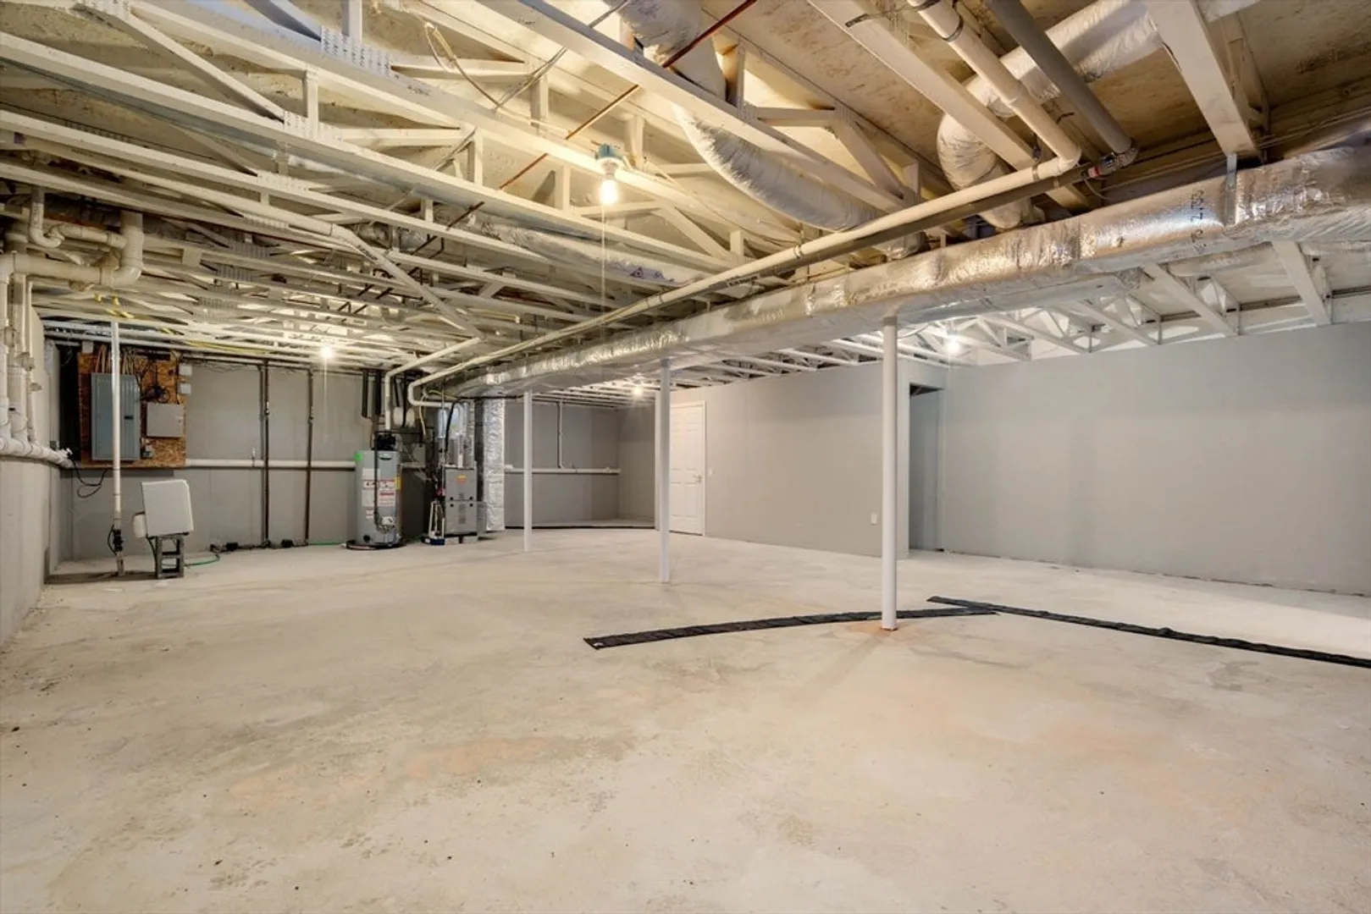
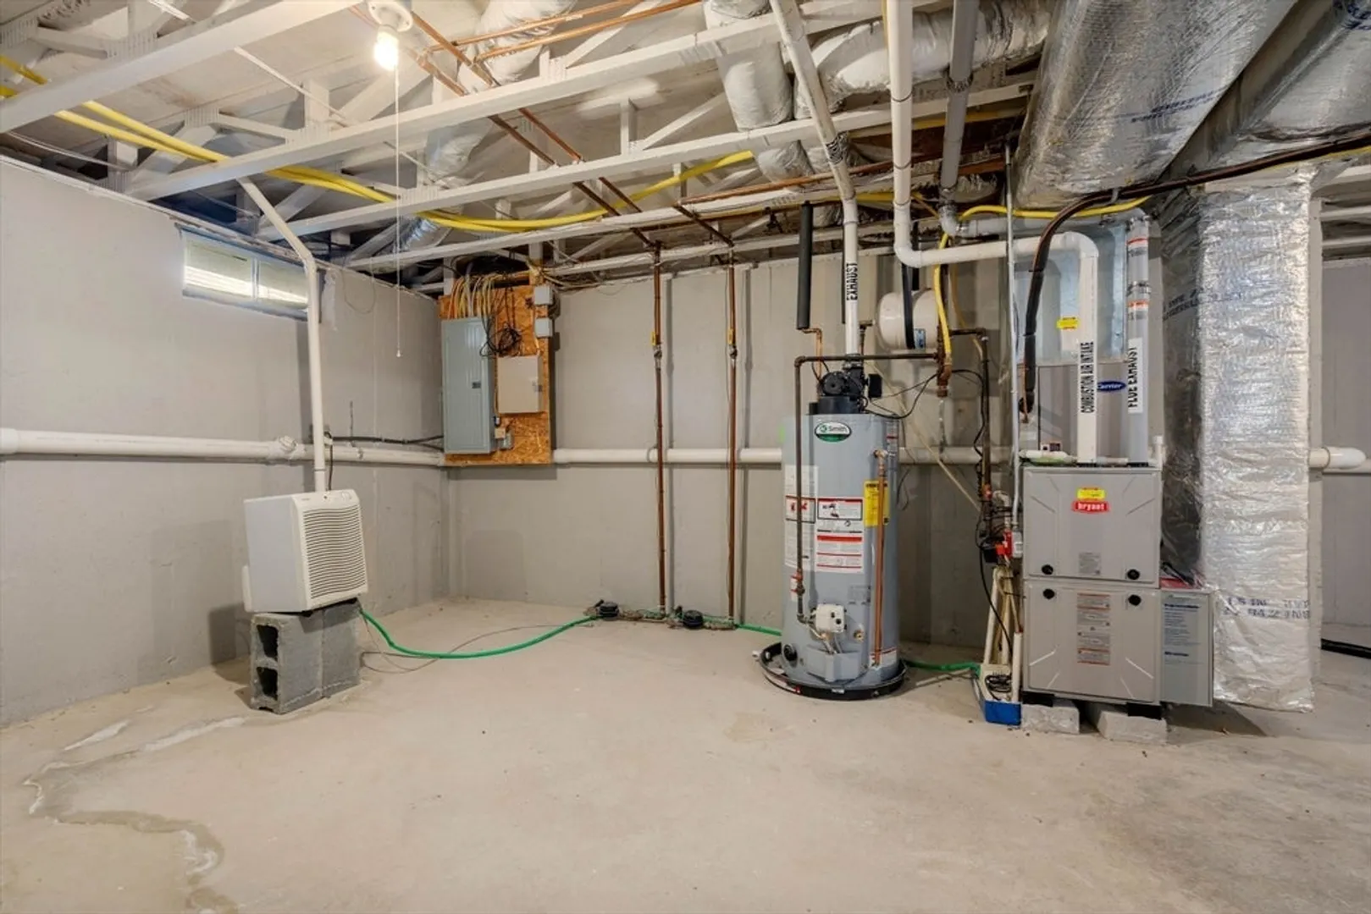
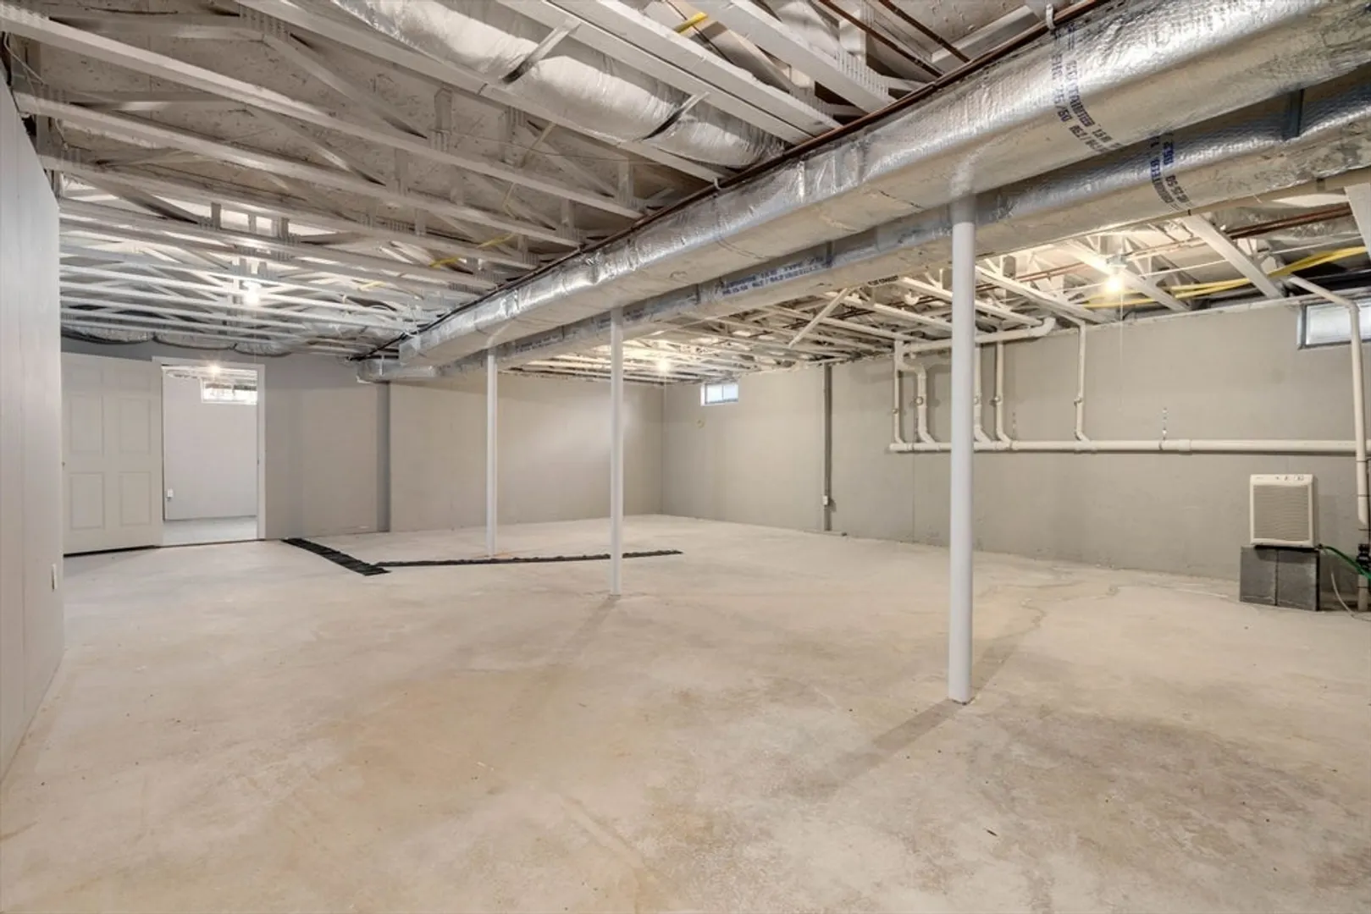
$415,000
2
Beds
2
Baths
1,149
Living Area
-
Property Description
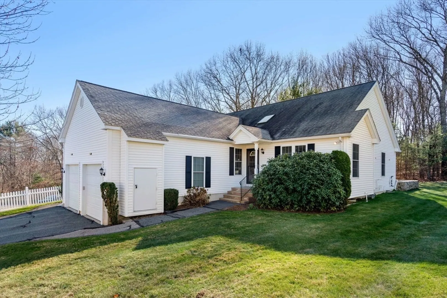
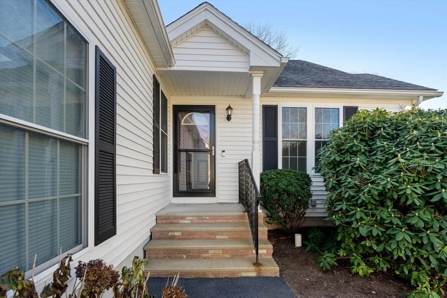
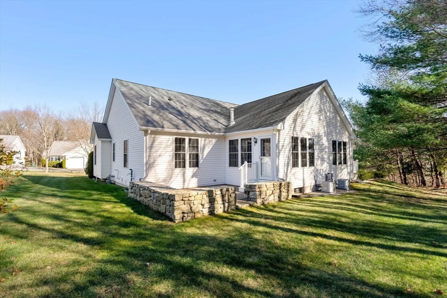
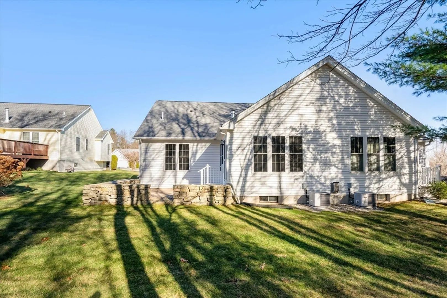
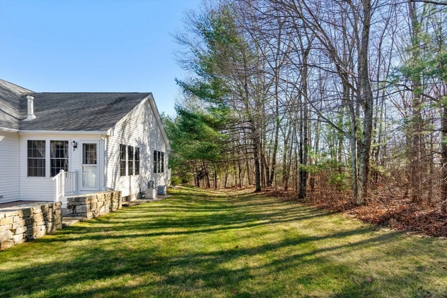
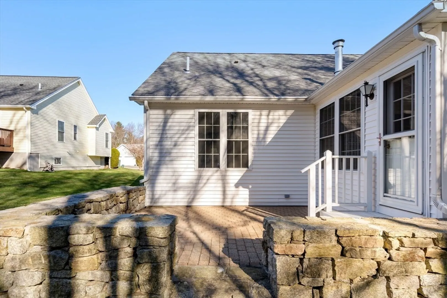
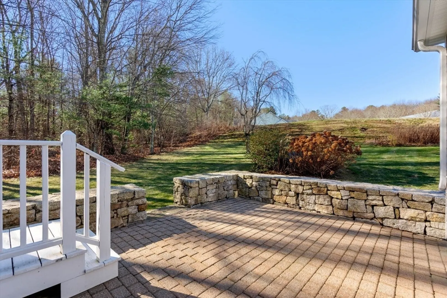
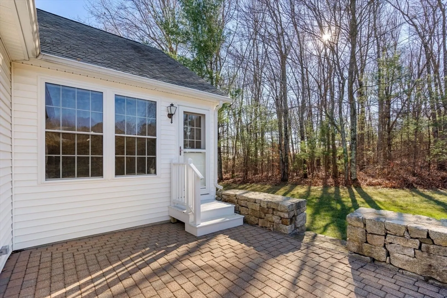
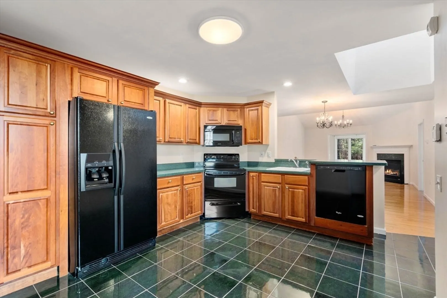
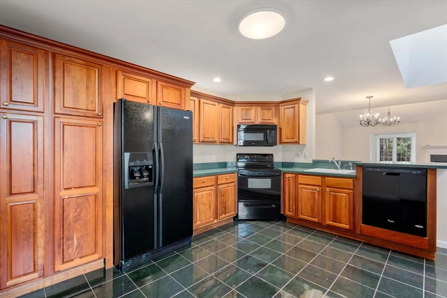
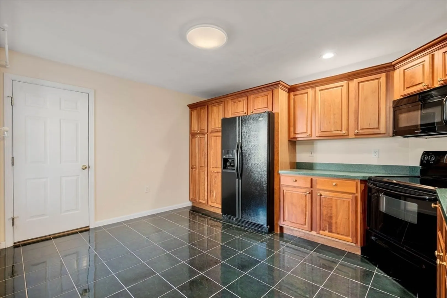
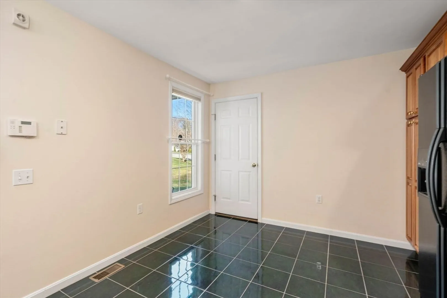
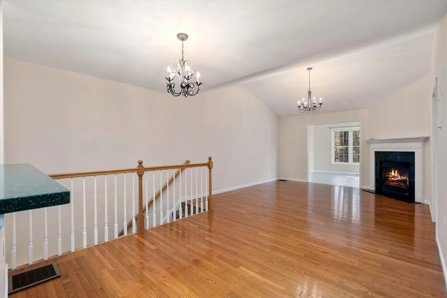
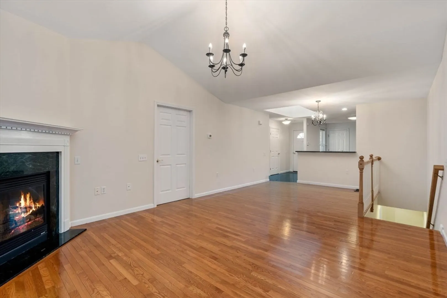
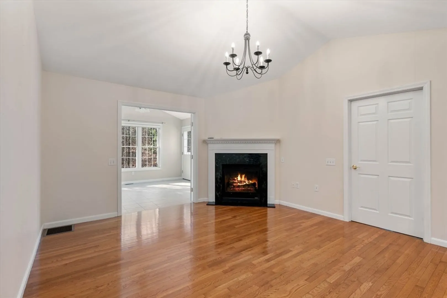
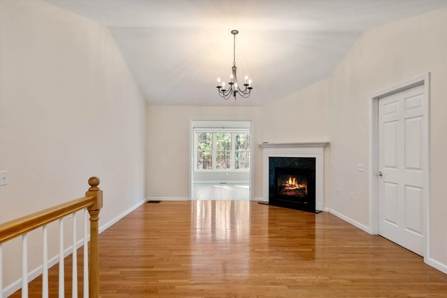
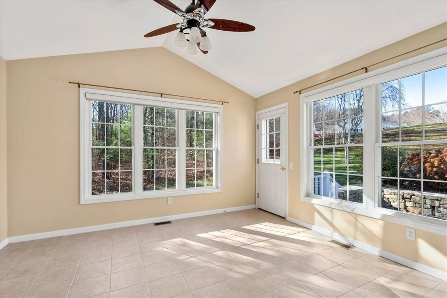
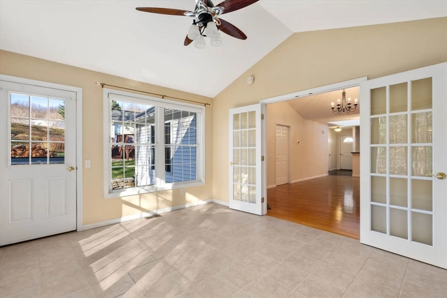
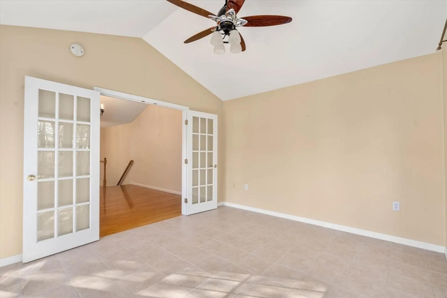
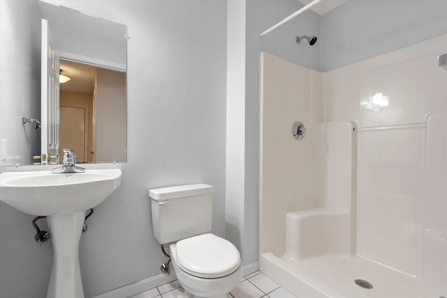
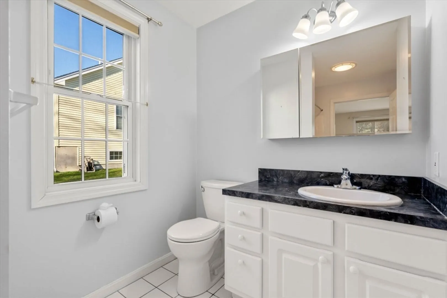
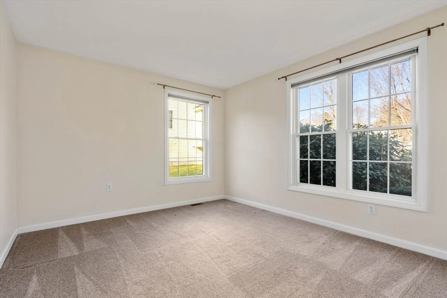
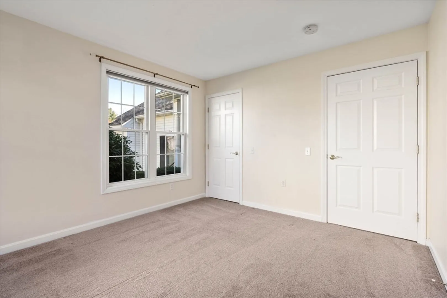
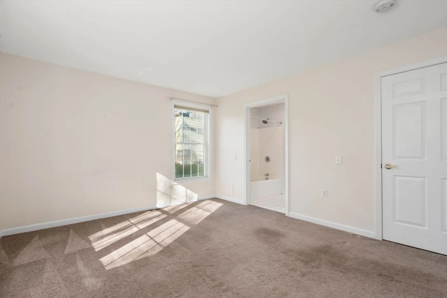
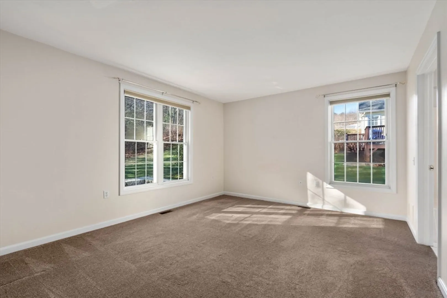
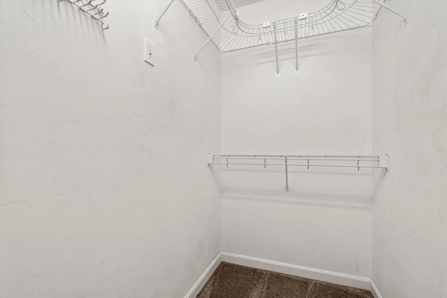
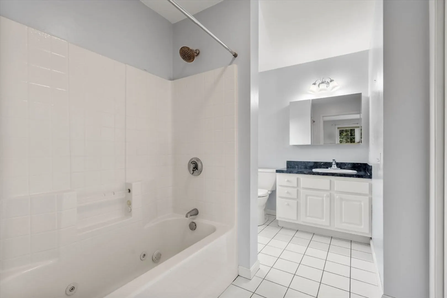
Welcome to Juniper Hill, a peaceful 55+ New England community. This charming end-unit condo offers features to simplify life. The open floor plan has cathedral ceilings, hardwood floors, and natural light. The kitchen has tile flooring and ample cabinet space. The living room with a gas fireplace creates a warm, inviting space. A private patio enclosed by a stone wall offers a peaceful spot to enjoy the wooded surroundings. The main bedroom includes a walk-in closet and en-suite bath with a jacuzzi tub. A second bedroom and nearby full bath are ideal for guests. Conveniences include an attached garage and a side door for trash pickup. First-floor laundry adds to the ease of living. Juniper Hill’s association handle exterior maintenance, landscaping, snow removal, refuse pickup, and the home’s foundation, offering peace of mind for homeowners. Experience the comfort and ease of life at Juniper Hill—your next chapter begins here! Open House: Fri 12/6 @5:30-7 pm and Sunday 12/8 @2:30-4 pm
-
Highlights
- Building Name: Juniper Hill
- Heating: Forced Air, Natural Gas
- Parking Spots: 3
- Property Type: Condominium
- Total Rooms: 5
- Year Built: 2002
- Cooling: Central Air
- HOA Fee: $439
- Property Class: Residential
- Stories: 1
- Unit Number: 9
- Status: Closed
-
Additional Details
- Appliances: Dishwasher, Microwave, Refrigerator, Washer, Dryer
- Exterior Features: Balcony / Deck
- Flooring: Flooring - Stone/Ceramic Tile
- Pets Allowed: Yes w/ Restrictions
- Total Number of Units: 60
- Year Built Source: Public Records
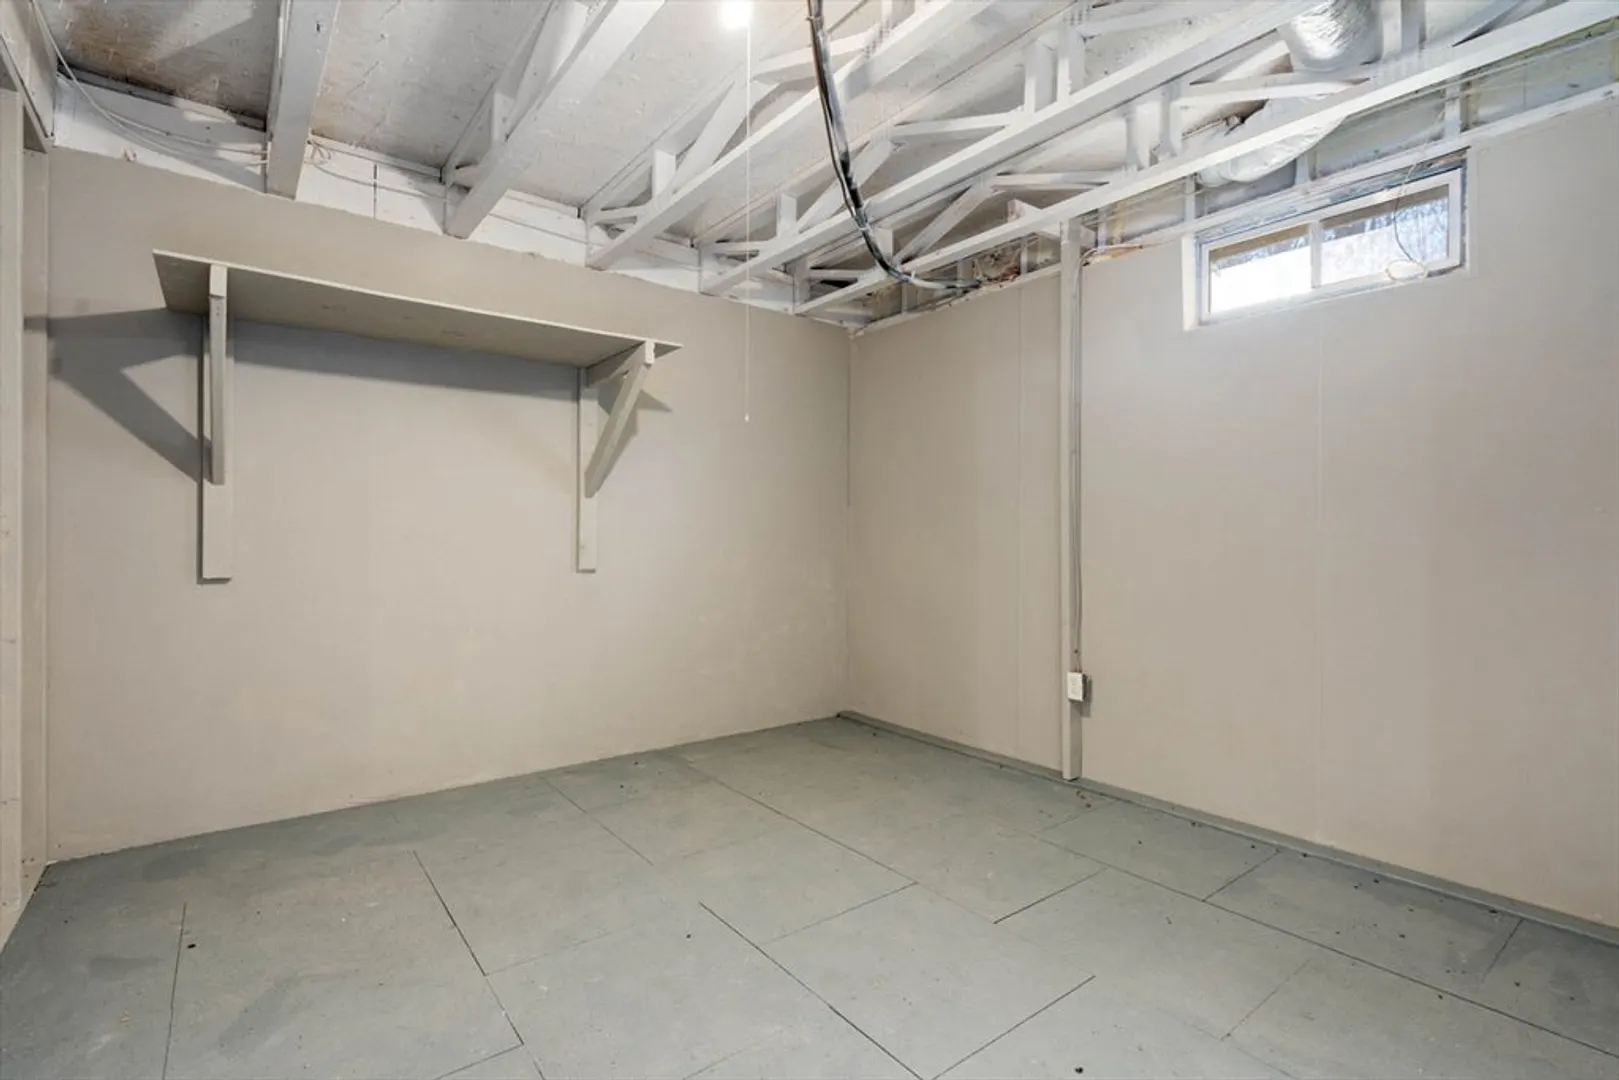
- Basement: Y
- Fireplaces: 1
- Interior Features: Ceiling Fan(s), Sun Room
- SqFt Source: Public Record
- Year Built Details: Actual
- Zoning: Res
-
Amenities
- Covered Parking Spaces: 1
- Parking Features: Attached, Garage Door Opener, Off Street, Guest, Paved
-
Utilities
- Sewer: Public Sewer
- Water Source: Public
-
Fees / Taxes
- Assessed Value: $405,800
- Tax Year: 2024
- HOA Fee Includes: Maintenance Structure, Maintenance Grounds, Snow Removal, Trash
- Taxes: $5,243
Similar Listings
Sold
26 Photos
Sold
21 Photos
Sold
42 Photos
Sold
40 Photos
Content © 2026 MLS Property Information Network, Inc. The information in this listing was gathered from third party resources including the seller and public records.
Listing information provided courtesy of Lamacchia Realty, Inc..
MLS Property Information Network, Inc. and its subscribers disclaim any and all representations or warranties as to the accuracy of this information.
