
Sold!
$489,900
2
Beds
1/1
Bath
1,566
Living Area
-
Property Description
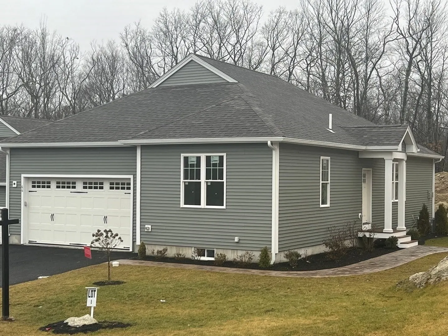
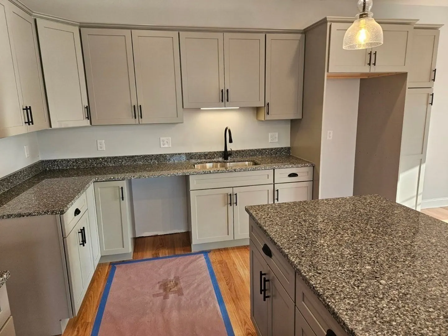
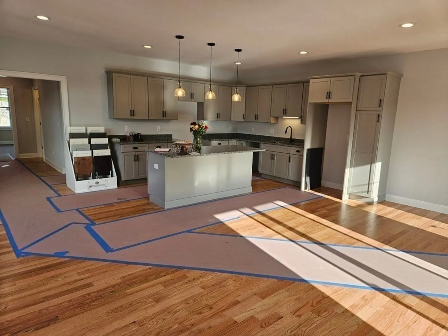
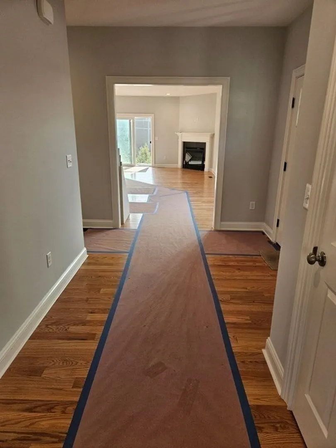
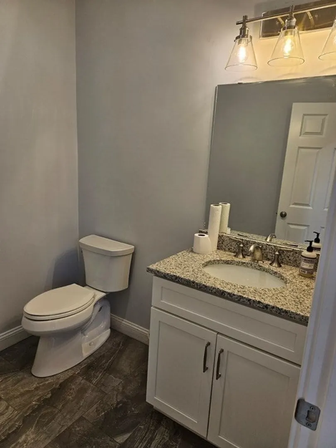
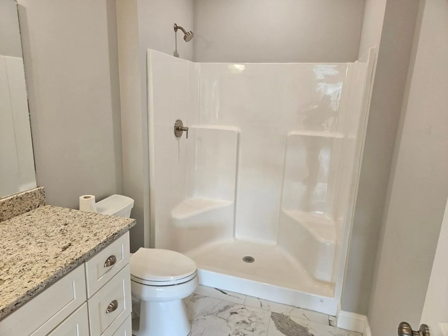
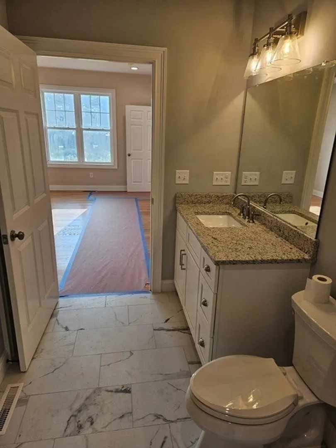
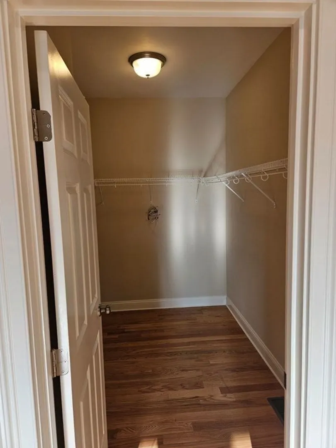
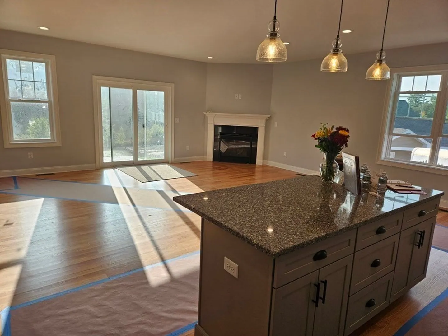
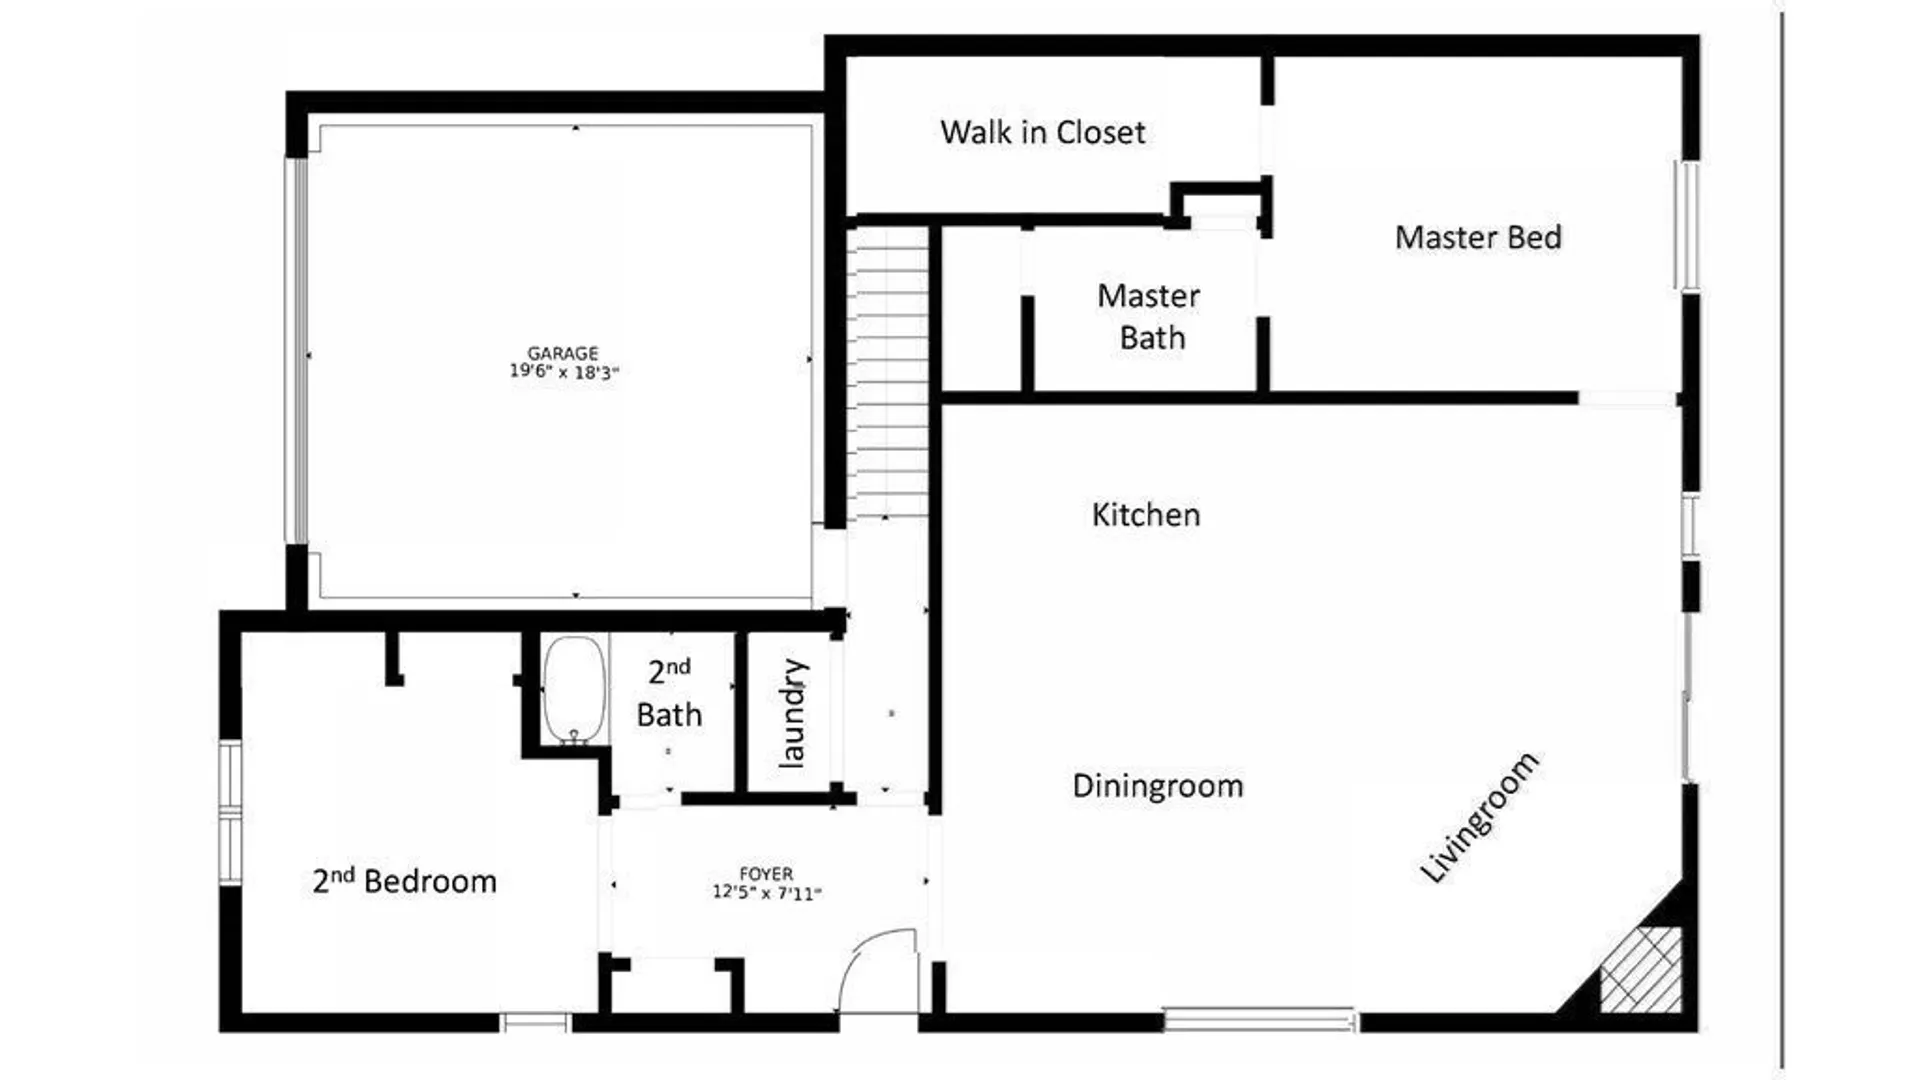
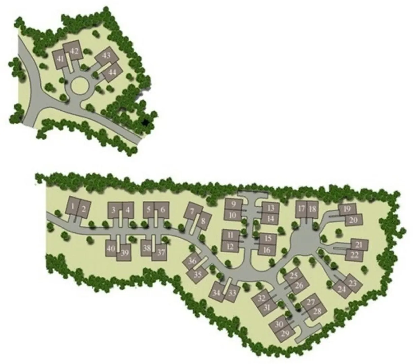
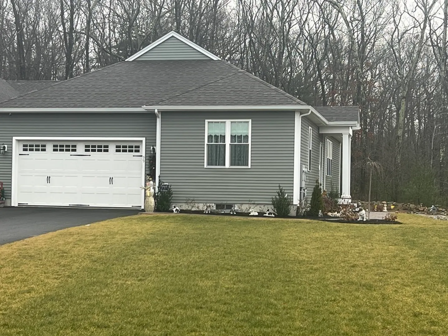
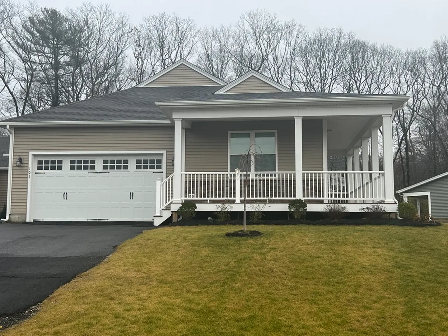
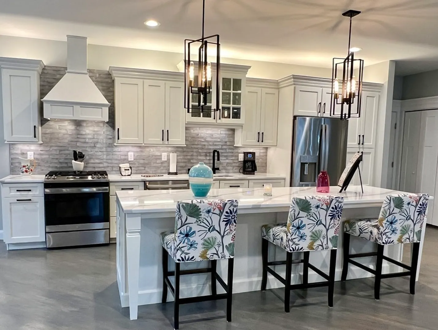
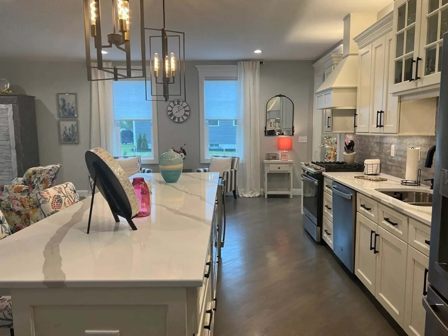
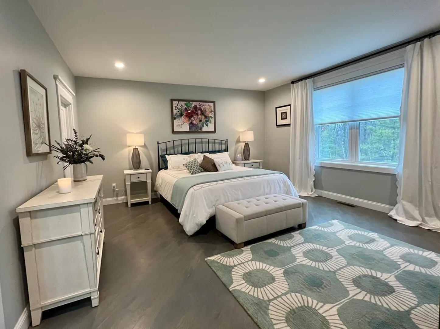
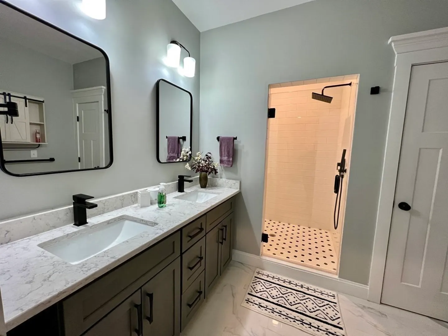
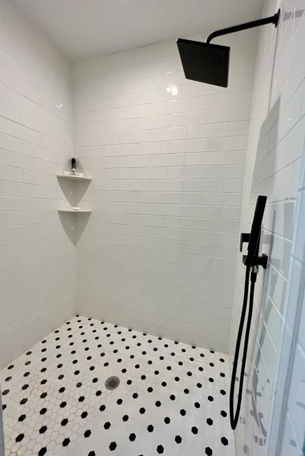
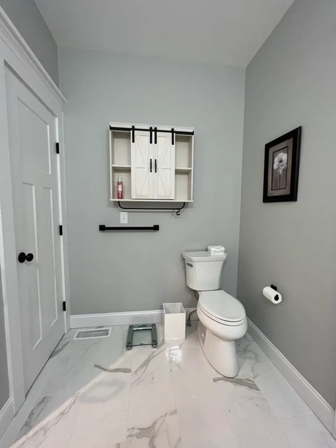
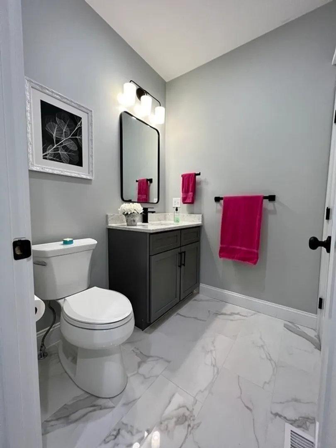
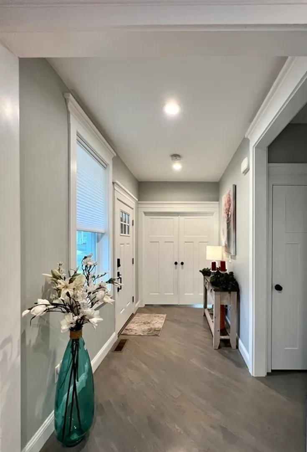
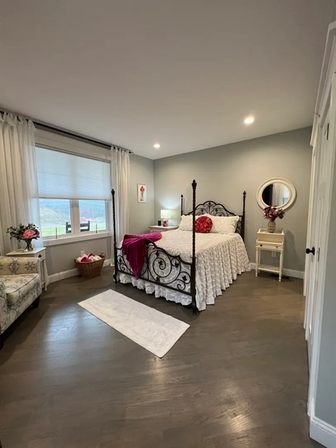
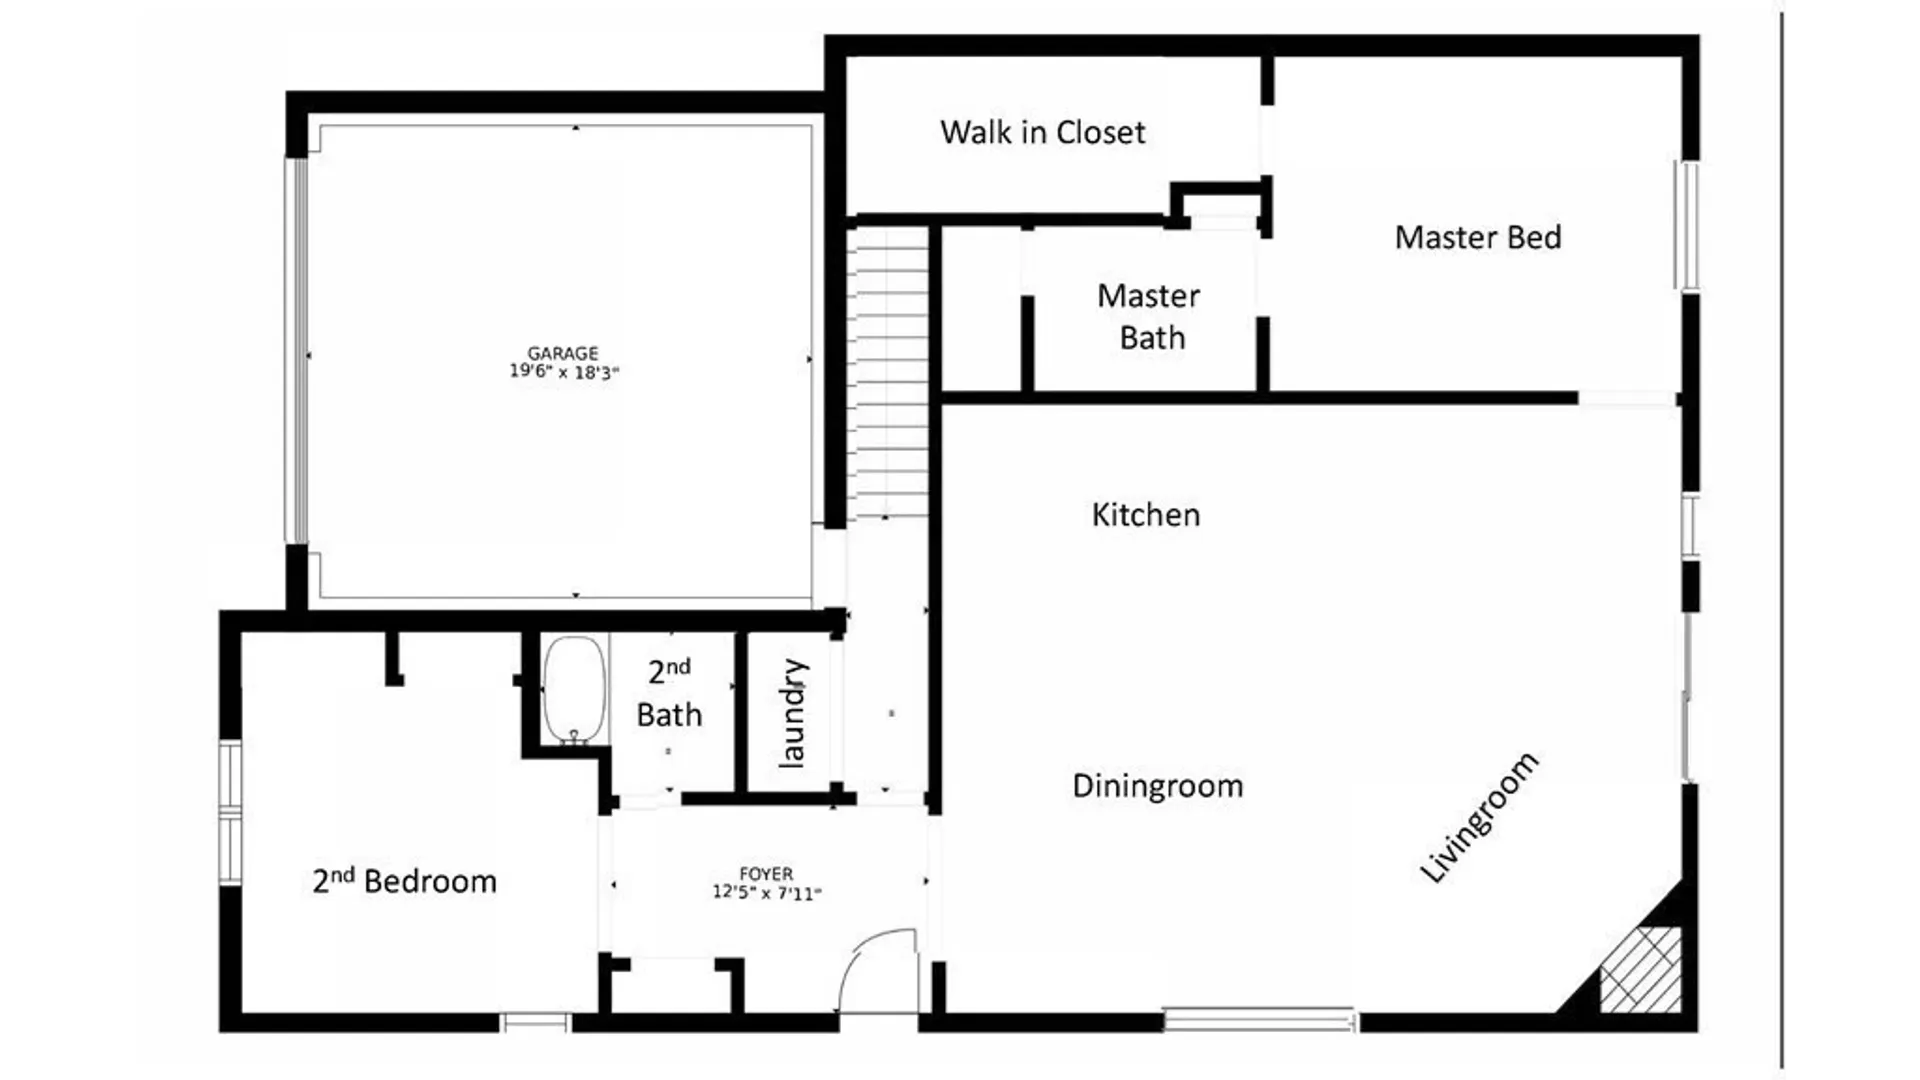
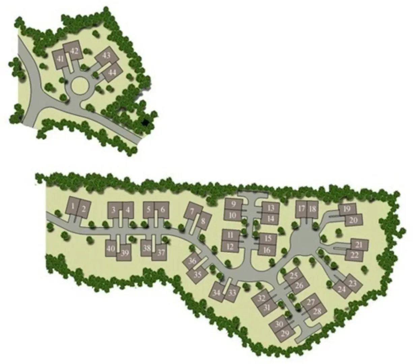
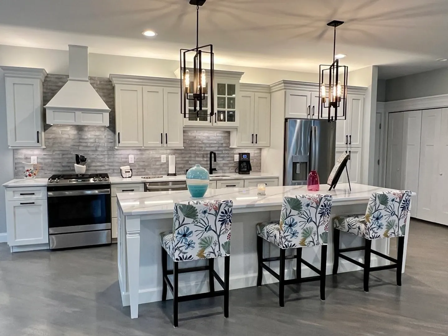
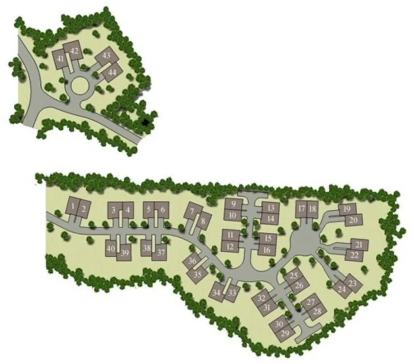
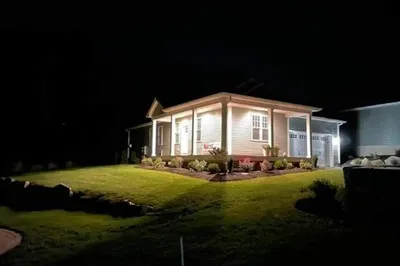
TO BE BUILT- This is location is a prime location in the development. The beauty of new construction, pick the color of your exterior as well as everything else!Forest Glen - a new 55+ community. Model unit is ready to tour! All homes are end units, duplex style. Photos are of model unit and depicts some upgrades. Come in and see what all the excitement is about! Standard build includes a deck or patio off the living room slider. This particular unit does NOT have a basement. Standard units include, hardwoods thru out main living space, granite counters and island, plenty of recessed lighting, 2 full bathrooms, and a walk in closet in the master bedroom. Some of the upgrades available include gas fireplace, paver patios, chair rail, custom modeling, tray ceiling, hardwood flooring in bedrooms, tiled master shower with glass doors. Pet friendly! Easy living, all on one floor! If you need to move soon we have units completed. For GPS use 404 DOUGLAS ST. Uxbridge.
-
Highlights
- Building Name: Forest Glen
- Heating: Forced Air, Natural Gas
- Parking Spots: 6
- Property Type: Condominium
- Total Rooms: 5
- Year Built: 2022
- Cooling: Central Air
- HOA Fee: $275
- Property Class: Residential
- Stories: 1
- Unit Number: 36
- Status: Closed
-
Additional Details
- Appliances: Range, Dishwasher, Microwave
- Construction: Frame
- Pets Allowed: Yes w/ Restrictions
- SqFt Source: Measured
- Year Built Details: Actual
- Zoning: Rc
- Basement: N
- Flooring: Tile, Hardwood
- Roof: Shingle
- Total Number of Units: 44
- Year Built Source: Builder
-
Amenities
- Community Features: Public Transportation, Shopping, Park, Walk/Jog Trails, Golf, Medical Facility, Conservation Area, Highway Access, House of Worship, Public School, T-Station, Adult Community
- Parking Features: Attached, Garage Door Opener, Off Street, Paved, Exclusive Parking
- Covered Parking Spaces: 2
-
Utilities
- Electric: 100 Amp Service
- Water Source: Public
- Sewer: Public Sewer
-
Fees / Taxes
- HOA Fee Frequency: Monthly
- HOA Fee Includes: Insurance, Maintenance Structure, Road Maintenance, Maintenance Grounds, Snow Removal, Trash
Similar Listings
Sold
16 Photos
Sold
19 Photos
Sold
5 Photos
Sold
5 Photos
Content © 2026 MLS Property Information Network, Inc. The information in this listing was gathered from third party resources including the seller and public records.
Listing information provided courtesy of Conway - Mansfield.
MLS Property Information Network, Inc. and its subscribers disclaim any and all representations or warranties as to the accuracy of this information.
