
Sold!
$515,000
2
Beds
2
Baths
1,669
Living Area
-
Property Description
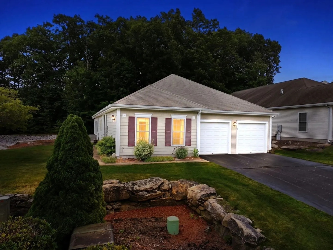
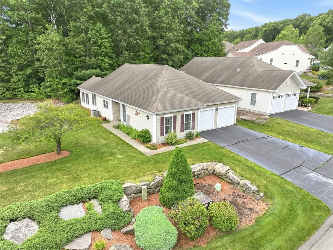
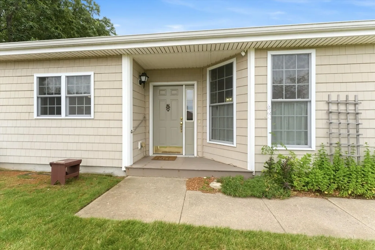
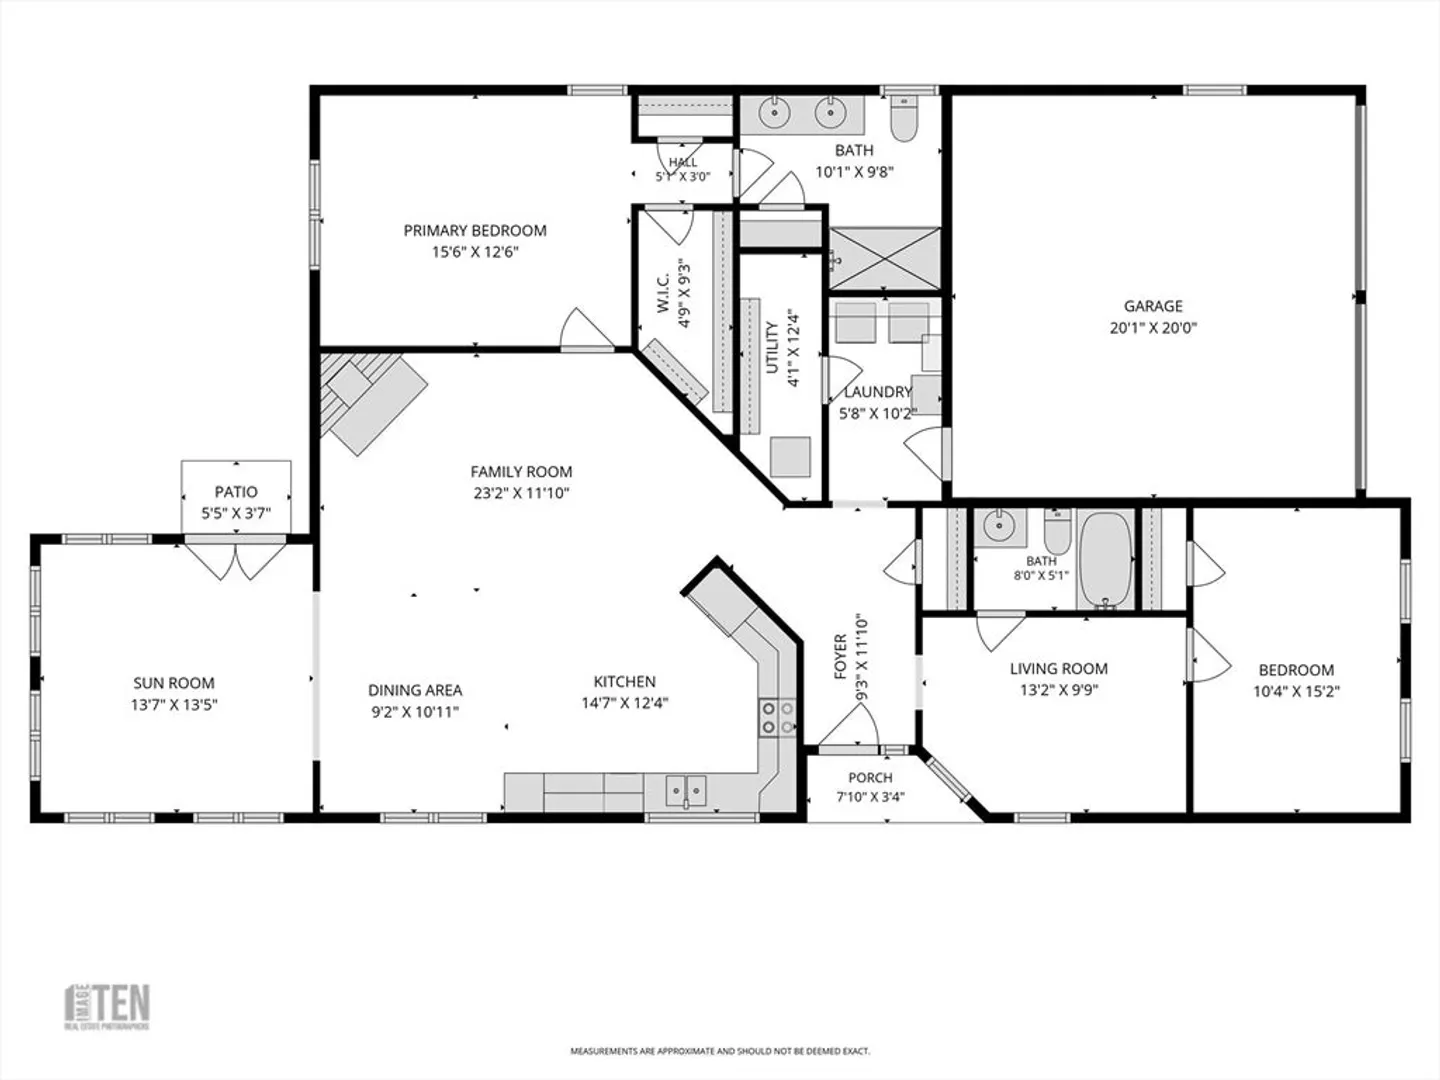
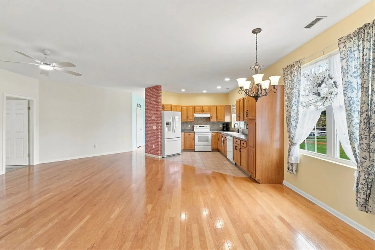
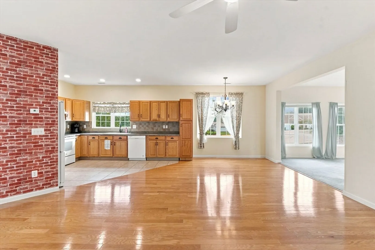
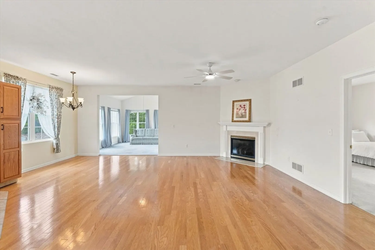
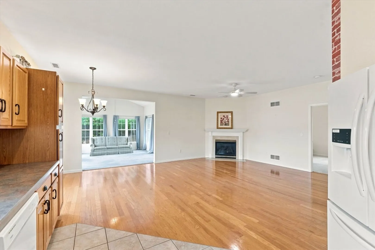
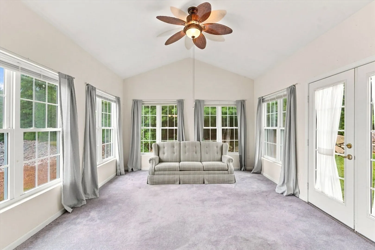
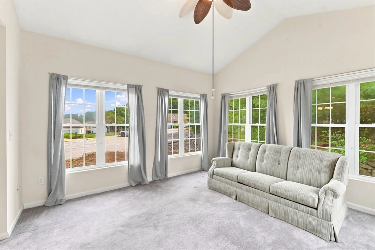
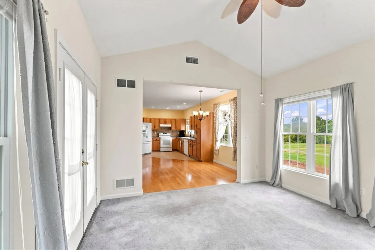
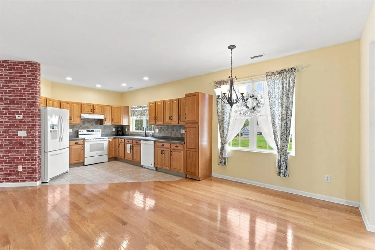
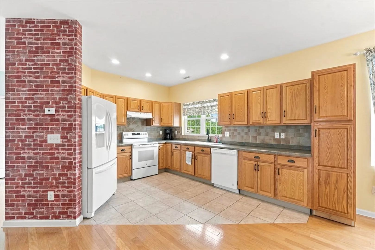
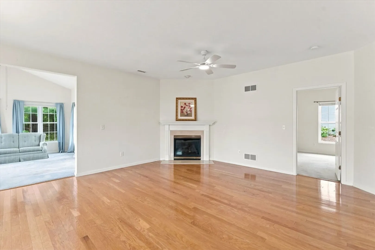
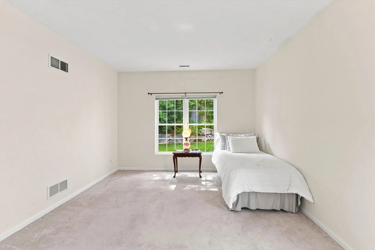
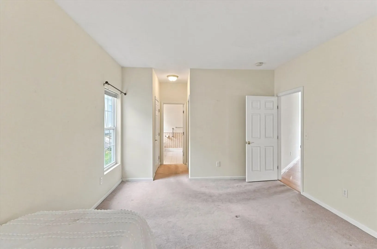
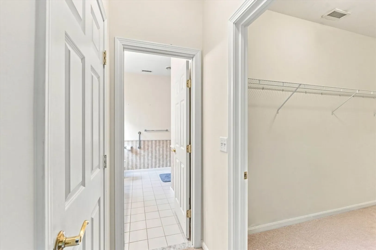
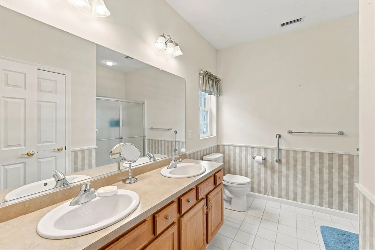
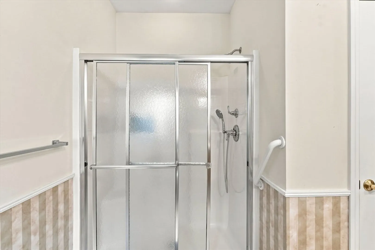
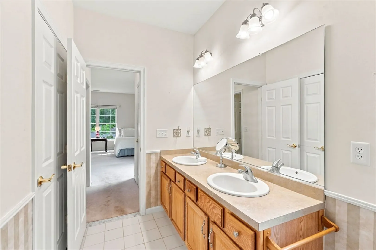
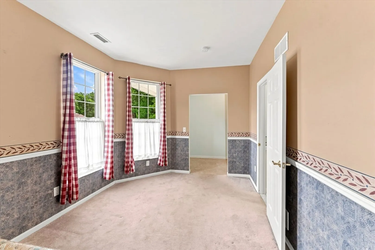
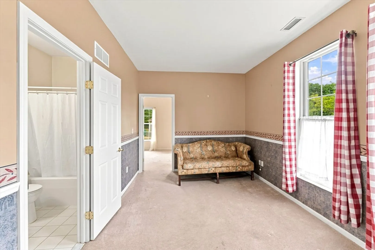
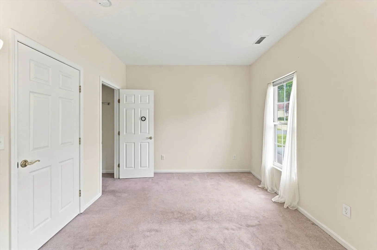
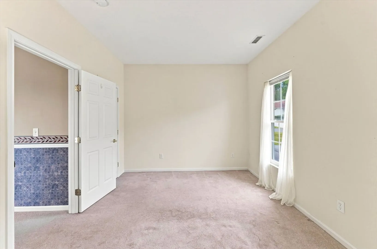
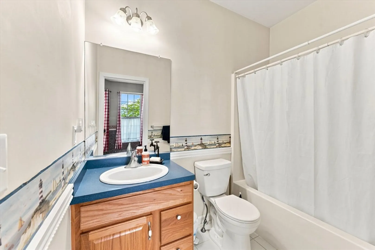
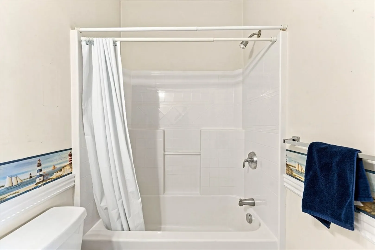
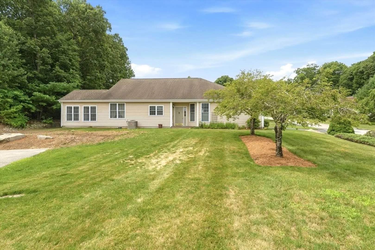
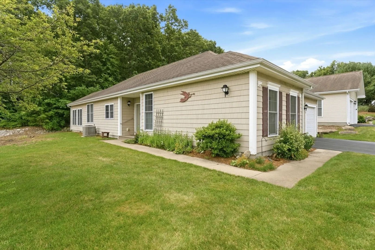
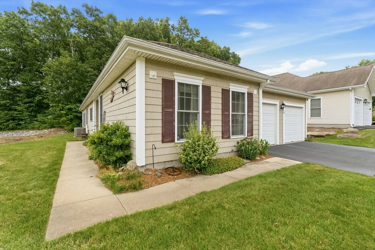
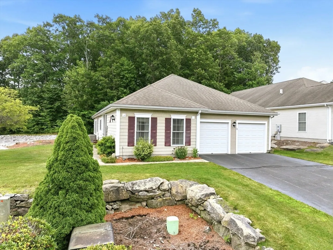
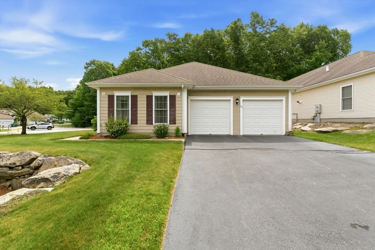
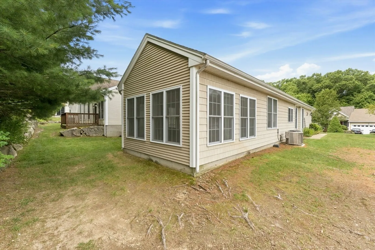
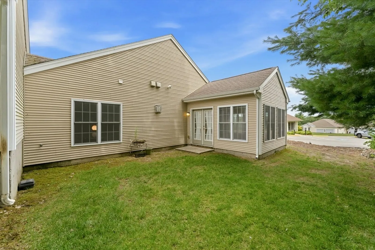
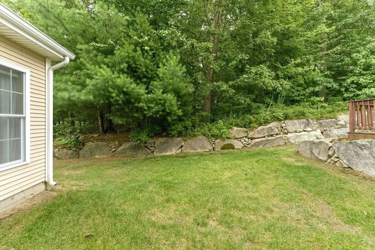
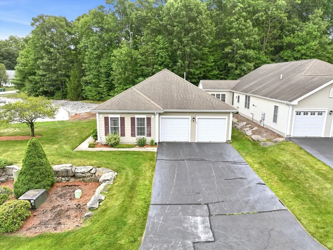
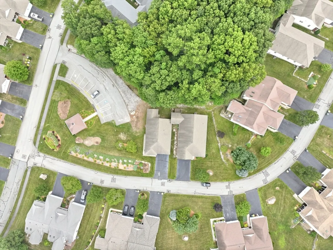
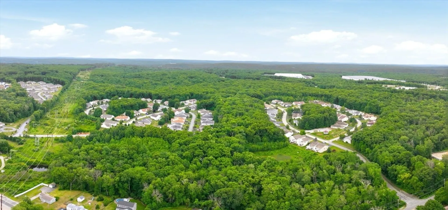
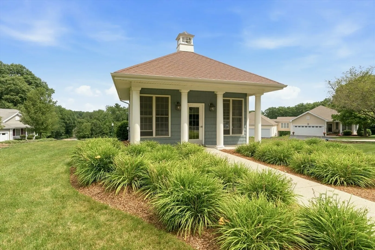
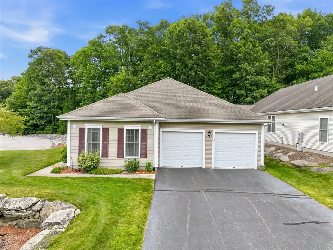
Welcome home to Summerfield at Taft Hill, a very sought after 55+ community in Uxbridge. Minutes to downtown Uxbridge and Rte 146. This home has been well cared for since the original owner bought in 2006. The eat-in-kitchen is open to the main living room which has gleaming hardwood floors, a gas fireplace, high ceilings, and a ceiling fan. Right off of the living room is your beautiful sunroom with plenty of windows and access to your back yard area. The primary bedroom is plenty spacious, and has two closets and its own private bath. You also get a bonus room that you can use for a den, office, etc and right off of that room is a second bedroom and full bath. This is a fantastic, affordable opportunity to own at Taft Hill! Book your private showing ASAP!
-
Highlights
- Building Name: Summerfield At Taft Hill
- Heating: Forced Air, Natural Gas
- Parking Spots: 4
- Property Type: Condominium
- Total Rooms: 6
- Year Built: 2006
- Cooling: Central Air
- HOA Fee: $265
- Property Class: Residential
- Stories: 1
- Unit Number: 12
- Status: Closed
-
Additional Details
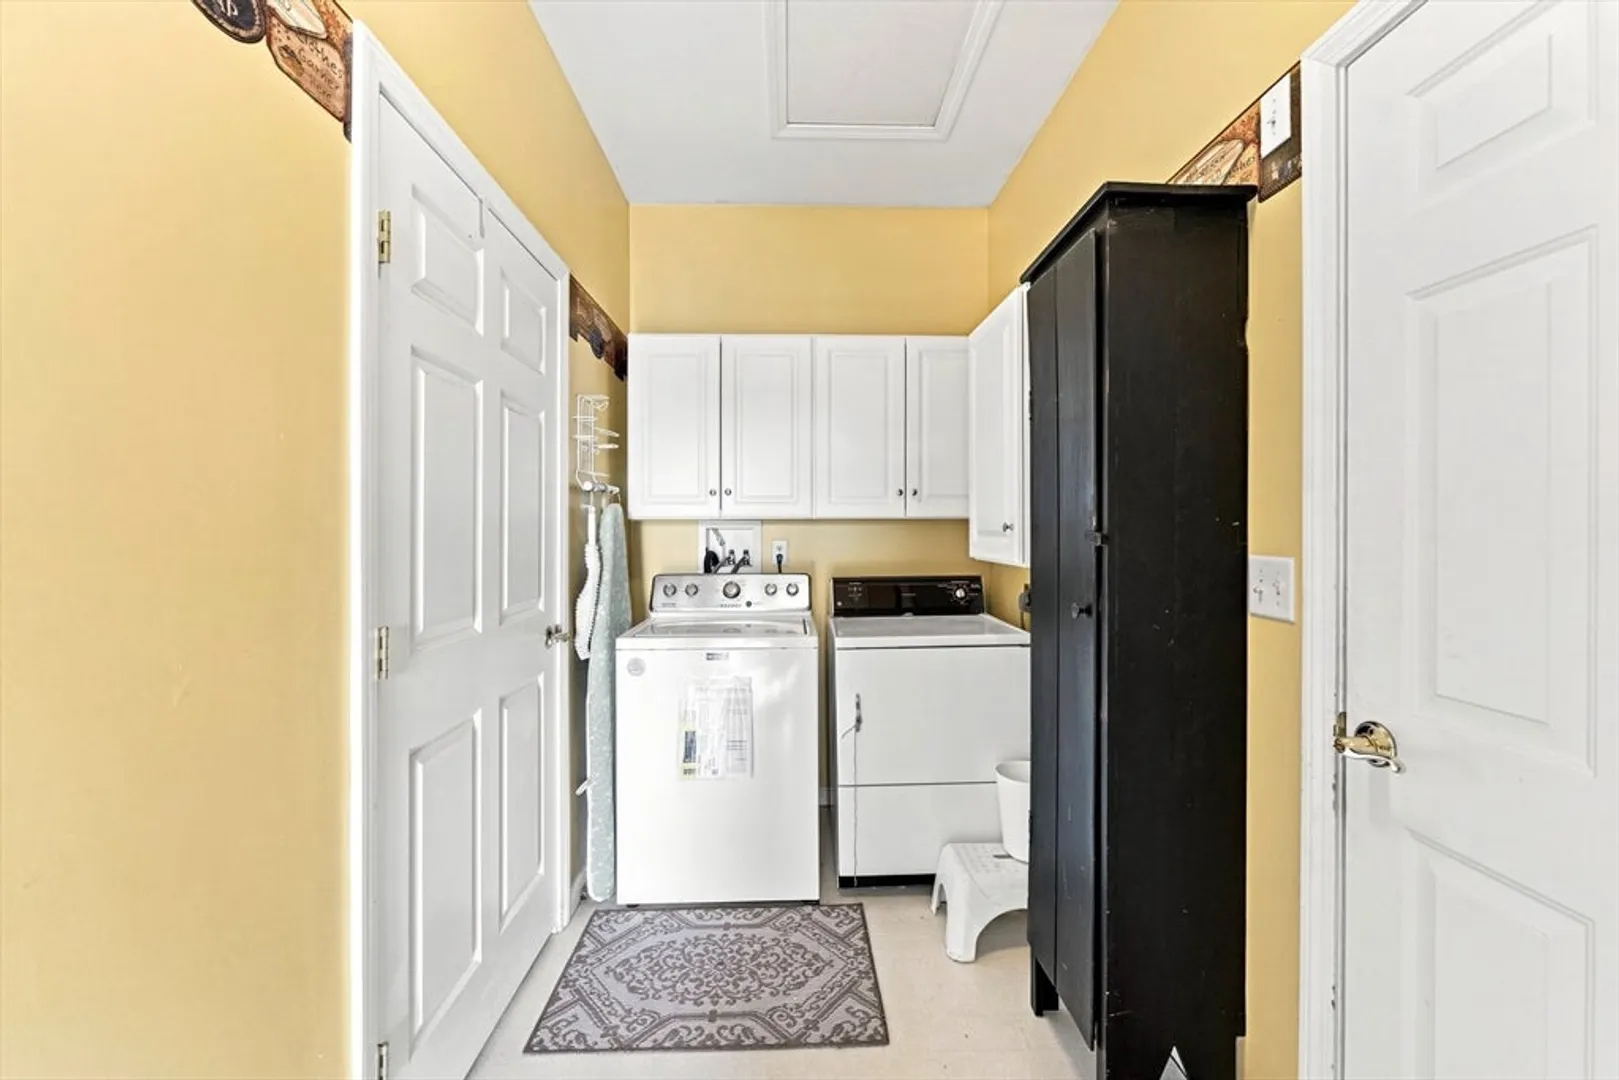
- Appliances: Dishwasher, Refrigerator, Washer, Dryer, Range Hood
- Construction: Frame
- Fireplaces: 1
- Interior Features: Bonus Room
- Roof: Shingle
- Total Number of Units: 130
- Year Built Source: Public Records
- Basement: N
- Exterior Features: Patio
- Flooring: Tile, Carpet, Hardwood, Flooring - Wall to Wall Carpet
- Pets Allowed: Yes w/ Restrictions
- SqFt Source: Public Record
- Year Built Details: Actual
- Zoning: Condo
-
Amenities
- Community Features: Adult Community
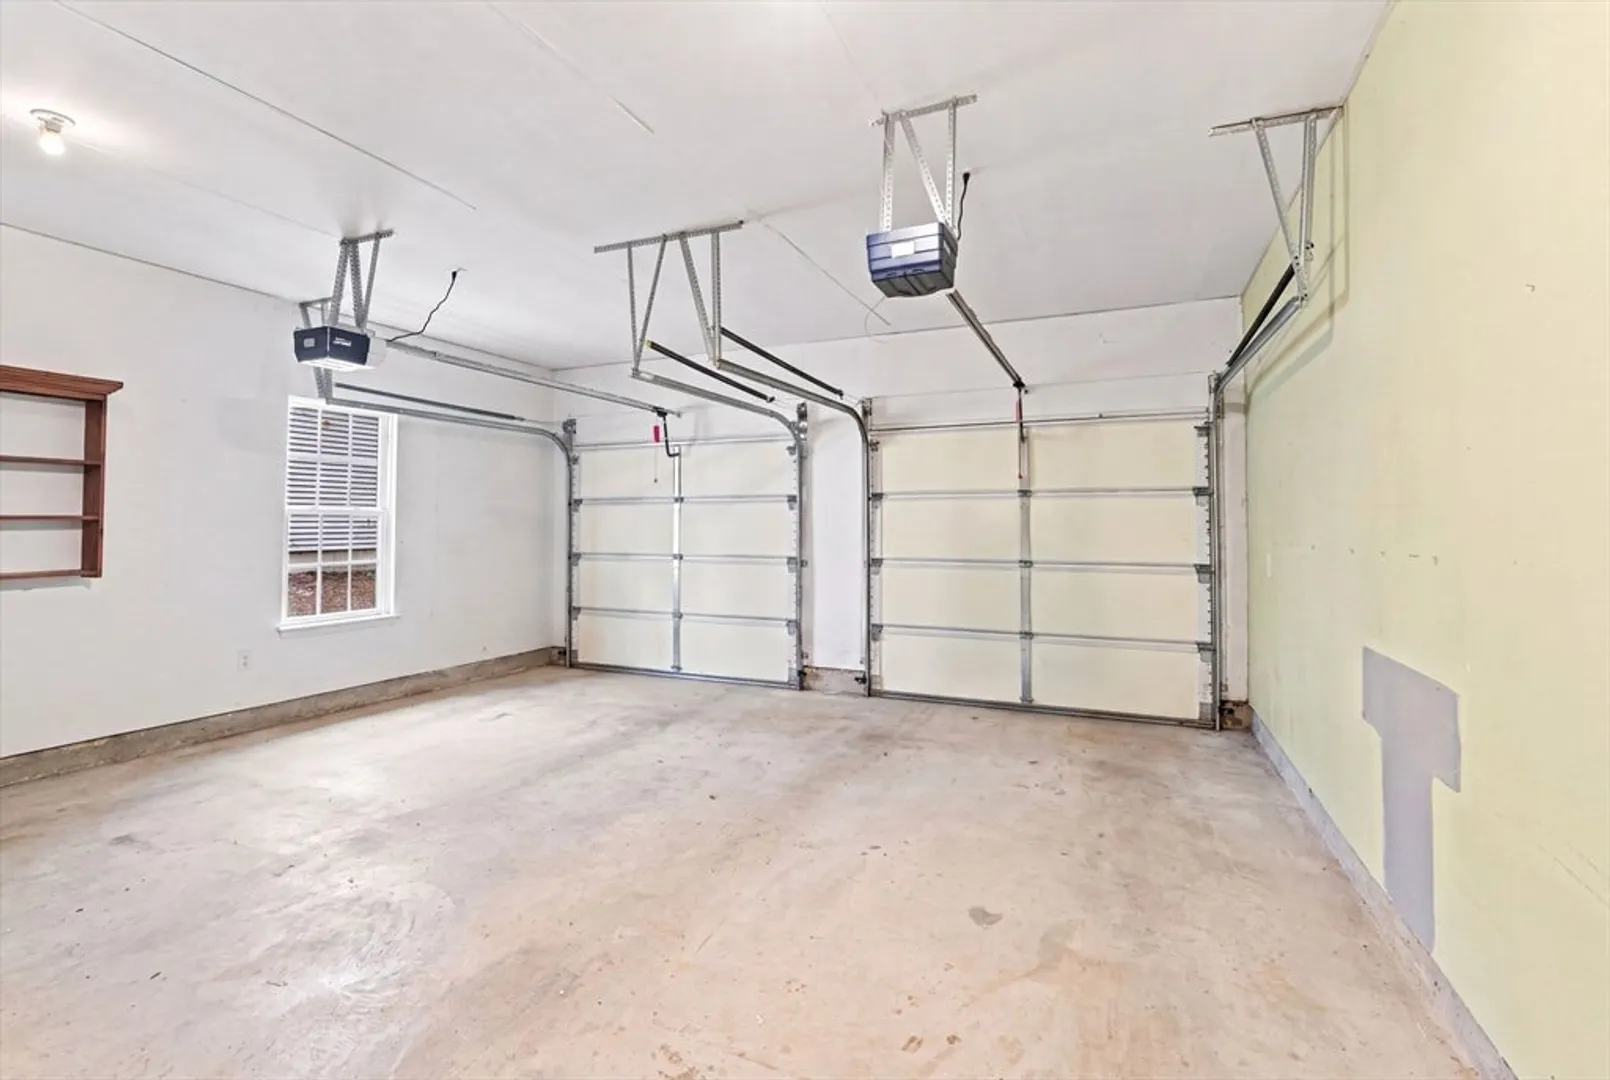
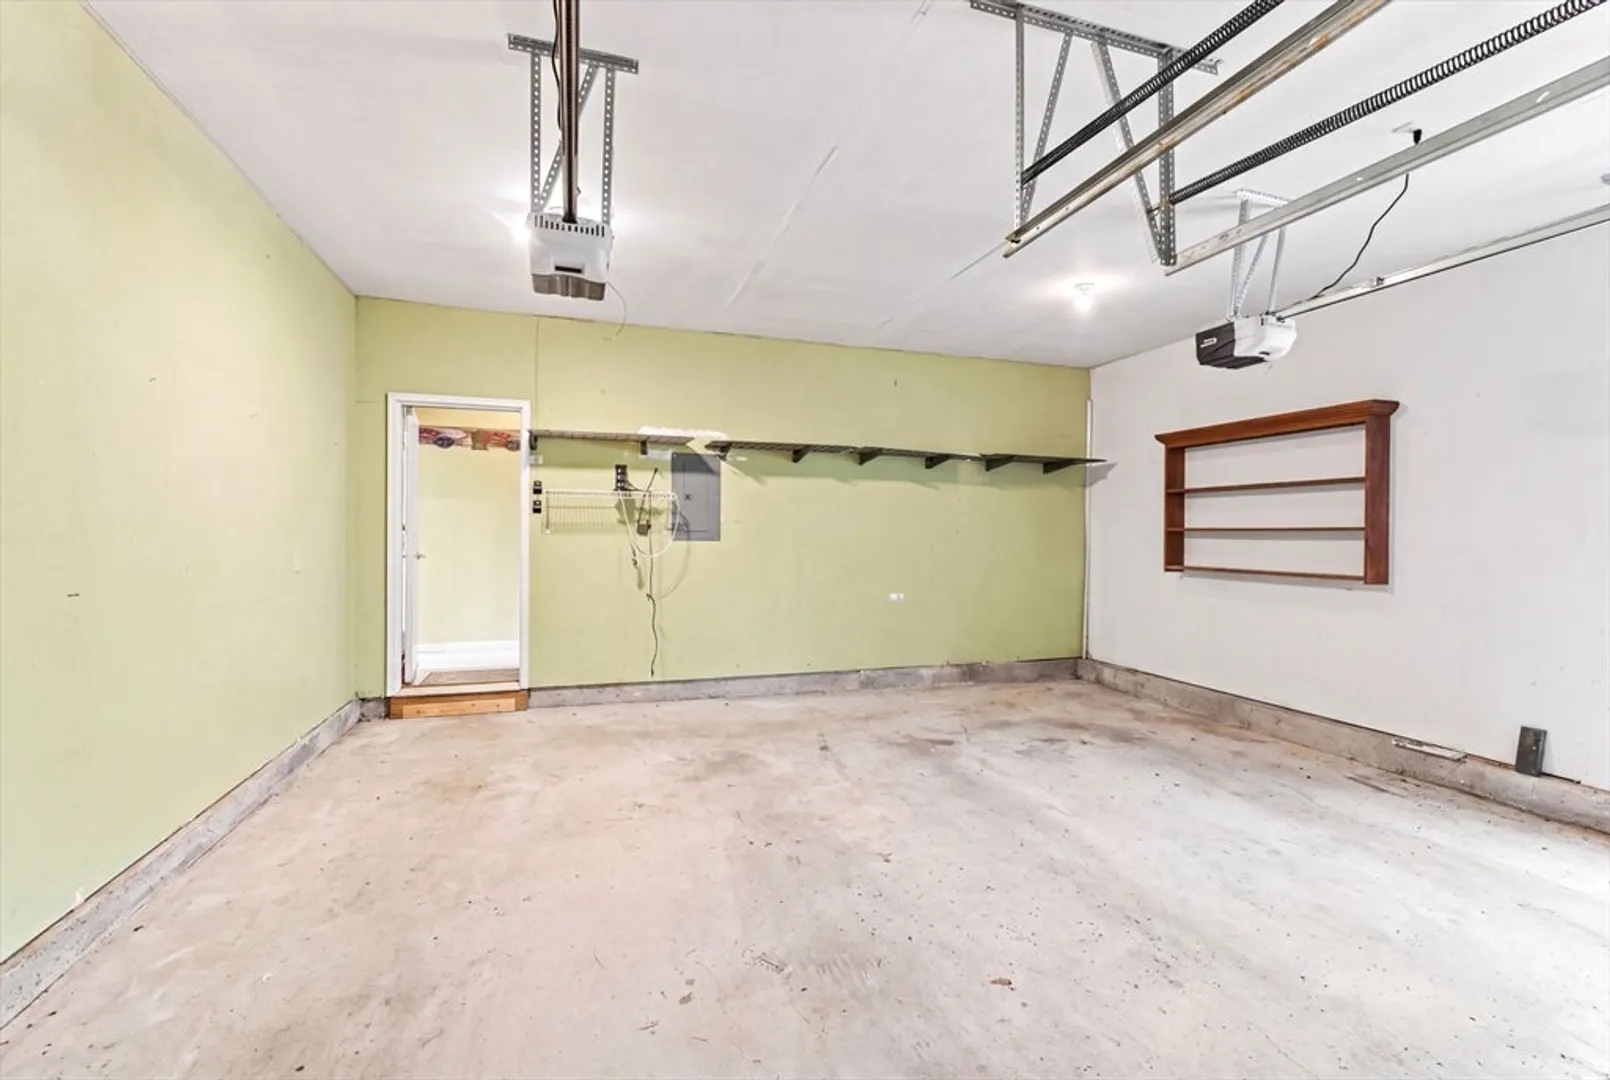
- Parking Features: Attached
- Covered Parking Spaces: 2
-
Utilities
- Electric: Circuit Breakers
- Water Source: Public
- Sewer: Public Sewer
-
Fees / Taxes
- Assessed Value: $388,500
- HOA Fee Includes: Insurance, Road Maintenance, Maintenance Grounds, Snow Removal, Trash, Reserve Funds
- Taxes: $5,093
- HOA Fee Frequency: Monthly
- Tax Year: 2025
Similar Listings
Sold
39 Photos
Sold
8 Photos
Sold
42 Photos
Sold
41 Photos
Content © 2026 MLS Property Information Network, Inc. The information in this listing was gathered from third party resources including the seller and public records.
Listing information provided courtesy of Keller Williams Realty Boston-Metro | Back Bay.
MLS Property Information Network, Inc. and its subscribers disclaim any and all representations or warranties as to the accuracy of this information.
