
Sold!
$608,000
2
Beds
1
Bath
743
Living Area
-
Property Description
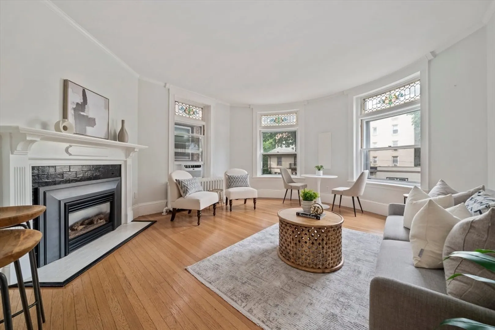
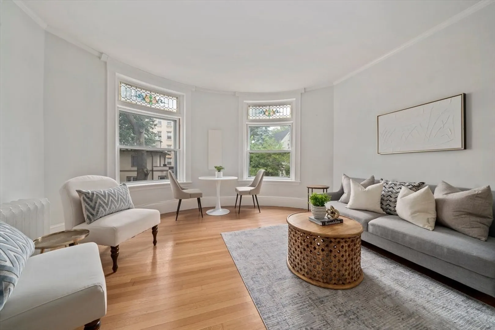
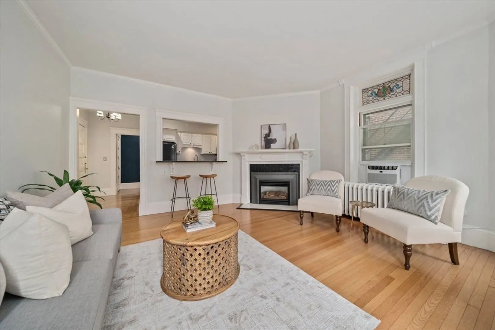
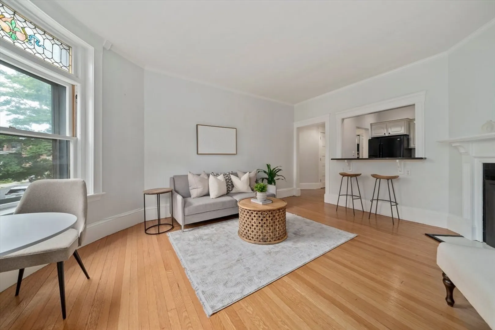
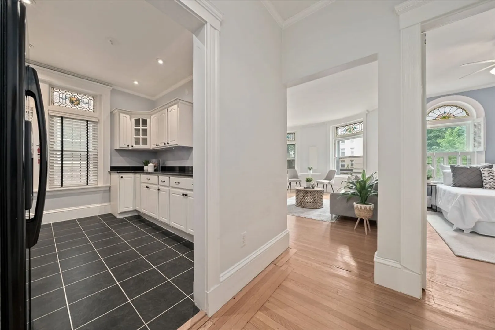
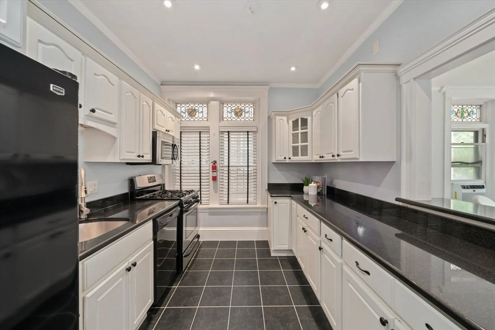
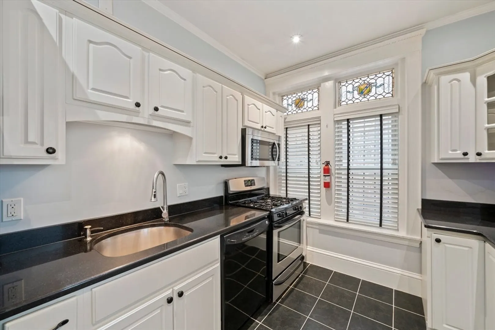
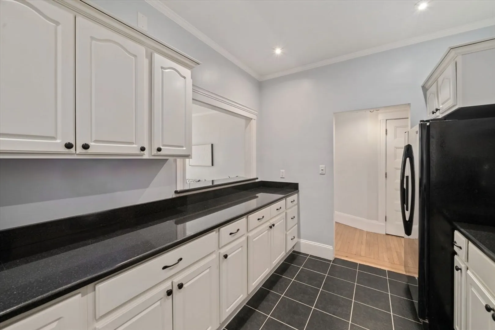
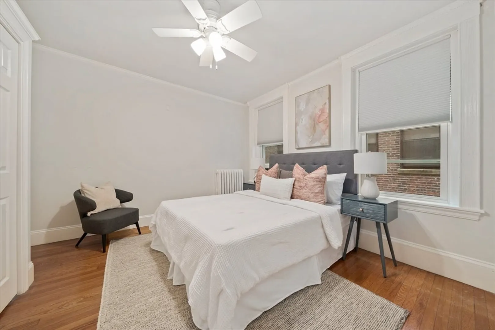
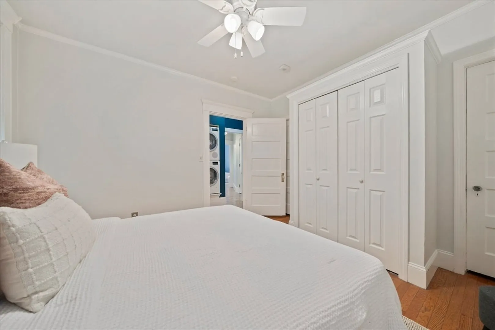
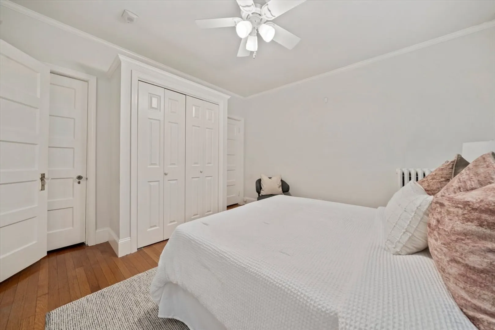
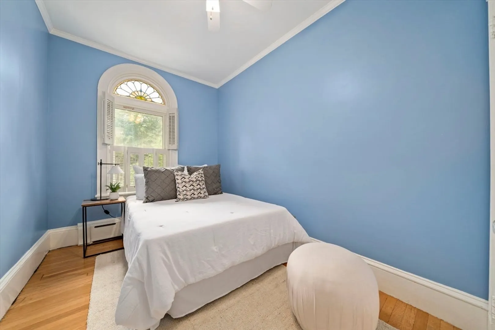
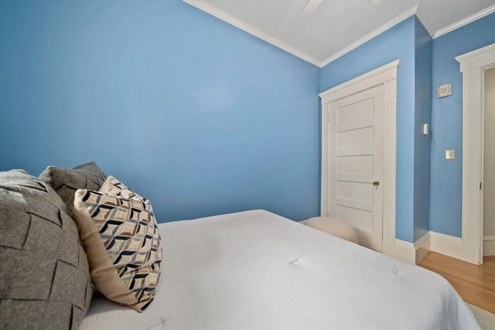
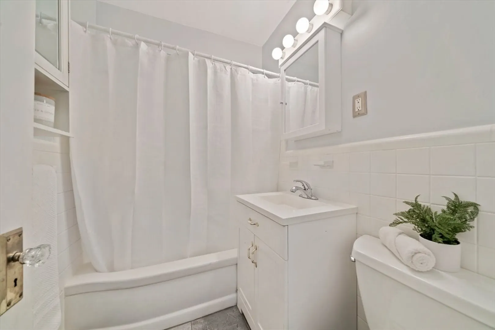
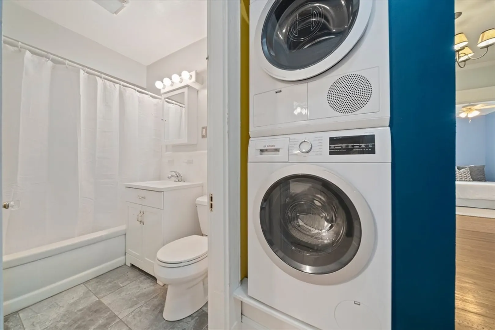
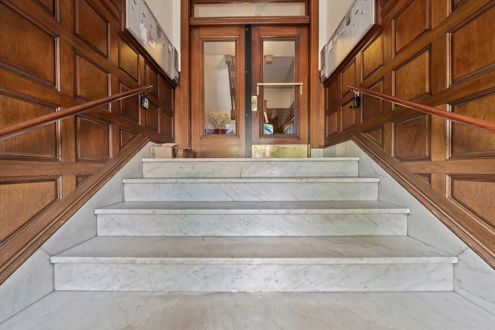
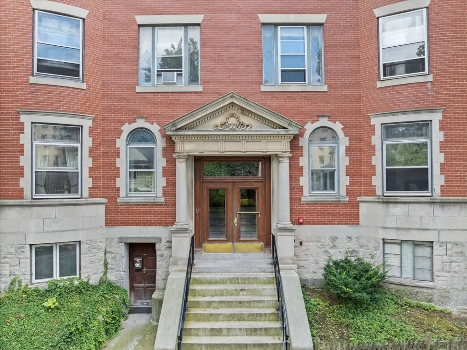
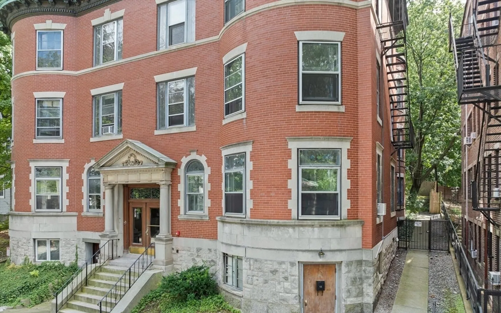
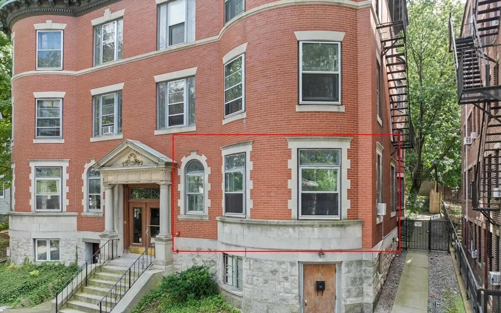
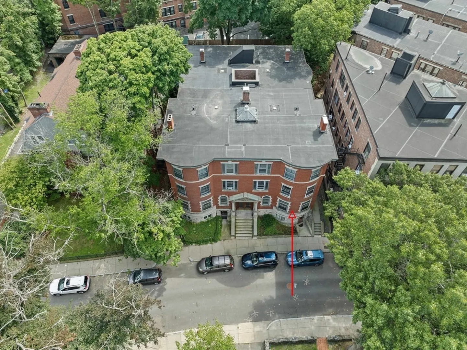
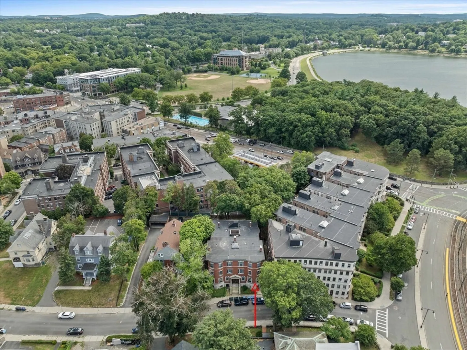
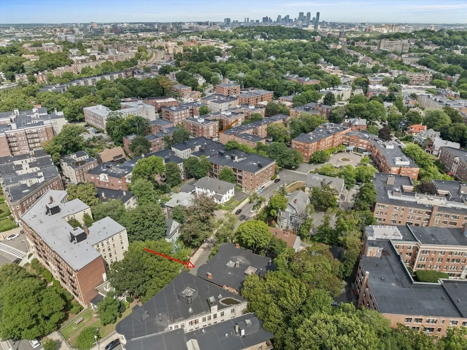
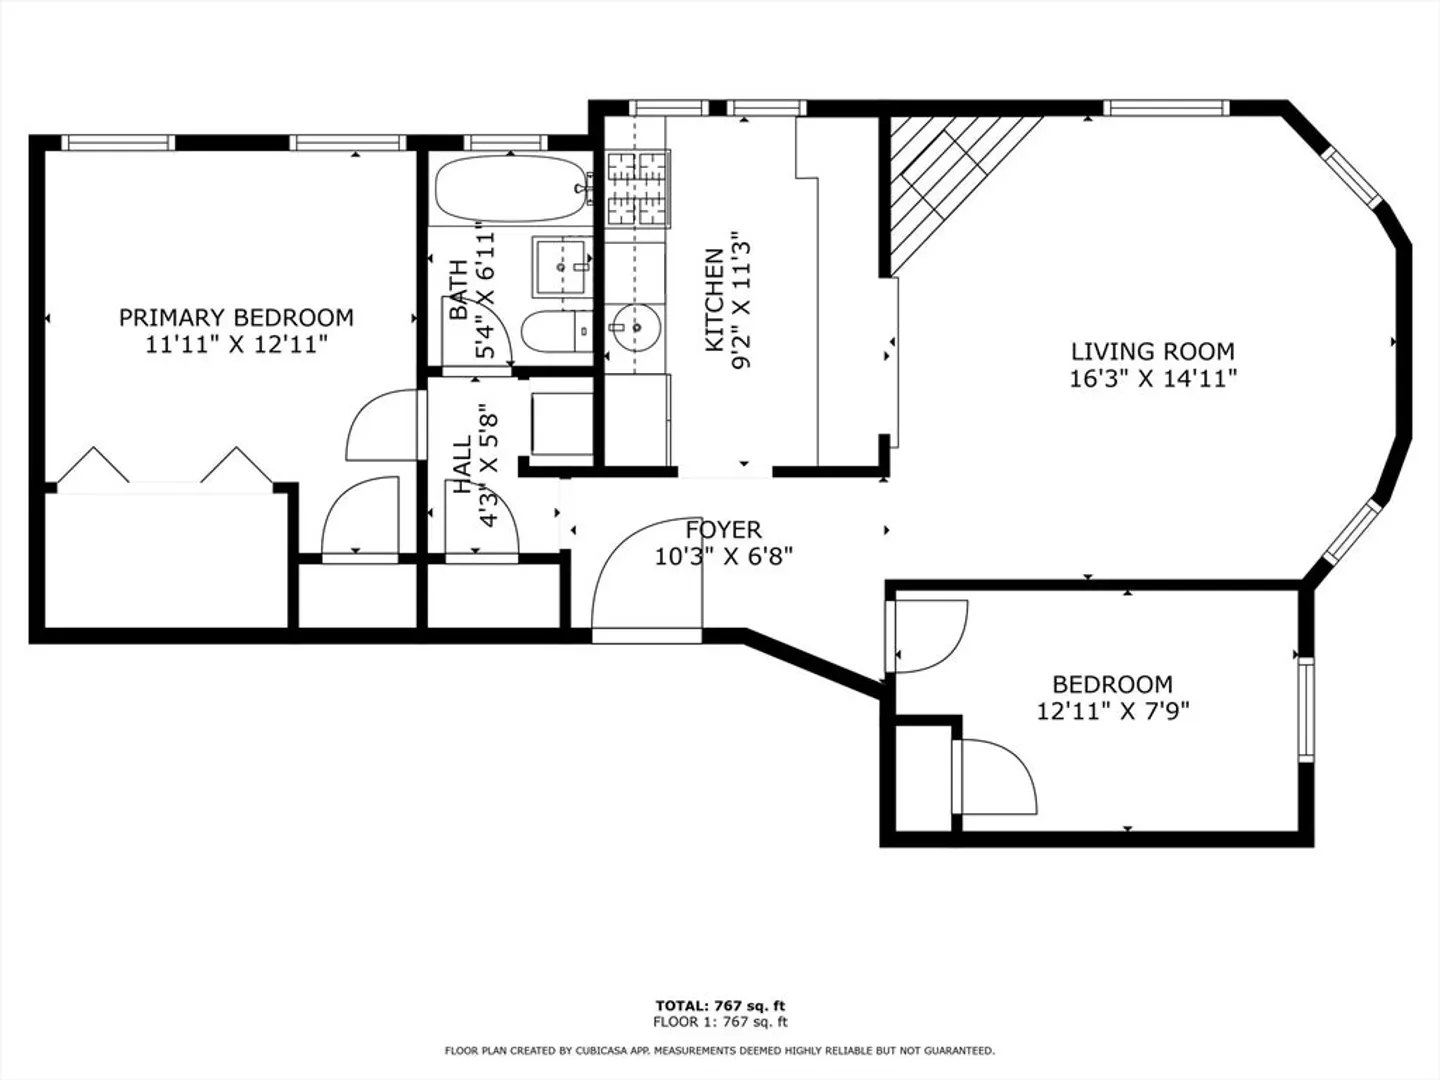
Step into this stunning 2-bedroom condo, nestled in a historic building where character is beautifully preserved with Victorian stained glass windows, detailed moldings and high ceilings with an abundance of modern updates. The living room features a graceful bow window that floods the room with natural light. Imagine cozying up by the fireplace on a snowy winter’s day or enjoying a picnic in the backyard space come spring. The updated kitchen is open to the living room, with plenty of cabinet space and granite countertops. Gorgeous hardwood floors flow throughout, enhancing the timeless appeal. Loads of closet space provides ample storage with an additional private storage unit located in the basement. A key feature: in-unit Bosch Washer/Dryer makes laundry a breeze. Located just steps from the Green Line, walking distance to shops and dining in Cleveland Circle as well as Chestnut Hill Reservoir, also - easy street parking! Move-in ready and brimming with character - Welcome Home!
-
Highlights
- Area: Brighton
- Heating: Hot Water
- Property Class: Residential
- Total Rooms: 5
- Year Built: 1880
- Cooling: Window Unit(s)
- HOA Fee: $437
- Property Type: Condominium
- Unit Number: 1
- Status: Closed
-
Additional Details
- Appliances: Range, Dishwasher, Microwave, Refrigerator, Washer, Dryer
- Fireplaces: 1
- Pets Allowed: Yes w/ Restrictions
- Year Built Details: Actual
- Year Converted: 1981
- Basement: Y
- Flooring: Tile, Hardwood
- Total Number of Units: 14
- Year Built Source: Public Records
- Zoning: Cd
-
Amenities
- Community Features: Public Transportation, Shopping, Walk/Jog Trails, Highway Access, T-Station
- Security Features: Intercom
- Parking Features: On Street
-
Utilities
- Sewer: Public Sewer
- Water Source: Public
-
Fees / Taxes
- Assessed Value: $553,500
- Compensation Based On: Net Sale Price
- HOA Fee Includes: Heat, Water, Sewer, Insurance, Maintenance Structure, Maintenance Grounds, Snow Removal, Trash, Reserve Funds
- Taxes: $6,033
- Buyer Agent Compensation: 2%
- HOA Fee Frequency: Monthly
- Tax Year: 2024
Similar Listings
Sold

15 Photos
Sold

10 Photos
Sold

25 Photos
Sold

82 Photos
Content © 2026 MLS Property Information Network, Inc. The information in this listing was gathered from third party resources including the seller and public records.
Listing information provided courtesy of William Raveis R.E. & Home Services.
MLS Property Information Network, Inc. and its subscribers disclaim any and all representations or warranties as to the accuracy of this information.
