
Sold!
$775,000
2
Beds
2/1
Baths
2,933
Living Area
-
Property Description
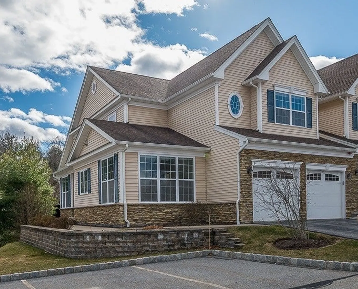
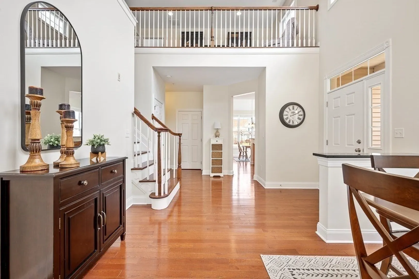
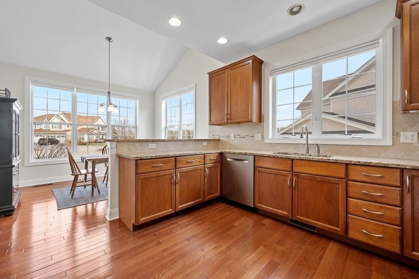
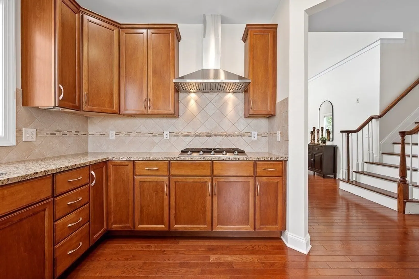
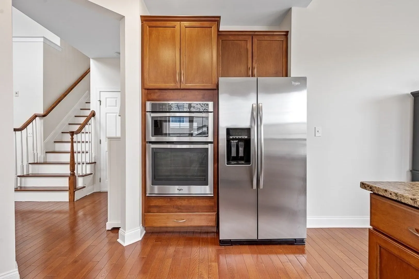
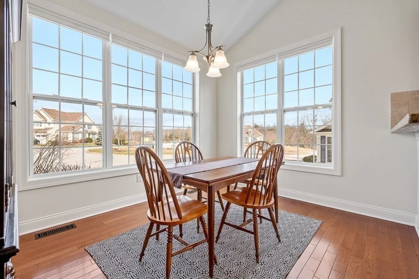
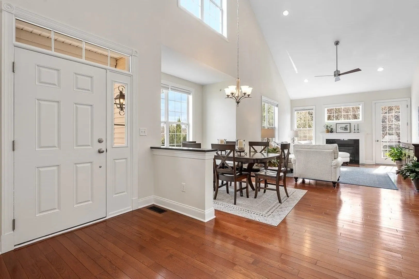
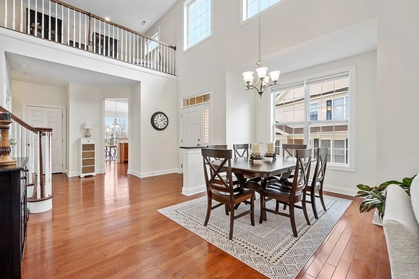
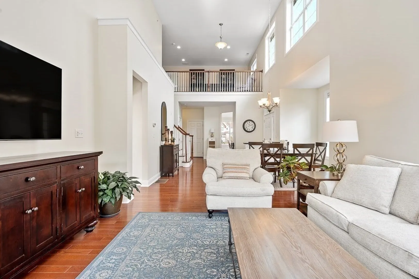
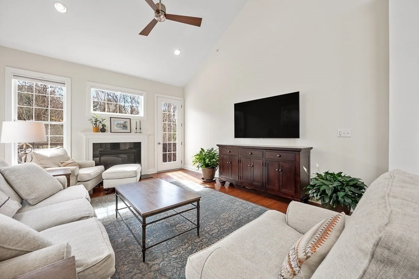
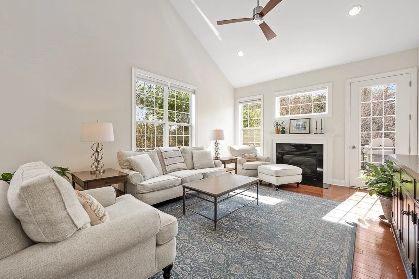
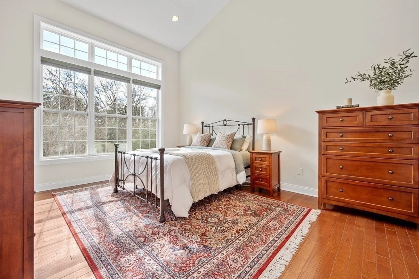
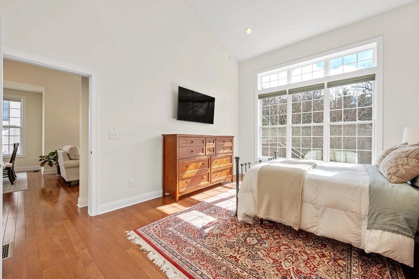
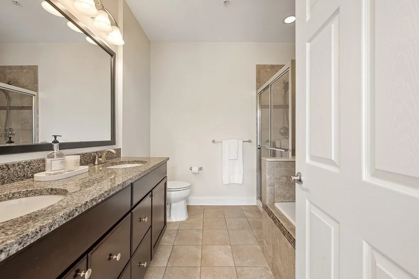
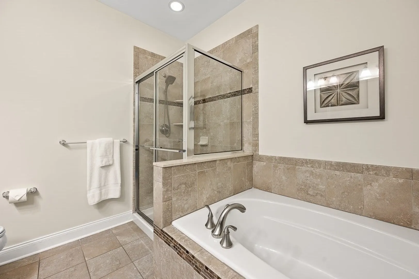
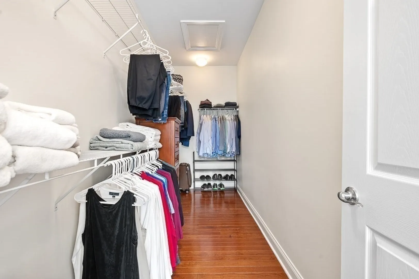
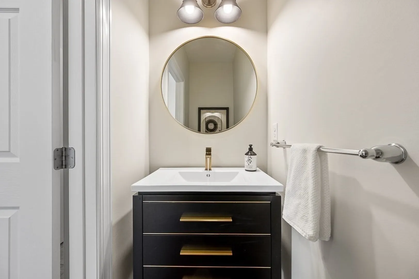
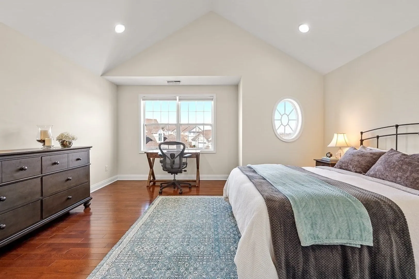
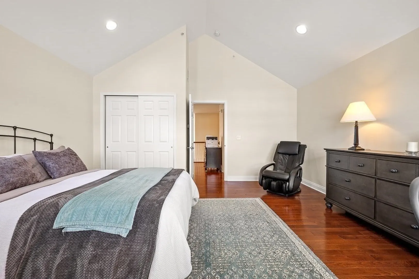
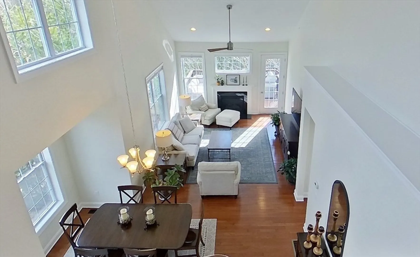
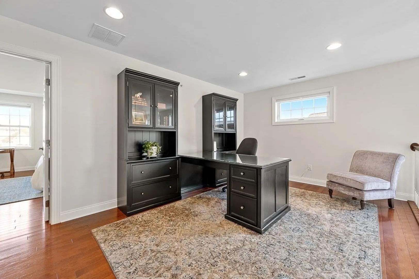
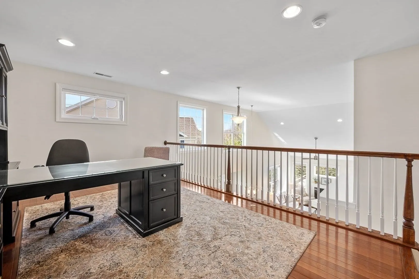
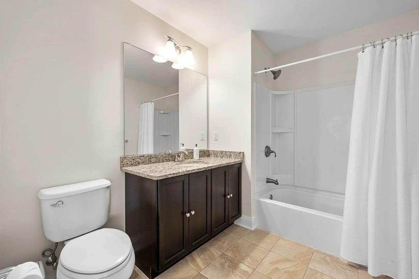
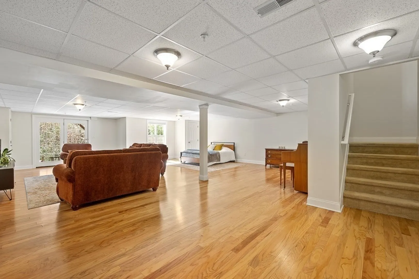
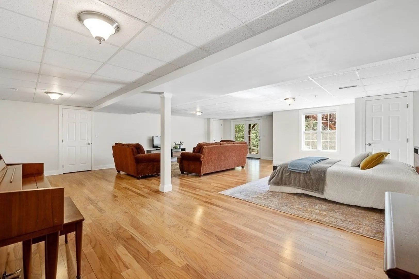
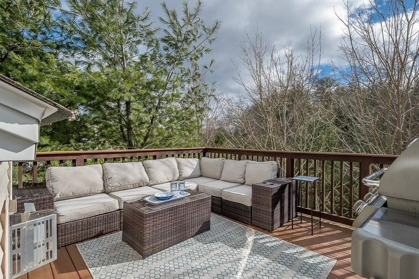
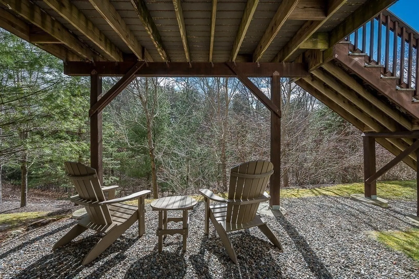
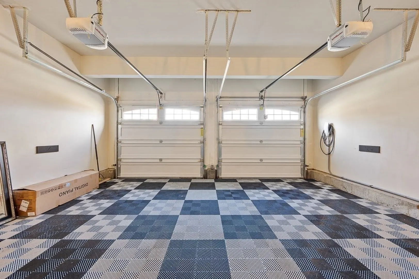
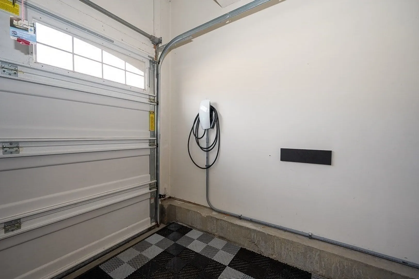
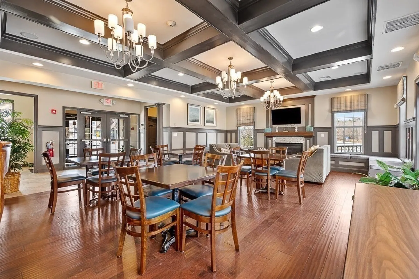
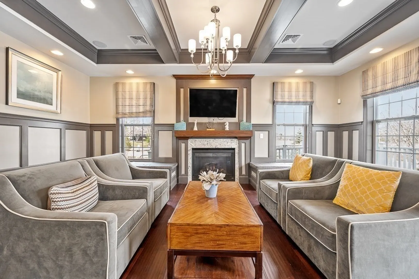
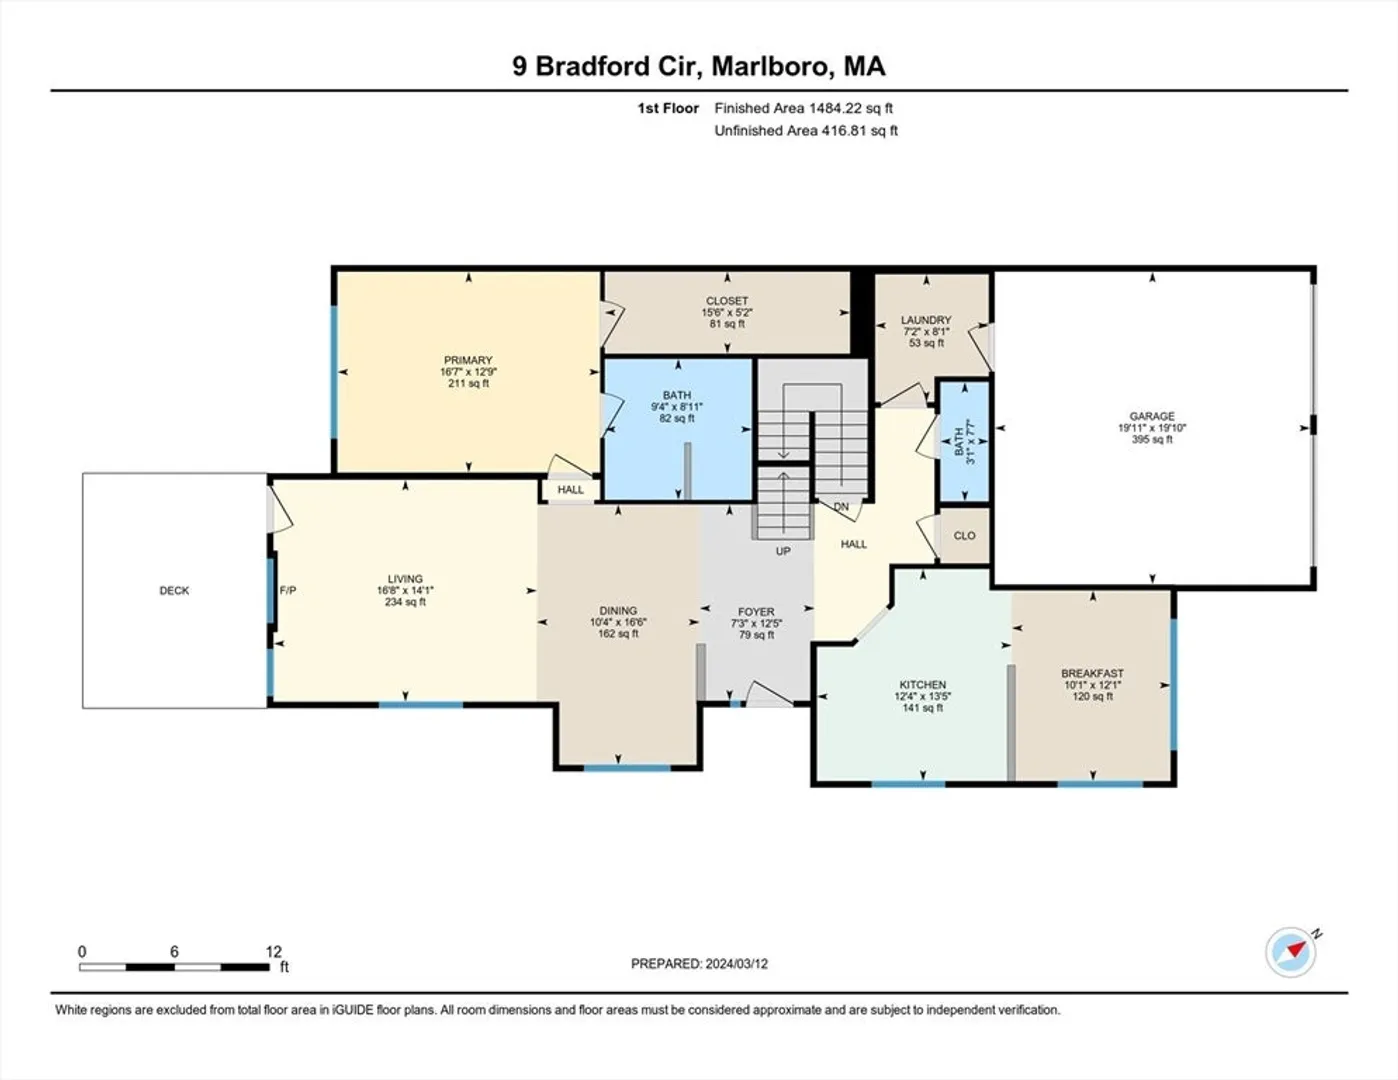
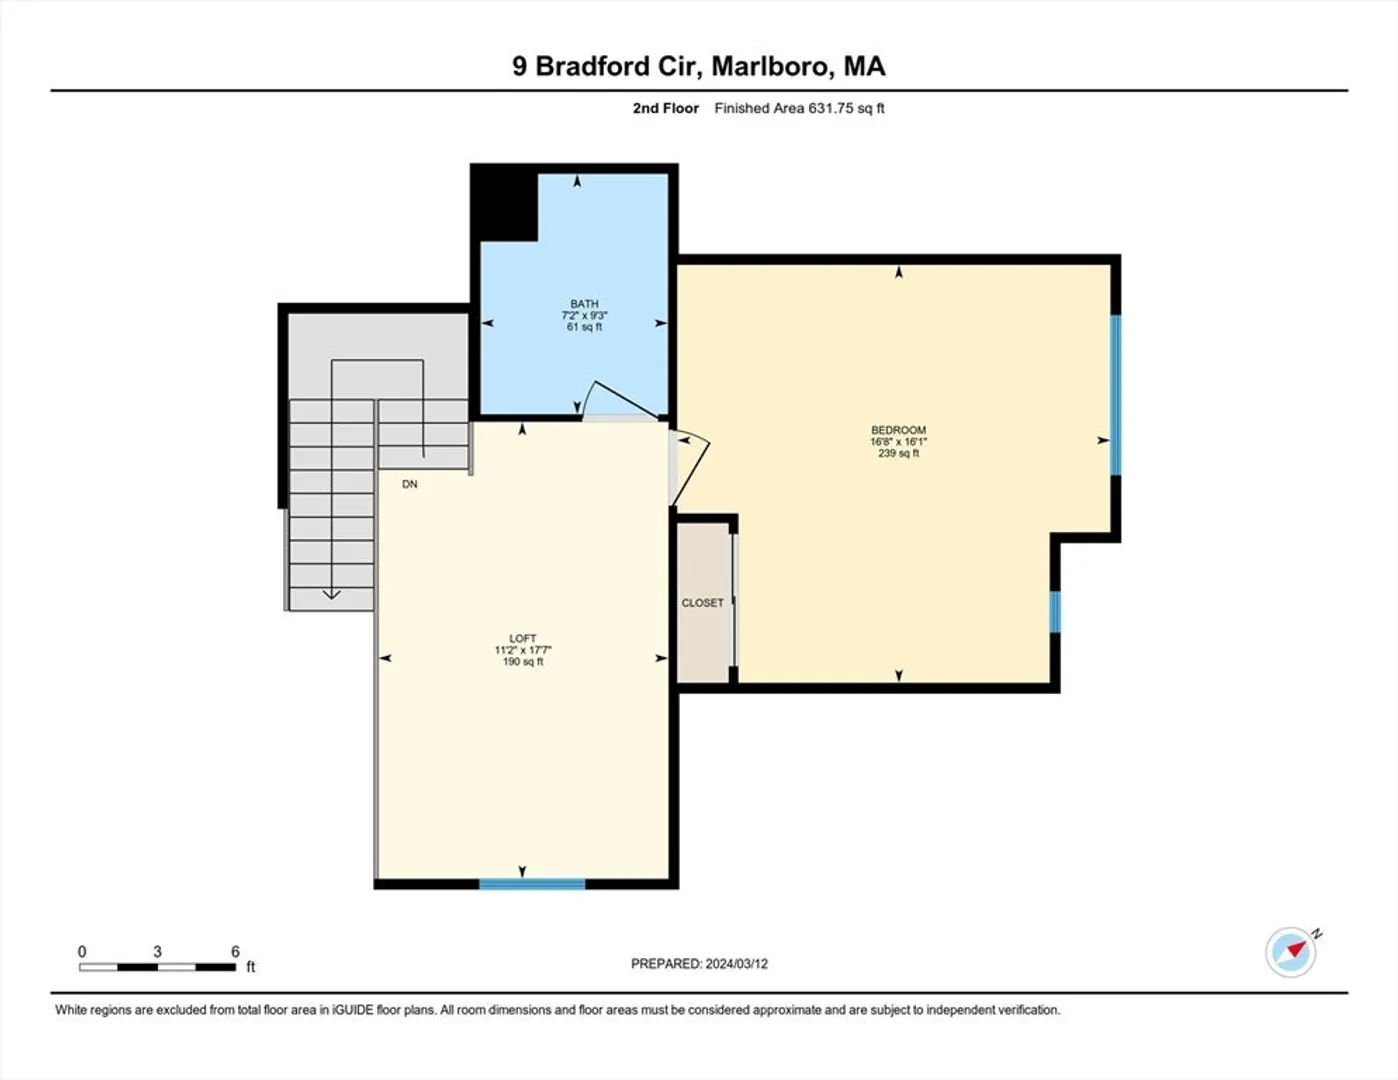
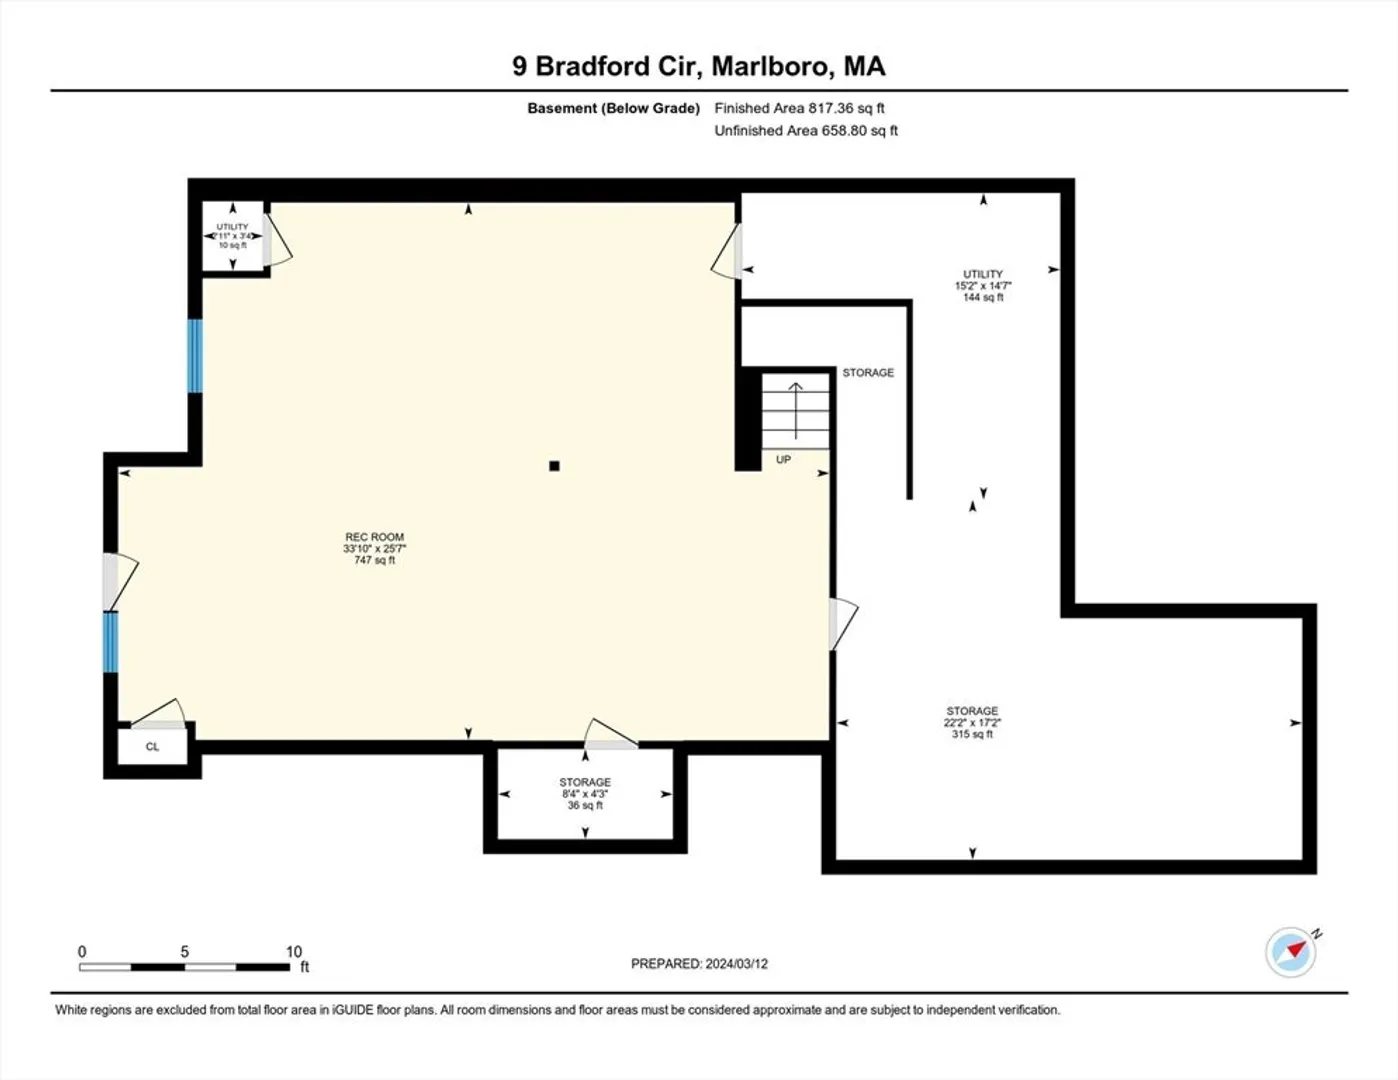
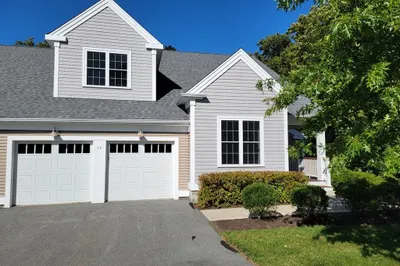
*Offer accepted - Open House Cancelled* Welcome to The Regency at Assabet Ridge, a lovely 55+ community, quality built by Toll Brothers. Your chance to “right-size” your life but still have plenty of room for family to visit. Sunlight fills this 2 bed, 2.5 bath east facing, end unit townhome. LR/DR has vaulted ceilings with gas FP.1st floor main suite has a large walk in closet & bath w/ double sinks, tiled shower and soaker tub. The kitchen boasts granite countertops, 5 burner gas cooktop w/vent, SS appliances and a nice size eat-in area. 2nd floor bedroom & loft perfect for visitors or in-home office area. Finished walkout basement provides a multitude of uses & plenty of storage. Oversized back deck with SunSetter retractable awning lets you enjoy the sunniest of days. Entire home freshly painted. Engineered hardwood floors throughout all 3 floors. EV charger installed in the 2 car garage w/special flooring. Low HOA fee w/strong reserves.
-
Highlights
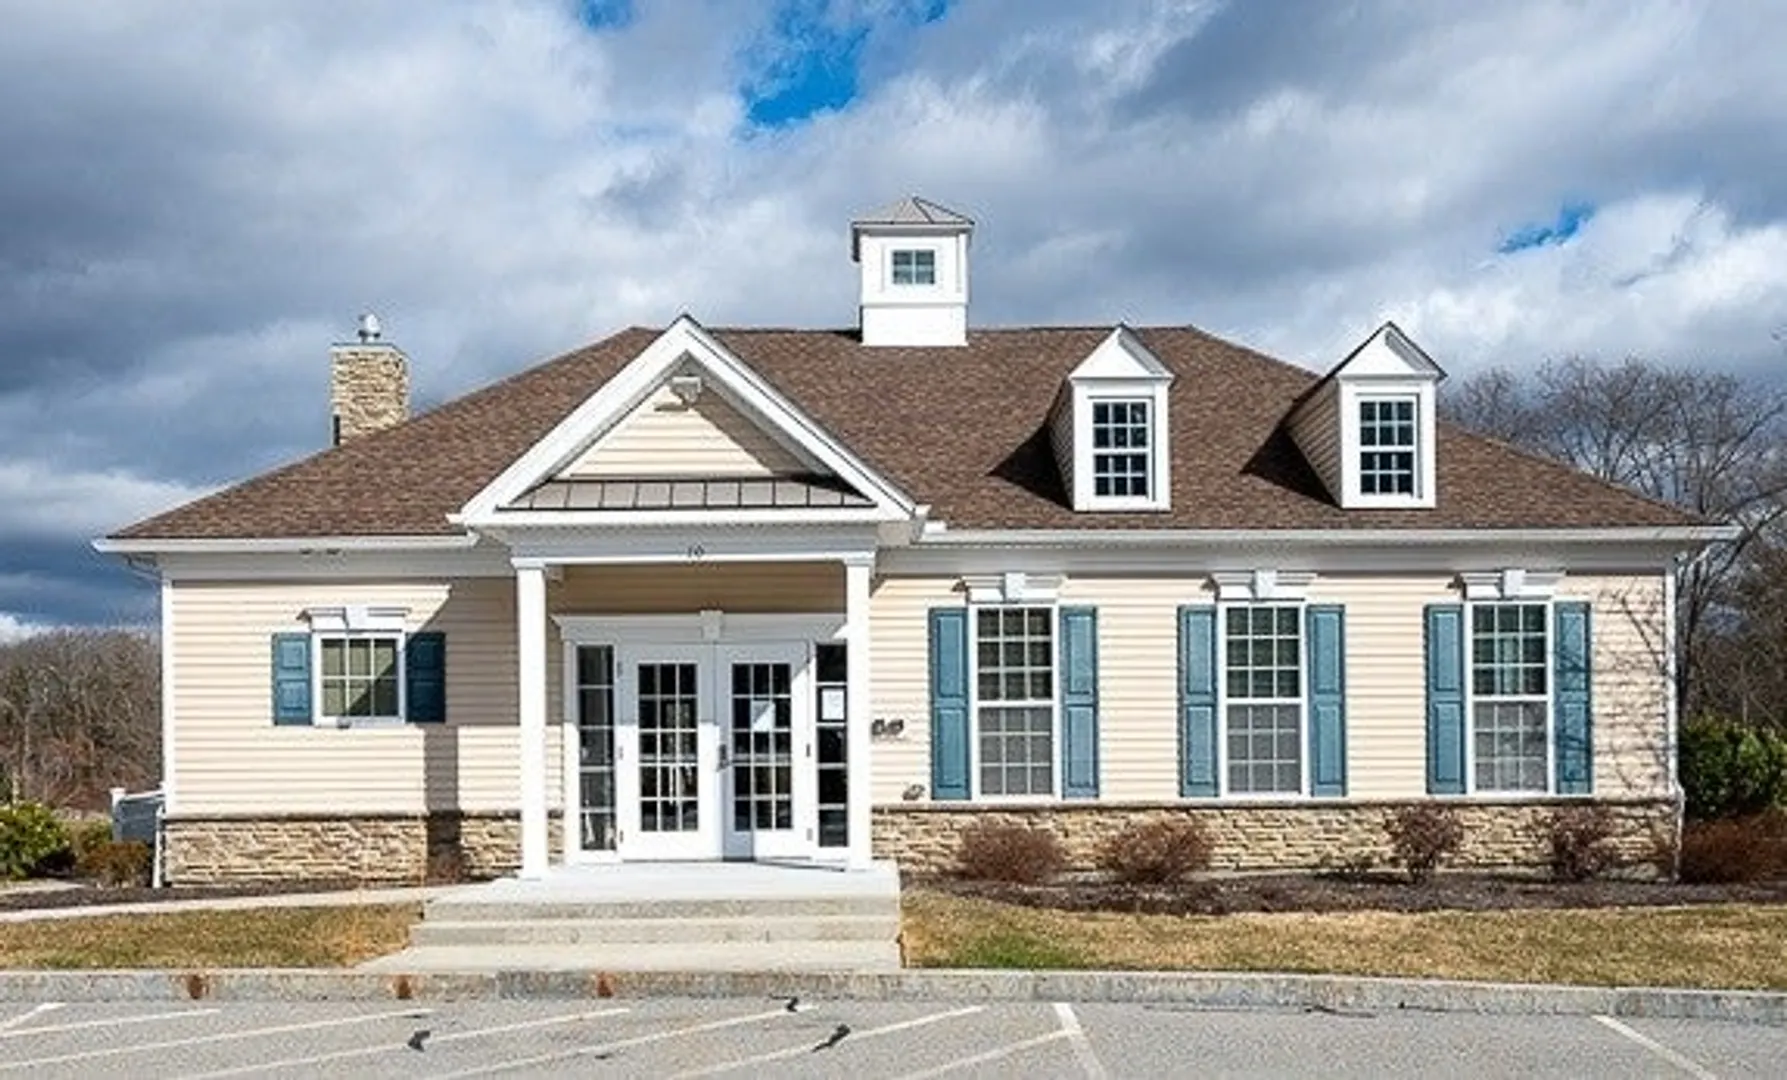
- Building Name: The Regency At Assabet Ridge
- Heating: Forced Air, Natural Gas
- Parking Spots: 4
- Property Type: Condominium
- Total Rooms: 6
- Year Built: 2014
- Cooling: Central Air
- HOA Fee: $475
- Property Class: Residential
- Stories: 3
- Unit Number: 9
- Status: Closed
-
Additional Details
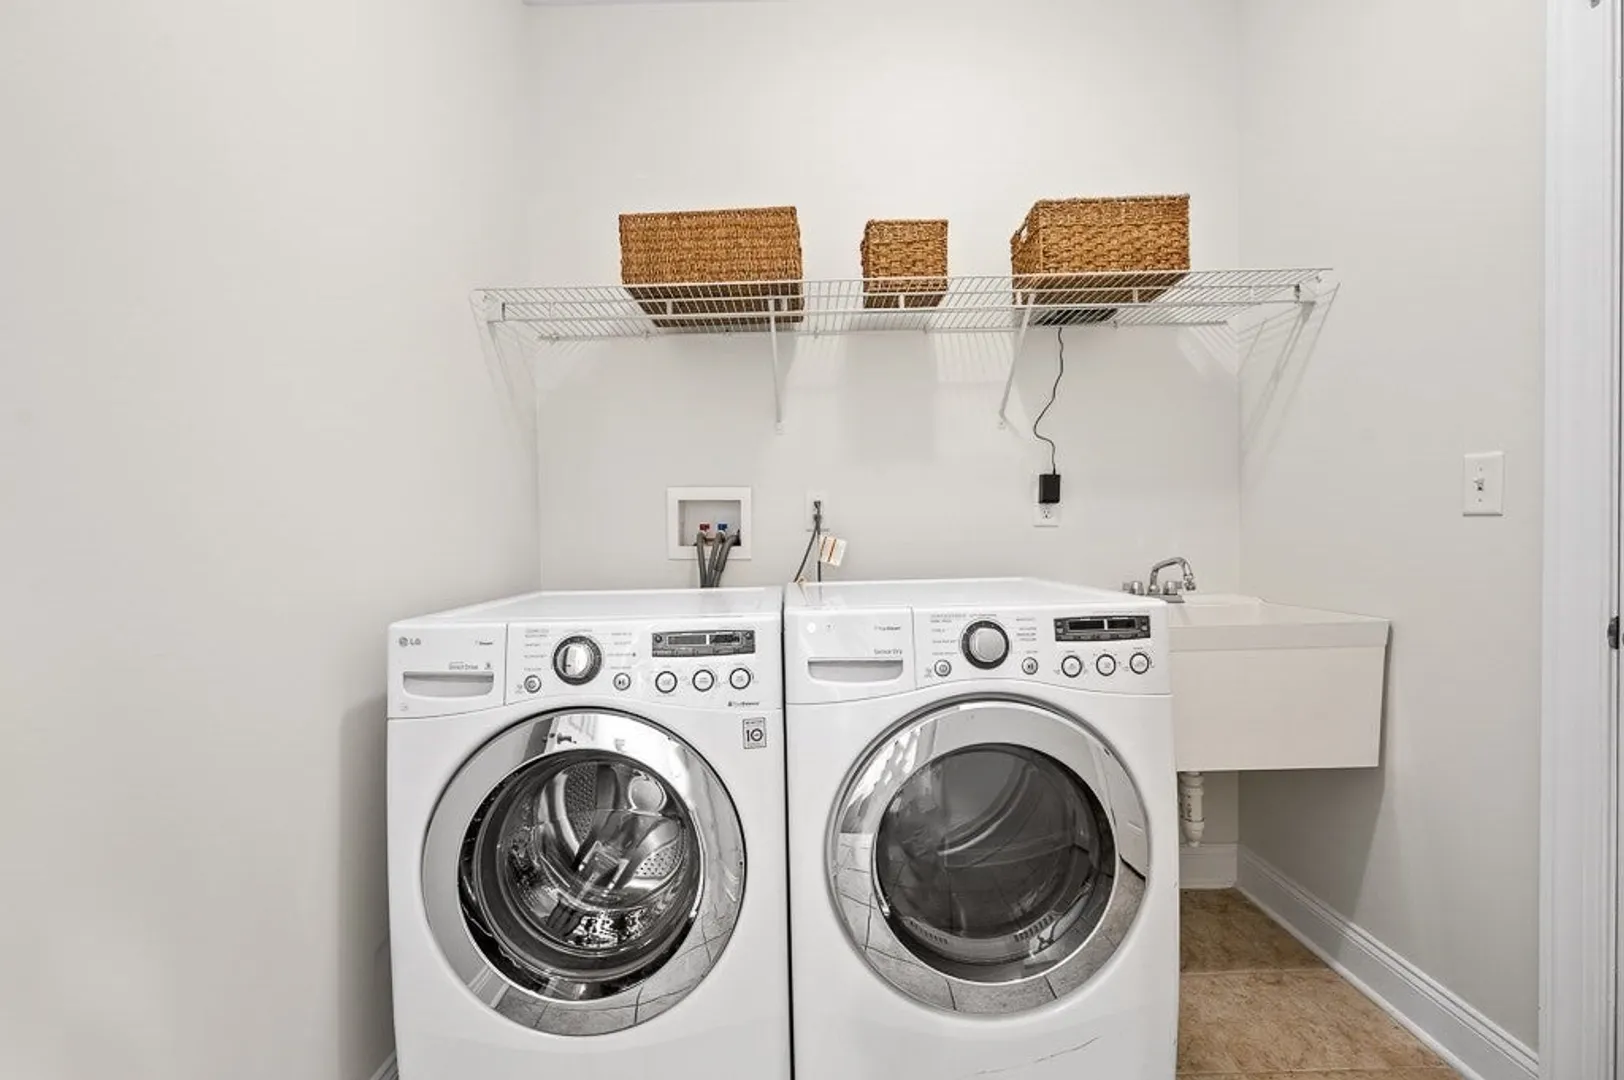
- Appliances: Oven, Dishwasher, Disposal, Microwave, Range, Refrigerator, Washer, Dryer, Plumbed For Ice Maker
- Construction: Frame
- Exterior Features: Deck - Composite, Rain Gutters, Professional Landscaping, Sprinkler System
- Flooring: Tile, Engineered Hardwood, Flooring - Engineered Hardwood
- Pets Allowed: Yes w/ Restrictions
- SqFt Source: Unit Floor Plan
- Year Built Details: Approximate
- Zoning: Li-rco
- Basement: Y
- Exclusions: Personal Possessions
- Fireplaces: 1
- Interior Features: Recessed Lighting, Loft, Bonus Room, Internet Available - Broadband, High Speed Internet
- Roof: Shingle
- Total Number of Units: 69
- Year Built Source: Appraiser
-
Amenities
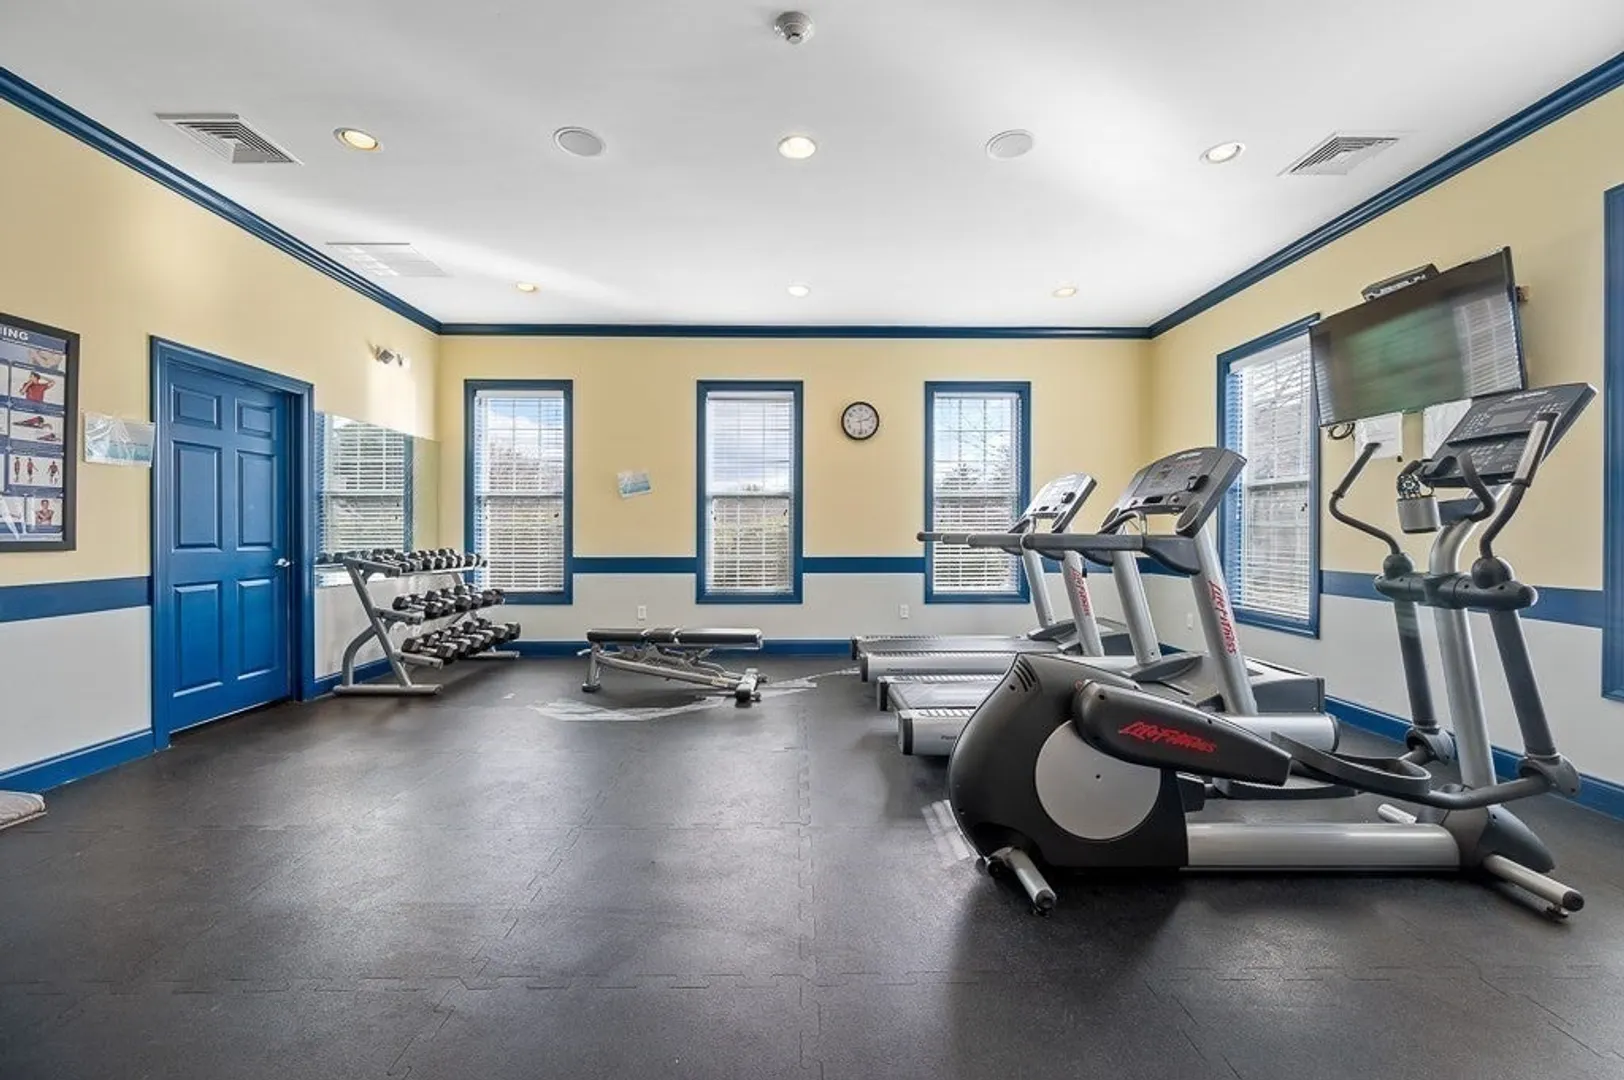
- Community Features: Shopping, Walk/Jog Trails, Medical Facility, Bike Path, Highway Access, Public School, Adult Community
- Parking Features: Attached, Garage Door Opener
- Covered Parking Spaces: 2
-
Utilities
- Sewer: Public Sewer
- Water Source: Public, Individual Meter
-
Fees / Taxes
- Assessed Value: $575,700
- HOA Fee Includes: Insurance, Maintenance Structure, Road Maintenance, Maintenance Grounds, Snow Removal, Reserve Funds
- Taxes: $5,895
- HOA Fee Frequency: Monthly
- Tax Year: 2024
Similar Listings
Sold
29 Photos
Sold
NEW CONSTRUCTION
39 Photos
Sold
40 Photos
Sold
41 Photos
Content © 2026 MLS Property Information Network, Inc. The information in this listing was gathered from third party resources including the seller and public records.
Listing information provided courtesy of Media Realty Group Inc..
MLS Property Information Network, Inc. and its subscribers disclaim any and all representations or warranties as to the accuracy of this information.
