
Sold!
$780,000
3
Beds
3/1
Baths
3,800
Living Area
-
Property Description
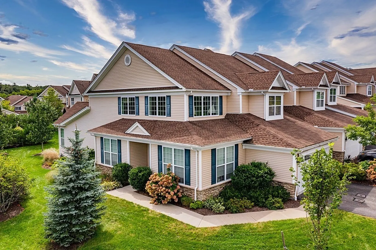
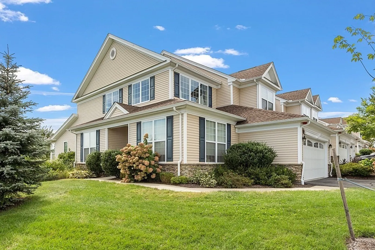
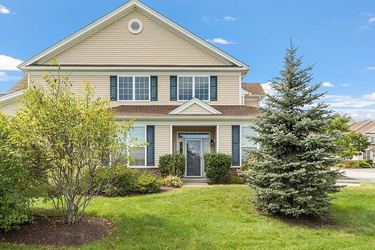
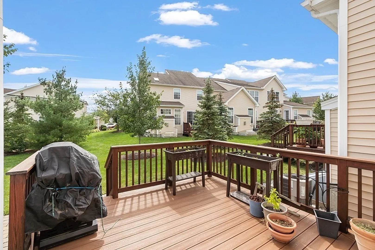
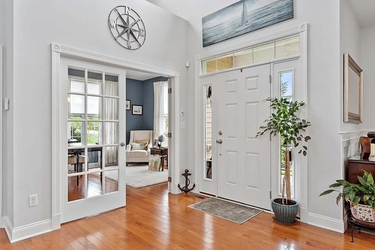
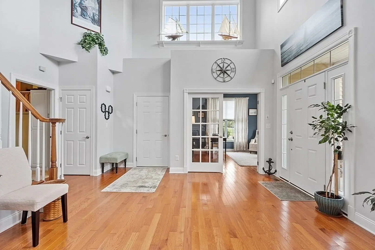
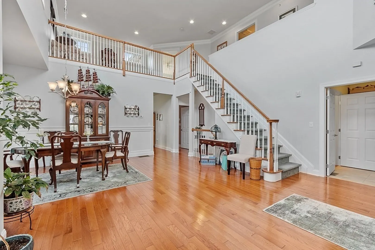
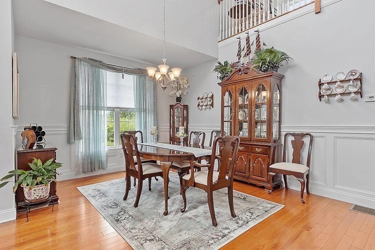
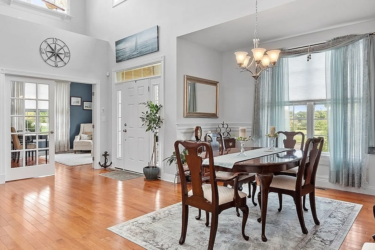
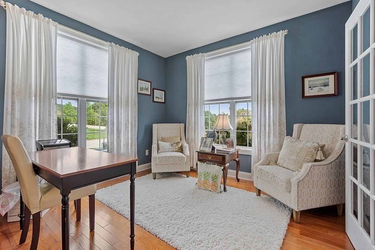
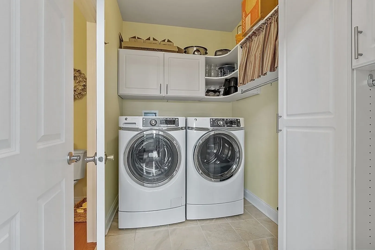
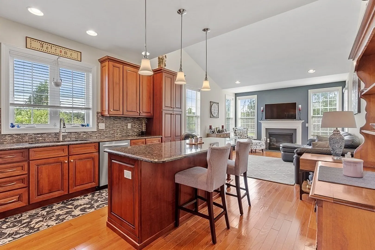
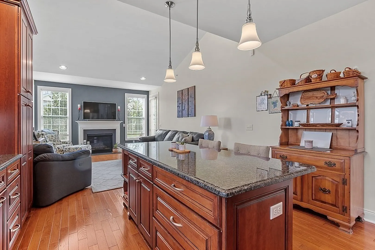
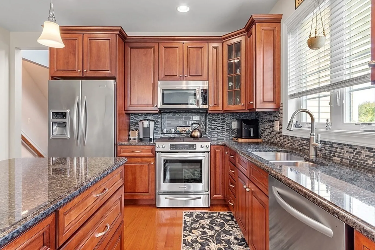
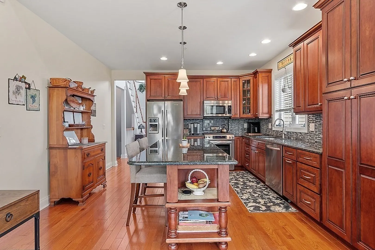
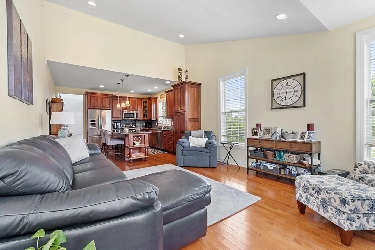
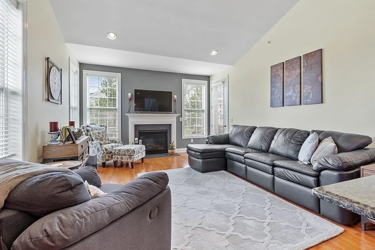
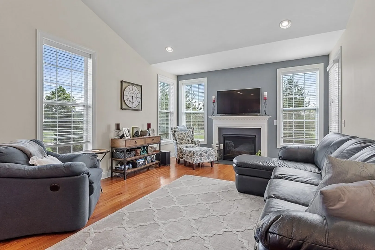
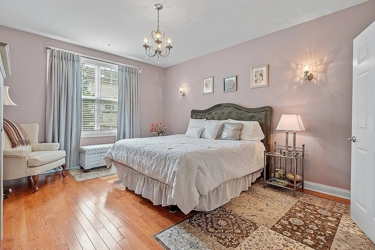
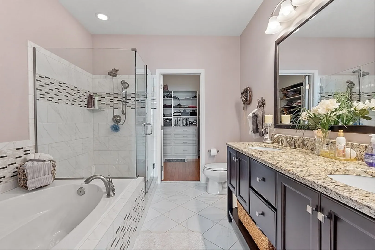
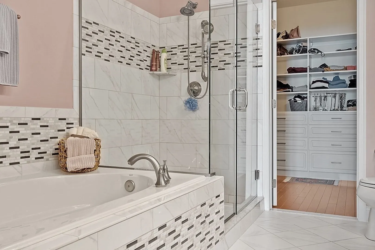
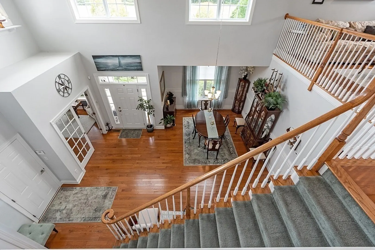
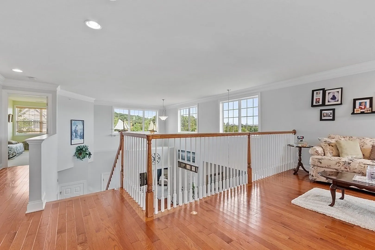
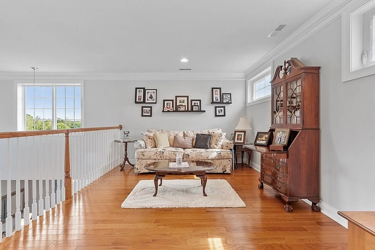
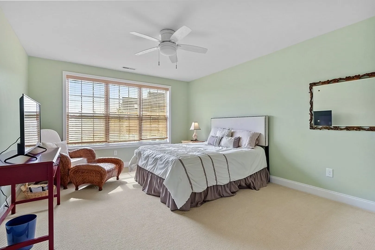
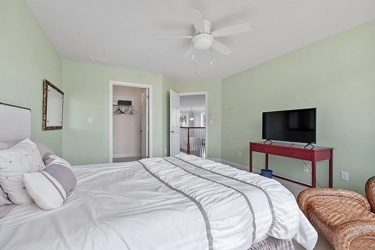
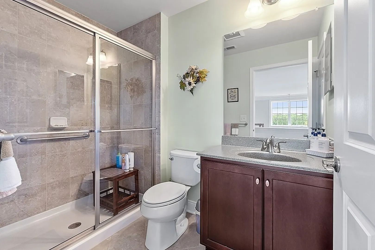
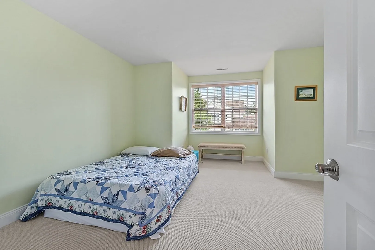
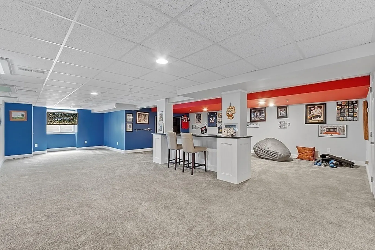
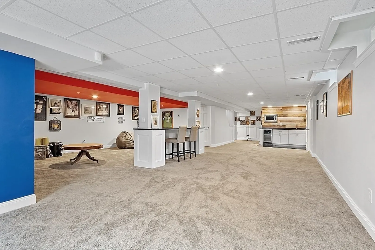
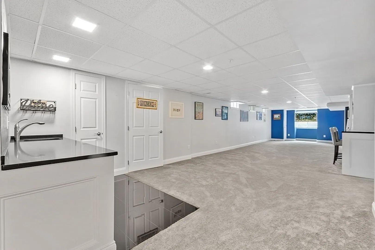
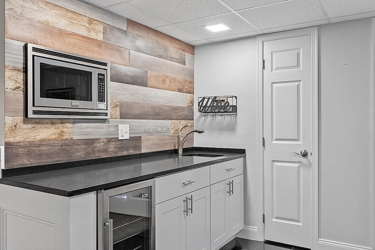
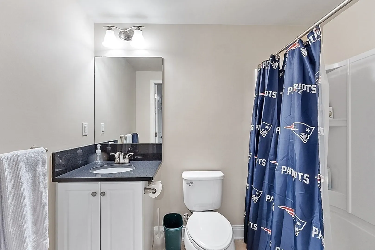
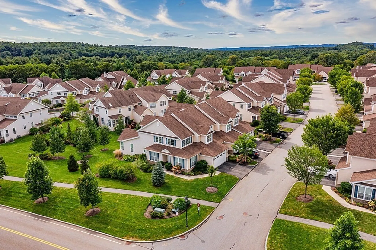
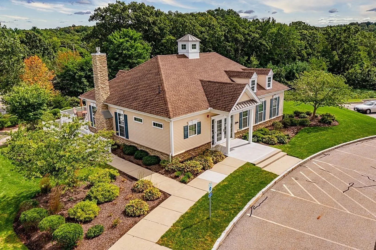
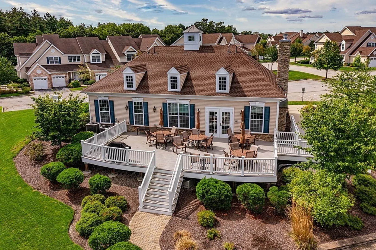
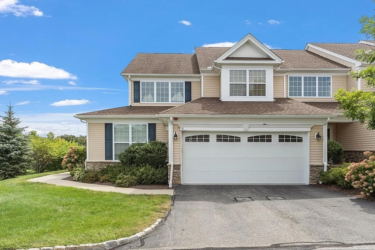
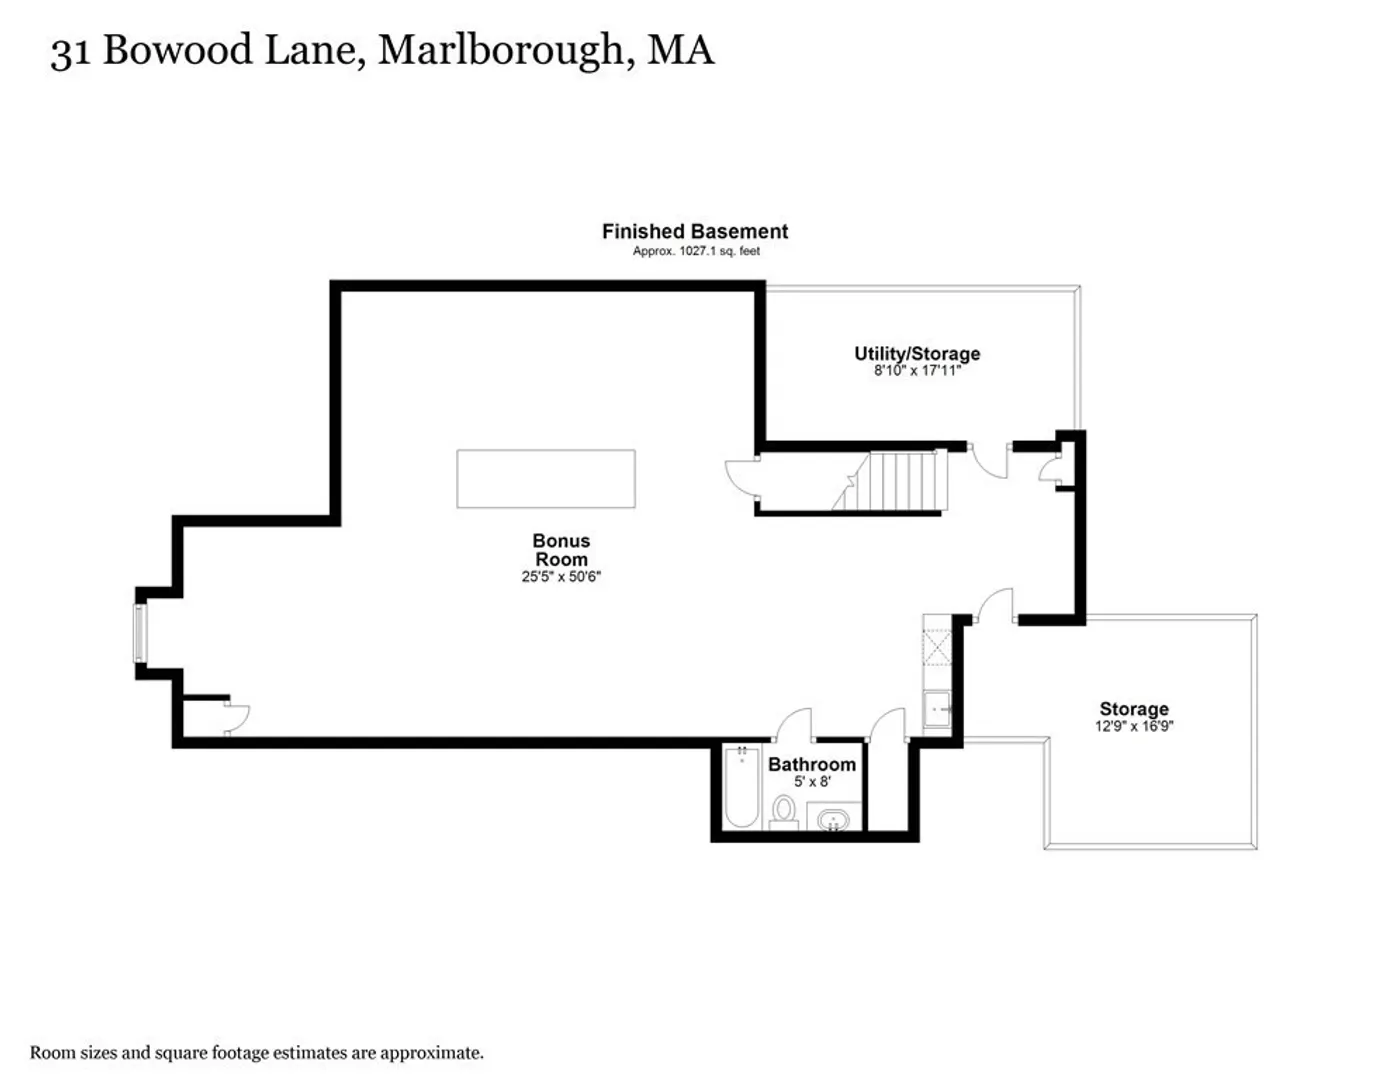
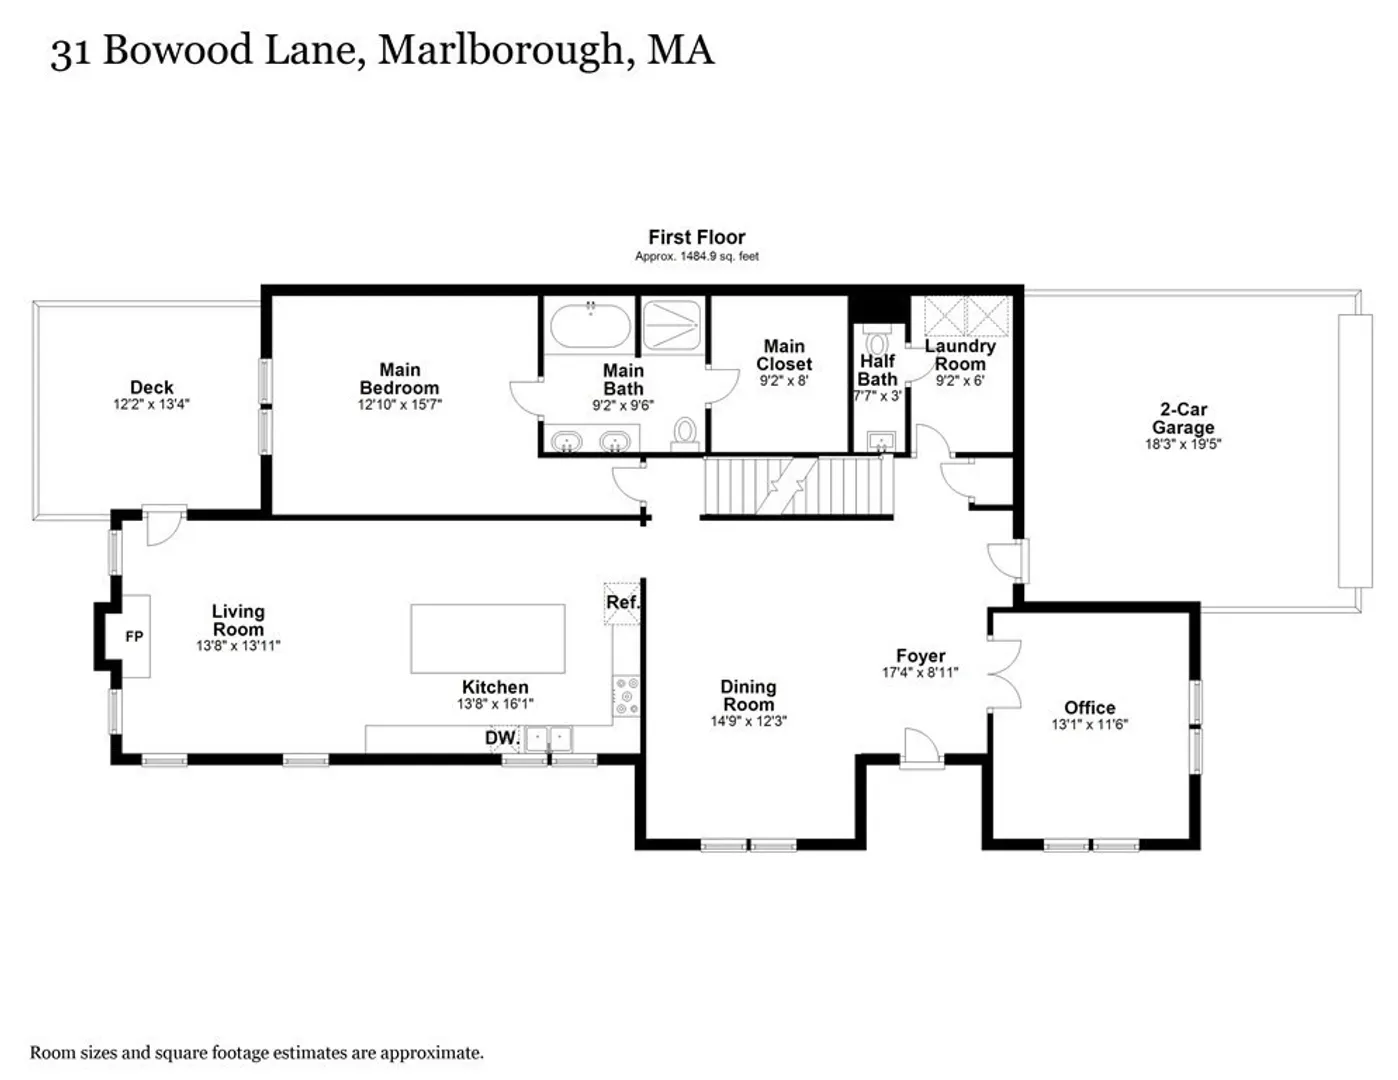
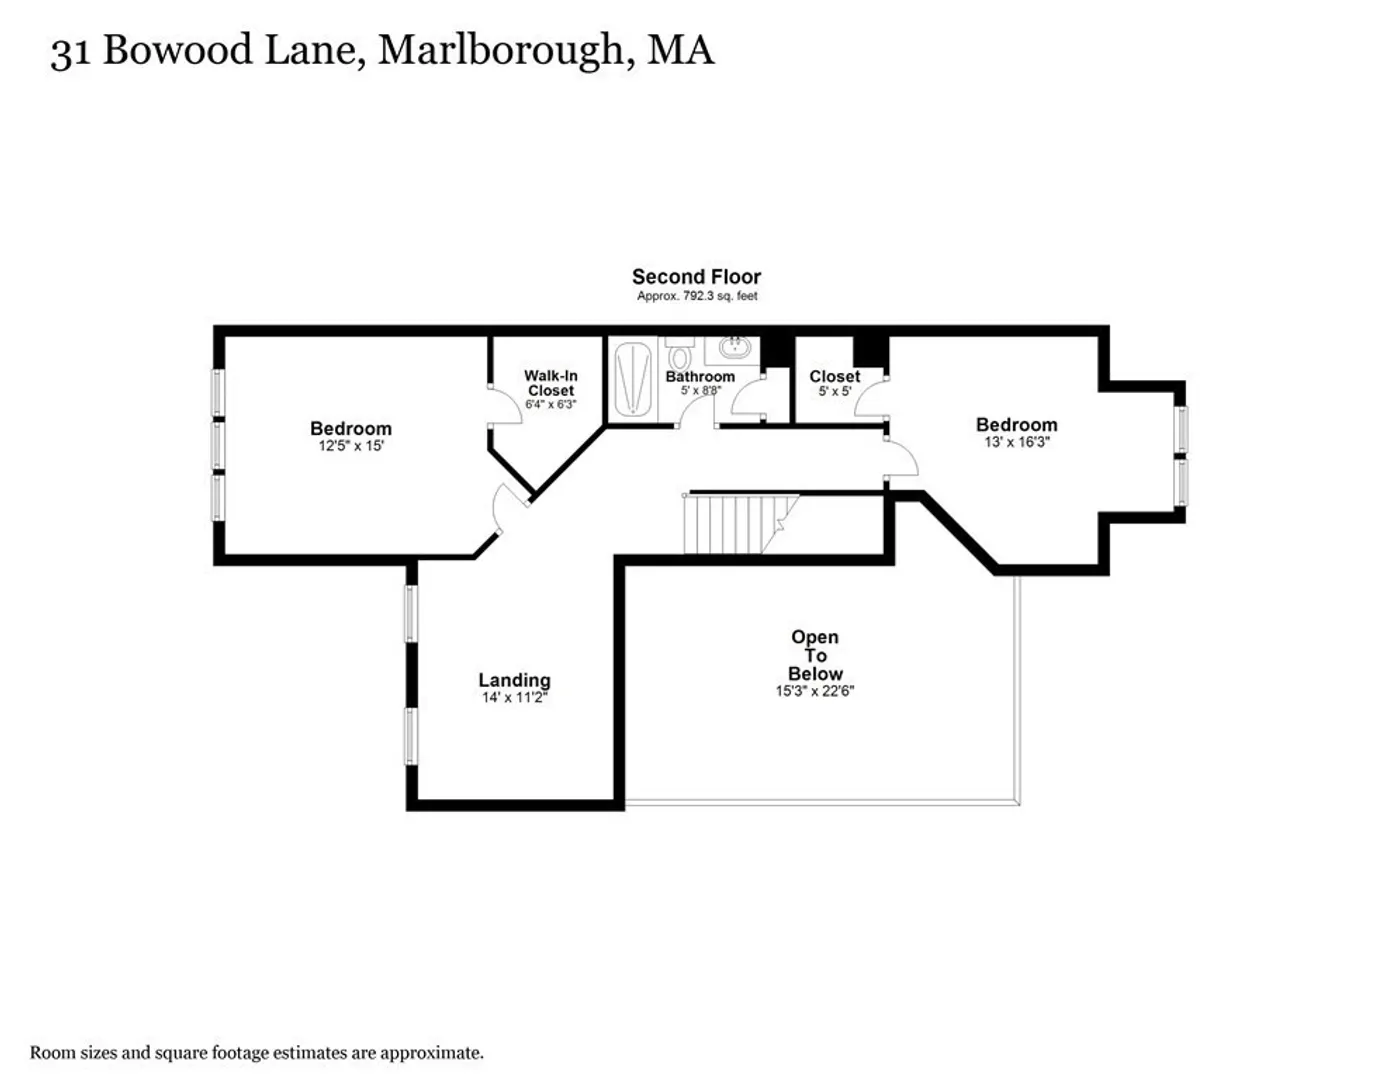
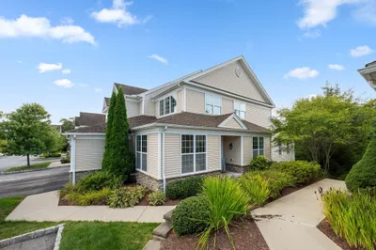
Stunning townhome at coveted Regency at Assabet Ridge, 55+ community(this qualifies for under 55 buy!) those seeking quality,convenient location to shops/commuter routes&access to walk paths too* Idyllic corner location, loaded w/ nat light & full of upgrades&options*Welcoming front foyer w/ soaring ceilings,transitional flr plan,lots of hdwds&custom moldings*1st flr home office is secluded&tucked away, rare entertainment sized (expanded) DR & gorgeous custom kitchen, which has been expanded & full of wood cabinetry/pantry, granite & glass backsplash along w/stainless appls* terrific FR has been bumped out 4’ w/high ceilings, gas FP&direct access to deck*Primary suite is gorgeous w/spa like bath&customized clst*2nd flr is lovely w/2 oversized brs (2ndprimary?)w/spacious closets&full bath & loft area*LL is a sweet surprise-wonderful flex space w/huge rec/sports area,mini kitchen&full bath PLUS generous storage*Low condo fees,pet friendly,nat gas,pub water/sewer- ASSUMABLE VA 2.875% LOAN
-
Highlights
- Building Name: Regency At Assabet Ridge
- Heating: Forced Air, Natural Gas
- Parking Spots: 2
- Property Type: Condominium
- Unit Number: 31
- Status: Closed
- Cooling: Central Air
- HOA Fee: $450
- Property Class: Residential
- Total Rooms: 7
- Year Built: 2014
-
Additional Details
- Appliances: Range, Dishwasher, Microwave, Refrigerator, Utility Connections for Gas Range
- Construction: Frame
- Exterior Features: Deck, Professional Landscaping
- Flooring: Wood, Tile, Carpet
- Roof: Shingle
- Year Built Details: Actual
- Zoning: res
- Basement: Y
- Exclusions: Stained Glass In Master Bath And Ll Family Room. Lower Level Tv And Wash/Dryer Negotiable
- Fireplaces: 1
- Pets Allowed: Yes w/ Restrictions
- Total Number of Units: 69
- Year Built Source: Public Records
-
Amenities
- Community Features: Shopping, Walk/Jog Trails, Medical Facility, Highway Access, Adult Community
- Parking Features: Attached, Off Street
- Covered Parking Spaces: 2
-
Utilities
- Electric: Circuit Breakers
- Water Source: Public
- Sewer: Public Sewer
-
Fees / Taxes
- Assessed Value: $631,700
- Compensation Based On: Net Sale Price
- HOA Fee Frequency: Monthly
- Tax Year: 2023
- Buyer Agent Compensation: 2.5%
- HOA: Yes
- HOA Fee Includes: Insurance, Maintenance Structure, Road Maintenance, Maintenance Grounds, Snow Removal, Trash
- Taxes: $7,290
Similar Listings
Sold
42 Photos
Sold
33 Photos
Sold
42 Photos
Sold
38 Photos
Content © 2026 MLS Property Information Network, Inc. The information in this listing was gathered from third party resources including the seller and public records.
Listing information provided courtesy of RE/MAX Signature Properties.
MLS Property Information Network, Inc. and its subscribers disclaim any and all representations or warranties as to the accuracy of this information.
