
Sold!
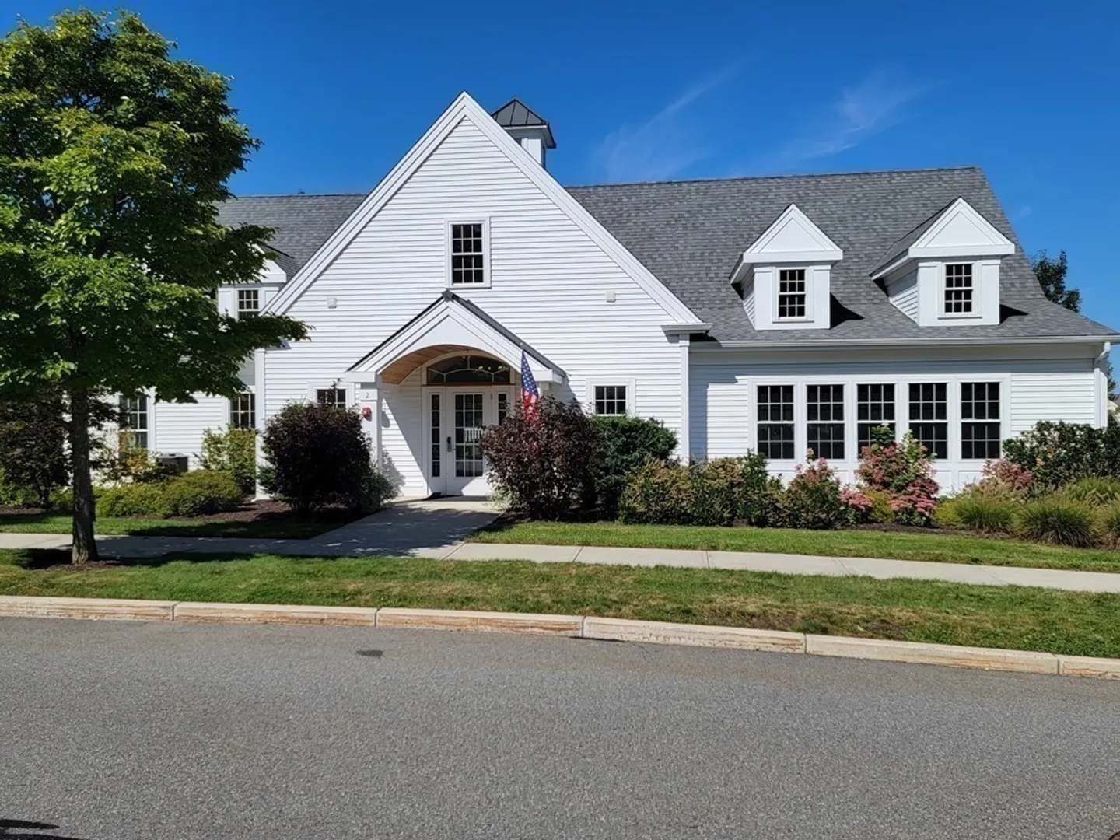
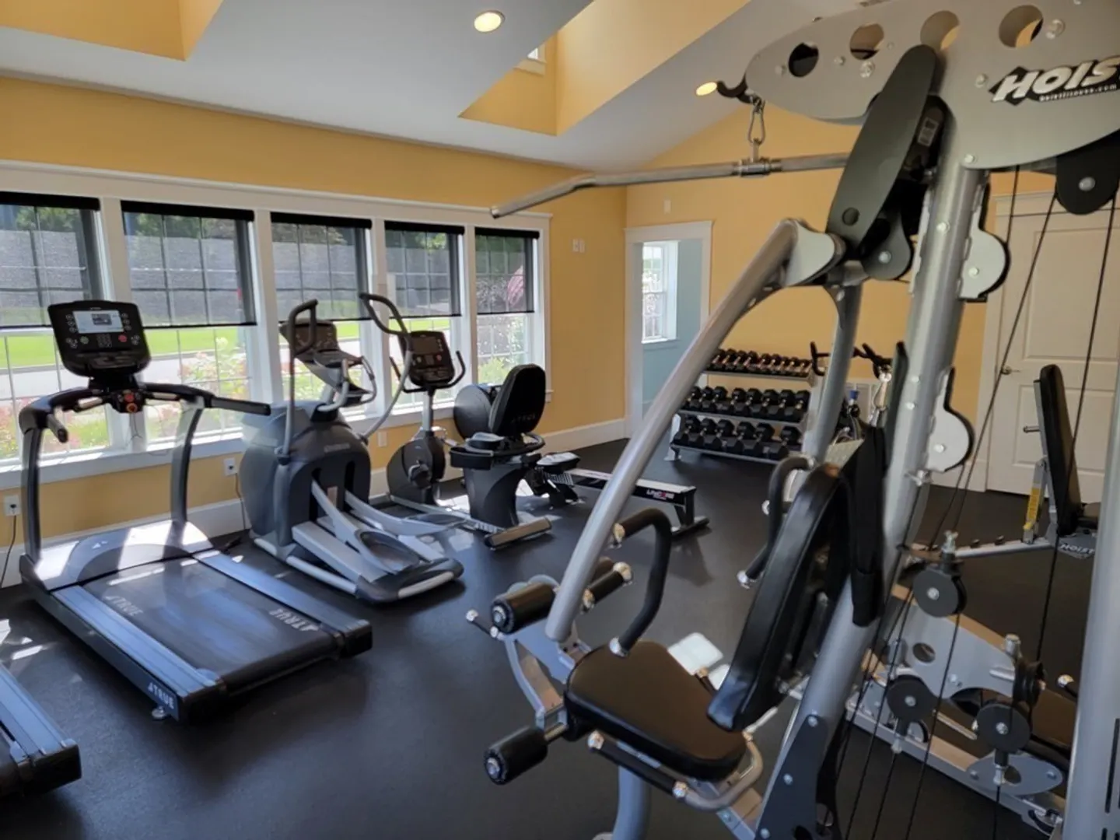
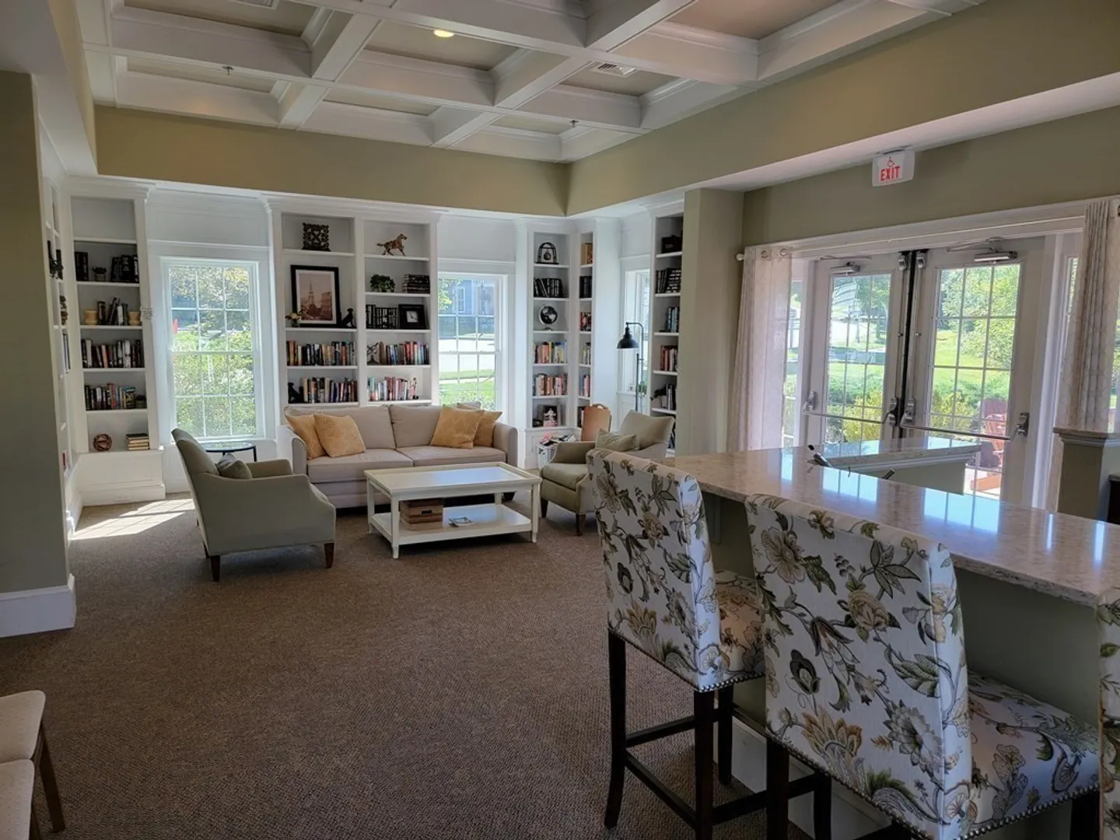
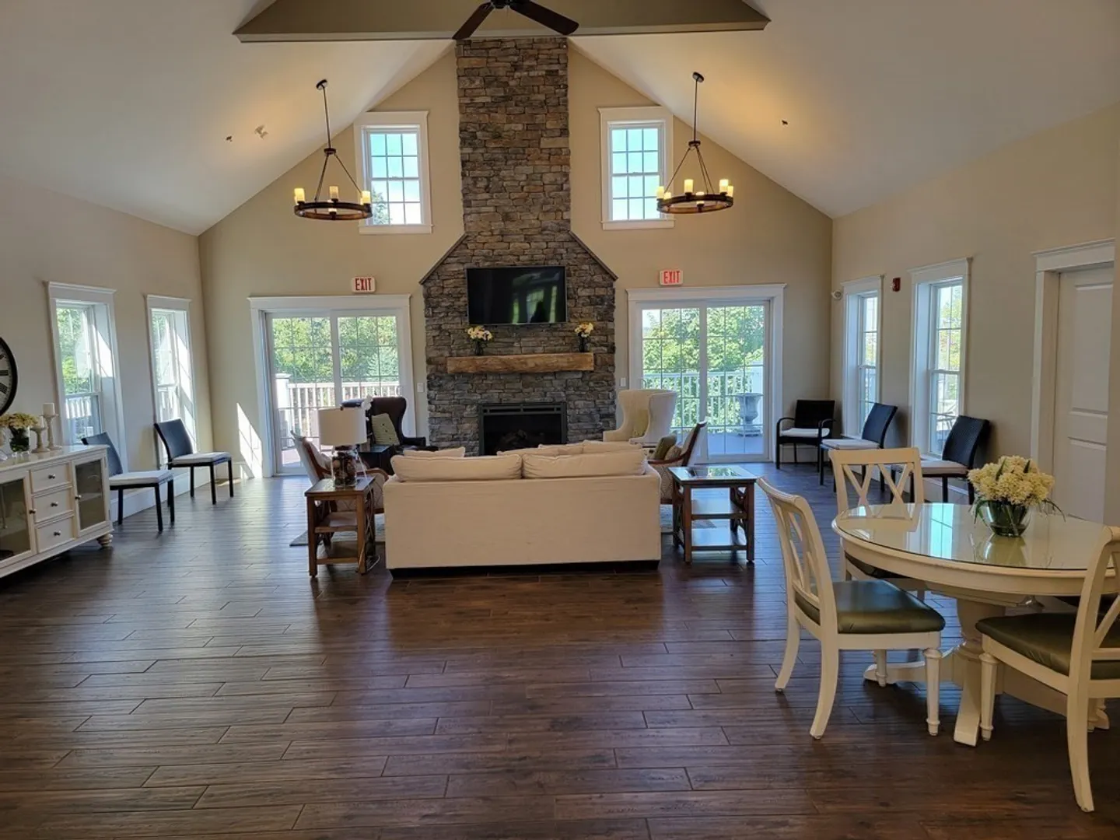
$760,000
3
Beds
2/1
Baths
2,406
Living Area
-
Property Description
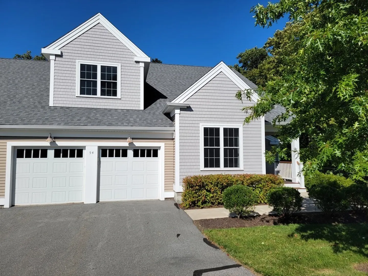
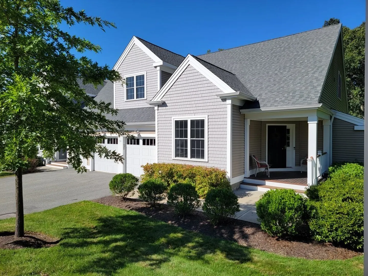
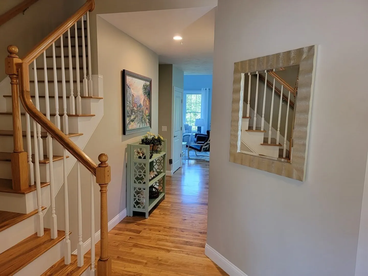
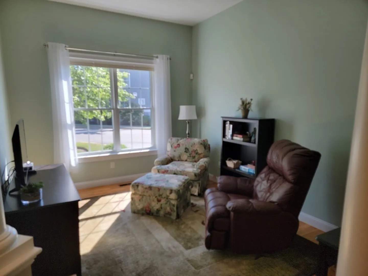
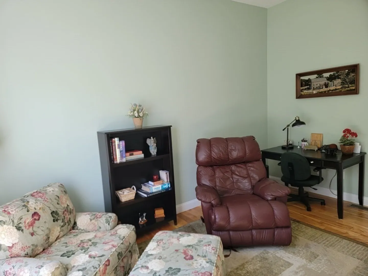
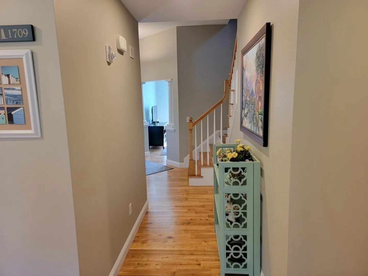
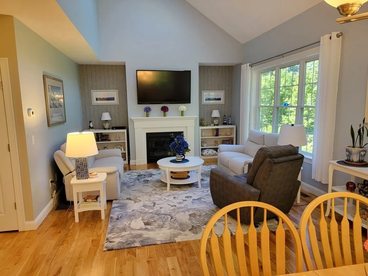
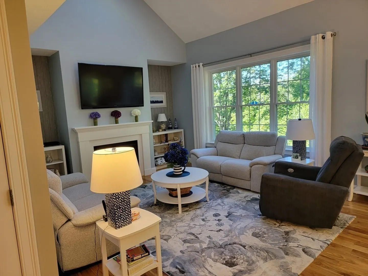
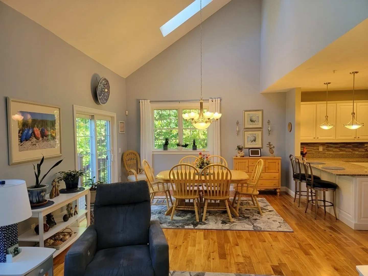
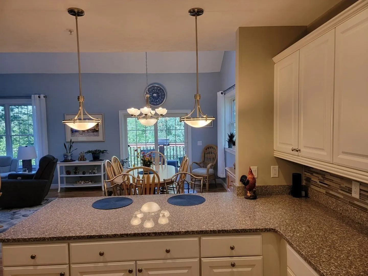
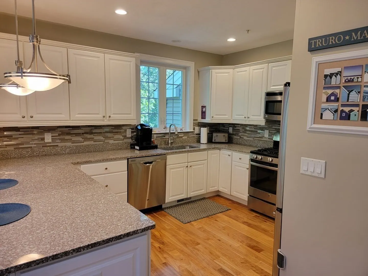
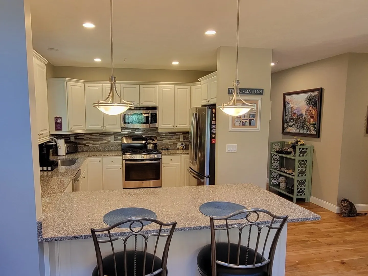
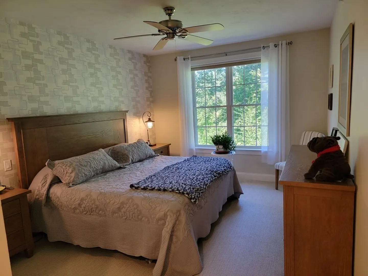
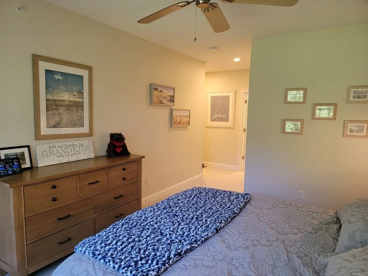
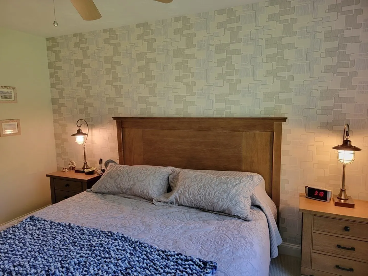
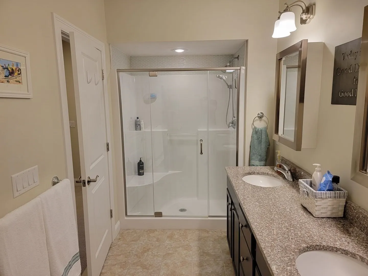
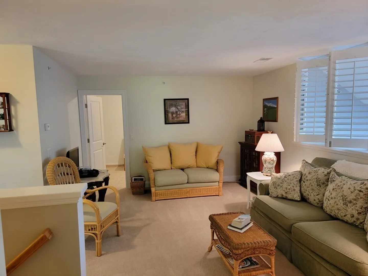
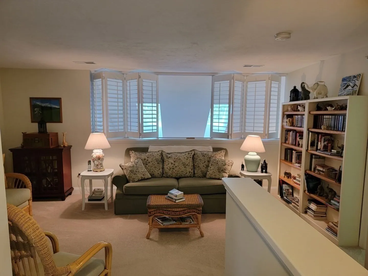
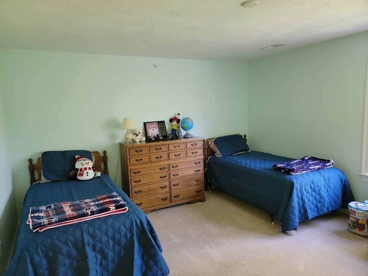
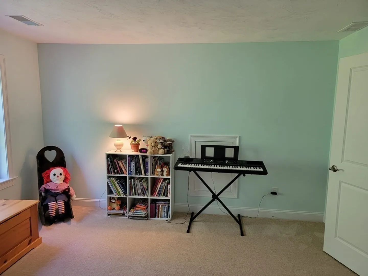
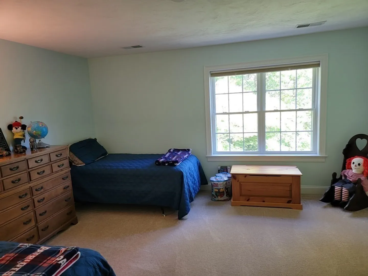
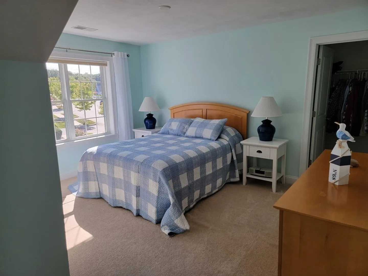
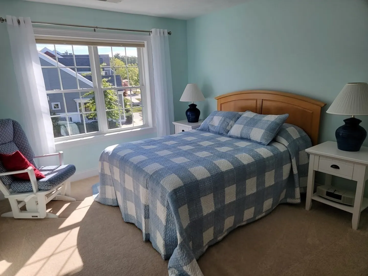
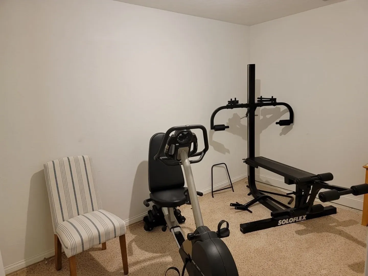
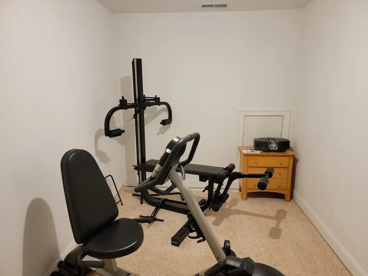
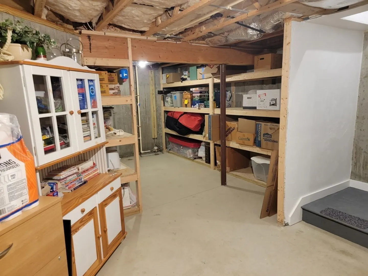
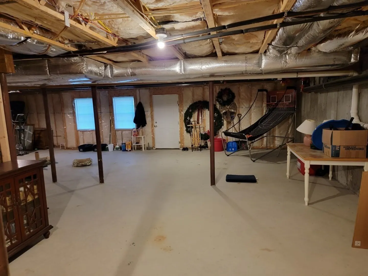
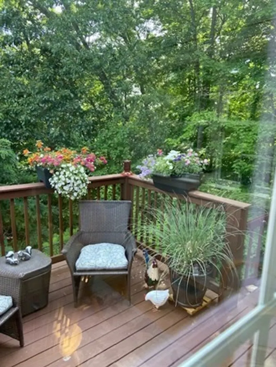
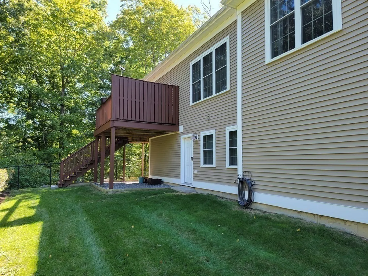
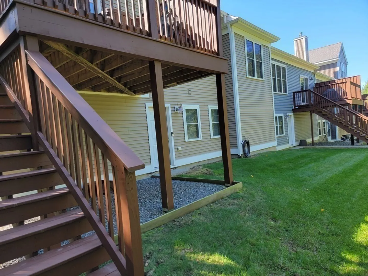
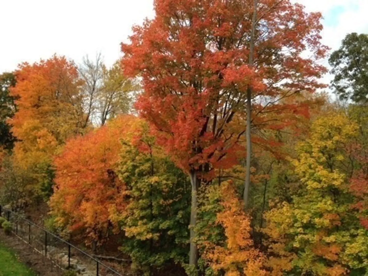
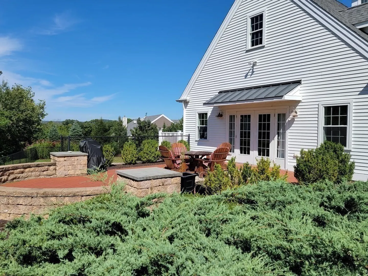
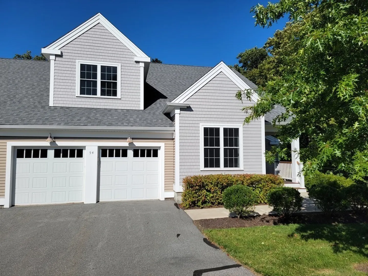
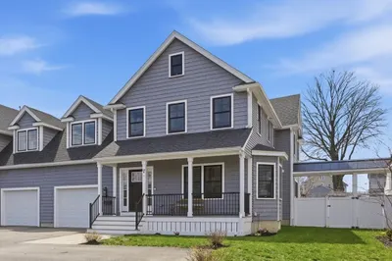
Welcome to Westridge! The Codding II end unit is now available. The home consists of 3 BDRMS, 2 ½ Bths. The first level consists of a den/office, cathedral ceilings with skylights, living/dining room combo, cabinet(white) packed kitchen with granite countertops, 1/2 bath and primary ensuite, with walk in closet and full bath with double vanity and walk-in shower. The 1st level is all newly refinished hardwood floors. From this level access your private deck overlooking the backyard space and views of the trees and upcoming fall foliage abound. The 2nd level of the home has 2 ample size bdrms for guests to enjoy, a loft for added entertainment, full bath with tub/shower combo and a bonus rm to use as you wish. The 2nd level is freshly cleaned wall to wall carpet. The remainder of the home includes a 2-car garage and full basement with direct access to the backyard, plus the potential of additional living space. Freshly painted interior. Showings begin at Open House 9/23/2023 at 11 AM.
-
Highlights
- Building Name: Westridge
- Heating: Forced Air, Natural Gas
- Parking Spots: 2
- Property Type: Condominium
- Unit Number: 54
- Status: Closed
- Cooling: Central Air
- HOA Fee: $653
- Property Class: Residential
- Total Rooms: 6
- Year Built: 2014
-
Additional Details
- Appliances: Range, Dishwasher, Microwave, Refrigerator, Utility Connections for Gas Range, Utility Connections for Electric Dryer
- Construction: Frame
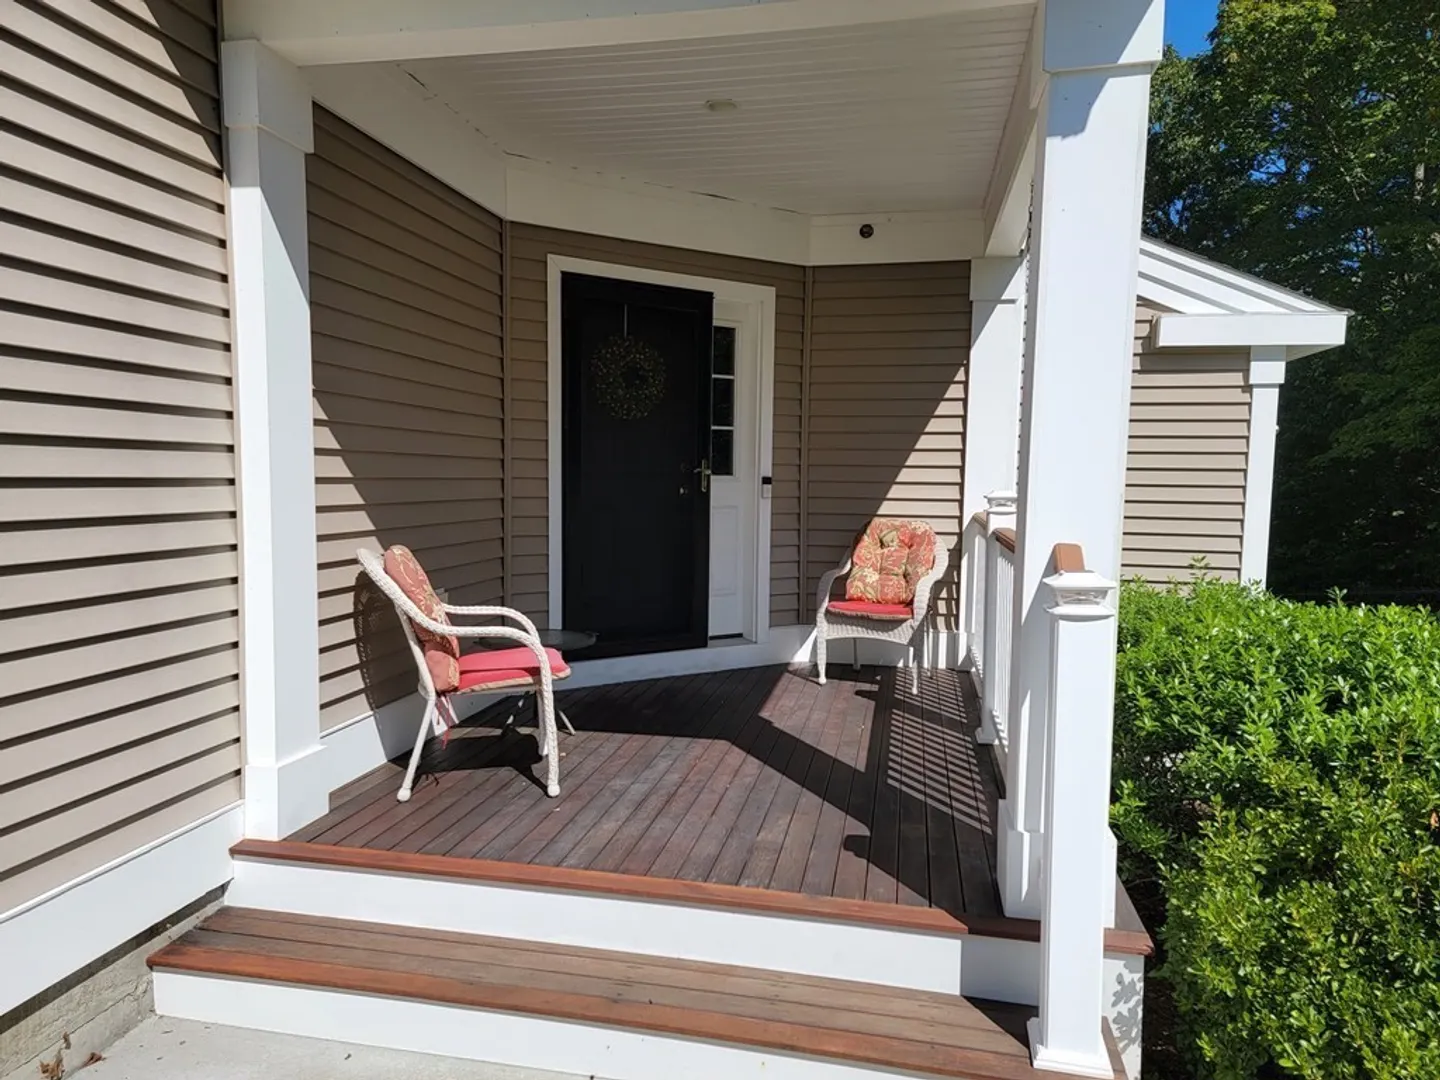
- Exterior Features: Porch, Deck
- Flooring: Wood, Tile, Carpet, Flooring - Hardwood, Flooring - Wall to Wall Carpet
- Pets Allowed: Yes w/ Restrictions
- Total Number of Units: 136
- Year Built Source: Public Records
- Basement: Y
- Exclusions: Washer/Dryer, Ring Systems, Weather Station, Refrigerator In Garage, Tv In Lr, Wall Mount To Stay.
- Fireplaces: 1
- Interior Features: Attic Access, Den, Bonus Room, Loft
- Roof: Shingle
- Year Built Details: Actual
- Zoning: Cnd
-
Amenities
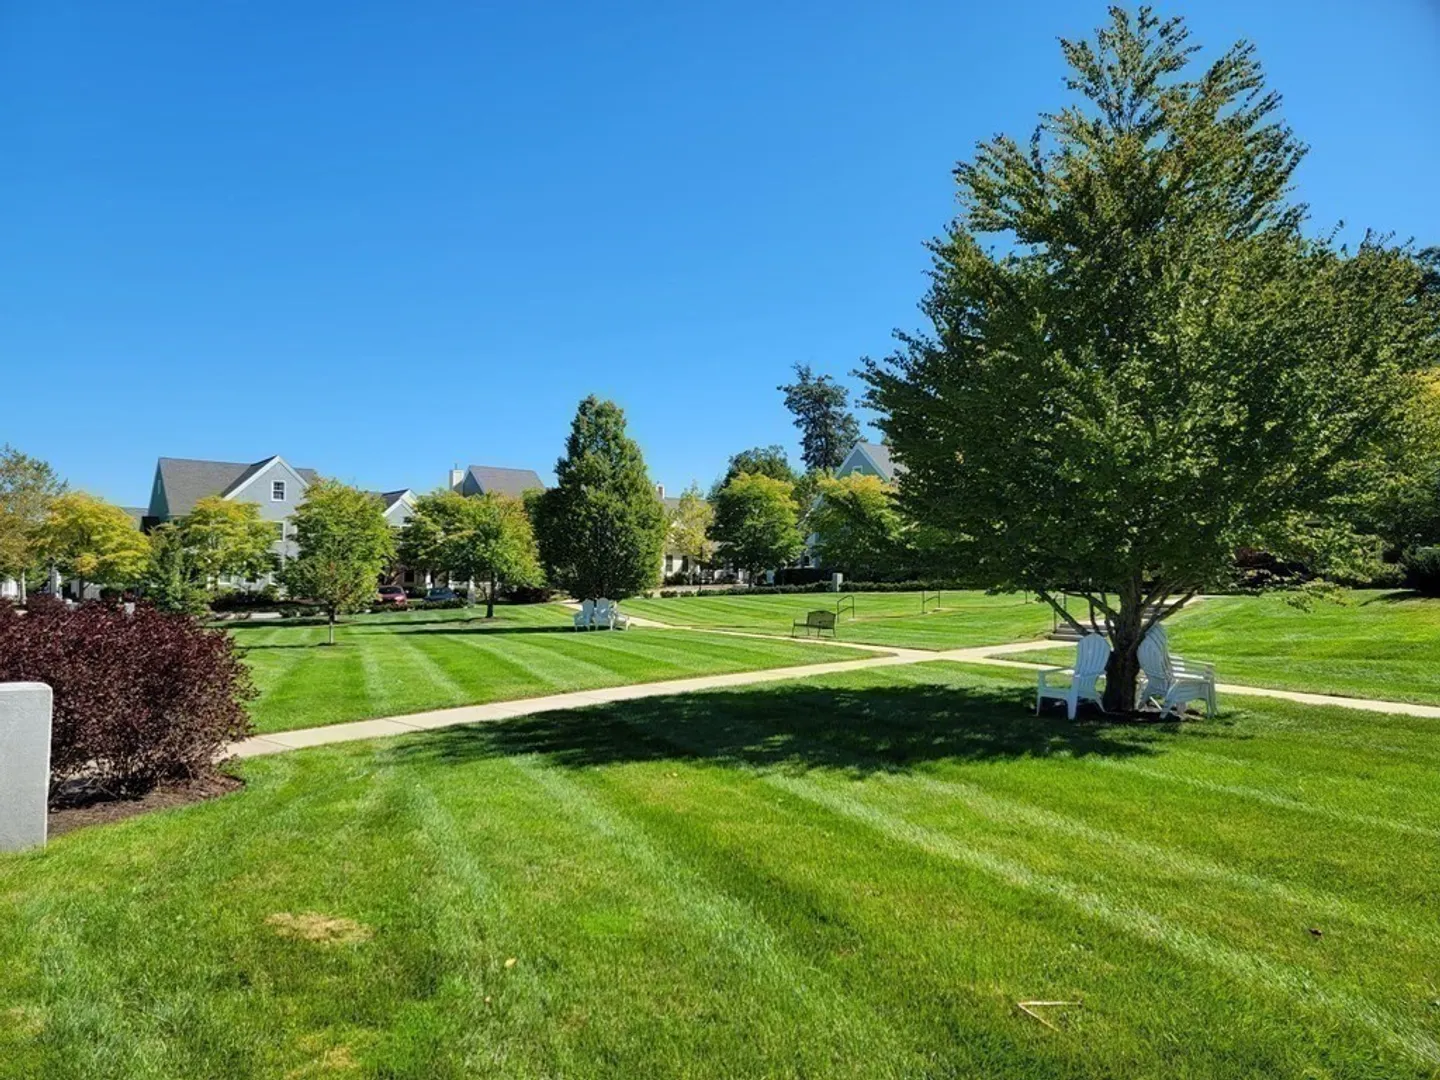
- Community Features: Shopping, Park, Walk/Jog Trails, Medical Facility, Bike Path, Highway Access, House of Worship, Public School, Adult Community
- Parking Features: Attached, Off Street
- Covered Parking Spaces: 2
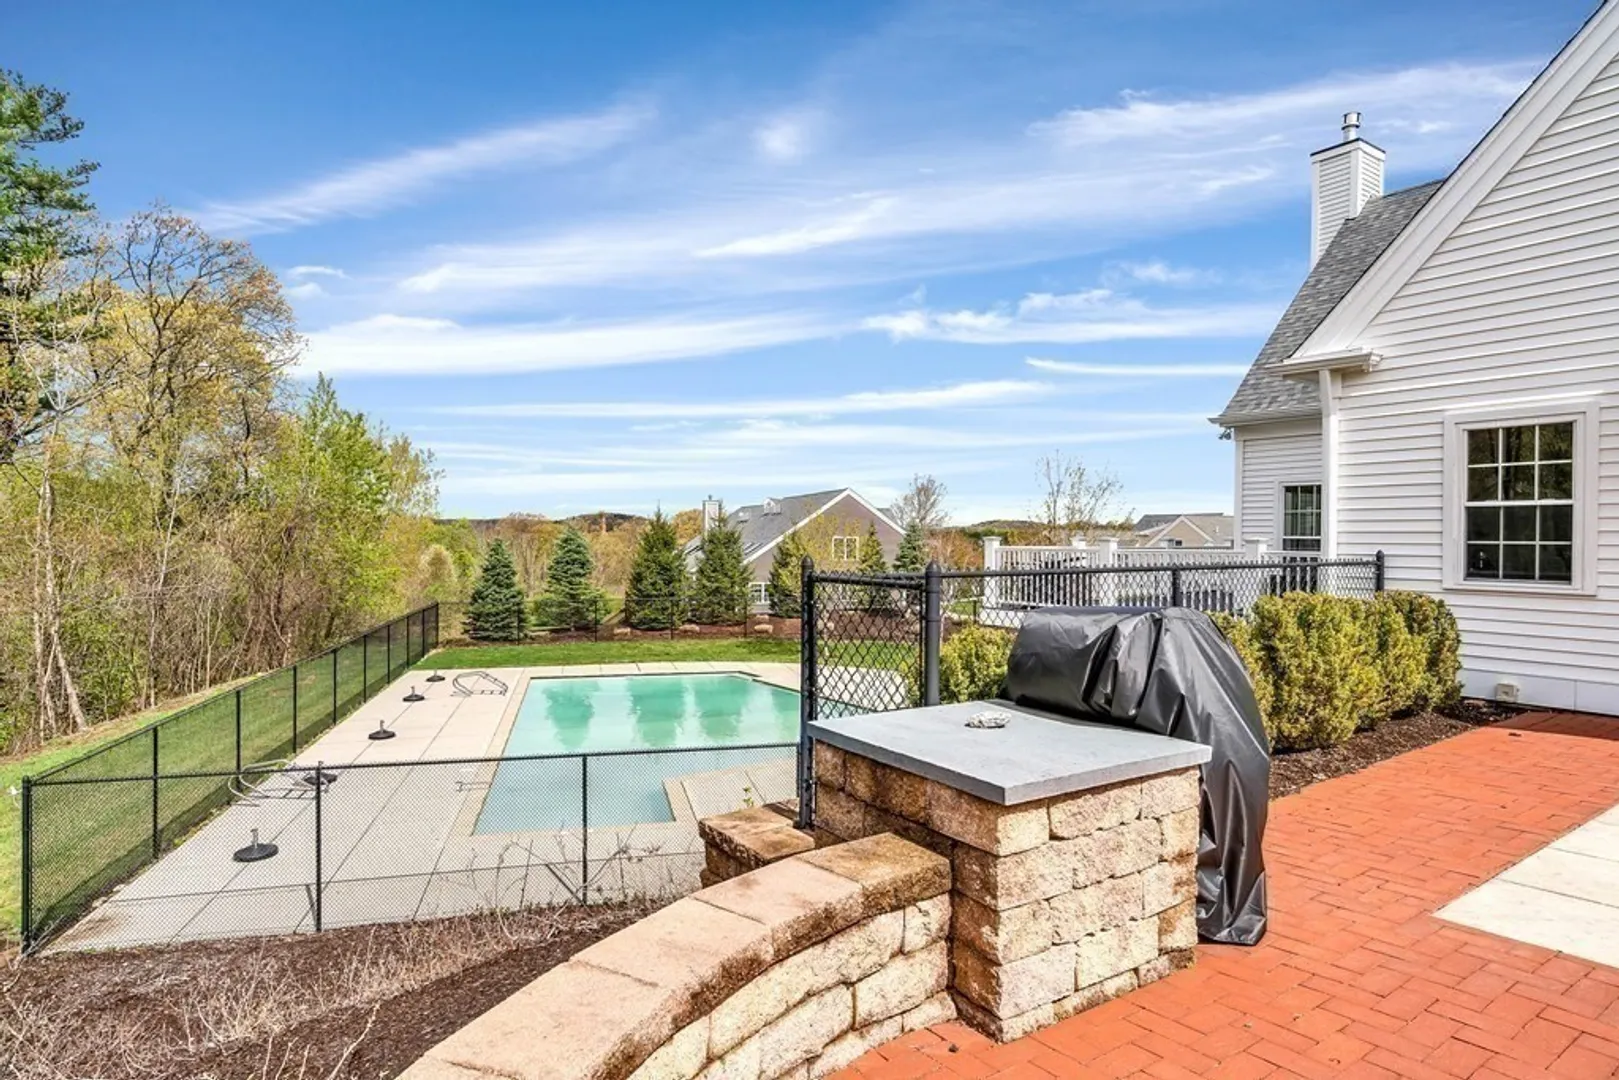
- Pool Features: Association, In Ground
-
Utilities
- Electric: 100 Amp Service
- Water Source: Public
- Sewer: Public Sewer
-
Fees / Taxes
- Assessed Value: $597,200
- Compensation Based On: Net Sale Price
- HOA: Yes
- HOA Fee Includes: Insurance, Maintenance Structure, Road Maintenance, Maintenance Grounds, Snow Removal, Trash, Reserve Funds
- Taxes: $8,719
- Buyer Agent Compensation: 2%NS%
- Facilitator Compensation: 2%NS%
- HOA Fee Frequency: Monthly
- Tax Year: 2023
Similar Listings
Sold
42 Photos
Sold
33 Photos
Sold
42 Photos
Sold
38 Photos
Content © 2026 MLS Property Information Network, Inc. The information in this listing was gathered from third party resources including the seller and public records.
Listing information provided courtesy of Coldwell Banker Realty - Sudbury.
MLS Property Information Network, Inc. and its subscribers disclaim any and all representations or warranties as to the accuracy of this information.
