
9 Bobby Jones Dr #9
$1,425,000
3
Beds
3/2
Baths
4,032
Sqft
- Request Info
- Call
- Save
-
More
- Mortgage Calculator

Property Tools
$1,425,000
3
Beds
3/2
Baths
4,032
Living Area
-
Property Description
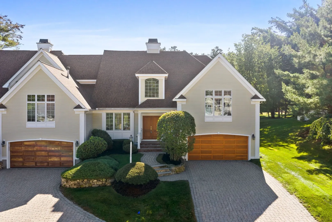
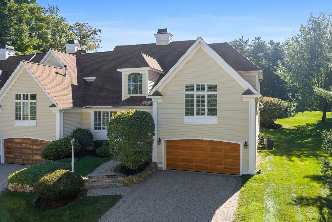
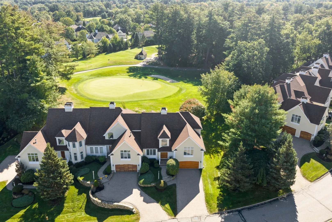
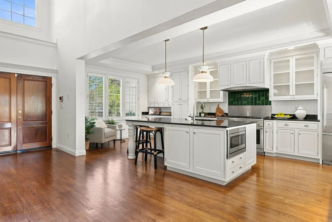
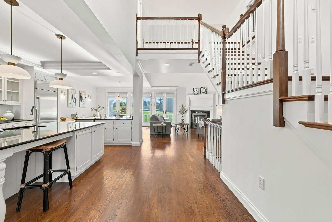
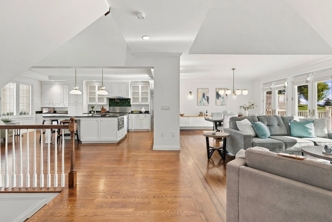
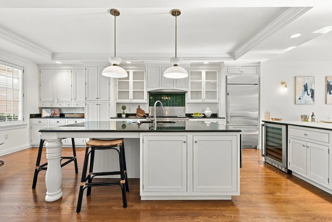
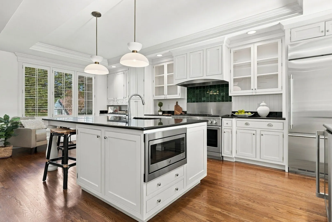
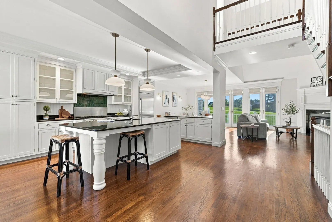
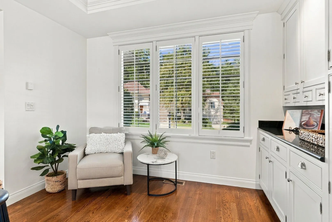
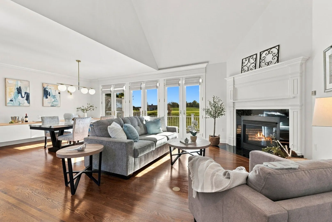
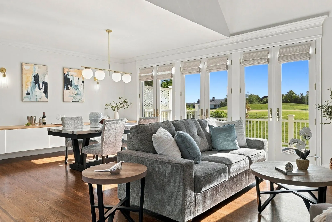
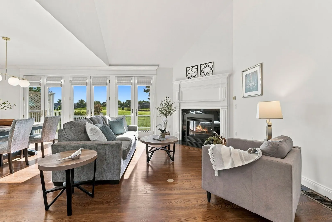
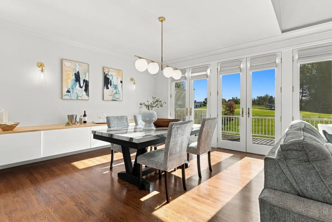
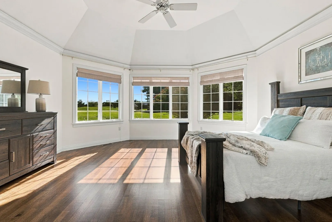
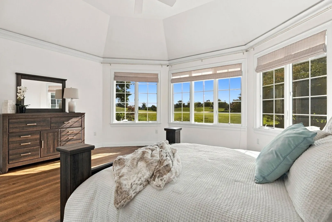
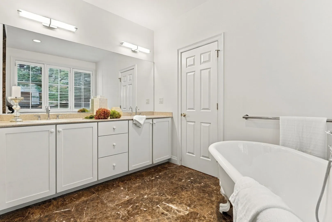
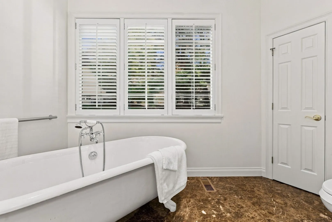
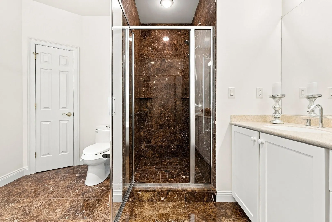
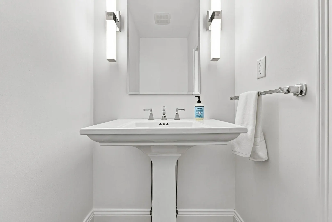
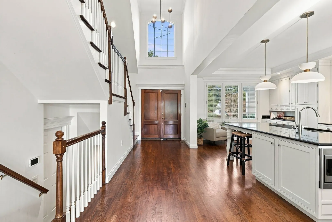
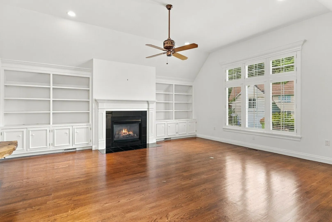
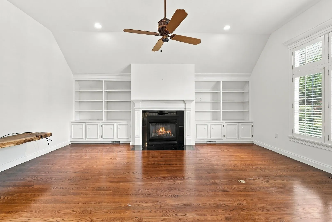
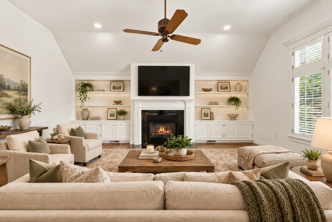
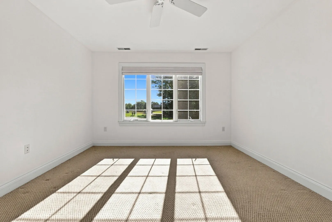
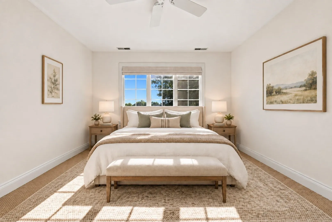
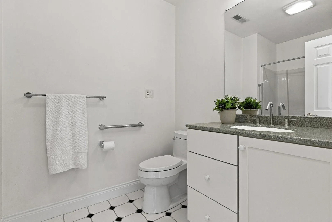
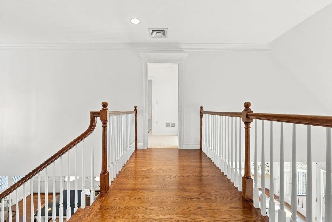
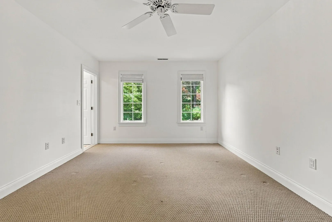
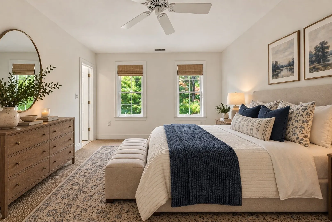
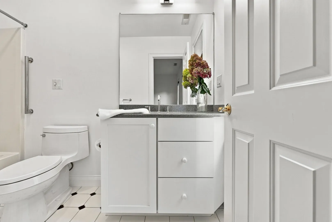
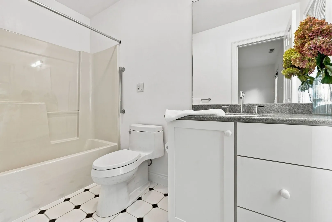
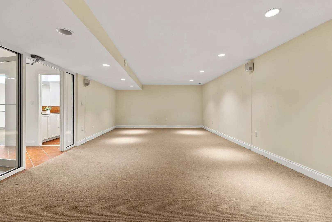
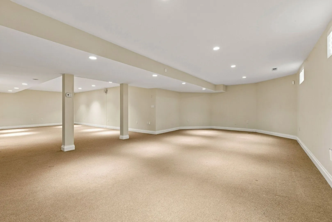
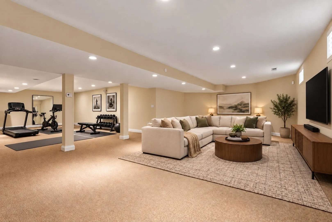
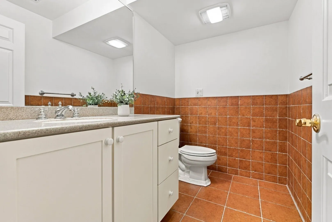
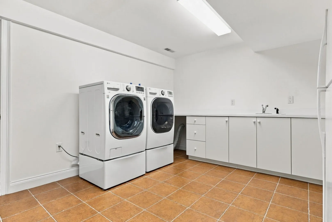
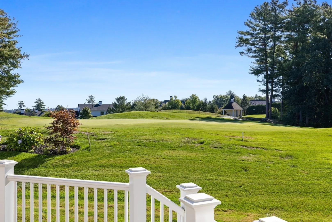
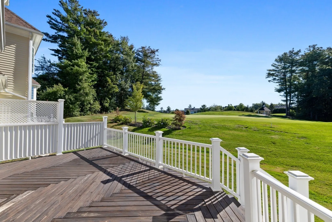
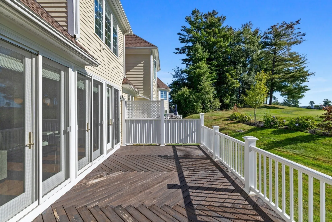
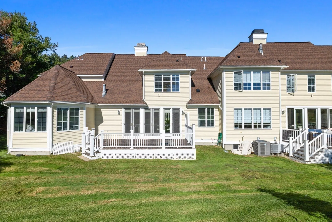
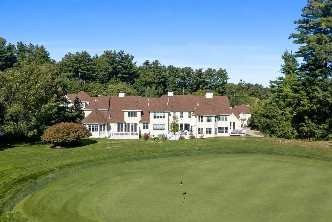
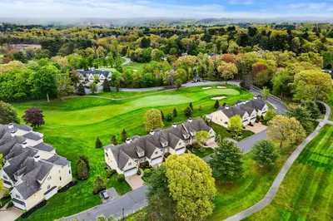
Overlooking the golf course at Andover Country Club, this beautifully appointed end-unit townhome offers a gracious layout, generous living spaces and the ease of first-floor living. The open-concept main level features a well-designed kitchen with appliances just three years old, an adjoining dining area and a fireplaced living room framed by new French doors leading to the deck. Boston Back Bay shutters throughout add a distinctive finishing touch, while the first-floor primary suite provides comfort and privacy. A powder room completes the main level. Just above the main floor, a spacious fireplaced family room with custom built-in bookcases creates a warm and inviting retreat on its own level. The top floor features two generously sized ensuite bedrooms, offering privacy and comfortable accommodations for family or guests.The finished lower level provides exceptional flexibility, with space for a media room, sitting room, exercise area or home office. Soundproof glass doors enhance the media room, and a laundry area and half bath add everyday convenience. With its desirable end-unit position, golf course views and versatile four-level floor plan, this inviting residence offers a wonderful opportunity to enjoy the Andover Country Club lifestyle, complete with access to the community clubhouse and swimming pool.
-
Highlights
- Building Name: Eagles Place
- Heating: Forced Air, Natural Gas
- Parking Spots: 4
- Property Type: Condominium
- Total Rooms: 6
- Year Built: 2000
- Cooling: Central Air
- HOA Fee: $983
- Property Class: Residential
- Stories: 4
- Unit Number: 9
- Status: Active
-
Additional Details
- Appliances: Range, Dishwasher, Disposal, Microwave, Refrigerator, Wine Refrigerator
- Construction: Frame
- Exterior Features: Deck, Decorative Lighting
- Flooring: Tile, Carpet, Hardwood, Flooring - Stone/Ceramic Tile, Flooring - Wall to Wall Carpet
- Pets Allowed: Yes
- SqFt Source: Public Record
- Year Built Details: Actual
- Zoning: Srb
- Basement: Y
- Exclusions: See Inclusions/Exclusions
- Fireplaces: 2
- Interior Features: Bathroom - Half, Recessed Lighting, Bathroom, Bonus Room, Central Vacuum
- Roof: Shingle
- Total Number of Units: 36
- Year Built Source: Public Records
-
Amenities
- Community Features: Public Transportation, Shopping, Park, Walk/Jog Trails, Golf, Medical Facility, Highway Access, House of Worship, Private School, Public School, T-Station, University
- Parking Features: Attached, Garage Door Opener, Deeded
- Security Features: Security System
- Covered Parking Spaces: 2
- Pool Features: Association, In Ground
-
Utilities
- Electric: 220 Volts, Circuit Breakers
- Water Source: Public
- Sewer: Public Sewer
-
Fees / Taxes
- Assessed Value: $1,298,100
- HOA Fee Includes: Water, Sewer, Insurance, Maintenance Structure, Road Maintenance, Maintenance Grounds, Snow Removal, Trash
- Taxes: $16,720
- HOA Fee Frequency: Monthly
- Tax Year: 2024
Similar Listings
Sold
4 Photos
Sold
2 Photos
Sold
42 Photos
Sold
42 Photos
Content © 2026 MLS Property Information Network, Inc. The information in this listing was gathered from third party resources including the seller and public records.
Listing information provided courtesy of William Raveis R.E. & Home Services.
MLS Property Information Network, Inc. and its subscribers disclaim any and all representations or warranties as to the accuracy of this information.