
7 Ivana Dr #7
$1,387,500
4
Beds
4/1
Baths
4,381
Sqft
- Request Info
- Call
- Save
-
More
- Mortgage Calculator

Property Tools
$1,387,500
4
Beds
4/1
Baths
4,381
Living Area
-
Property Description
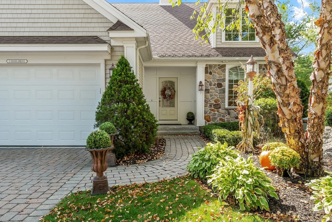
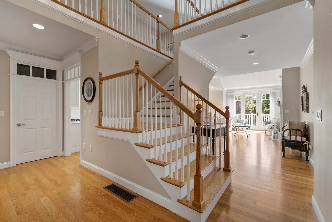
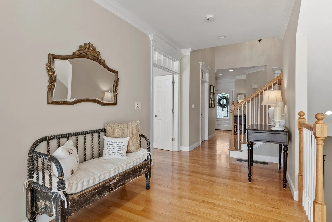
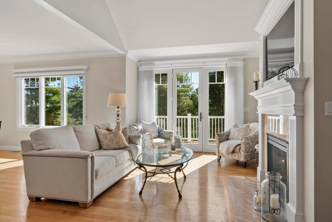
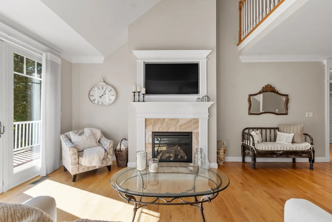
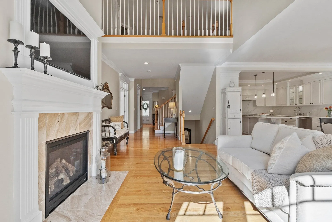
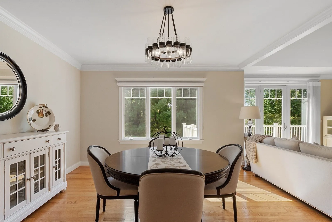
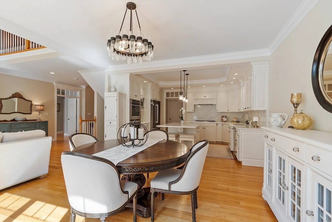
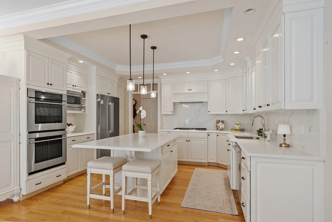
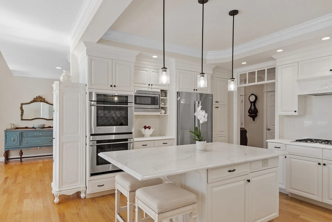
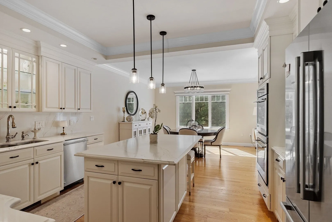
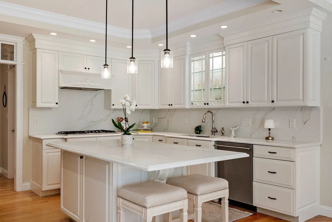
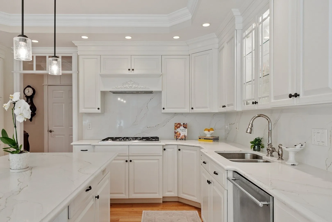
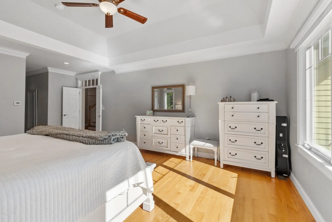
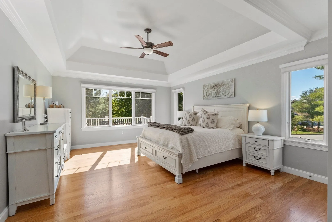
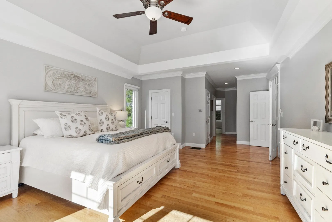
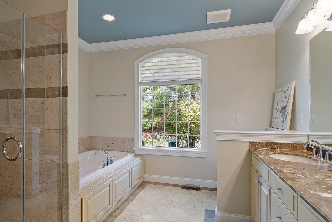
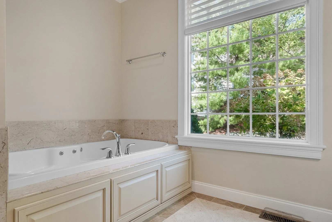
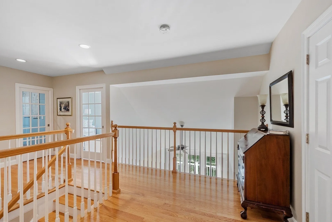
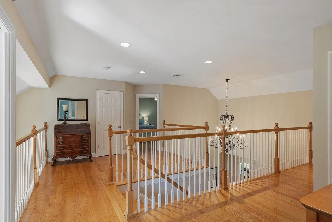
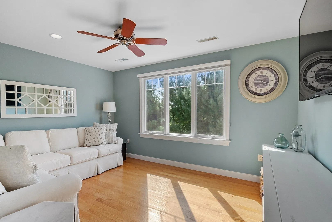
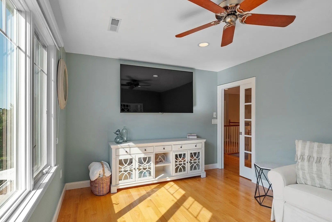
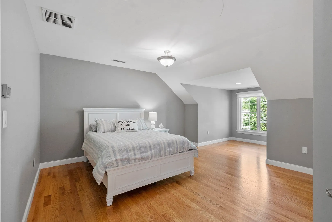
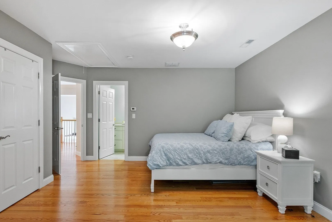
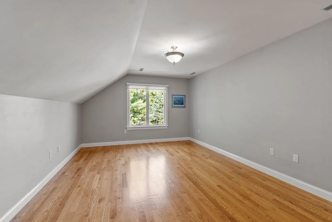
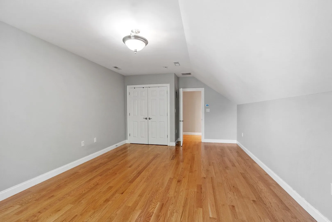
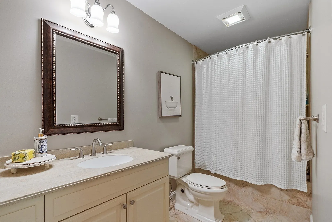
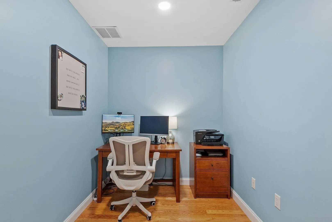
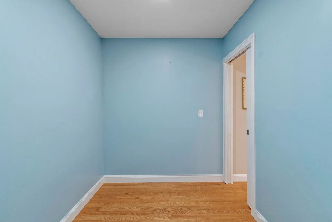
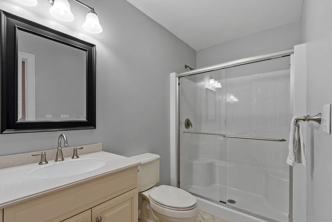
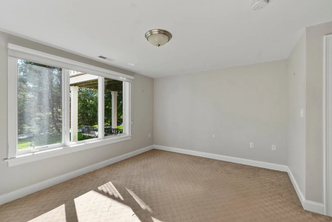
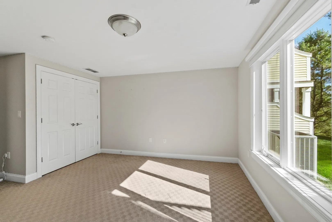
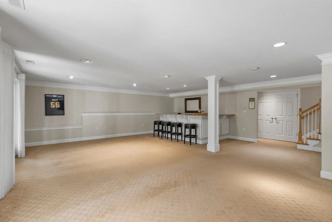
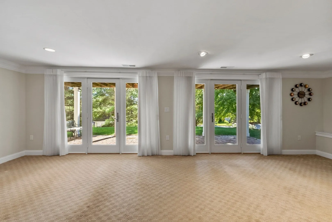
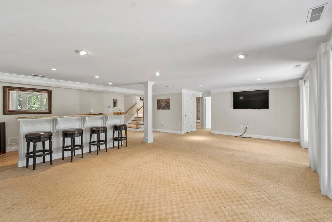
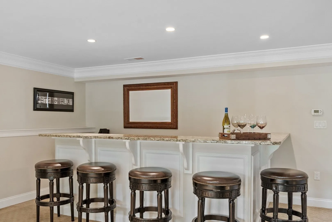
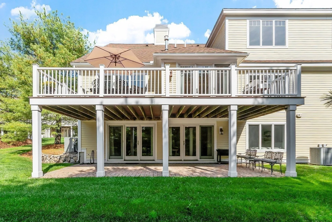
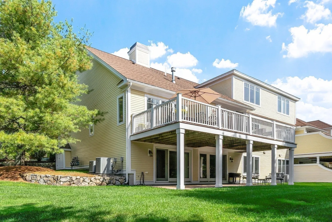
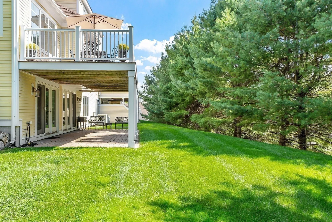
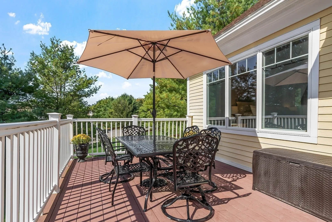
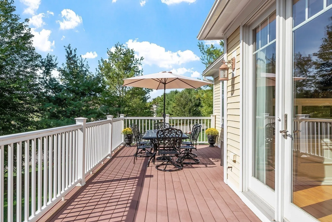
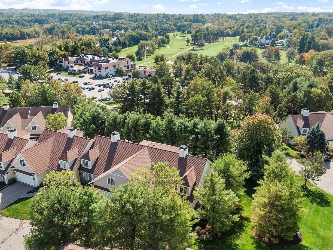
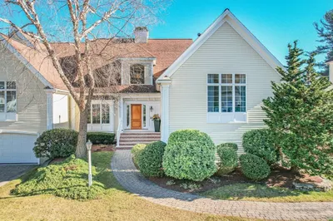
Gorgeous End-Unit Townhome at Andover Country Club! Set on a quiet private driveway, this beautiful custom home offers sophisticated living with an inviting, flexible floor plan and beautiful golf-course community surroundings. Soaring ceilings, gleaming hardwood floors, and a dramatic two-story staircase create an impressive first impression. The open-concept main level features spacious living and dining areas that flow seamlessly into the updated chef’s kitchen, complete with quartz countertops, premium appliances, and a sunny breakfast nook. It also opens to a deck that spans the entire back of the property. The main-level primary suite is a true retreat, featuring a spa-inspired bath with soaking tub and shower, plus a custom walk-in closet. The second level features a cozy, private family/media room; perfect for relaxing, movie nights, or quiet time away from the main living spaces. Upstairs you will also discover two generous bedrooms, including one with a private ensuite bath, another full bath, and an office or storage area. The finished lower level adds even more versatility with a fourth bedroom or private office, an additional full bath, and impressive entertaining area featuring a custom bar and double set of french doors to a large private patio. An attached two-car garage and additional deeded parking add convenience. Enjoy the perfect blend of luxury, privacy, and Country Club living, with the best of Andover Country Club just a 9 iron away!
-
Highlights
- Building Name: Swan Crossing Iii
- Heating: Forced Air, Natural Gas
- Parking Spots: 5
- Property Type: Condominium
- Total Rooms: 10
- Year Built: 2010
- Cooling: Central Air
- HOA Fee: $840
- Property Class: Residential
- Stories: 3
- Unit Number: 7
- Status: Active
-
Additional Details
- Appliances: Oven, Dishwasher, Microwave, Range, Washer, Dryer
- Construction: Frame
- Fireplaces: 1
- Interior Features: Bathroom - Full, Closet, Countertops - Stone/Granite/Solid, Wet bar, Open Floorplan, Recessed Lighting, Slider, Bathroom, Home Office, Media Room, Bonus Room, Central Vacuum, Wet Bar
- Roof: Shingle
- Total Number of Units: 22
- Year Built Source: Public Records
- Basement: Y
- Exterior Features: Outdoor Gas Grill Hookup, Deck - Composite, Patio, Garden, Professional Landscaping, Sprinkler System
- Flooring: Tile, Carpet, Hardwood, Flooring - Hardwood, Flooring - Wall to Wall Carpet
- Pets Allowed: Yes w/ Restrictions
- SqFt Source: Public Record
- Year Built Details: Approximate
- Zoning: Srb
-
Amenities
- Community Features: Shopping, Tennis Court(s), Park, Walk/Jog Trails, Golf, Medical Facility, Laundromat, Conservation Area, Highway Access, House of Worship, Private School, Public School, University
- Parking Features: Attached, Off Street, Deeded, Guest, Driveway
- Covered Parking Spaces: 2
- Security Features: Security Gate
-
Utilities
- Electric: 200+ Amp Service
- Water Source: Public
- Sewer: Public Sewer
-
Fees / Taxes
- Assessed Value: $1,351,600
- HOA Fee Includes: Insurance, Maintenance Structure, Road Maintenance, Maintenance Grounds, Snow Removal, Trash
- Taxes: $16,881
- HOA Fee Frequency: Monthly
- Tax Year: 2025
Similar Listings
Sold
2 Photos
Sold
42 Photos
Sold
42 Photos
Sold
7 Photos
Content © 2026 MLS Property Information Network, Inc. The information in this listing was gathered from third party resources including the seller and public records.
Listing information provided courtesy of Coldwell Banker Realty - Andovers/Readings Regional.
MLS Property Information Network, Inc. and its subscribers disclaim any and all representations or warranties as to the accuracy of this information.