
10 Robert Dr #10
$1,599,000
4
Beds
4/1
Baths
4,040
Sqft
- Request Info
- Call
- Save
-
More
- Mortgage Calculator

Property Tools
$1,599,000
4
Beds
4/1
Baths
4,040
Living Area
-
Property Description
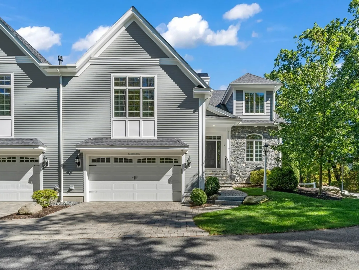
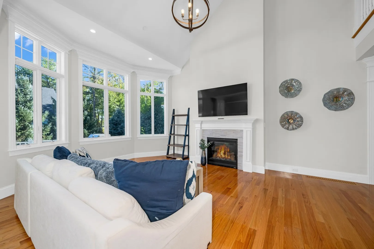
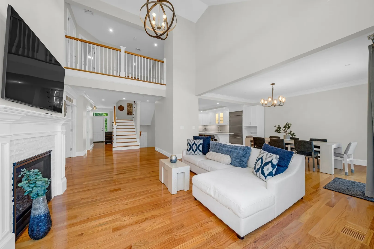
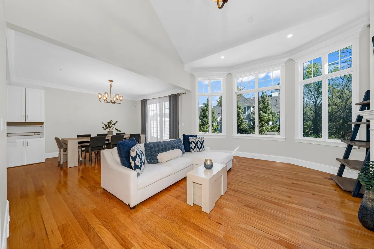
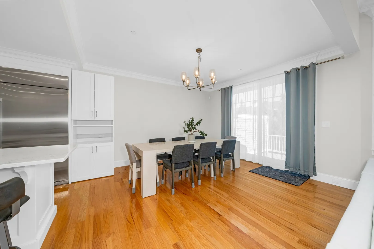
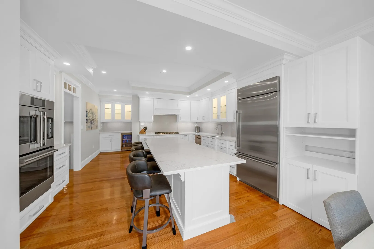
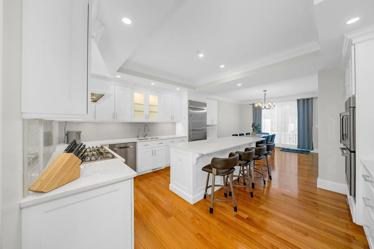
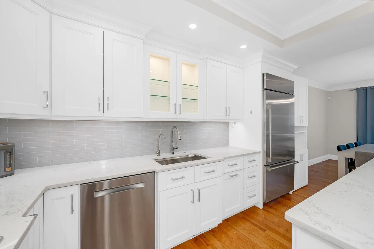
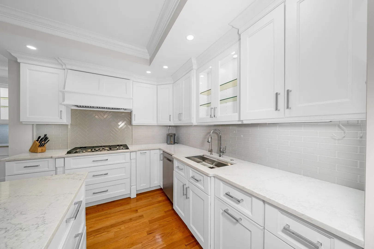
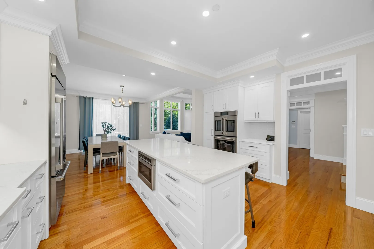
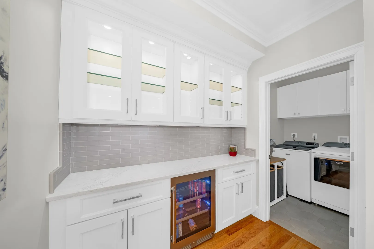
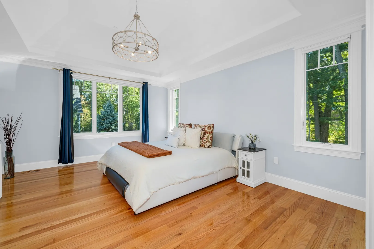
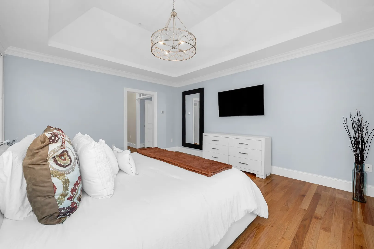
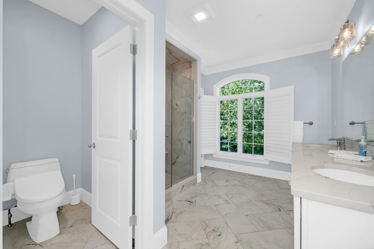
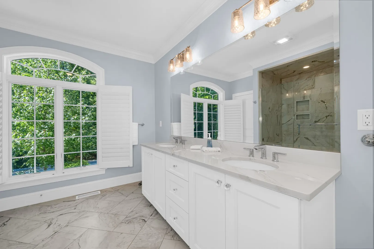
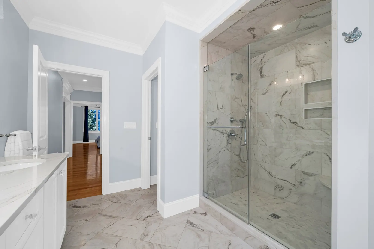
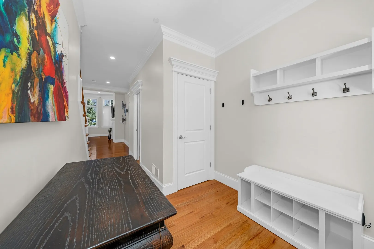
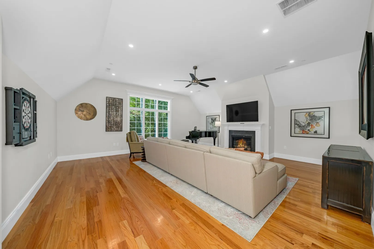
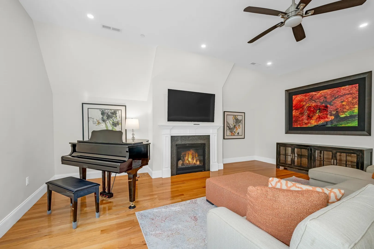
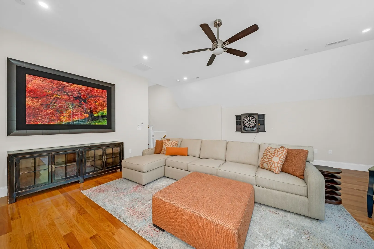
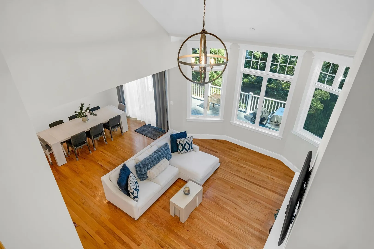
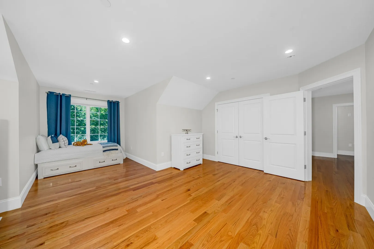
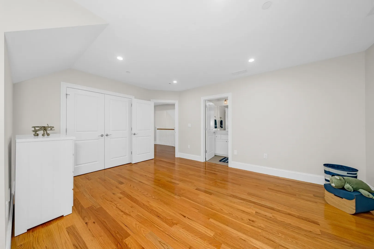
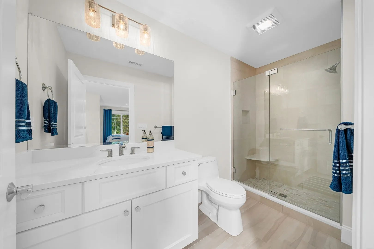
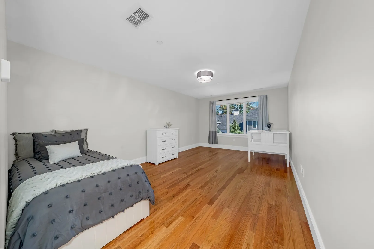
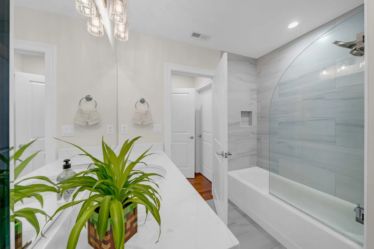
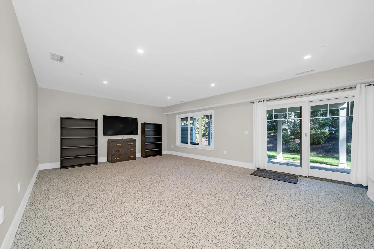
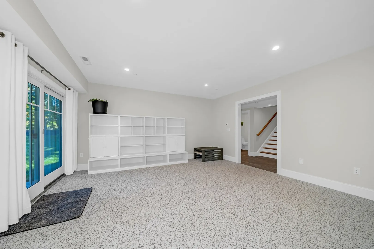
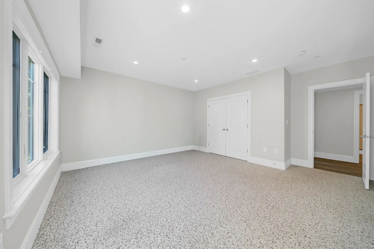
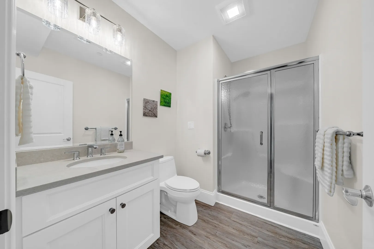
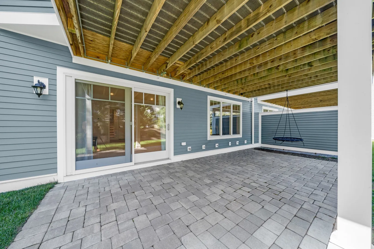
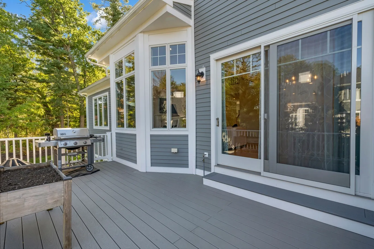
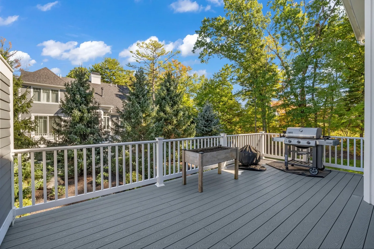
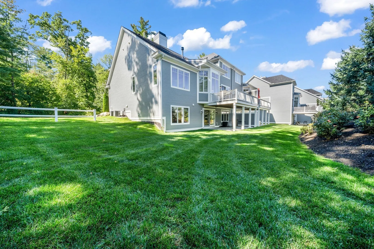
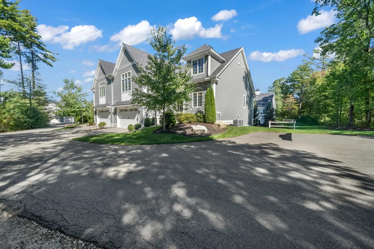
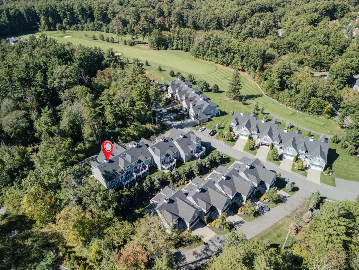
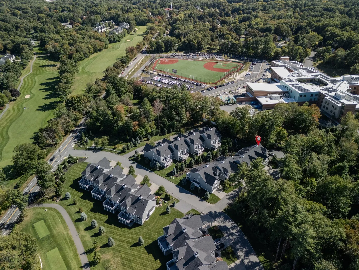
BETTER THAN NEW LUXURY LIVING IN FRENCHMAN’S RESERVE. Located in the desirable Frenchman’s Reserve within the Andover Country Club neighborhood, this beautifully appointed END-UNIT townhouse offers sophisticated living with exceptional space and privacy. Hardwood floors, crown molding, two gas fireplaces, and elegant architectural details create a refined atmosphere, while the stylish kitchen features a generous island, premium appliances, and wine chiller. The main-level primary suite offers a walk-in closet and luxurious ensuite bath, while two additional upstairs bedrooms each feature their own ensuite baths. A spacious family room with fireplace, finished lower-level bonus room, additional full bath, deck, patio, and two-car attached garage provide exceptional comfort and flexibility. DON’T MISS THE OPPORTUNITY TO MAKE THIS EXCEPTIONAL ANDOVER RESIDENCE YOUR OWN.
-
Highlights
- Building Name: Frenchman’s Reserve
- Heating: Forced Air, Natural Gas
- Parking Spots: 4
- Property Type: Condominium
- Total Rooms: 9
- Year Built: 2020
- Cooling: Central Air
- HOA Fee: $945
- Property Class: Residential
- Stories: 3
- Unit Number: 10
- Status: Active
-
Additional Details
- Appliances: Oven, Dishwasher, Microwave, Range, Refrigerator, Wine Refrigerator
- Construction: Frame
- Exterior Features: Deck, Patio
- Flooring: Tile, Carpet, Hardwood, Flooring - Hardwood, Flooring - Wall to Wall Carpet
- Pets Allowed: Yes
- SqFt Source: Other
- Year Built Details: Actual
- Zoning: Srb
- Basement: Y
- Exclusions: See Inclusion Exclusion List Attached To Listing
- Fireplaces: 2
- Interior Features: Closet - Linen, Closet, Countertops - Stone/Granite/Solid, Lighting - Overhead, Crown Molding, Bathroom - Half, Lighting - Sconce, Recessed Lighting, Slider, Bathroom - Full, Bathroom - With Shower Stall, Entrance Foyer, Bathroom, Bonus Room
- Roof: Shingle
- Total Number of Units: 28
- Year Built Source: Public Records
-
Amenities
- Community Features: Shopping, Walk/Jog Trails, Medical Facility, Laundromat, Bike Path, Highway Access, House of Worship, Public School
- Parking Features: Attached, Off Street, Paved
- Covered Parking Spaces: 2
-
Utilities
- Sewer: Public Sewer
- Water Source: Public
-
Fees / Taxes
- Assessed Value: $1,419,400
- HOA Fee Includes: Water, Sewer, Insurance, Maintenance Structure, Road Maintenance, Maintenance Grounds, Snow Removal, Trash, Reserve Funds
- Taxes: $17,728
- HOA Fee Frequency: Monthly
- Tax Year: 2025
Similar Listings
Content © 2026 MLS Property Information Network, Inc. The information in this listing was gathered from third party resources including the seller and public records.
Listing information provided courtesy of Lillian Montalto Signature Properties.
MLS Property Information Network, Inc. and its subscribers disclaim any and all representations or warranties as to the accuracy of this information.