
Sold!
$685,000
2
Beds
3/1
Baths
3,050
Living Area
-
Property Description
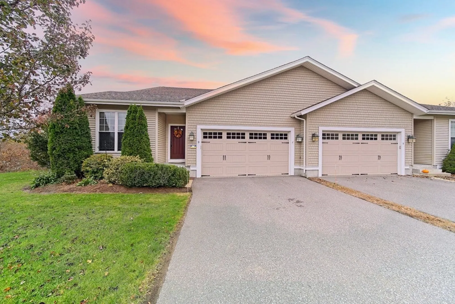
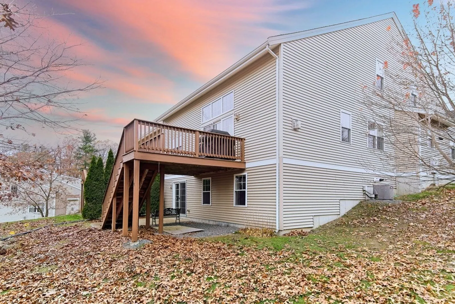
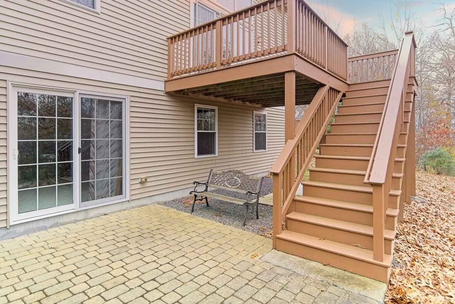
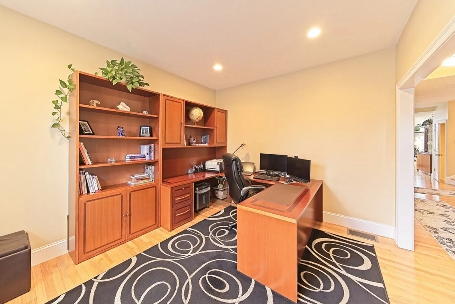
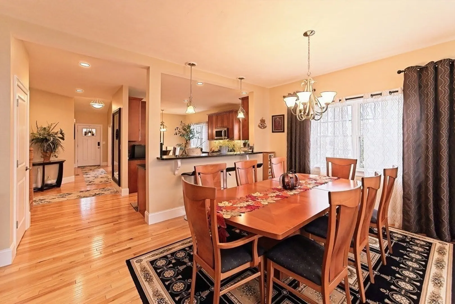
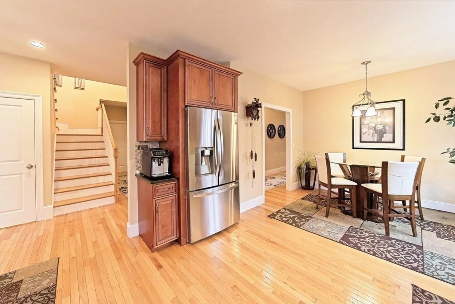
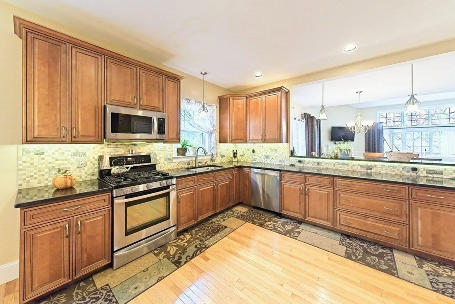
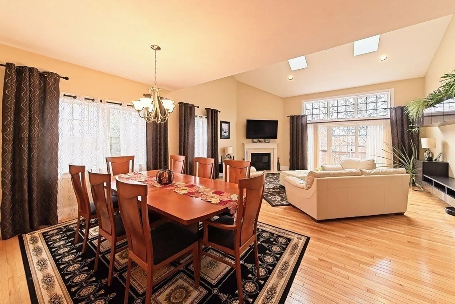
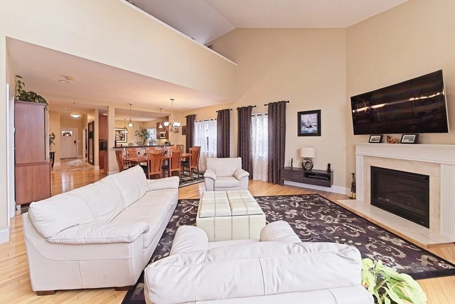
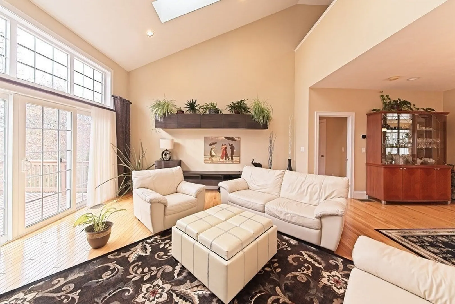
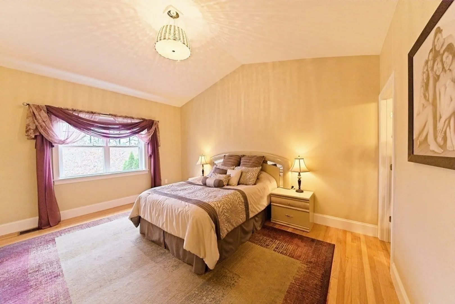
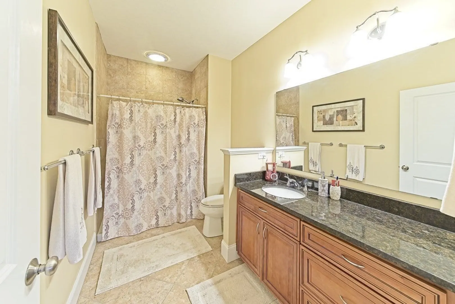
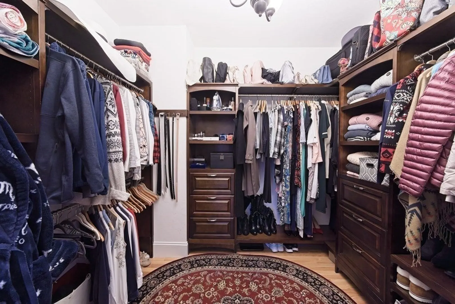
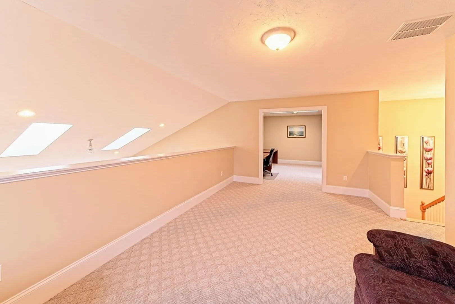
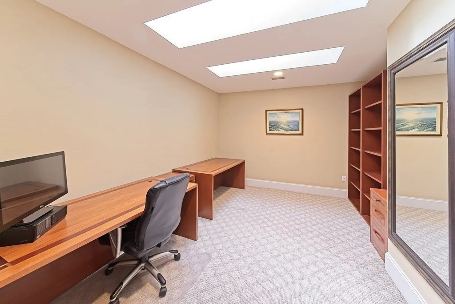
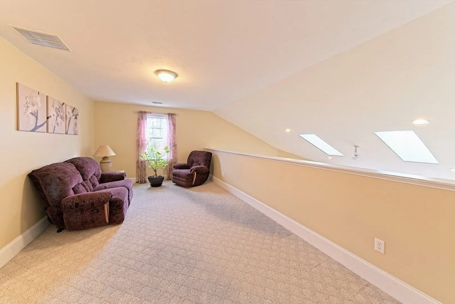
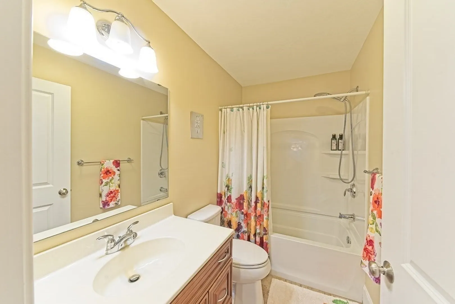
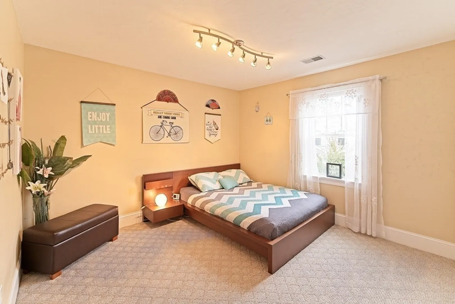
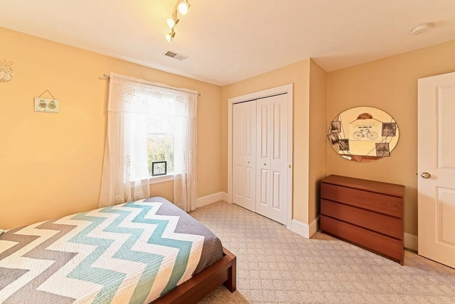
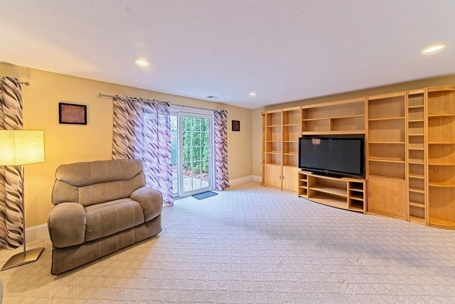
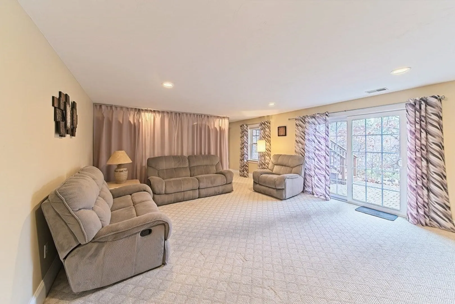
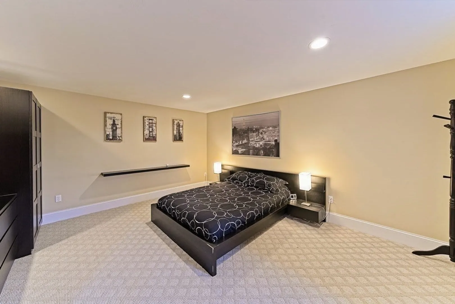
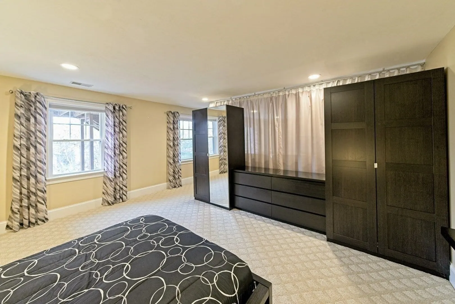
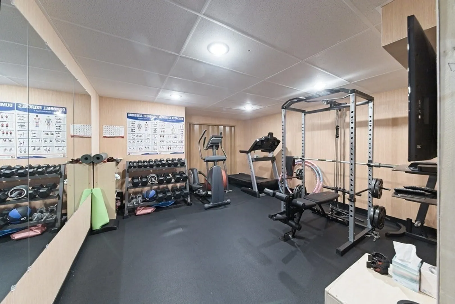
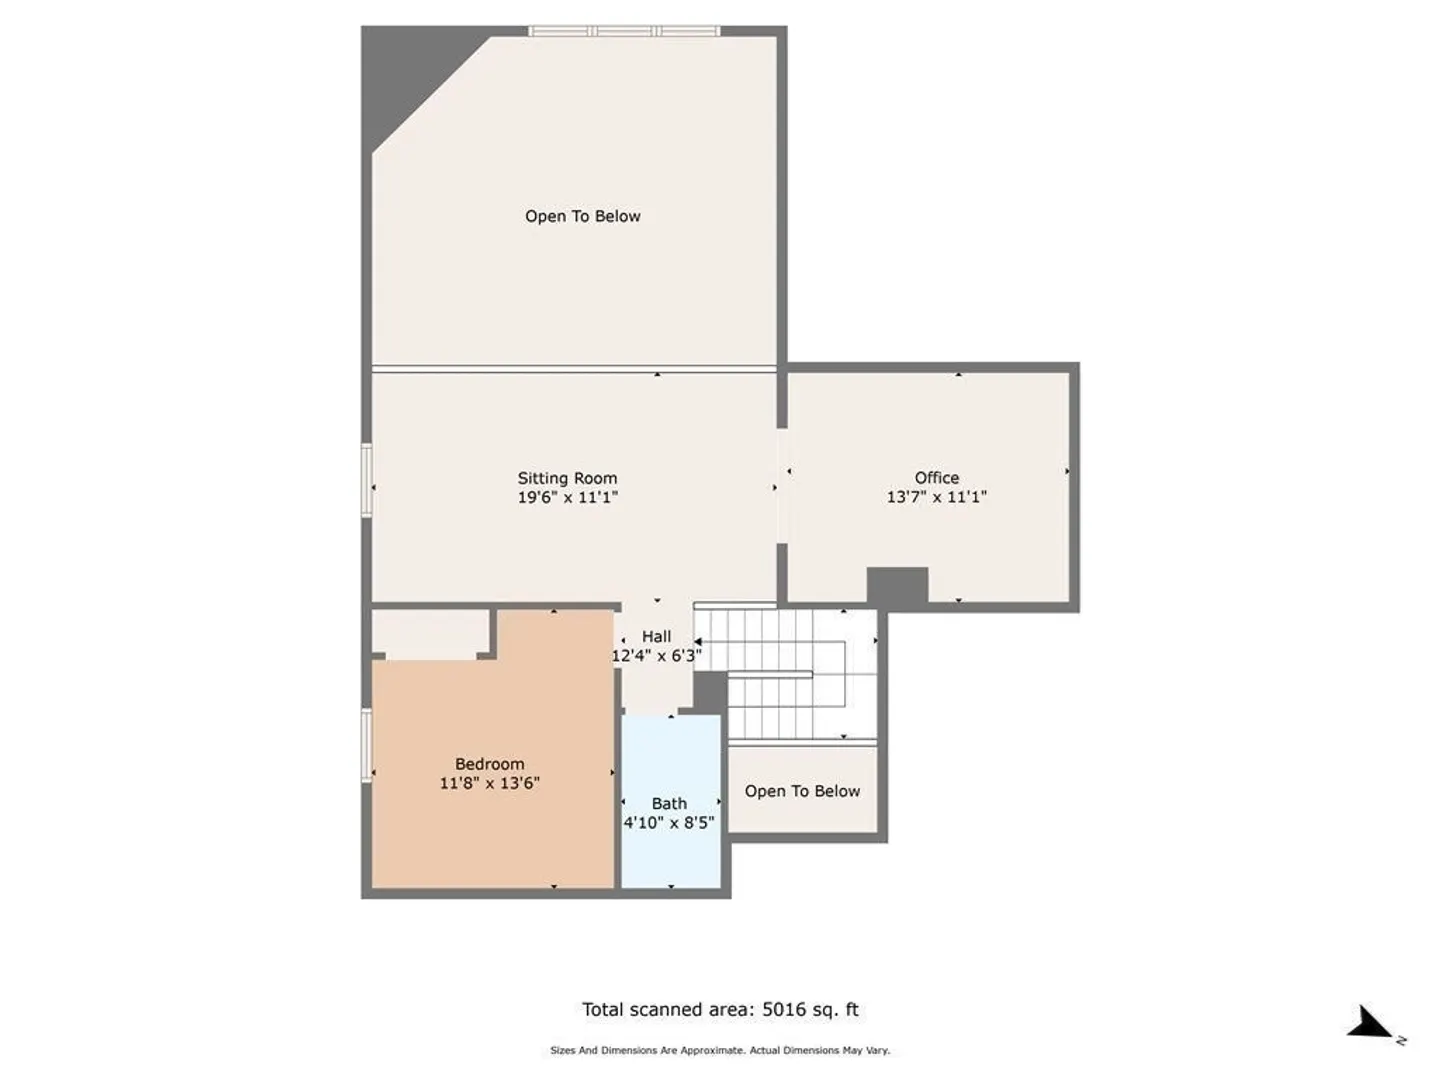
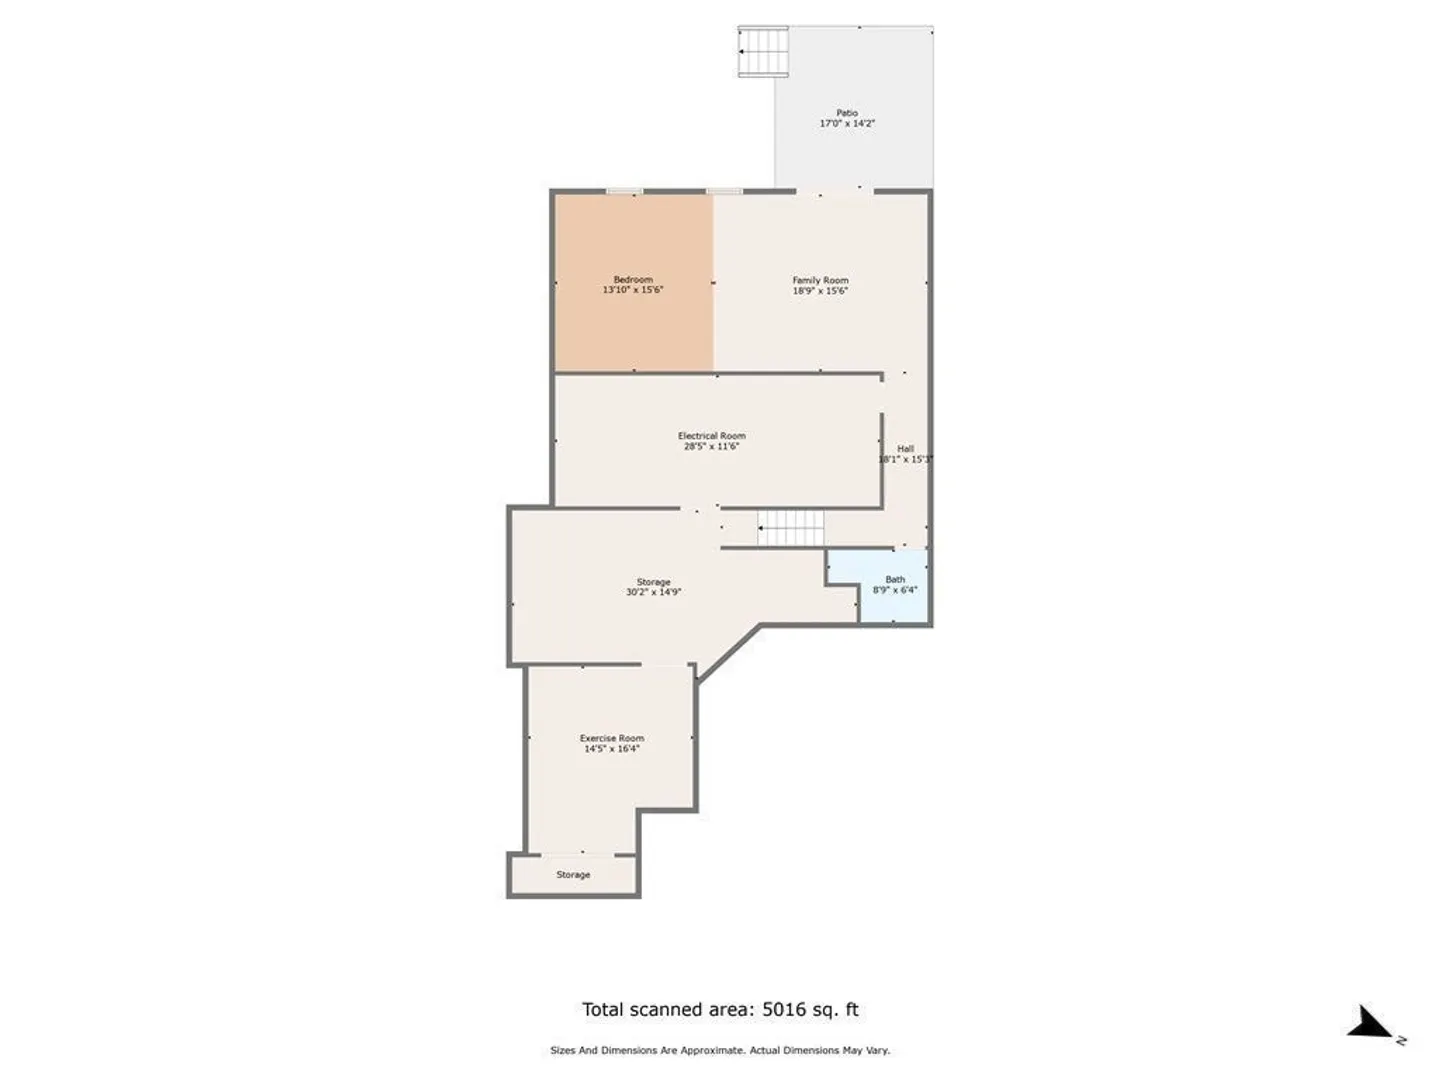
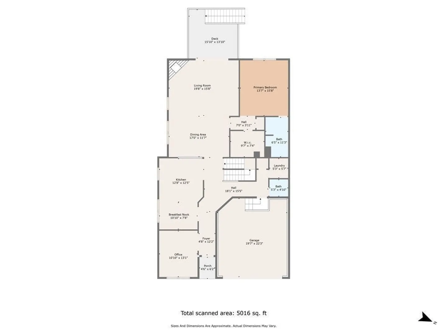
Welcome to this Spacious Open-Concept unit, with an Exclusive Floor Plan found in only 4 units at Walden Woods. Function & Style combine in this well-lit home, boasting High Ceilings complimented by Sun filled Skylights. With a dedicated Home Office, Breakfast area in the Kitchen perfect for a bite on busy mornings, and Expansive Living Room with Vaulted Ceilings, there is always somewhere to work, relax and entertain. The First Floor Primary Bedroom offers an En-Suite Bathroom, a Luxurious Walk-in Closet with Custom Organizer and Laundry on the same floor. The Top Floor features a Large Loft/Sitting area, as well as a Bedroom, Private Bath, and a Large Room for a Den or Craft Space. A partially finished Walk-Out Bottom Floor combines the best of both worlds, with plenty of Storage Space, A Full Bath, Finished Entertainment Space and a Bonus Room previously used as a Home Gym. Two Car Garage, Patio, and Main Level deck continue an impressive list of features, Come See for Yourself!
-
Highlights
- Building Name: Walden Woods
- Heating: Forced Air, Natural Gas
- Parking Spots: 4
- Property Type: Condominium
- Total Rooms: 6
- Year Built: 2014
- Cooling: Central Air
- HOA Fee: $522
- Property Class: Residential
- Stories: 3
- Unit Number: 9
- Status: Closed
-
Additional Details
- Appliances: Range, Dishwasher, Microwave, Refrigerator, Washer, Dryer
- Construction: Frame
- Exterior Features: Deck, Patio
- Flooring: Wood, Carpet, Hardwood, Flooring - Hardwood, Flooring - Wall to Wall Carpet
- Pets Allowed: Yes w/ Restrictions
- SqFt Source: Public Record
- Year Built Details: Actual
- Zoning: Rd
- Basement: Y
- Exclusions: Gym Equipment, Chest Freezers & Network Cabinet In Basement Including Any Gear & Equipment Inside.
- Fireplaces: 1
- Interior Features: Home Office, Den, Loft
- Roof: Shingle
- Total Number of Units: 165
- Year Built Source: Builder
-
Amenities
- Community Features: Public Transportation, Shopping, Park, Walk/Jog Trails, Bike Path, Conservation Area
- Parking Features: Attached, Off Street
- Covered Parking Spaces: 2
-
Utilities
- Electric: Circuit Breakers, 200+ Amp Service
- Water Source: Public
- Sewer: Public Sewer
-
Fees / Taxes
- Assessed Value: $582,500
- HOA Fee Includes: Insurance, Maintenance Structure, Road Maintenance, Maintenance Grounds, Snow Removal, Reserve Funds
- Taxes: $8,417
- HOA Fee Frequency: Monthly
- Tax Year: 2023
Similar Listings
Sold
41 Photos
Sold
40 Photos
Sold
41 Photos
Sold
41 Photos
Content © 2026 MLS Property Information Network, Inc. The information in this listing was gathered from third party resources including the seller and public records.
Listing information provided courtesy of Berkshire Hathaway HomeServices Commonwealth Real Estate.
MLS Property Information Network, Inc. and its subscribers disclaim any and all representations or warranties as to the accuracy of this information.
