
Sold!
$575,733
1
Bed
1
Bath
715
Living Area
-
Property Description
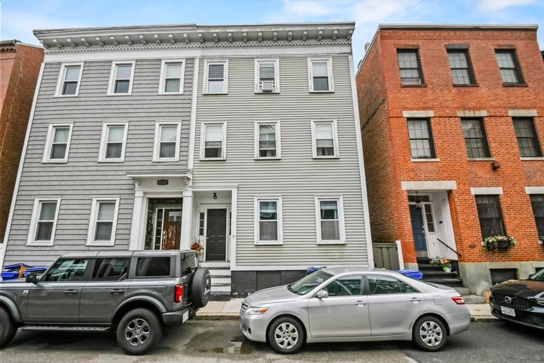
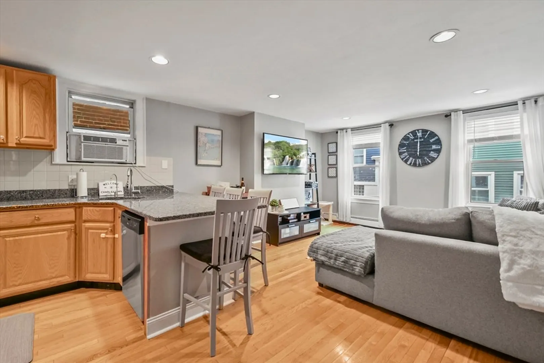
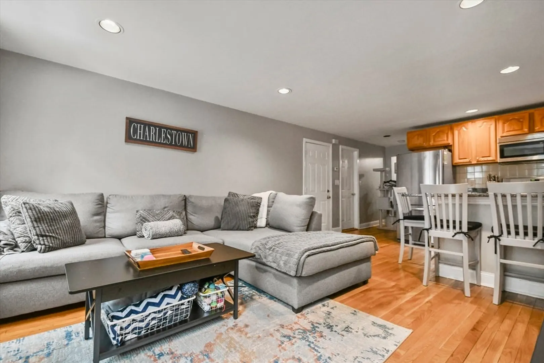
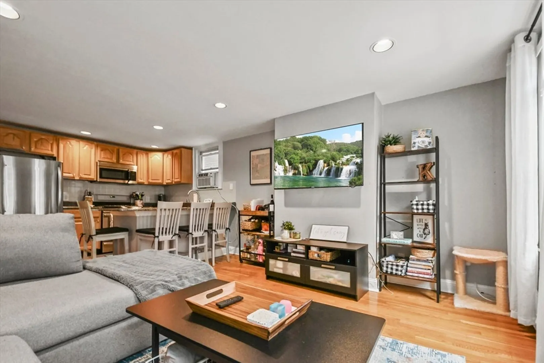
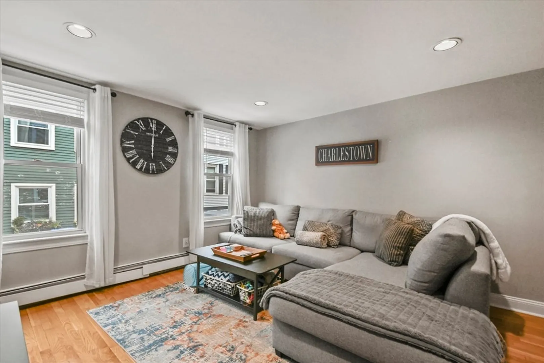
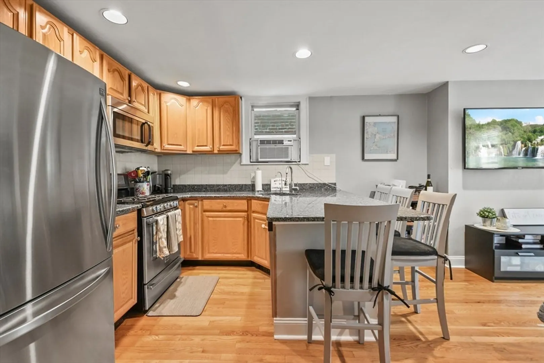
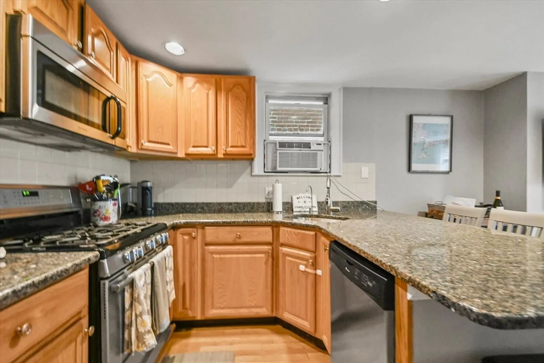
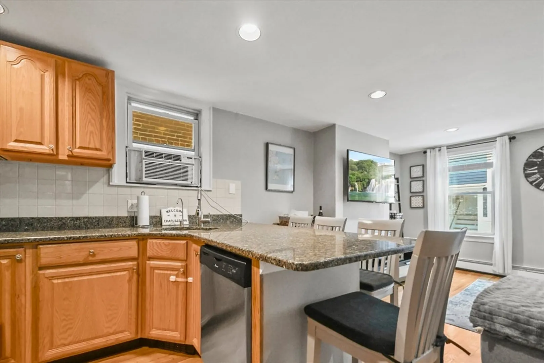
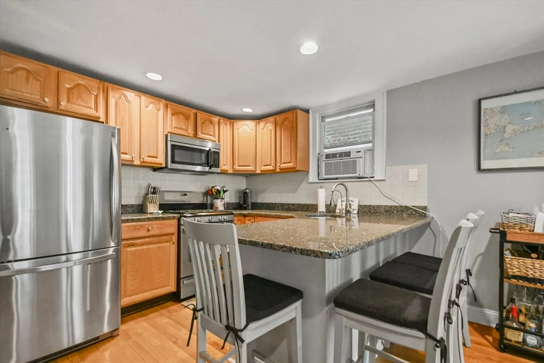
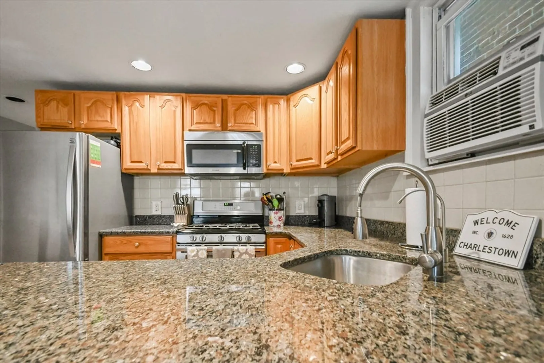
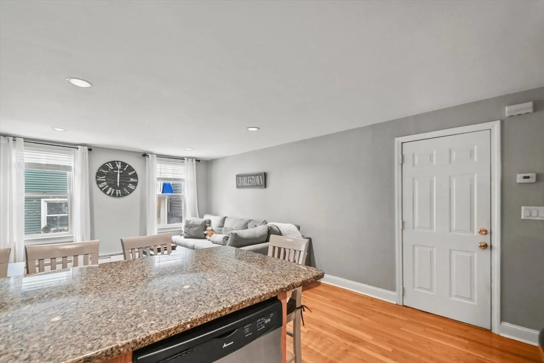
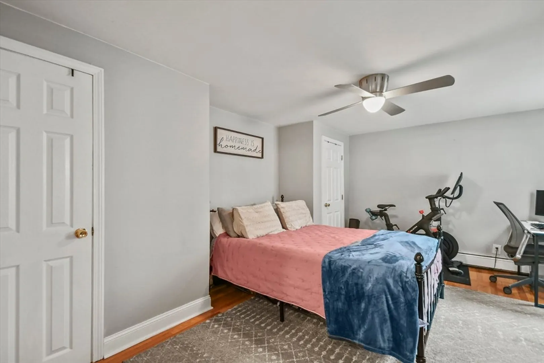
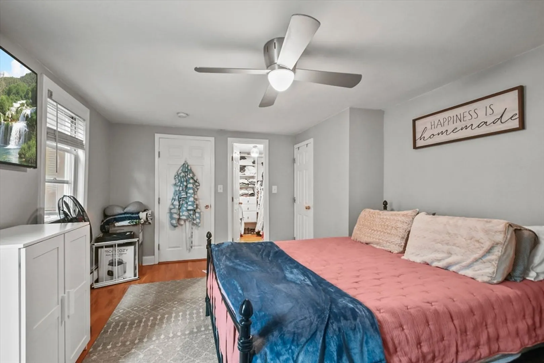
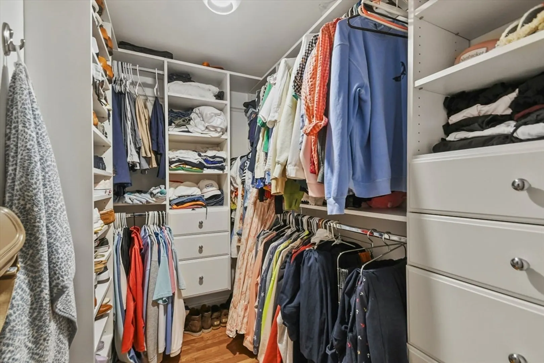
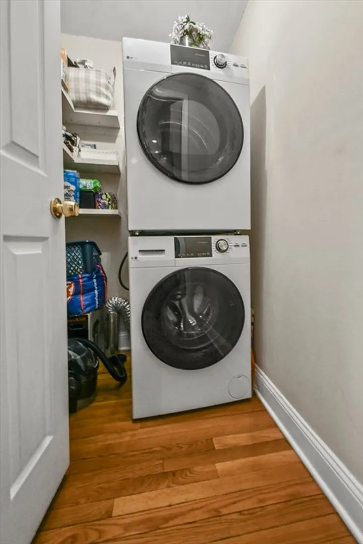
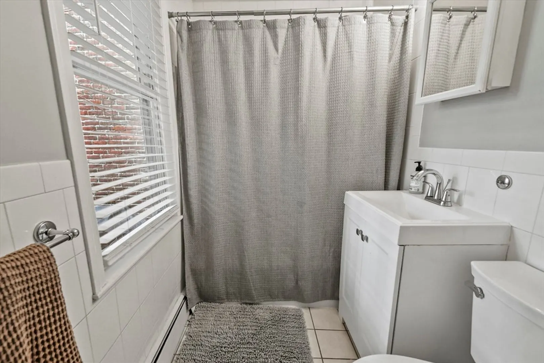
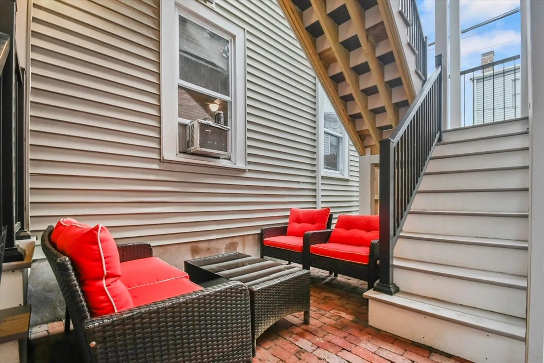
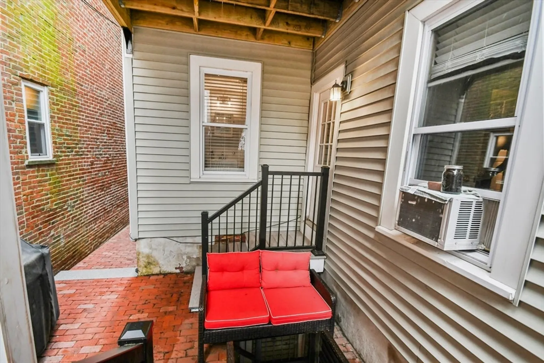
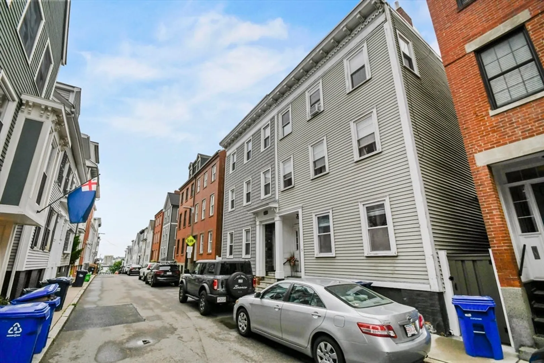
Experience the best of city living in this inviting 1-bedroom, 1-bathroom condo located in one of Charlestown’s most desirable neighborhoods. The bright and open living room features gleaming hardwood floors and flows seamlessly into the kitchen, complete with granite countertops, a breakfast bar, gas range, and sleek stainless steel appliances. Enjoy the convenience of in-unit laundry and a full bathroom with tiled shower/tub and a linen closet. The spacious bedroom offers two closets plus a generous walk-in closet, providing ample storage. Head outside to your own private patio—perfect for morning coffee or evening relaxation. Ideally situated near local restaurants, shops, and major routes, this condo combines comfort, convenience, and charm in one perfect package.
-
Highlights
- Area: Charlestown
- HOA Fee: $200
- Property Type: Condominium
- Total Rooms: 3
- Year Built: 1885
- Heating: Baseboard, Natural Gas
- Property Class: Residential
- Stories: 1
- Unit Number: 1
- Status: Closed
-
Additional Details
- Basement: Y
- Exterior Features: Patio
- Roof: Rubber
- Total Number of Units: 3
- Year Built Source: Public Records
- Construction: Conventional (2x4-2x6)
- Flooring: Tile, Hardwood
- SqFt Source: Public Record
- Year Built Details: Actual
- Zoning: Cd
-
Amenities
- Community Features: Public Transportation, Shopping, Park, Medical Facility, Laundromat, Bike Path, Conservation Area, Highway Access, House of Worship, Public School, T-Station, University
- Parking Features: On Street
-
Utilities
- Electric: Circuit Breakers, 100 Amp Service
- Water Source: Public
- Sewer: Public Sewer
-
Fees / Taxes
- Assessed Value: $528,900
- HOA Fee Includes: Water, Sewer, Insurance
- Taxes: $6,125
- HOA Fee Frequency: Monthly
- Tax Year: 2025
Similar Listings


Sold

19 Photos
Sold
12 Photos
Sold

11 Photos
Sold
19 Photos
Content © 2026 MLS Property Information Network, Inc. The information in this listing was gathered from third party resources including the seller and public records.
Listing information provided courtesy of LAER Realty Partners.
MLS Property Information Network, Inc. and its subscribers disclaim any and all representations or warranties as to the accuracy of this information.
