
Sold!
$747,700
2
Beds
2
Baths
1,129
Living Area
-
Property Description
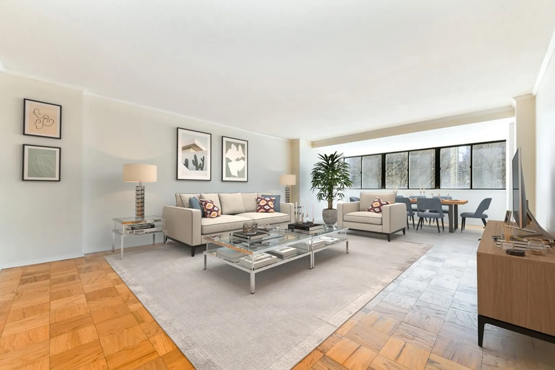
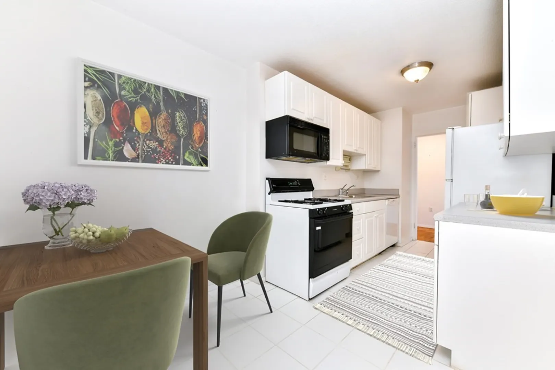
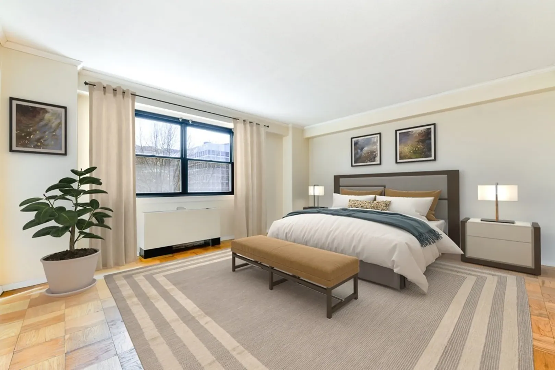
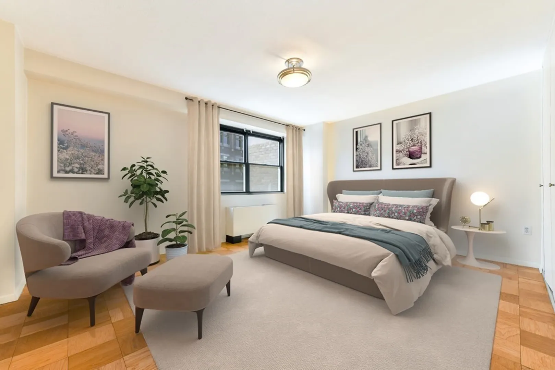
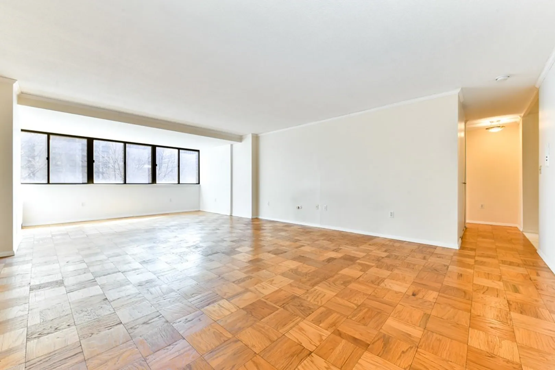
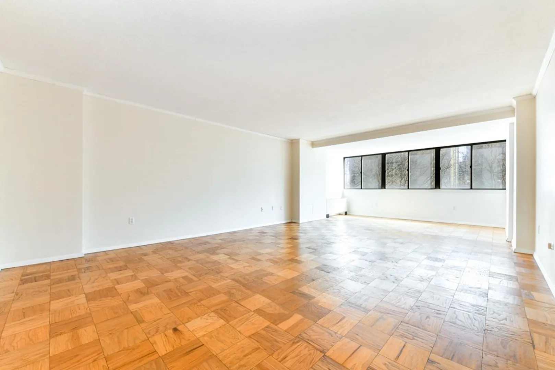
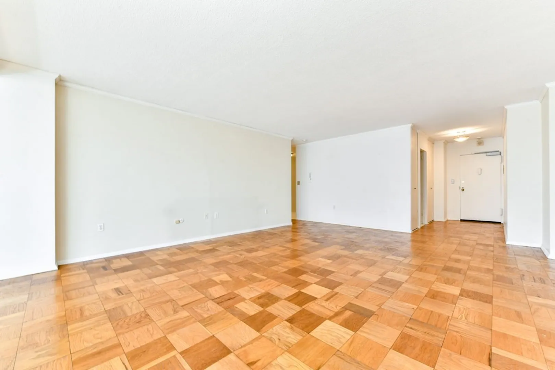
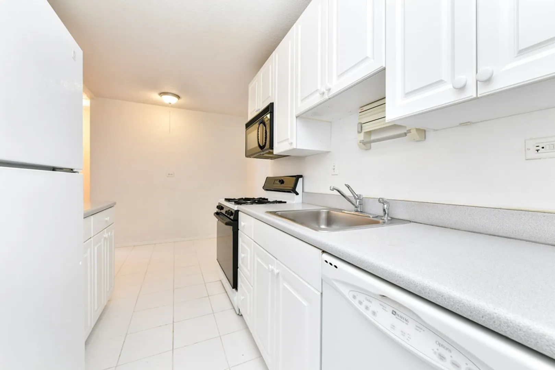
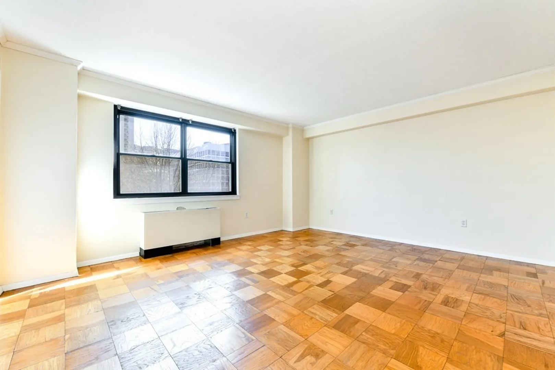
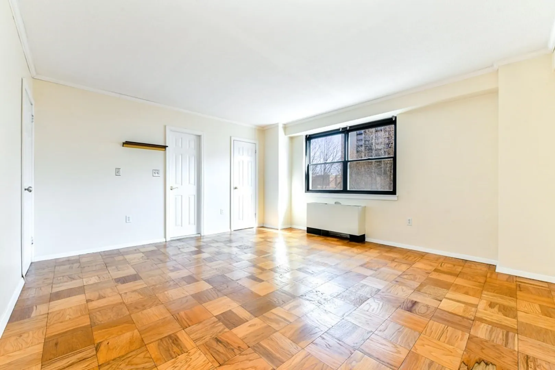
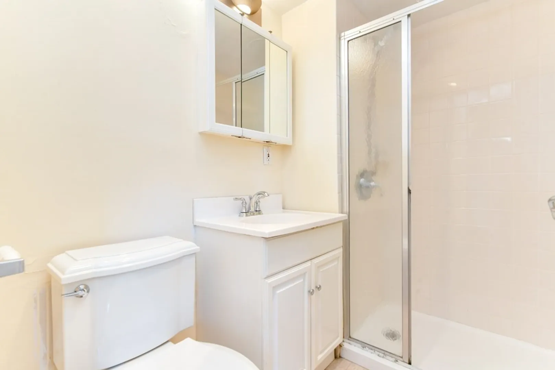
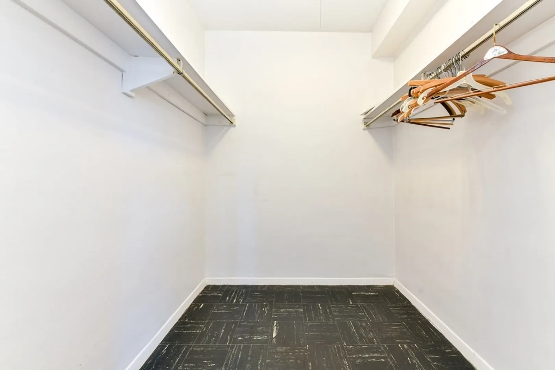
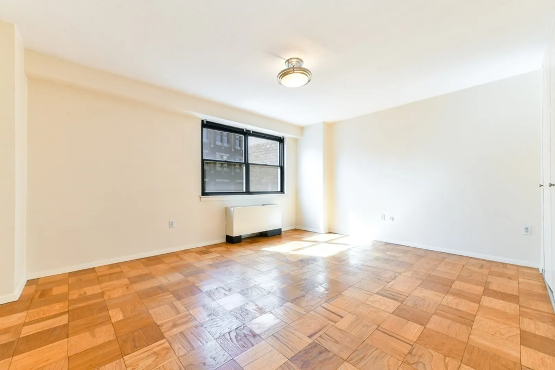
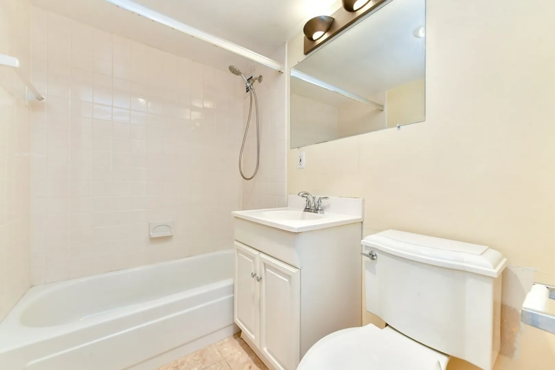
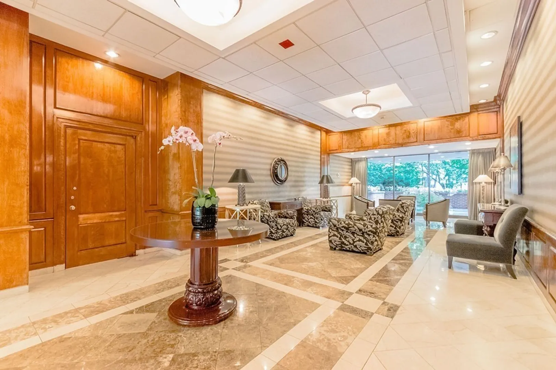
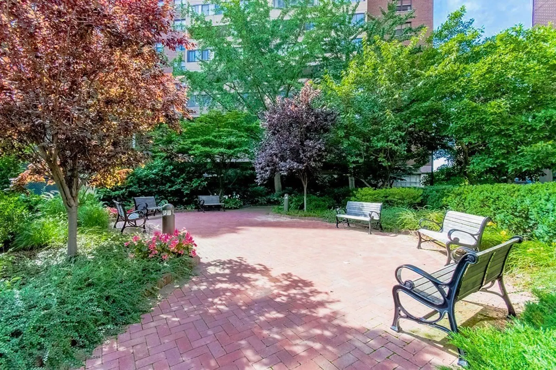
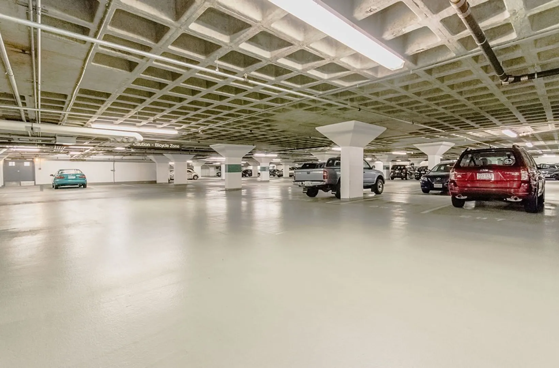
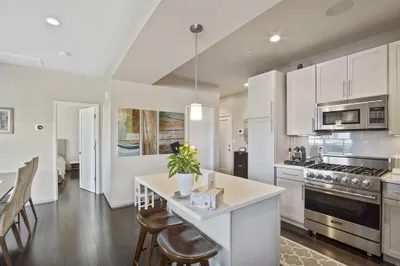
Rarely available spacious 2 bed/2 bathroom home located at Hawthorne Place in the heart of Boston's West End neighborhood. The building offers 24/7 concierge & professional onsite management services. Garage parking is available for separate purchase. Eat-in galley style kitchen, white cabinetry and gas cooking. Floor plan allows space for open living room & dining room area. Lots of great closet space throughout. 2 large bedrooms, master bedroom with en-suite bath and walk in closet. Within walking distance to Beacon Hill, MGH, MEEI, North Station & Government Center, Whole Foods, and the newly constructed Hub on Causeway. The West End is an urban oasis with tranquil gardens and walkways, all while being located in the center of all that Downtown Boston has to offer.
-
Highlights
- Area: West End
- Cooling: Central Air, Fan Coil
- Heating: Forced Air, Fan Coil
- Property Class: Residential
- Stories: 1
- Unit Number: 7m
- Status: Closed
- Building Name: Hawthorne Place
- Has View: Yes
- HOA Fee: $1,257
- Property Type: Condominium
- Total Rooms: 4
- Year Built: 1967
-
Additional Details
- Appliances: Range, Dishwasher, Disposal, Refrigerator
- Exterior Features: City View(s), Garden
- Interior Features: Internet Available - Unknown
- Total Number of Units: 505
- Year Built Details: Approximate
- Zoning: Res
- Basement: N
- Flooring: Tile, Parquet
- SqFt Source: Public Record
- View: City
- Year Built Source: Public Records
-
Amenities
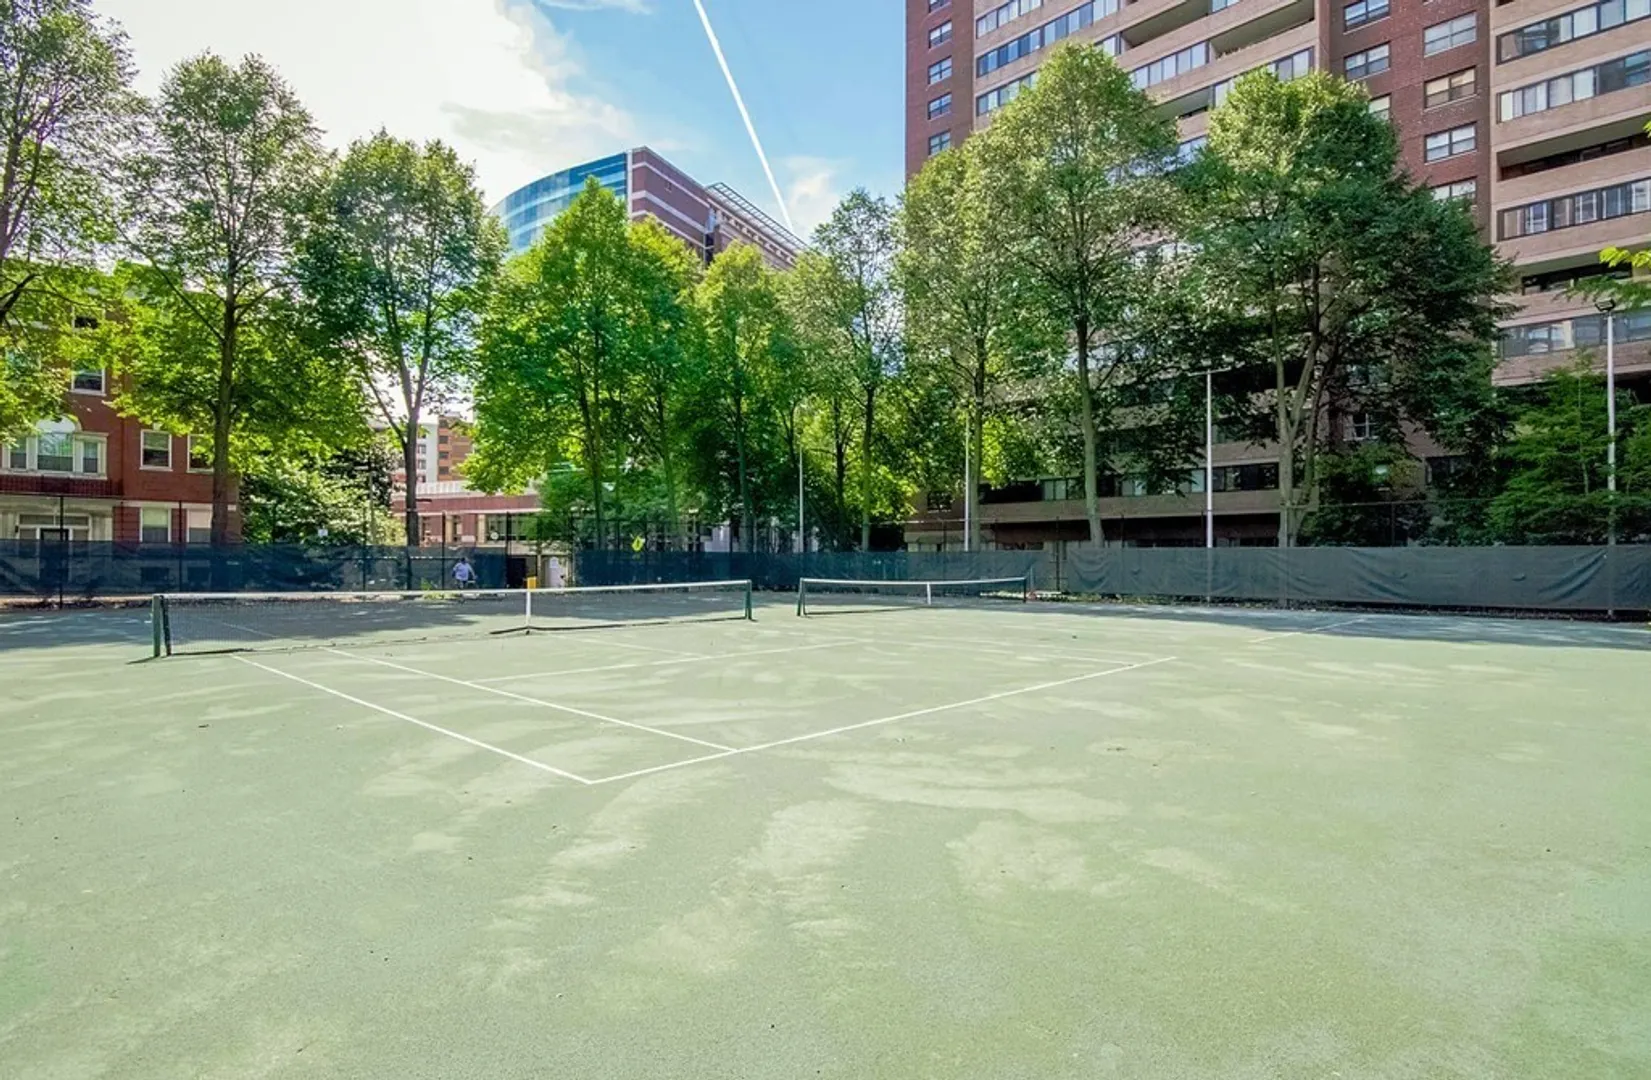
- Community Features: Public Transportation, Shopping, Pool, Tennis Court(s), Park, Walk/Jog Trails, Medical Facility, Highway Access, T-Station
- Security Features: Concierge
-
Utilities
- Sewer: Public Sewer
- Water Source: Public
-
Fees / Taxes
- Assessed Value: $636,500
- HOA Fee Includes: Heat, Water, Sewer, Insurance, Maintenance Structure, Road Maintenance, Maintenance Grounds, Snow Removal, Air Conditioning, Reserve Funds
- Taxes: $6,721
- HOA Fee Frequency: Monthly
- Tax Year: 2020
Similar Listings



Sold

31 Photos
Sold
56 Photos
Sold
NEW CONSTRUCTION

26 Photos
Sold

23 Photos

Content © 2026 MLS Property Information Network, Inc. The information in this listing was gathered from third party resources including the seller and public records.
Listing information provided courtesy of Street & Company.
MLS Property Information Network, Inc. and its subscribers disclaim any and all representations or warranties as to the accuracy of this information.
