
17 Bowdoin St #4-C
$729,999
1
Bed
1
Bath
624
Sqft
- Request Info
- Call
- Save
-
More
- Mortgage Calculator

Property Tools
$729,999
1
Bed
1
Bath
624
Living Area
-
Property Description
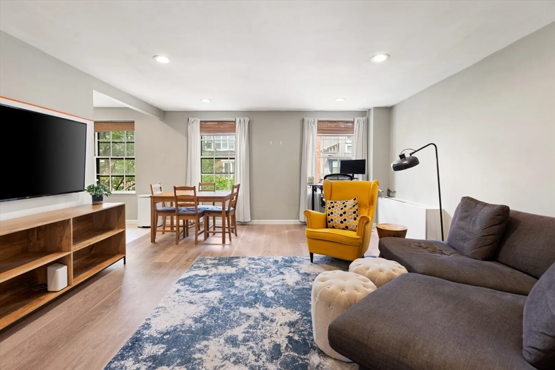
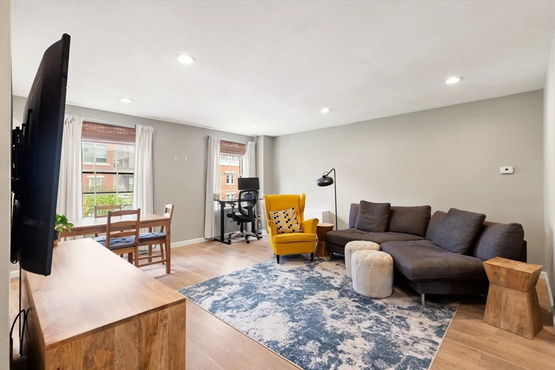
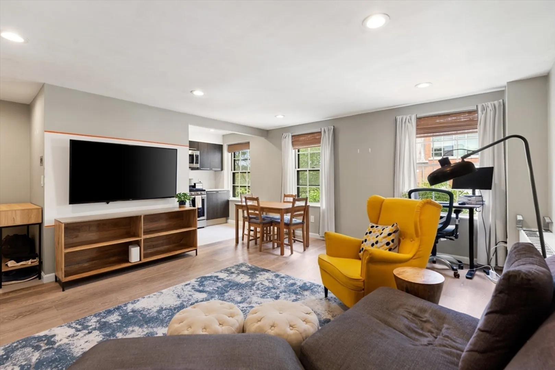
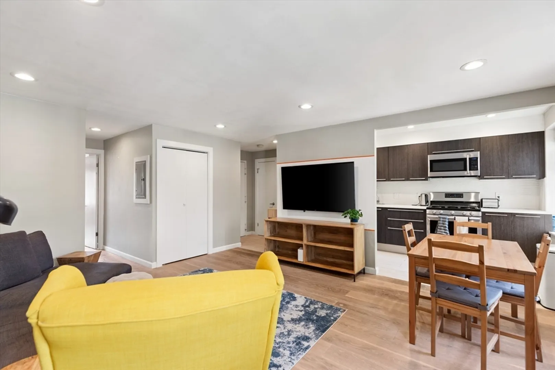
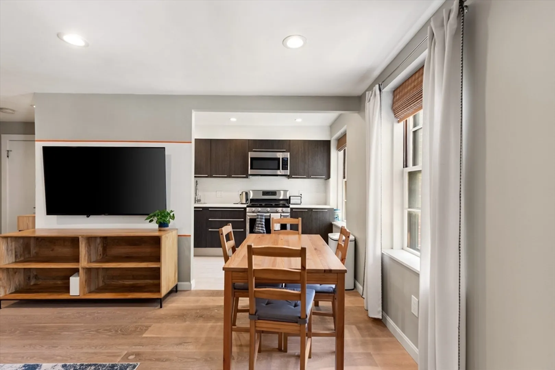
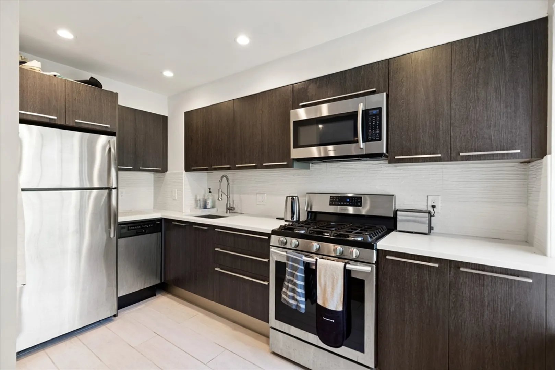
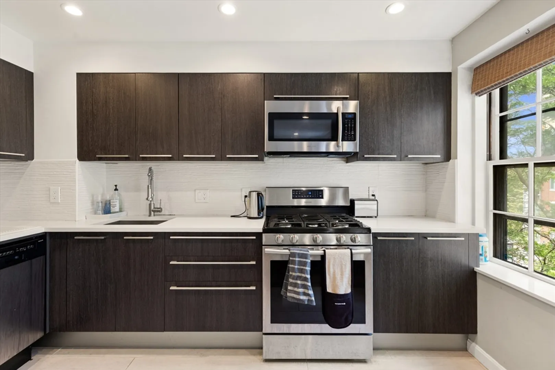
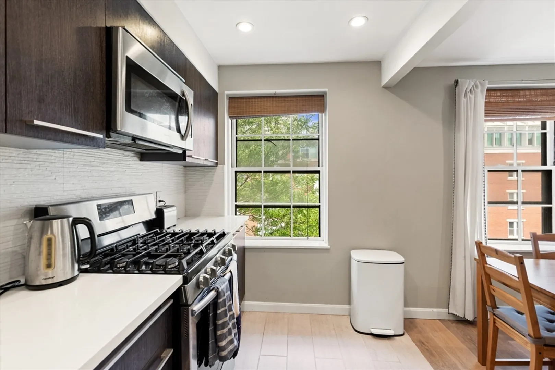
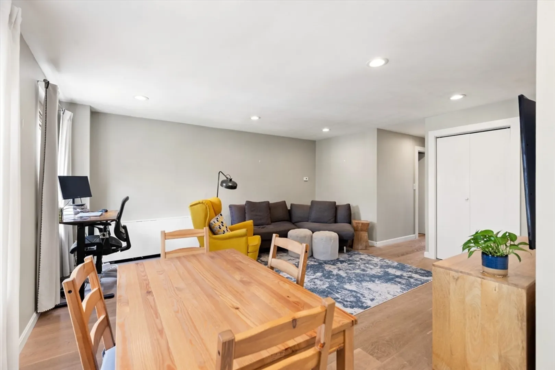
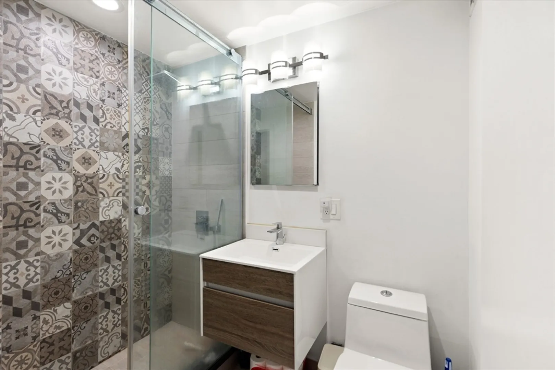
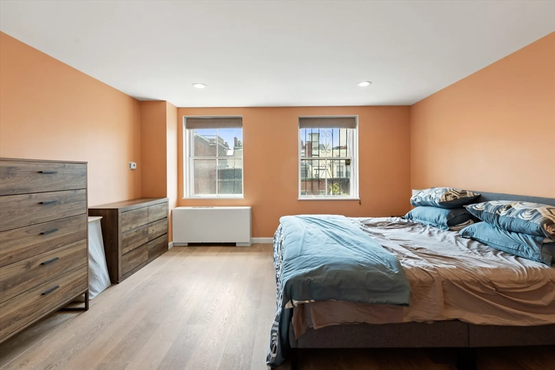
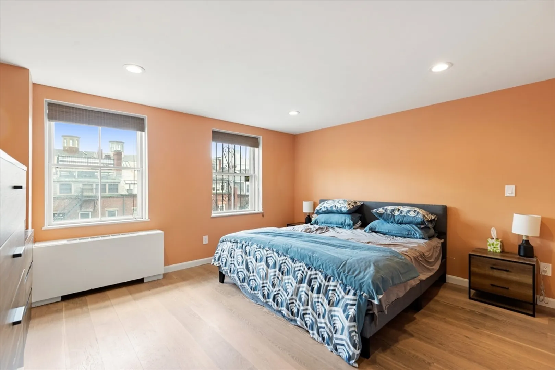
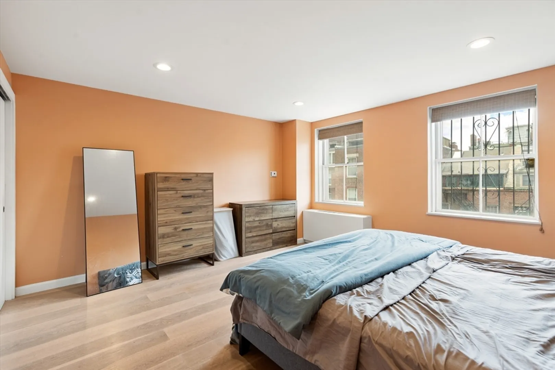
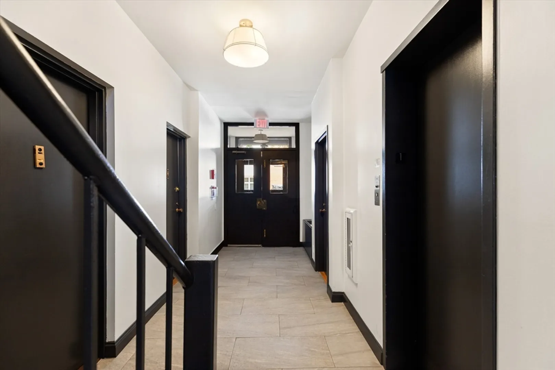
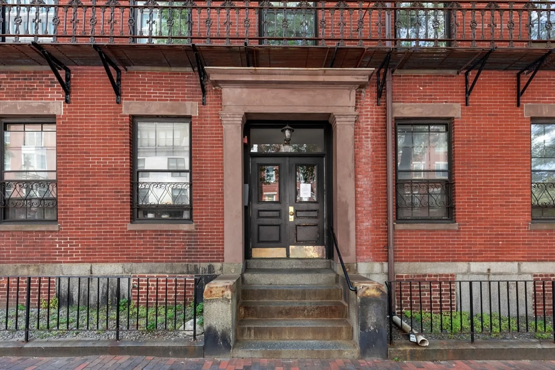
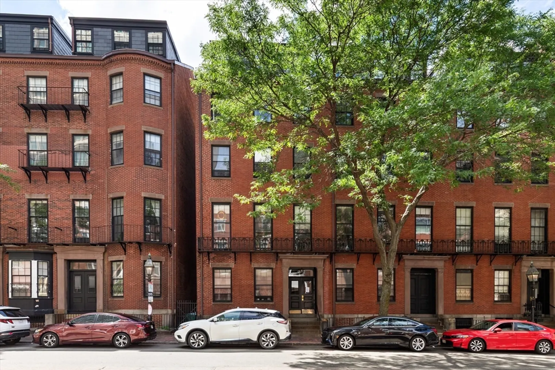
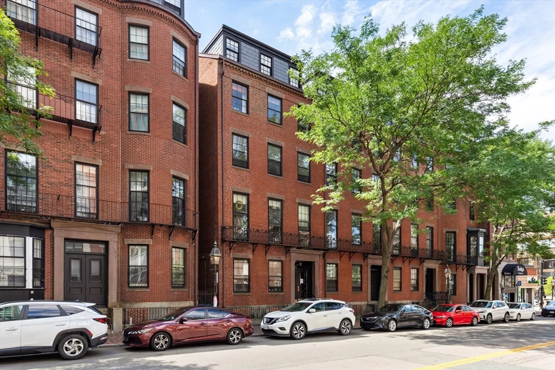
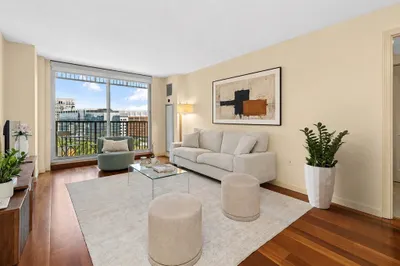
Welcome home to this spacious, sun-filled condominium in a well-maintained elevator building. Fully renovated with newer Spanish oak floors throughout, this 4th-floor unit offers an excellent, functional layout with a separate kitchen and living area, perfect for entertaining or everyday living. The fully equipped kitchen features modern appliances, while the beautifully tiled bathroom adds a touch of elegance. Enjoy tons of natural light and no shortage of storage space throughout the home as well as extra deeded storage in the basement. Central AC/heat for year-round comfort, and convenient card operated common laundry located in the building's basement. A wonderful opportunity in a fantastic location on Bowdoin Street in Beacon Hill. Schedule your showing today!
-
Highlights
- Area: Beacon Hill
- Cooling: Central Air, Individual, Unit Control
- HOA Fee: $793
- Property Type: Condominium
- Total Rooms: 3
- Year Built: 1890
- Building Name: Lindsay Place
- Heating: Central, Forced Air, Individual, Unit Control
- Property Class: Residential
- Stories: 1
- Unit Number: 4-c
- Status: Active
-
Additional Details
- Appliances: Range, Oven, Dishwasher, Disposal, Microwave, Refrigerator, Freezer, Range Hood
- Construction: Brick
- Interior Features: Internet Available - Broadband, High Speed Internet, Elevator
- Roof: Shingle
- Total Number of Units: 51
- Year Built Source: Public Records
- Basement: N
- Flooring: Wood, Other
- Pets Allowed: Yes
- SqFt Source: Master Deed
- Year Built Details: Renovated Since
- Zoning: 0102
-
Amenities
- Community Features: Public Transportation, Shopping, Pool, Tennis Court(s)
- Waterfront Features: 1/2 to 1 Mile To Beach
- Parking Features: On Street
-
Utilities
- Electric: Circuit Breakers
- Water Source: Public
- Sewer: Public Sewer
-
Fees / Taxes
- Assessed Value: $601,500
- HOA Fee Includes: Heat, Water, Sewer, Insurance, Snow Removal, Trash, Reserve Funds
- Taxes: $3,123
- HOA Fee Frequency: Monthly
- Tax Year: 2026
Similar Listings



Content © 2026 MLS Property Information Network, Inc. The information in this listing was gathered from third party resources including the seller and public records.
Listing information provided courtesy of Crescent Realty Co..
MLS Property Information Network, Inc. and its subscribers disclaim any and all representations or warranties as to the accuracy of this information.