
Sold!
$460,000
2
Beds
2/1
Baths
1,574
Living Area
-
Property Description
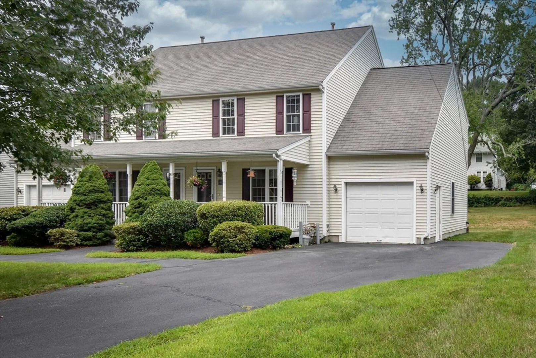
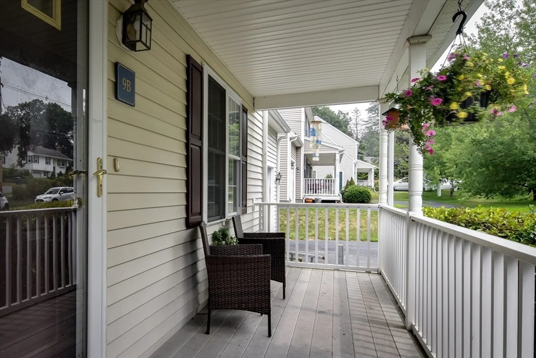
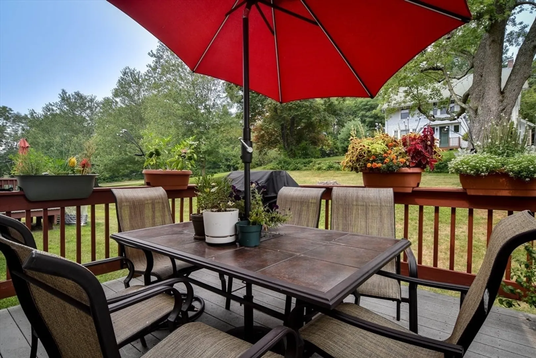
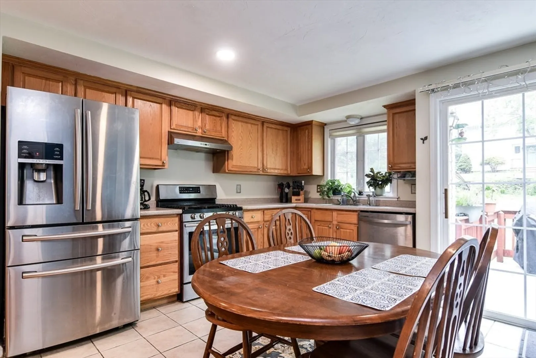
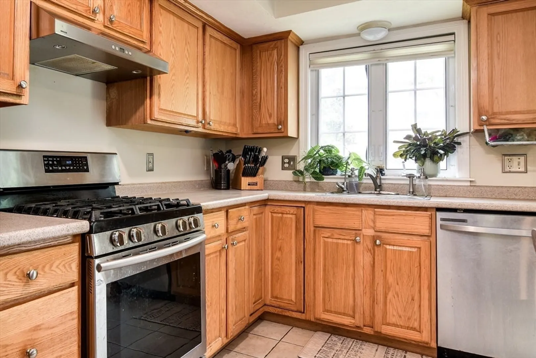
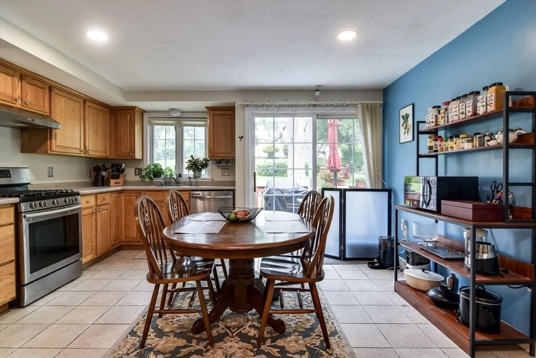
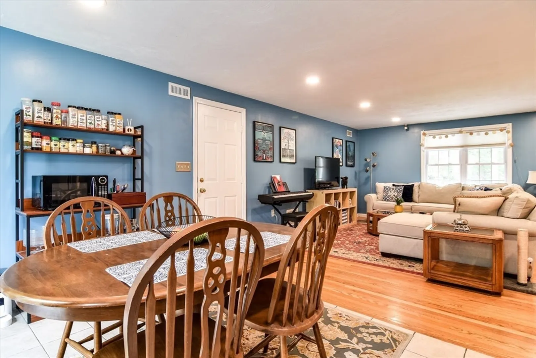
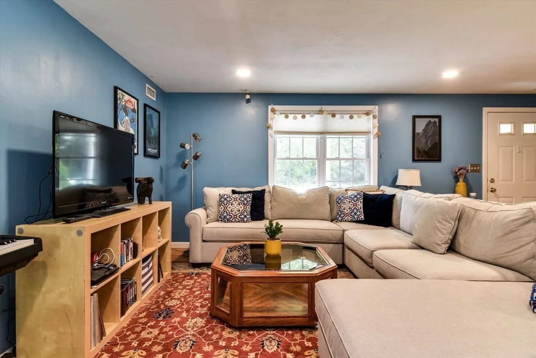
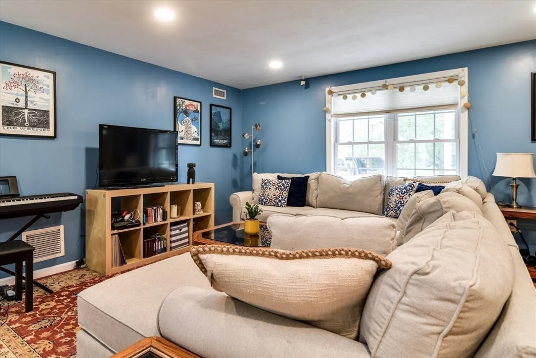
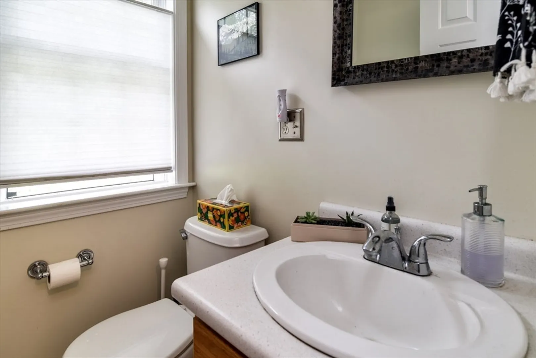
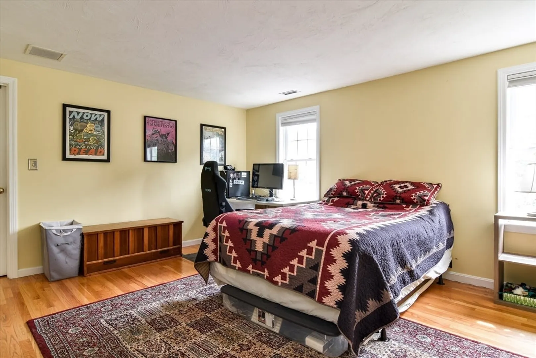
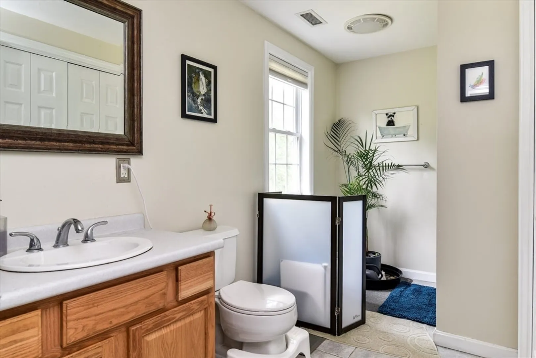
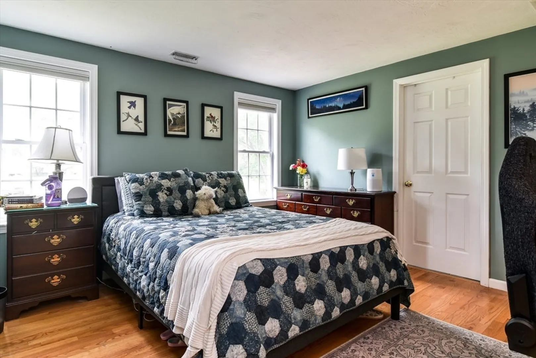
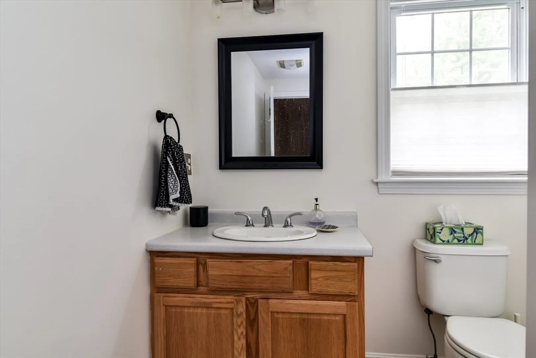
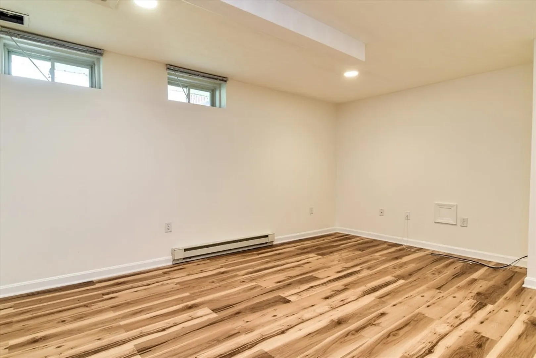
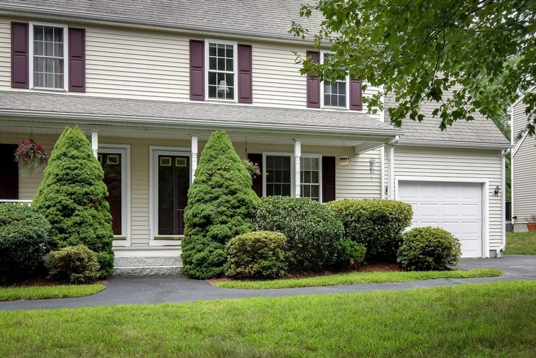
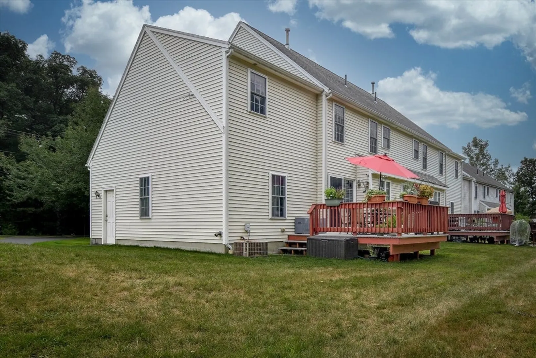
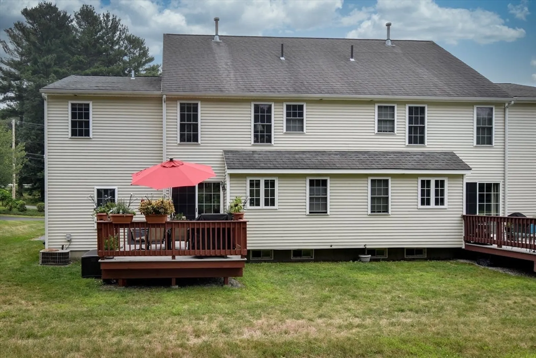
Well maintained home in a complex with eight units complete with lovely landscaping and a pretty front porch. Large kitchen area with nice counter space, plenty of cabinets and great space for a table. Slider from kitchen leads out to a nice size composite deck for relaxing or outdoor dining. Living room is bright with hardwood floor and recessed lights. 2 large bedrooms upstairs both with walk in closet space. New carpet on stairs leads to additional finished room recently painted in lower level with new luxury vinyl flooring. Perfect space for play, exercise, tv or office. Access to highways is great and t-station is within minutes. New hot water heater 2025, new washer and dryer 2025. See attached list of more upgrades!
-
Highlights
- Building Name: Langdon Farms
- Heating: Forced Air, Natural Gas
- Parking Spots: 3
- Property Type: Condominium
- Total Rooms: 4
- Year Built: 2002
- Cooling: Central Air
- HOA Fee: $320
- Property Class: Residential
- Stories: 3
- Unit Number: B
- Status: Closed
-
Additional Details
- Appliances: Range, Dishwasher, Disposal, Refrigerator, Washer, Dryer
- Construction: Frame
- Exterior Features: Deck - Composite
- Pets Allowed: Yes
- Total Number of Units: 8
- Year Built Source: Public Records
- Basement: Y
- Exclusions: Shower Head In Primary Shower Is Excluded. Will Be Replaced.
- Flooring: Tile, Vinyl, Hardwood
- SqFt Source: Measured
- Year Built Details: Actual
- Zoning: R2
-
Amenities
- Community Features: Shopping, Highway Access, T-Station
- Parking Features: Attached, Off Street
- Covered Parking Spaces: 1
-
Utilities
- Sewer: Public Sewer
- Water Source: Public, Individual Meter
-
Fees / Taxes
- Assessed Value: $415,800
- HOA Fee Includes: Insurance, Road Maintenance, Maintenance Grounds, Snow Removal
- Taxes: $5,796
- HOA Fee Frequency: Monthly
- Tax Year: 2025
Similar Listings
Sold
36 Photos
Sold
34 Photos
Sold
35 Photos
Sold
31 Photos
Content © 2026 MLS Property Information Network, Inc. The information in this listing was gathered from third party resources including the seller and public records.
Listing information provided courtesy of Berkshire Hathaway HomeServices Commonwealth Real Estate.
MLS Property Information Network, Inc. and its subscribers disclaim any and all representations or warranties as to the accuracy of this information.
