
70 Lincoln Ln #70
$549,900
2
Beds
3/1
Baths
2,540
Sqft
- Request Info
- Call
- Save
-
More
- Mortgage Calculator

Property Tools
$549,900
2
Beds
3/1
Baths
2,540
Living Area
-
Property Description
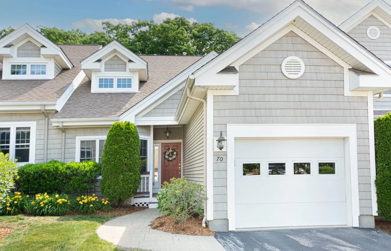
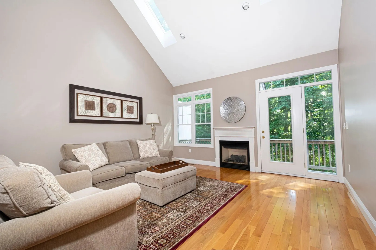
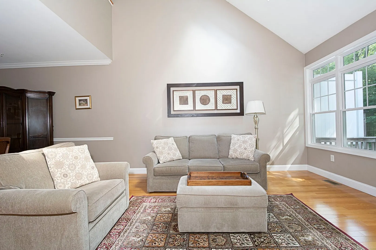
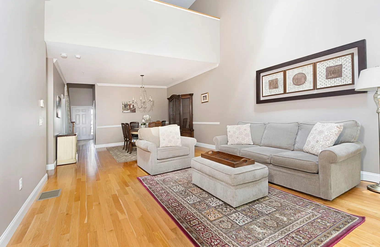
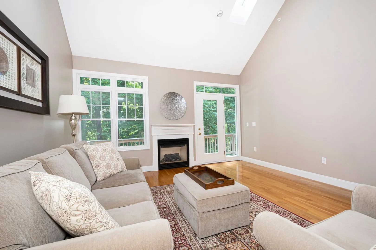
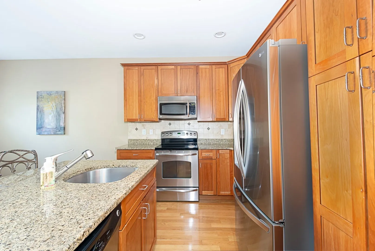
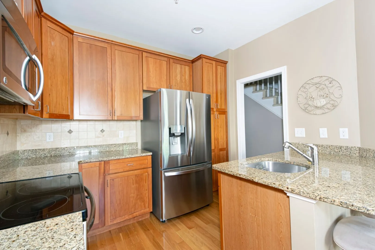
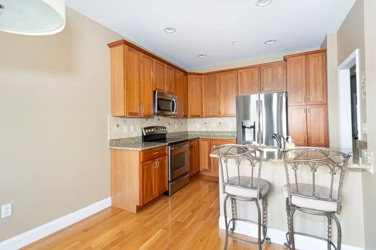
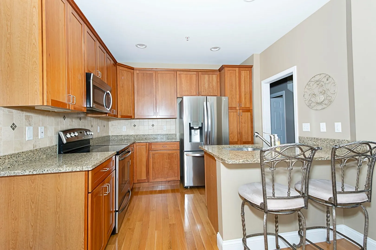
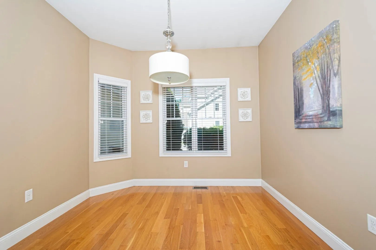
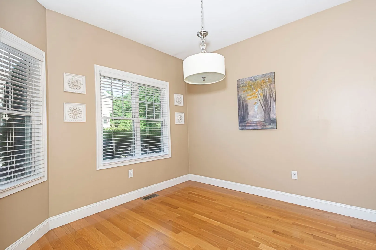
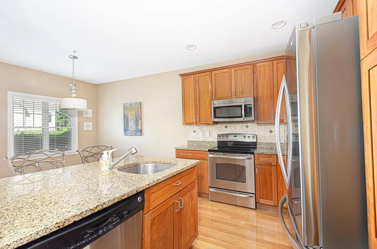
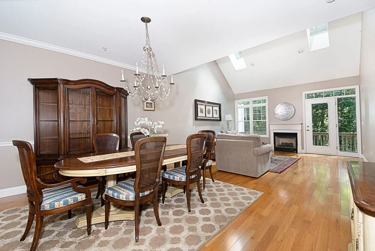
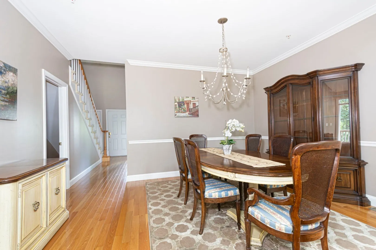
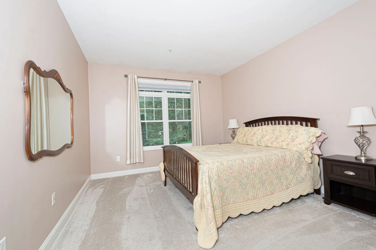
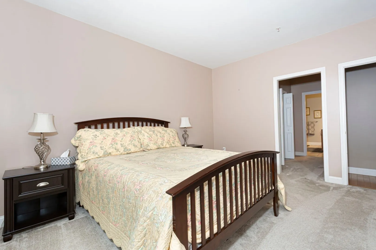
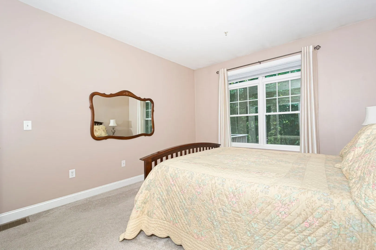
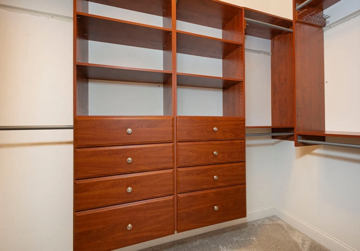
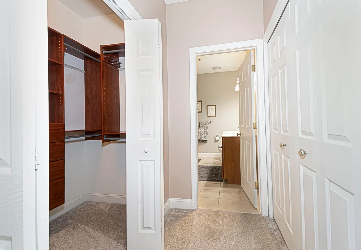
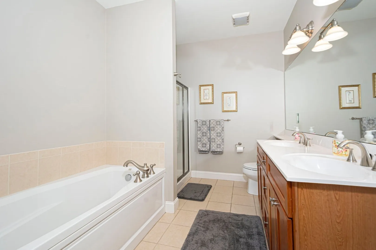
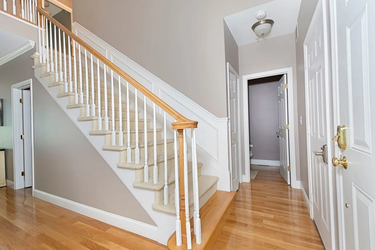
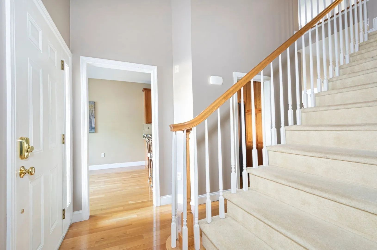
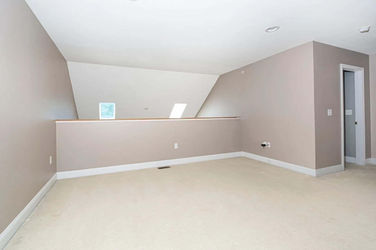
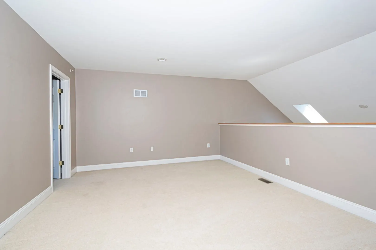
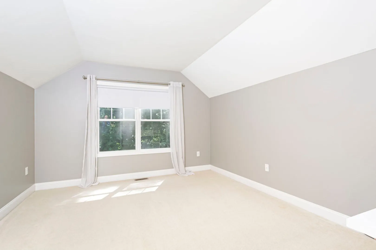
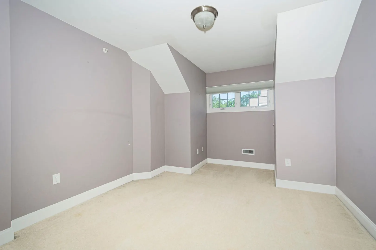
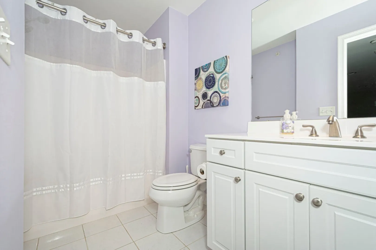
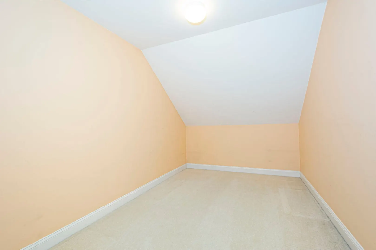
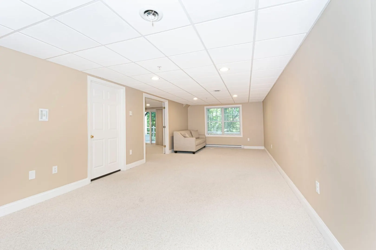
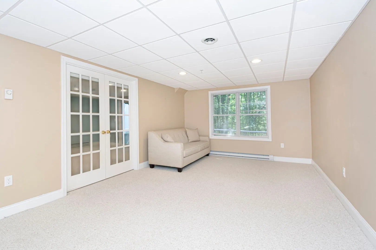
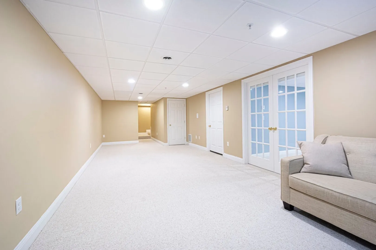
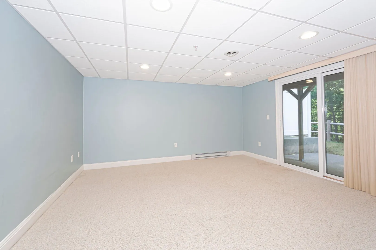
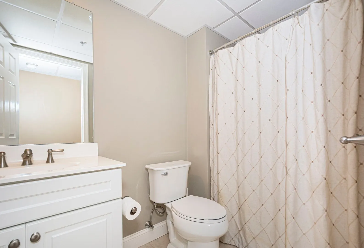
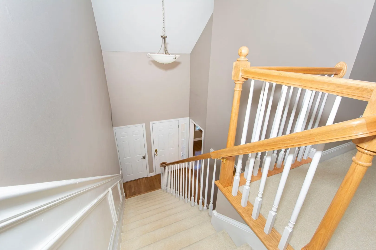
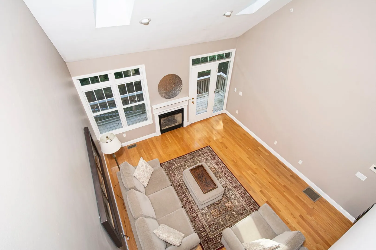
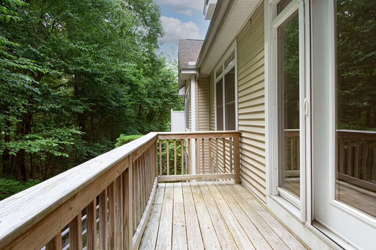
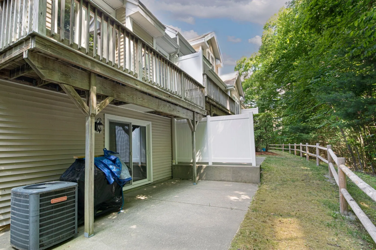
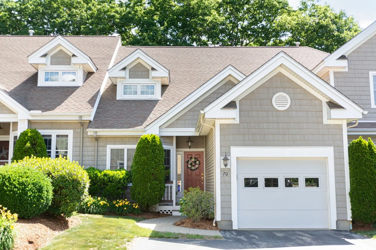
**NEW PRICE — Exceptional Value at Forest Hills!** Rare opportunity to own the highly sought-after Bradford-style townhome, offering the ease of first-floor living in one of Forest Hills’ most desirable floor plans. The main-level primary suite features a custom-fitted closet, double vanity, soaking tub, and adjacent laundry. The granite kitchen offers stainless appliances, abundant cabinetry, under-cabinet lighting, and a sunny breakfast area. Vaulted ceilings and a gas fireplace highlight the open living and dining area, opening to a private deck. Upstairs offers a loft, bedroom, full bath, office, and storage room. The finished walkout lower level provides tremendous additional living space with a family room, bonus/guest room, ¾ bath, and sliders to a wooded backdrop. Hardwood floors, two driveway spaces, and convenient access to the Mass Pike, Route 146, shopping, dining, and commuter rail.
-
Highlights
- Cooling: Central Air
- HOA Fee: $425
- Property Class: Residential
- Stories: 3
- Unit Number: 70
- Status: Active
- Heating: Forced Air, Natural Gas
- Parking Spots: 4
- Property Type: Condominium
- Total Rooms: 9
- Year Built: 2005
-
Additional Details
- Appliances: Range, Dishwasher, Disposal, Microwave, Refrigerator
- Exclusions: Washer And Dryer
- Fireplaces: 1
- Interior Features: Bathroom - Full, Loft, Home Office, Bathroom, Bonus Room
- SqFt Source: Public Record
- Year Built Details: Actual
- Zoning: Rmf
- Basement: Y
- Exterior Features: Deck - Wood
- Flooring: Tile, Carpet, Hardwood, Flooring - Wall to Wall Carpet
- Pets Allowed: Yes
- Total Number of Units: 229
- Year Built Source: Public Records
-
Amenities
- Community Features: Shopping, Park, Golf, Highway Access, T-Station
- Parking Features: Attached, Off Street
- Covered Parking Spaces: 1
-
Utilities
- Electric: Circuit Breakers
- Water Source: Public
- Sewer: Public Sewer
-
Fees / Taxes
- Assessed Value: $512,100
- HOA Fee Includes: Insurance, Maintenance Structure, Maintenance Grounds, Snow Removal
- Taxes: $7,139
- HOA Fee Frequency: Monthly
- Tax Year: 2025
Similar Listings
Sold
31 Photos
Sold
37 Photos
Sold
42 Photos
Sold
1 Photo
Content © 2026 MLS Property Information Network, Inc. The information in this listing was gathered from third party resources including the seller and public records.
Listing information provided courtesy of Berkshire Hathaway HomeServices Commonwealth Real Estate.
MLS Property Information Network, Inc. and its subscribers disclaim any and all representations or warranties as to the accuracy of this information.