
Sold!
$560,000
2
Beds
2/1
Baths
1,908
Living Area
-
Property Description
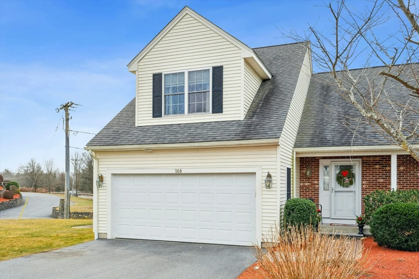
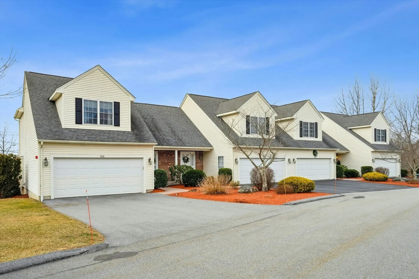
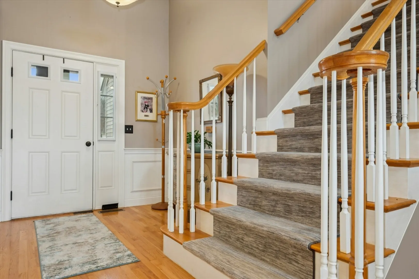
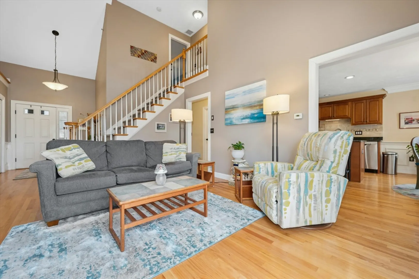
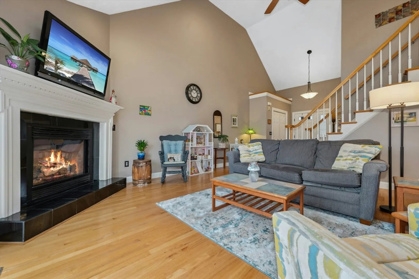
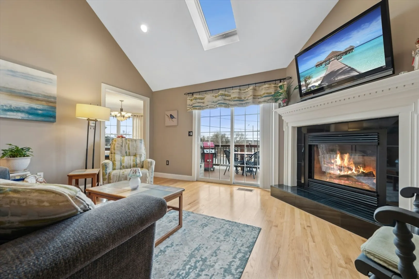
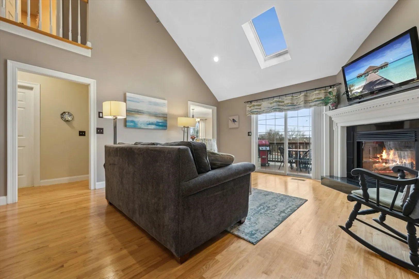
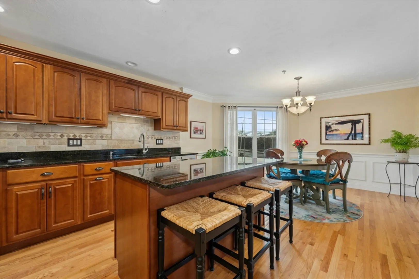
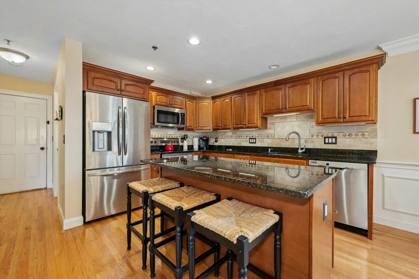
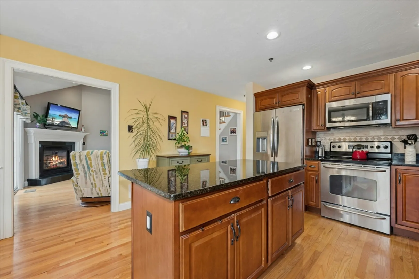
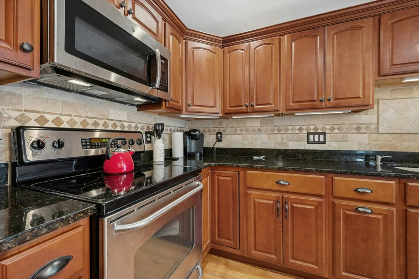
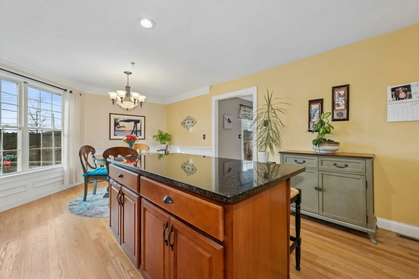
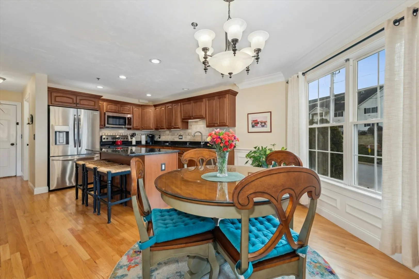
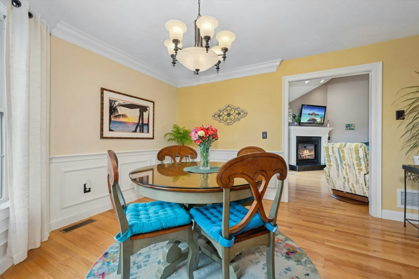
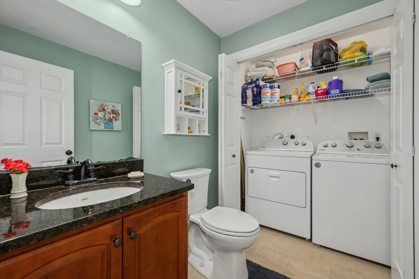
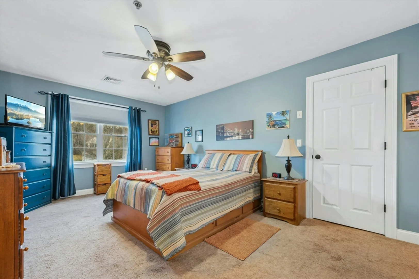
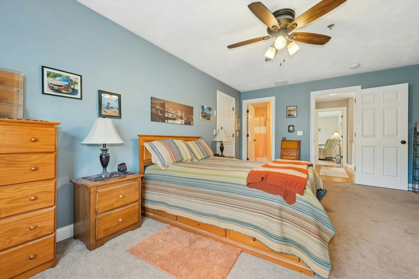
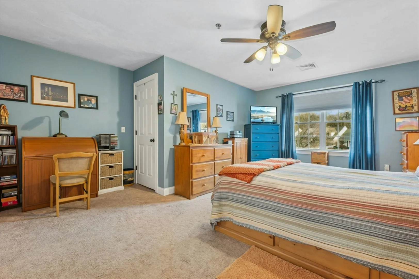
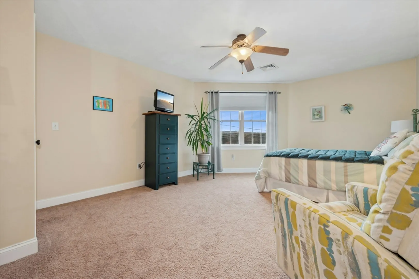
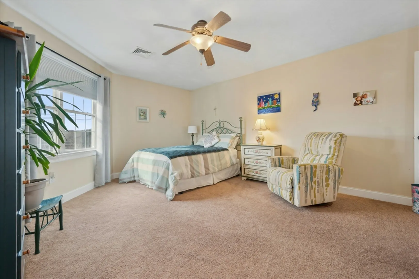
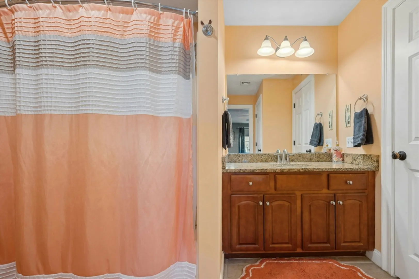
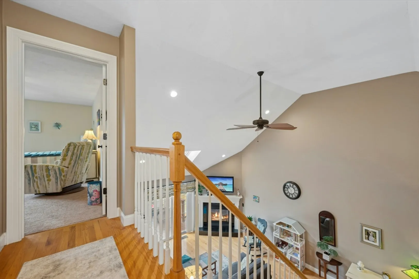
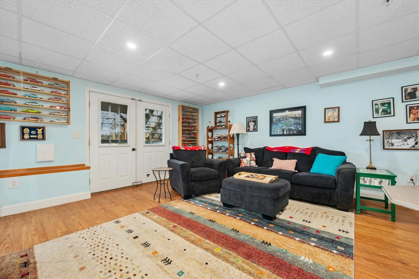
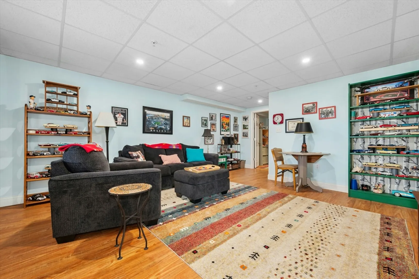
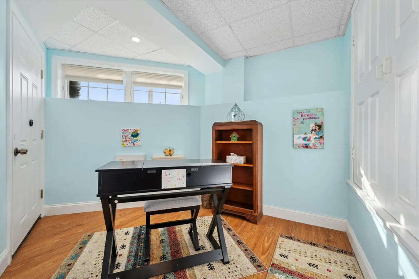
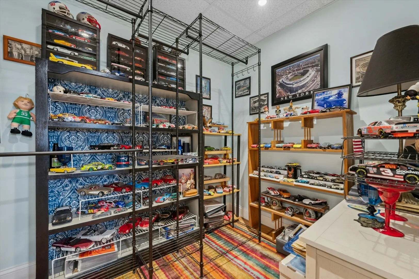
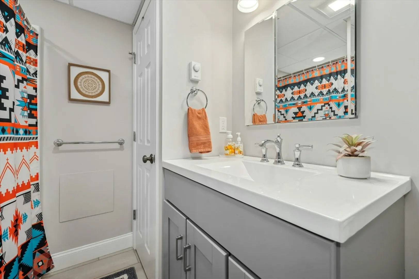
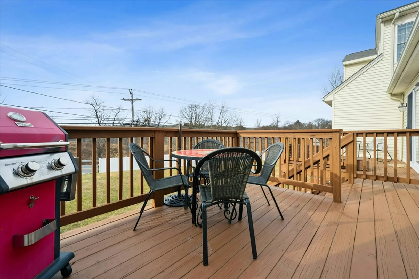
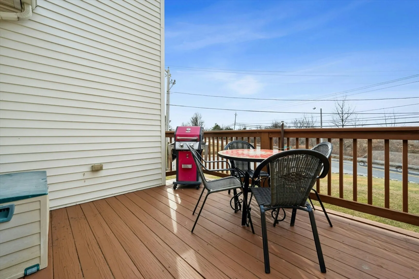
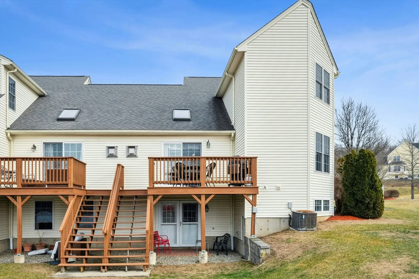
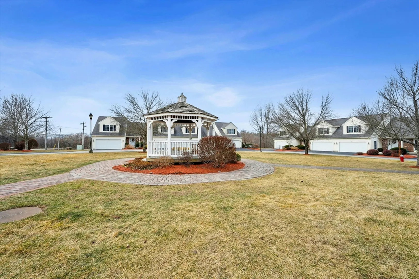
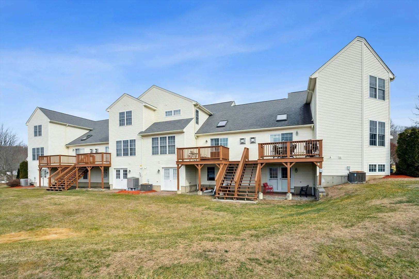
Rare to market condo at Gateway to Highfields North....First floor will greet you w wide open floor plan to sun splashed vaulted living room accentuated w gas fireplace, beautiful hardwoods, skylight & sliders to deck...Beautiful hardwood stairs take you to 2nd Floor that offers generously sized main bedroom w walkin closet/ceiling fan along w guest bedroom/closet/ ceiling fan & hollywood bath w granite vanity....Enjoy your culinary experience w eat in oversized Granite kitchen featuring stainless appliances, breakfast bar center island & tasteful back splash... Gorgeous must see finished lower level w 3/4 bath/walk in shower, office, storage, laminate flooring & sliders to sitting area under deck....First floor 1/2 bath/Laundry...2 car garage w access to kitchen...Driveway accommodates 4 cars !...Tons of updates.... .Sellers pride of ownership... meticulously maintained home offers perfect style of comfort & modern living...Centrally Located to commuter "T "Stop" roads & amenities
-
Highlights
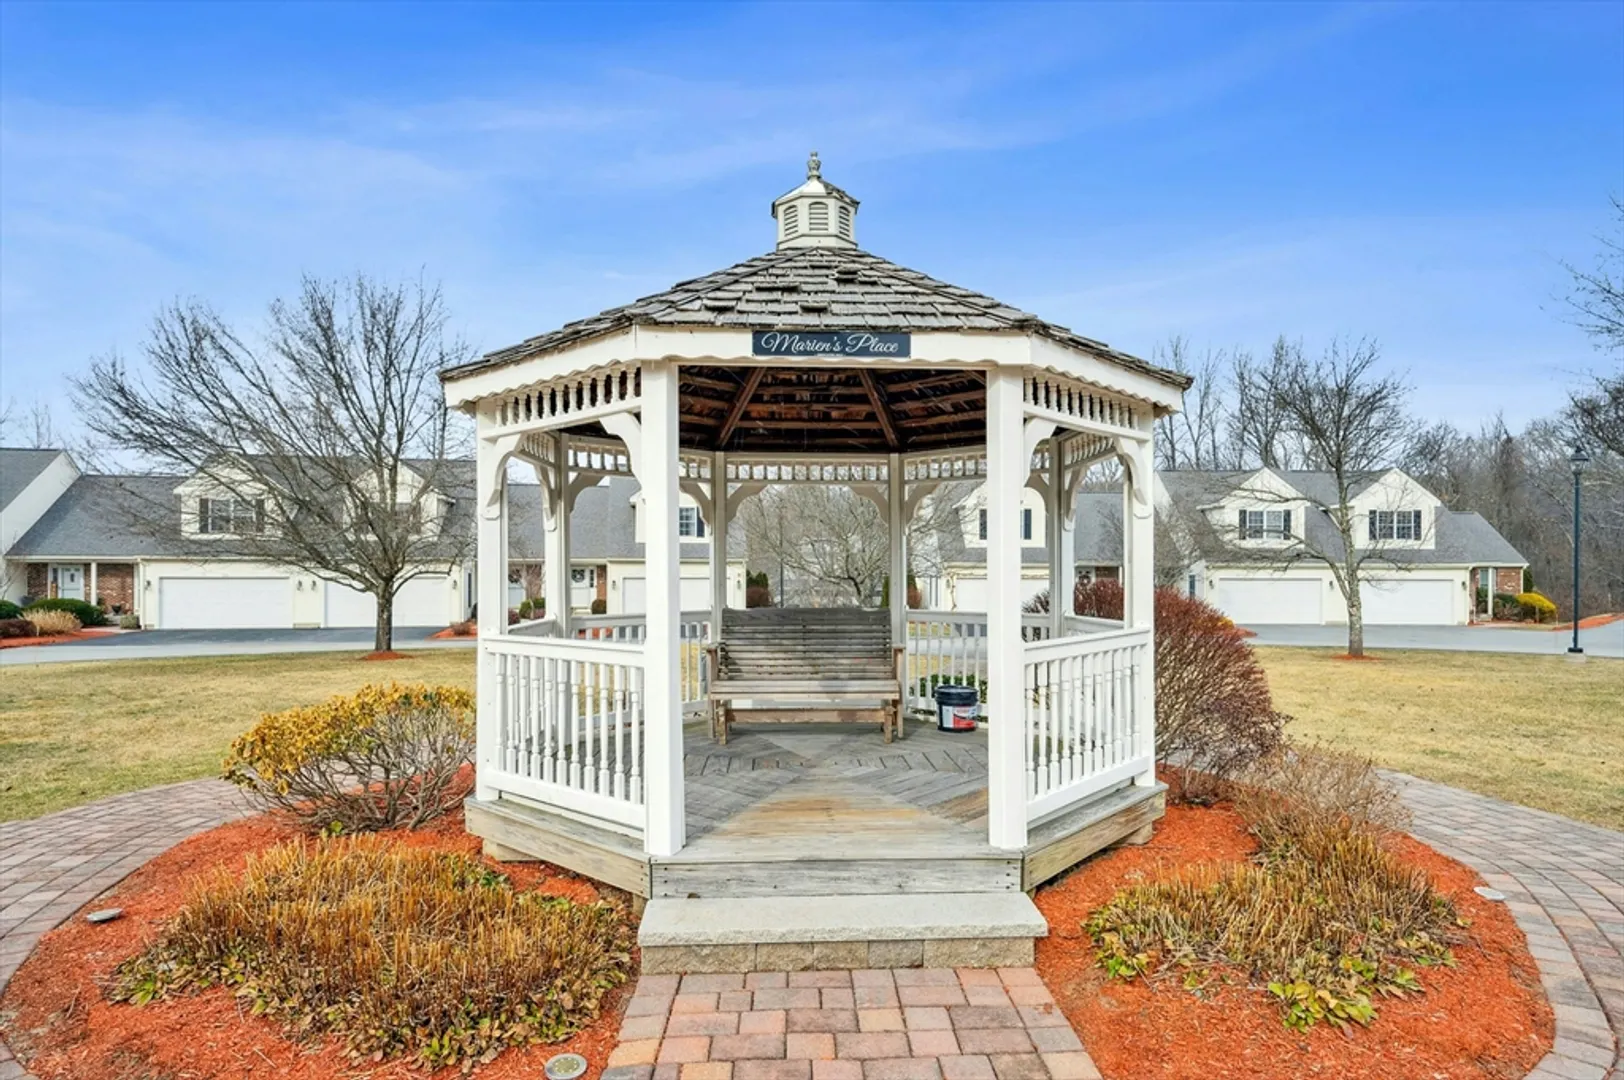
- Building Name: Gateway To Highfields North
- Heating: Forced Air, Electric Baseboard, Natural Gas, Wall Furnace
- Parking Spots: 4
- Property Type: Condominium
- Total Rooms: 7
- Year Built: 2005
- Cooling: Central Air
- HOA Fee: $420
- Property Class: Residential
- Stories: 2
- Unit Number: 5
- Status: Closed
-
Additional Details
- Appliances: Range, Dishwasher, Disposal, Microwave, Refrigerator, Washer, Dryer, Plumbed For Ice Maker
- Construction: Frame
- Fireplaces: 1
- Interior Features: Home Office
- Roof: Shingle
- Total Number of Units: 18
- Year Built Source: Public Records
- Basement: Y
- Exterior Features: Deck, Rain Gutters, Sprinkler System
- Flooring: Tile, Carpet, Laminate, Hardwood
- Pets Allowed: Yes
- SqFt Source: Field Card
- Year Built Details: Approximate
- Zoning: Rmf
-
Amenities
- Community Features: Shopping, Tennis Court(s), Park, Walk/Jog Trails, Stable(s), Golf, Conservation Area, Highway Access, House of Worship, Public School, T-Station
- Parking Features: Attached, Off Street
- Covered Parking Spaces: 2
-
Utilities
- Electric: Circuit Breakers
- Water Source: Public
- Sewer: Public Sewer
-
Fees / Taxes
- Assessed Value: $520,000
- HOA Fee Includes: Insurance, Road Maintenance, Maintenance Grounds, Snow Removal, Trash
- Taxes: $7,336
- HOA Fee Frequency: Monthly
- Tax Year: 2025
Similar Listings
Sold
NEW CONSTRUCTION
42 Photos
Sold
42 Photos
Sold
NEW CONSTRUCTION
25 Photos
Sold
NEW CONSTRUCTION
42 Photos
Content © 2026 MLS Property Information Network, Inc. The information in this listing was gathered from third party resources including the seller and public records.
Listing information provided courtesy of 1 Worcester Homes.
MLS Property Information Network, Inc. and its subscribers disclaim any and all representations or warranties as to the accuracy of this information.
