
Sold!
$604,000
3
Beds
2/1
Baths
1,498
Living Area
-
Property Description
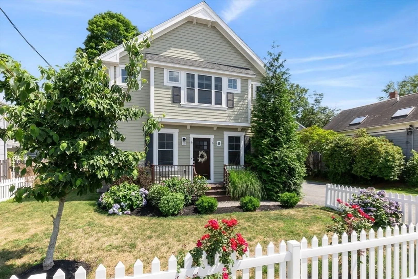
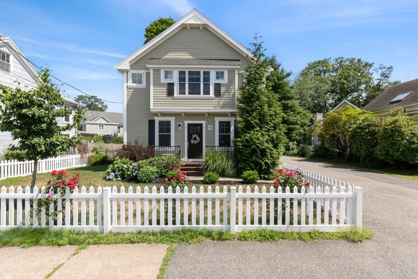
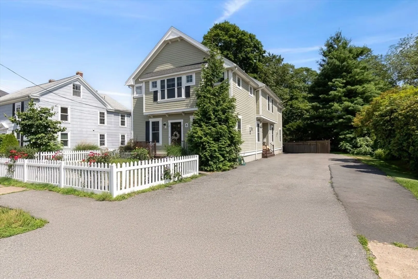
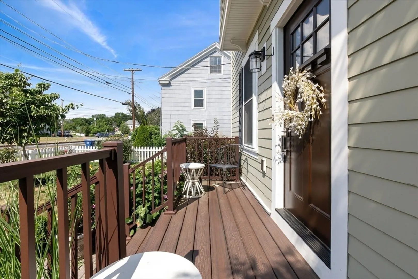
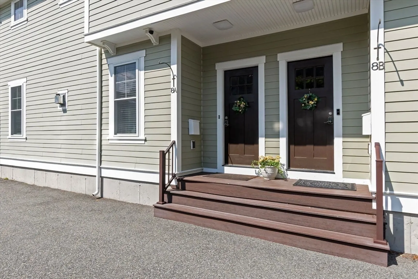
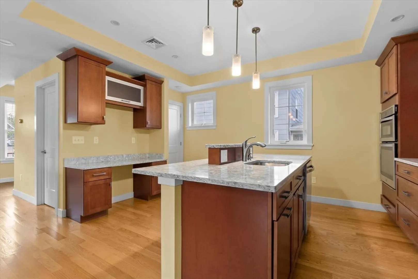
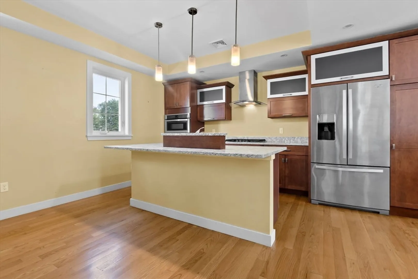
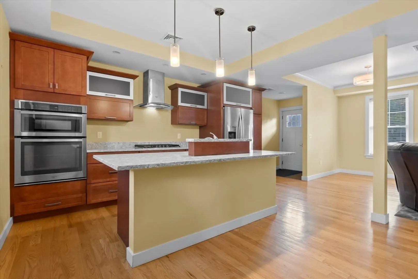
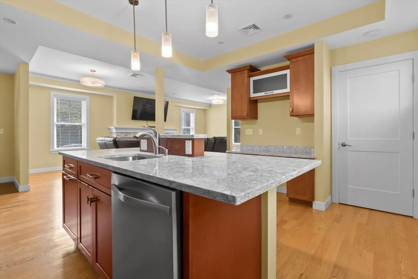
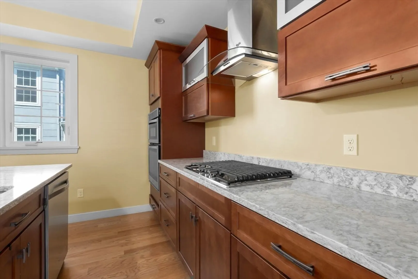
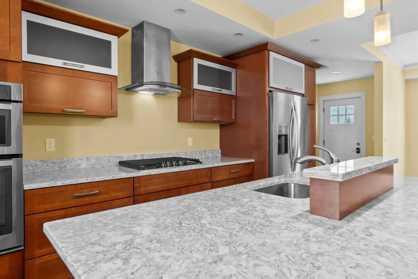
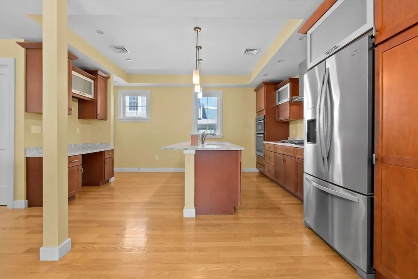
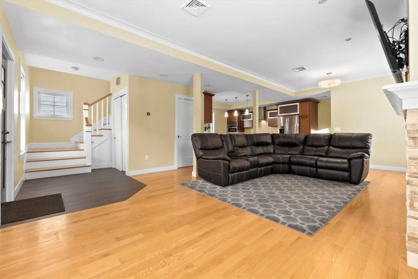
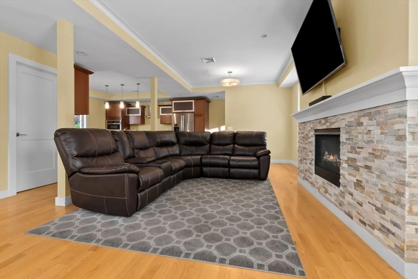
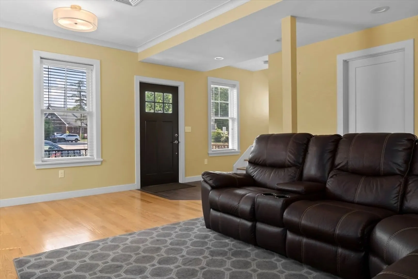
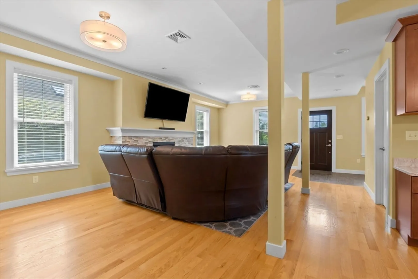
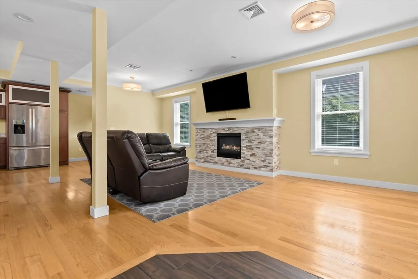
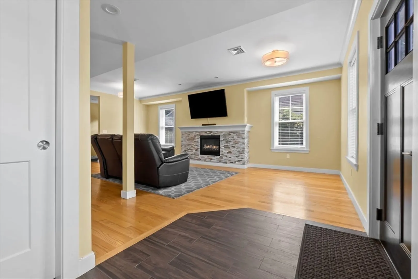
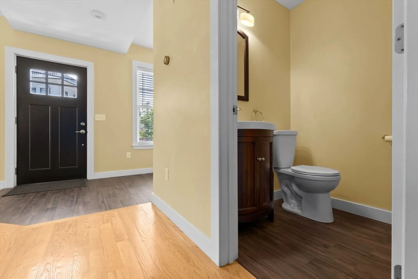
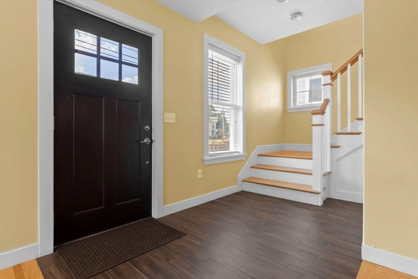
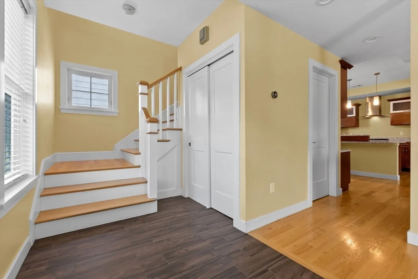
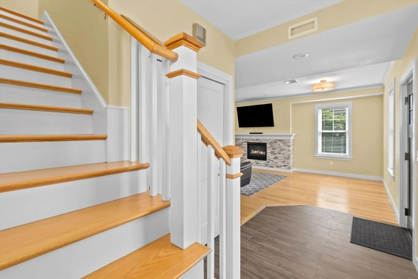
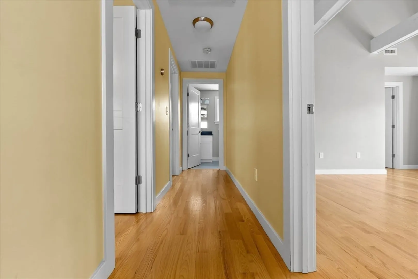
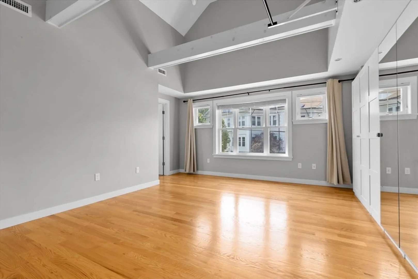
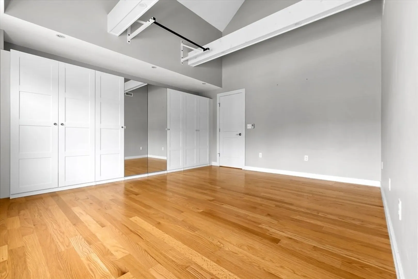
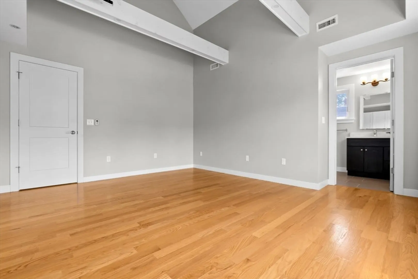
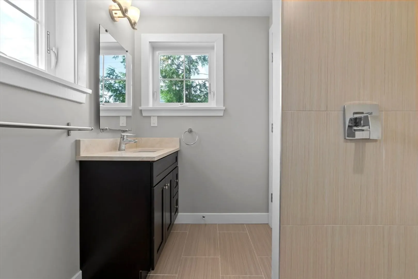
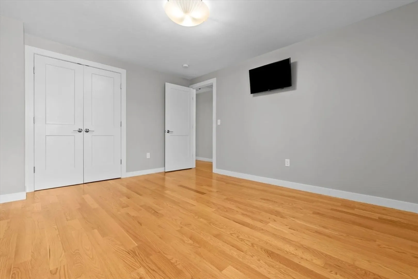
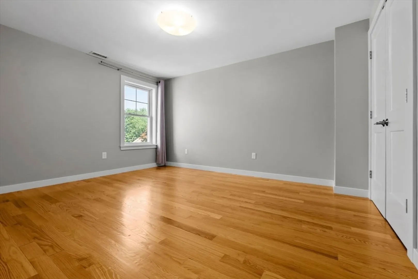
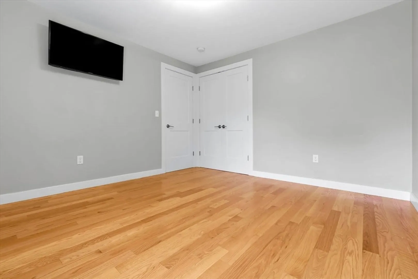
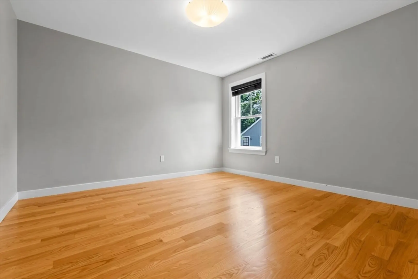
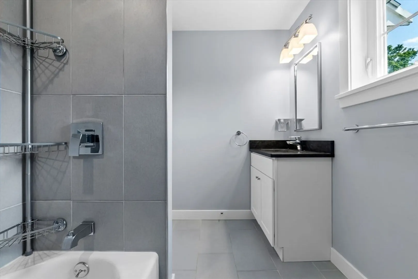
Welcome to this bright and beautiful young townhouse in the heart of Downtown Danvers! Enjoy the ultimate walkable lifestyle—just steps to the rail trail, library, shops, and restaurants, with easy access to major highways. Inside, you'll find 3 generously sized bedrooms including a dreamy primary suite with vaulted ceilings, a sunny living room with a cozy gas fireplace, and oversized windows that let the sunshine pour in. The modern kitchen shines with granite counters, stainless steel appliances, and island seating—perfect for entertaining! Hardwood floors throughout add warmth and style. Bonus: the basement is 682 sq ft and has the potential to be finished for extra living space. Other features of this home include central air, in unit laundry hookups, recessed lighting and off street parking. Don't miss this vibrant home in a fantastic location!
-
Highlights
- Cooling: Central Air
- HOA Fee: $200
- Property Class: Residential
- Stories: 3
- Unit Number: A
- Status: Closed
- Heating: Forced Air, Natural Gas
- Parking Spots: 2
- Property Type: Condex
- Total Rooms: 6
- Year Built: 2015
-
Additional Details
- Appliances: Dishwasher, Disposal, Microwave, Range, Refrigerator, Range Hood
- Construction: Frame
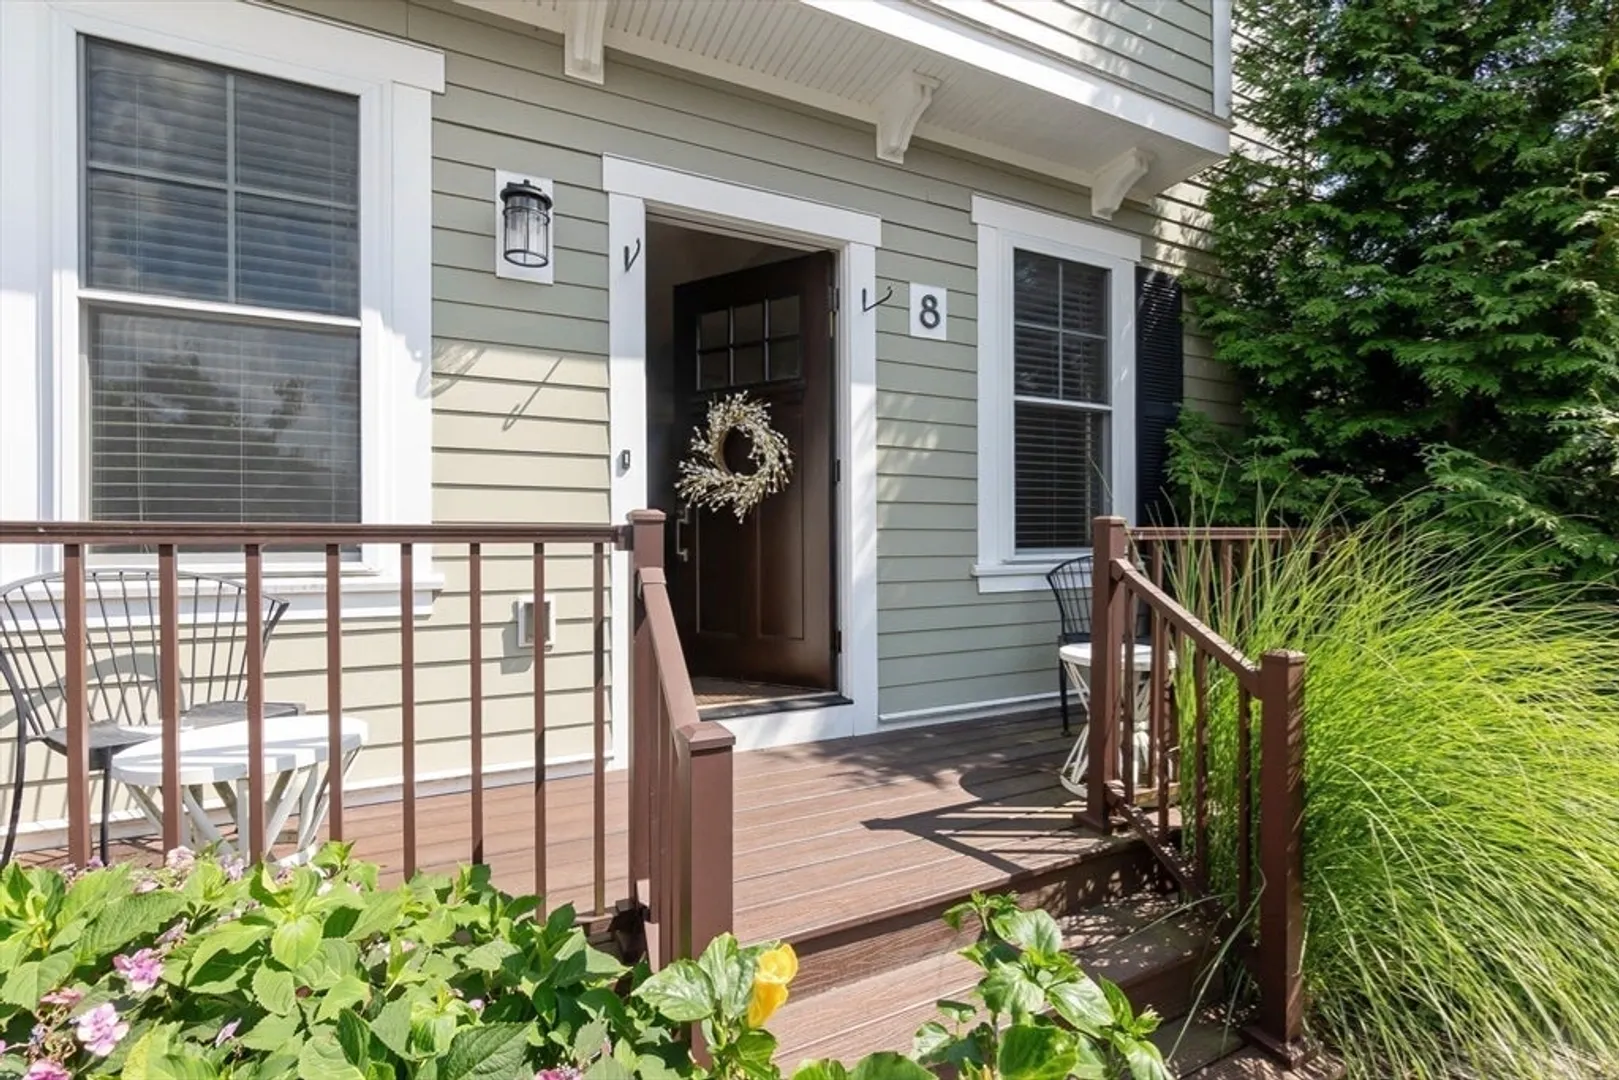
- Exterior Features: Porch, Deck - Composite, Garden
- Flooring: Hardwood
- Roof: Shingle
- Total Number of Units: 2
- Year Built Source: Public Records
- Basement: Y
- Exclusions: Mounted Tv's Are Not Included And Are Negotiable. Tv Mounts Are Attached And Will Remain.
- Fireplaces: 1
- Pets Allowed: Yes
- SqFt Source: Public Record
- Year Built Details: Approximate
- Zoning: R1
-
Amenities
- Community Features: Shopping, Tennis Court(s), Park, Walk/Jog Trails, Laundromat, Bike Path, Highway Access, House of Worship, Private School, Public School
- Parking Features: Off Street, Tandem, Assigned
-
Utilities
- Sewer: Public Sewer
- Water Source: Public
-
Fees / Taxes
- Assessed Value: $528,300
- HOA Fee Includes: Insurance, Maintenance Grounds, Snow Removal, Trash, Reserve Funds
- Taxes: $5,806
- HOA Fee Frequency: Monthly
- Tax Year: 2025
Similar Listings
Sold
35 Photos
Sold
35 Photos
Sold
23 Photos
Sold
42 Photos
Content © 2026 MLS Property Information Network, Inc. The information in this listing was gathered from third party resources including the seller and public records.
Listing information provided courtesy of APEX Realty.
MLS Property Information Network, Inc. and its subscribers disclaim any and all representations or warranties as to the accuracy of this information.
