
Sold!
$780,000
4
Beds
2
Baths
2,170
Living Area
-
Property Description
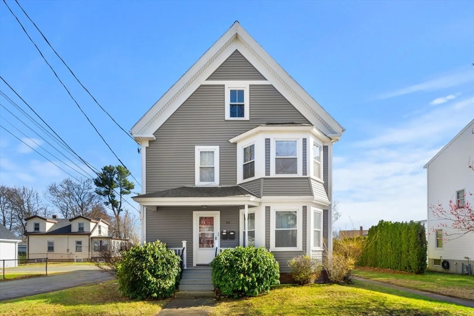
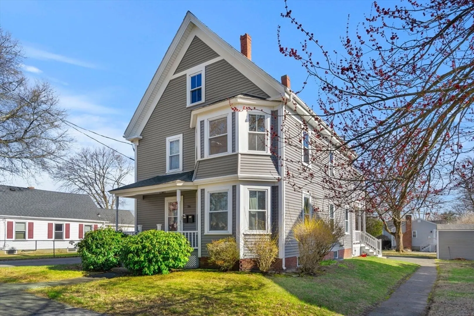
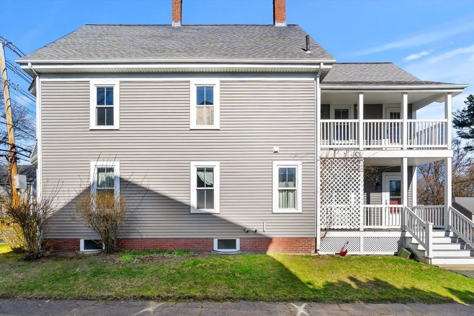
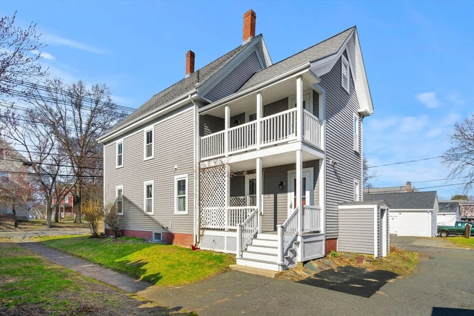
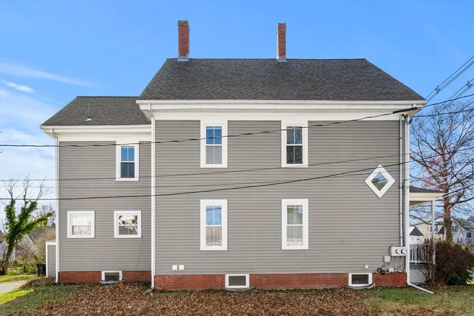
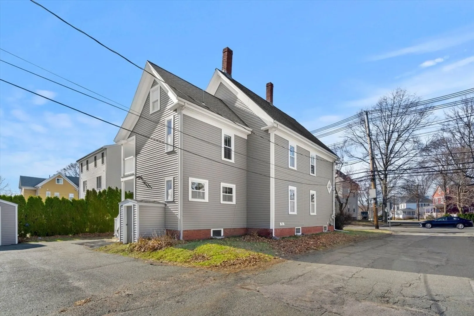
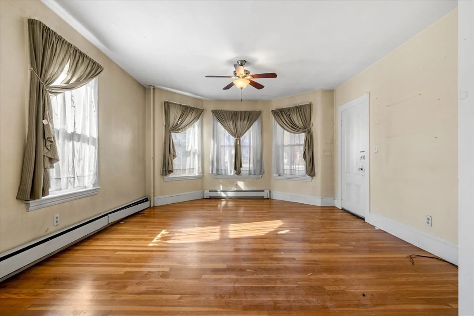
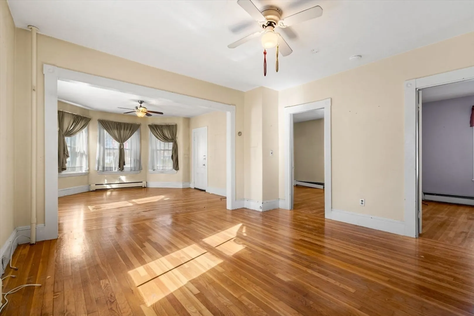
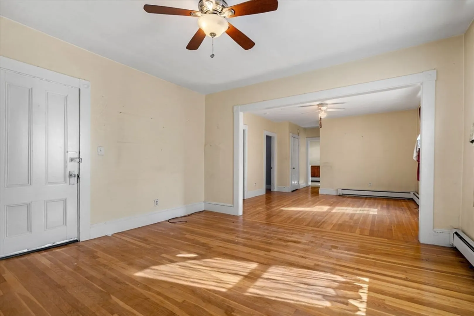
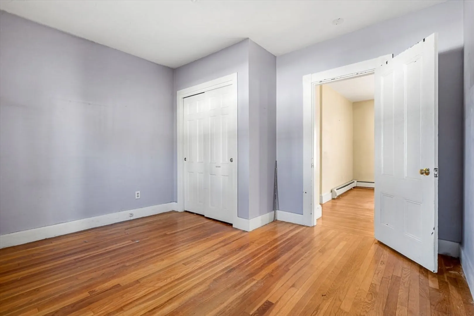
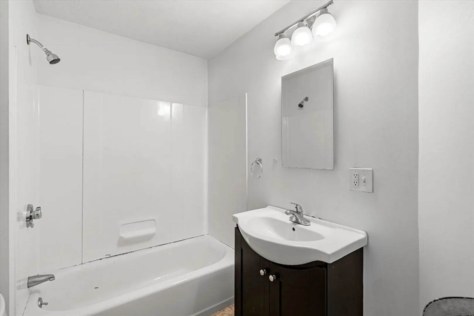
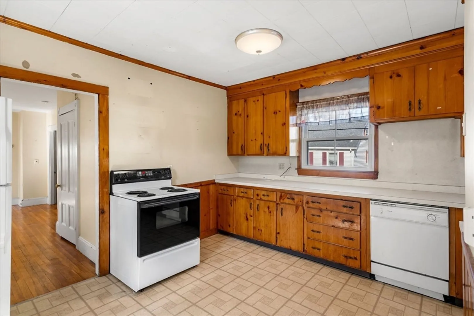
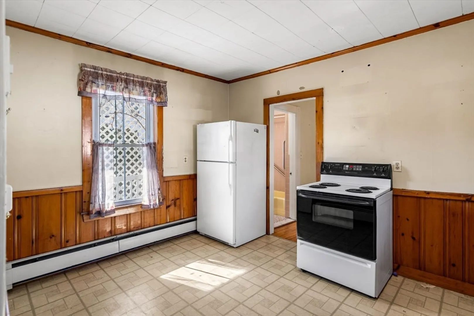
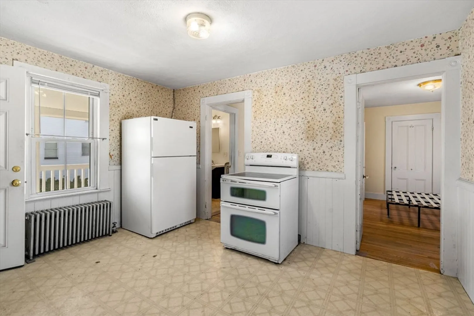
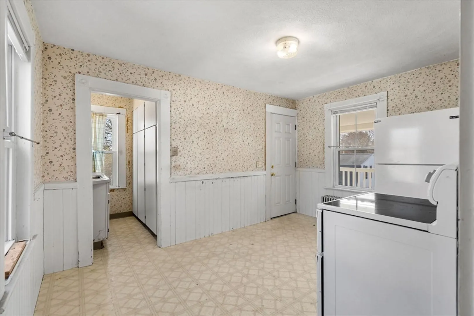
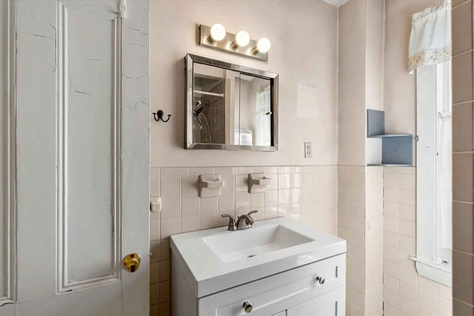
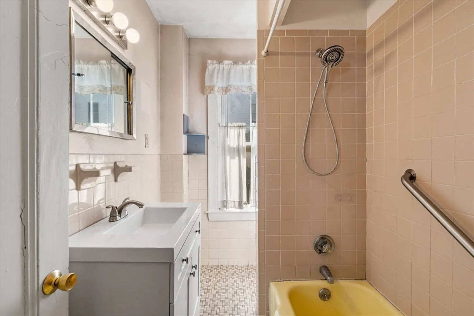
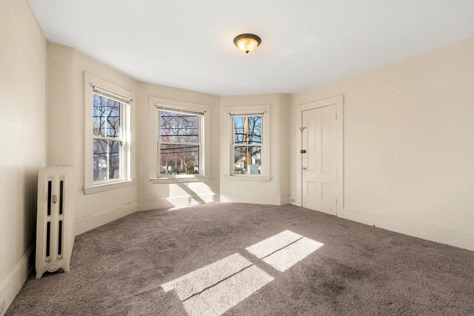
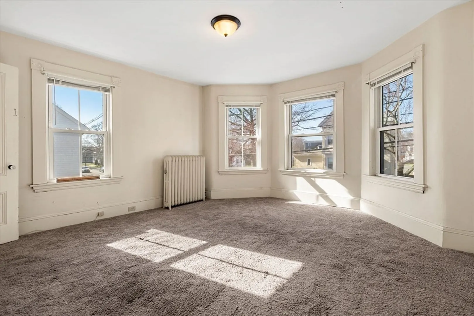
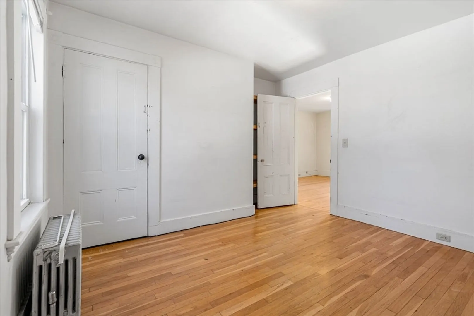
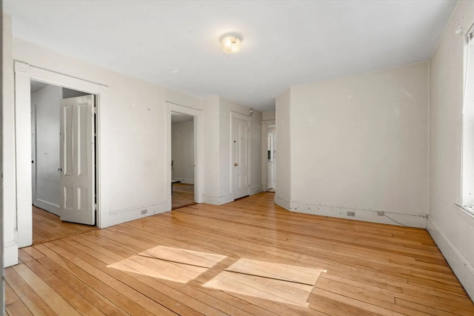
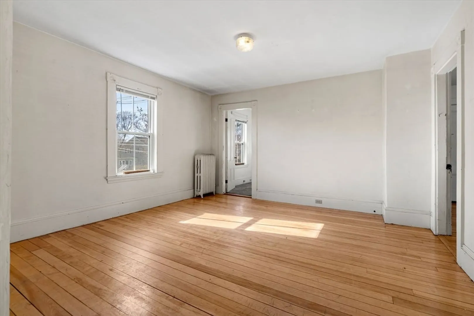
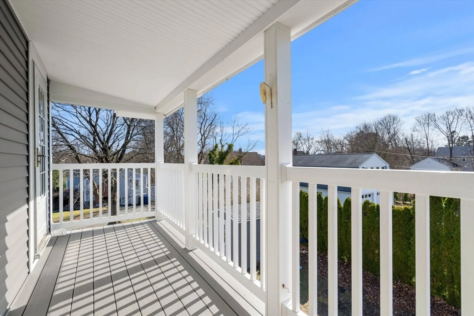
Spacious, well maintained 2-Family in convenient Danvers location. Newer roof, vinyl siding, vinyl windows and trex decking. Two furnaces/boilers (one brand new), two oil tanks and separate electrical meters. First floor unit boasts 2 large bedrooms, kitchen and open living/dining with hardwood floors in good condition throughout. Full bath with tub and vanity. Second floor unit has two beds with potential third bedroom at front of unit, living room, kitchen and full bath. Walk up attic with finish potential. Washer/dryer hook ups in basement, parking in back enough for two cars per unit and shared storage shed. Maintenance free exterior and in need of some cosmetic updates inside but both units were occupied up until last month. Perfect for owner occupied or rental income or potential condo conversion project. Within minutes of highway, downtown, malls and schools. Prime investment opportunity, not to be missed.
-
Highlights
- Cooling: Window Unit(s)
- Levels: 2
- Property Class: Residential Income
- Stories: 2
- Year Built: 1900
- Heating: Baseboard, Oil, Individual, Unit Control
- Parking Spots: 4
- Property Type: 2 Family - 2 Units Up/Down
- Total Rooms: 10
- Status: Closed
-
Additional Details
- Appliances: Range, Refrigerator
- Construction: Frame
- Foundation: Concrete Perimeter, Stone
- Lot Features: Easements, Level
- Roof: Shingle
- Total Number of Units: 2
- Year Built Source: Public Records
- Basement: Full, Concrete
- Flooring: Hardwood
- Interior Features: Bathroom With Tub & Shower, Walk-Up Attic, Living Room, Kitchen, Family Room
- Road Frontage Type: Public
- SqFt Source: Public Record
- Year Built Details: Actual
- Zoning: R1
-
Amenities
- Community Features: Public Transportation, Shopping, Park, Walk/Jog Trails, Medical Facility, Laundromat, Bike Path, Highway Access, Marina, Private School, Public School
- Parking Features: Paved Drive, Off Street
-
Utilities
- Electric: Individually Metered
- Water Source: Public
- Sewer: Public Sewer
-
Fees / Taxes
- Assessed Value: $672,800
- Taxes: $7,394
- Tax Year: 2025
Similar Listings
Sold
42 Photos
Sold
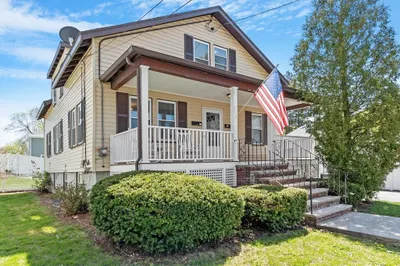
35 Photos
Sold
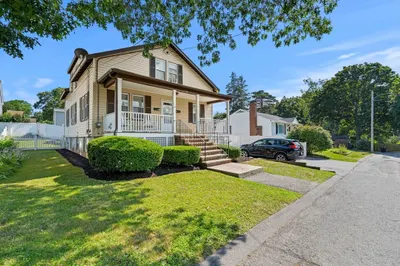
39 Photos
Sold
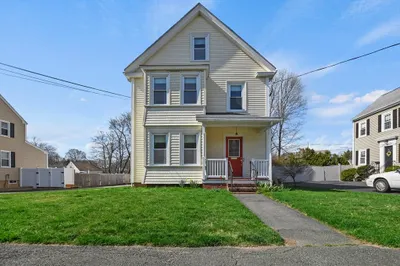
42 Photos
Content © 2026 MLS Property Information Network, Inc. The information in this listing was gathered from third party resources including the seller and public records.
Listing information provided courtesy of Keller Williams Realty Evolution.
MLS Property Information Network, Inc. and its subscribers disclaim any and all representations or warranties as to the accuracy of this information.
