
Sold!
$750,000
4
Beds
2/1
Baths
1,916
Living Area
-
Property Description
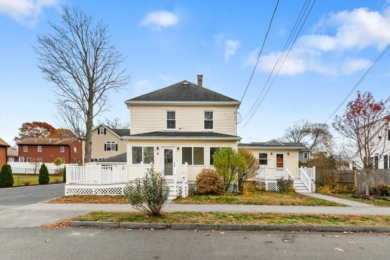
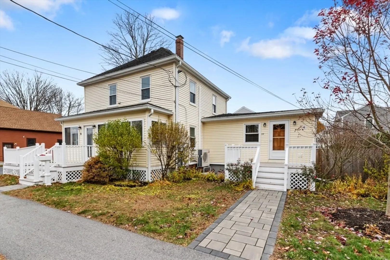
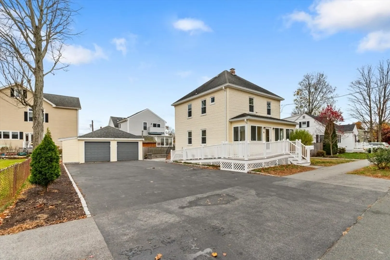
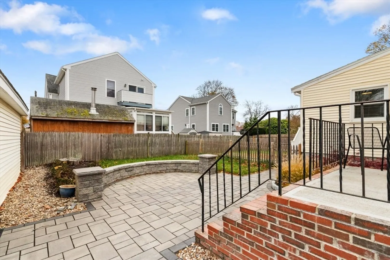
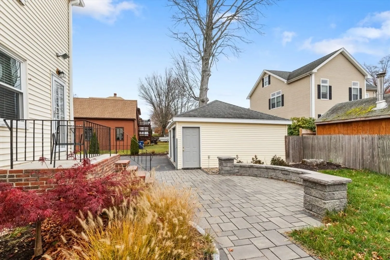
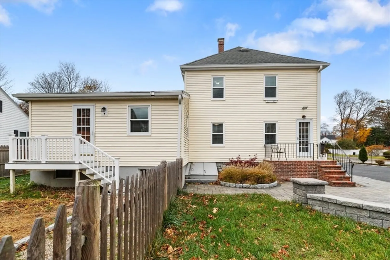
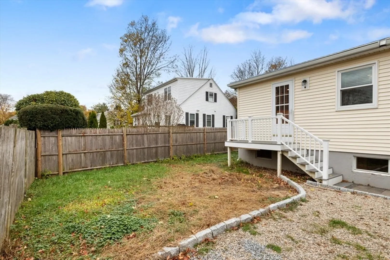
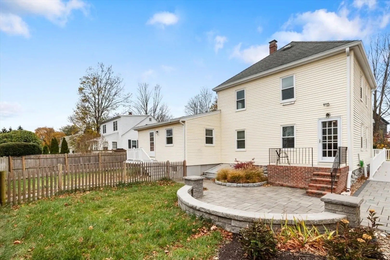
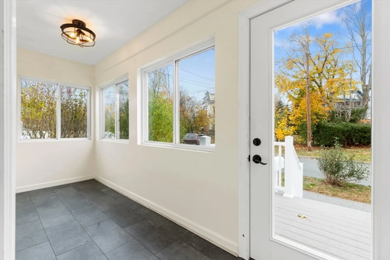
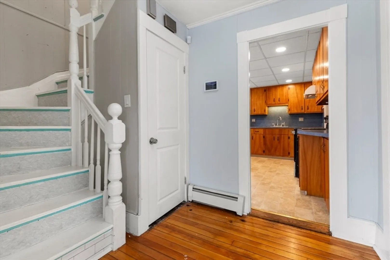
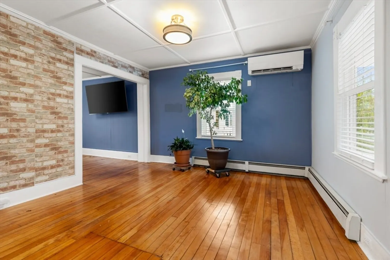
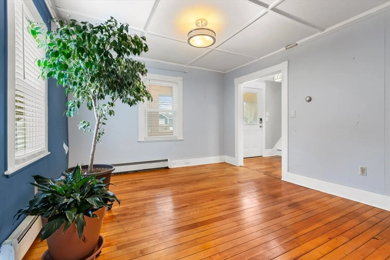
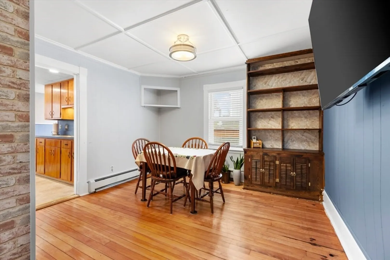
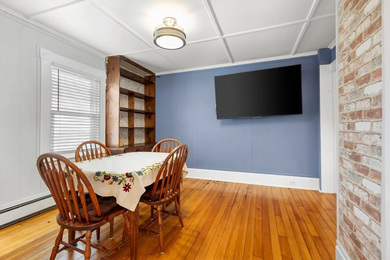
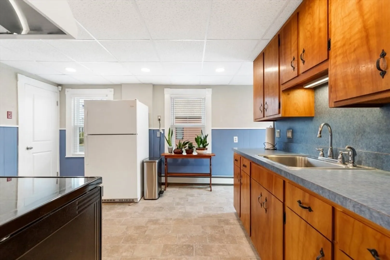
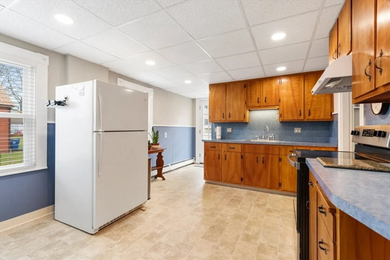
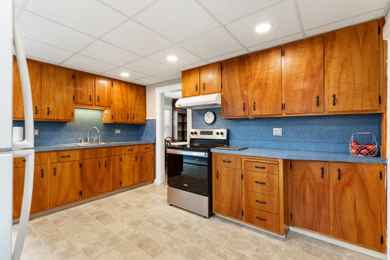
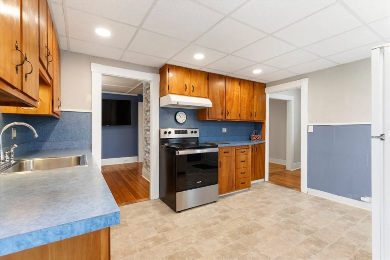
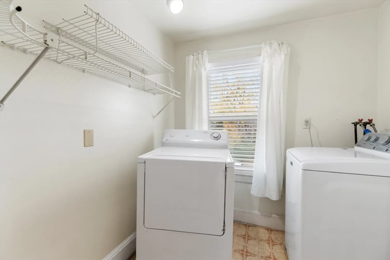
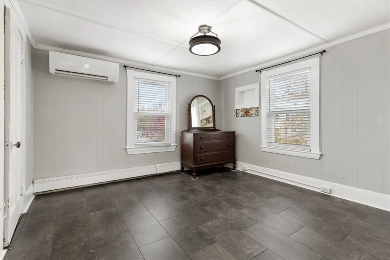
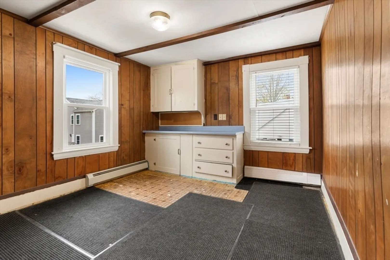
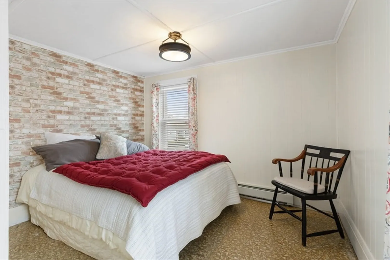
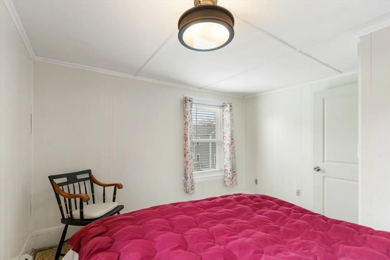
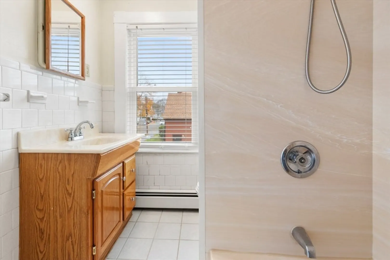
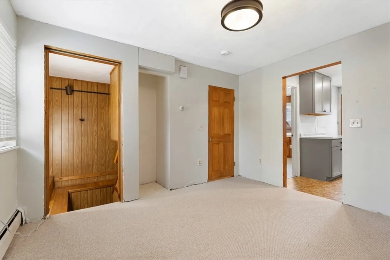
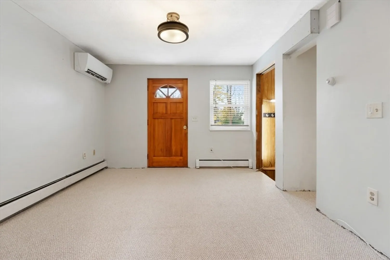
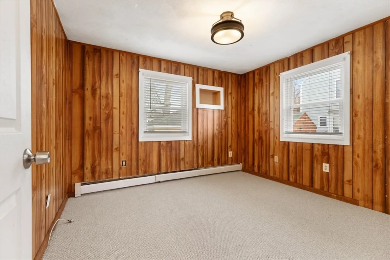
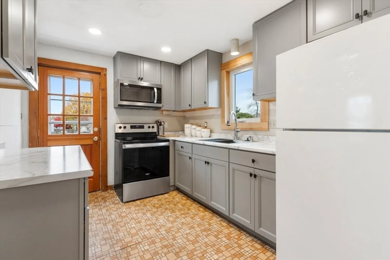
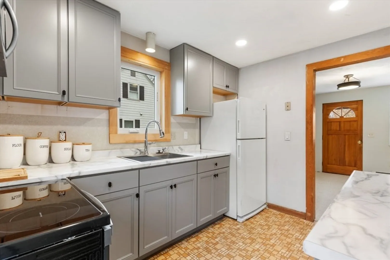
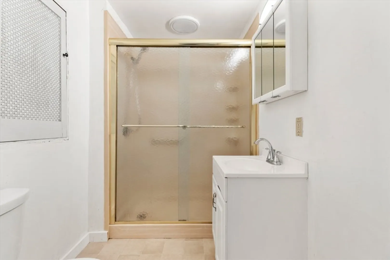
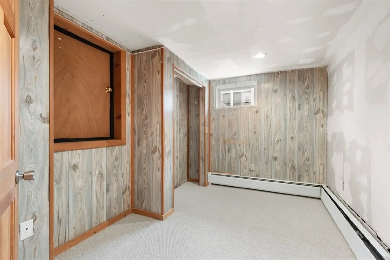
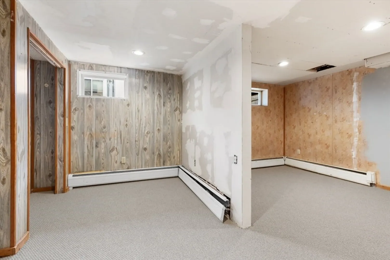
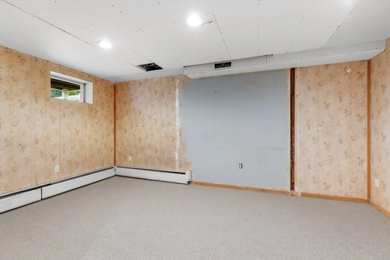
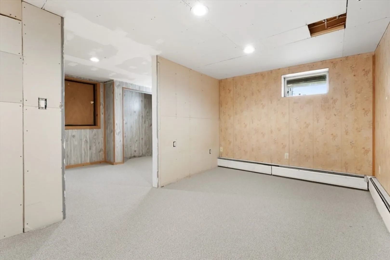
There aren't too many of these around. Duplex style 2 family on quiet street near Downtown Danvers. And yes you get both sides. This unique property features two distinct units: a spacious 3-bedroom, 1.5 bath townhouse-style apt on one side with 2nd level laundry room, three season porch, & a 1 bedroom, 1 bath ranch-style unit with partially finished basement on the other. It's like having two first floor apartments, The exterior is impeccable with a 2 car garage, generous driveway, separate yard areas, exceptional custom stonework, decks & ramp access for main unit provides both accessibility & ease for moving large items. Property has been well maintained but interior is ready for your updates. Perfect for owner occupants, contractors, & savvy investors. Both sides delivered vacant. Short distance to Logan Express Lawrence St Playground, Danvers Rail Trail, Bus line, highway access, restaurants & shops 1st showings OH Sat Nov 15th 12:30-2;30 Offers due 11/18 12:00
-
Highlights
- Cooling: Wall Unit(s)
- Levels: 3
- Property Class: Residential Income
- Stories: 3
- Year Built: 1940
- Heating: Baseboard, Wall Unit
- Parking Spots: 8
- Property Type: Duplex
- Total Rooms: 10
- Status: Closed
-
Additional Details
- Appliances: Range, Disposal, Refrigerator, Washer, Dryer, Microwave
- Exclusions: Attached Tv Does Not Remain Bracket Will.
- Foundation: Concrete Perimeter, Stone
- Road Frontage Type: Public
- Total Number of Units: 2
- Year Built Source: Public Records
- Basement: Full, Partially Finished, Bulkhead, Sump Pump
- Flooring: Hardwood
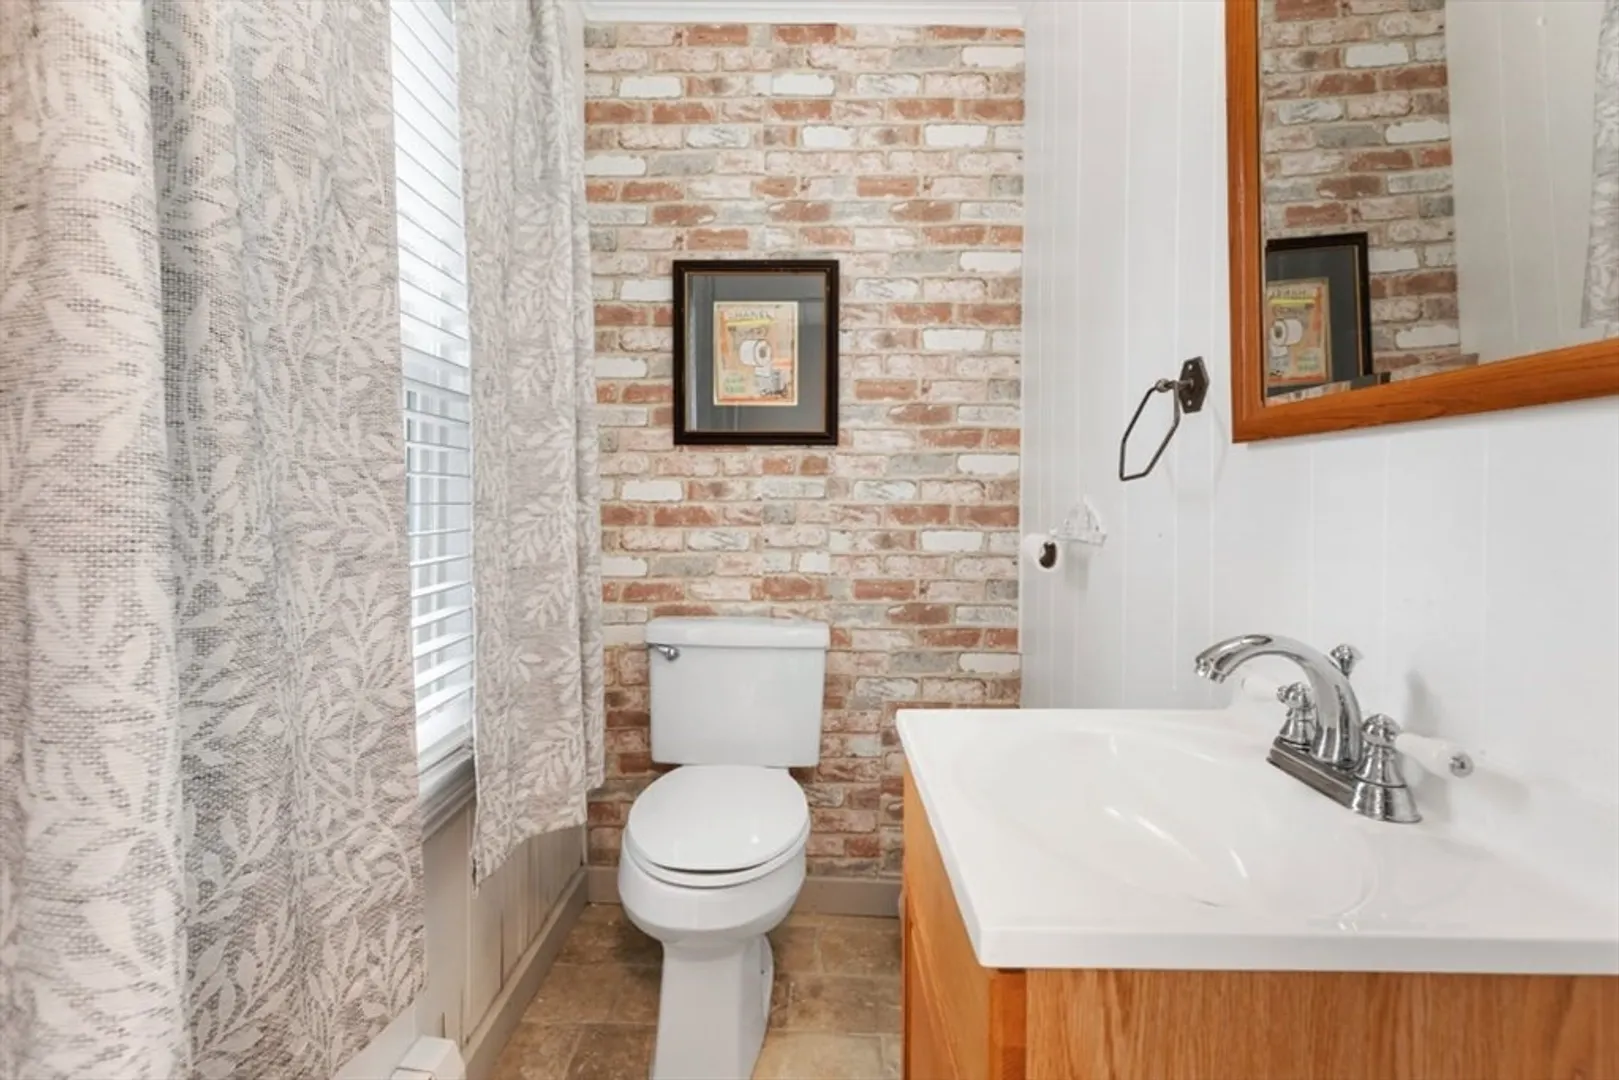
- Interior Features: Bathroom With Tub & Shower, Bathroom with Shower Stall, Living Room, Dining Room, Kitchen, Laundry Room
- SqFt Source: Public Record
- Year Built Details: Approximate
- Zoning: R-1
-
Amenities
- Covered Parking Spaces: 2
- Security Features: Security System
- Parking Features: Paved Drive, Off Street, Paved
- Waterfront Features: Ocean, Beach Ownership(Public)
-
Utilities
- Sewer: Public Sewer
- Water Source: Public
-
Fees / Taxes
- Assessed Value: $710,100
- Taxes: $7,804
- Tax Year: 2025
Similar Listings
Sold
12 Photos
Sold
27 Photos
Sold
42 Photos
Sold
42 Photos
Content © 2026 MLS Property Information Network, Inc. The information in this listing was gathered from third party resources including the seller and public records.
Listing information provided courtesy of Dell Realty Inc..
MLS Property Information Network, Inc. and its subscribers disclaim any and all representations or warranties as to the accuracy of this information.
