
Sold!
$490,000
2
Beds
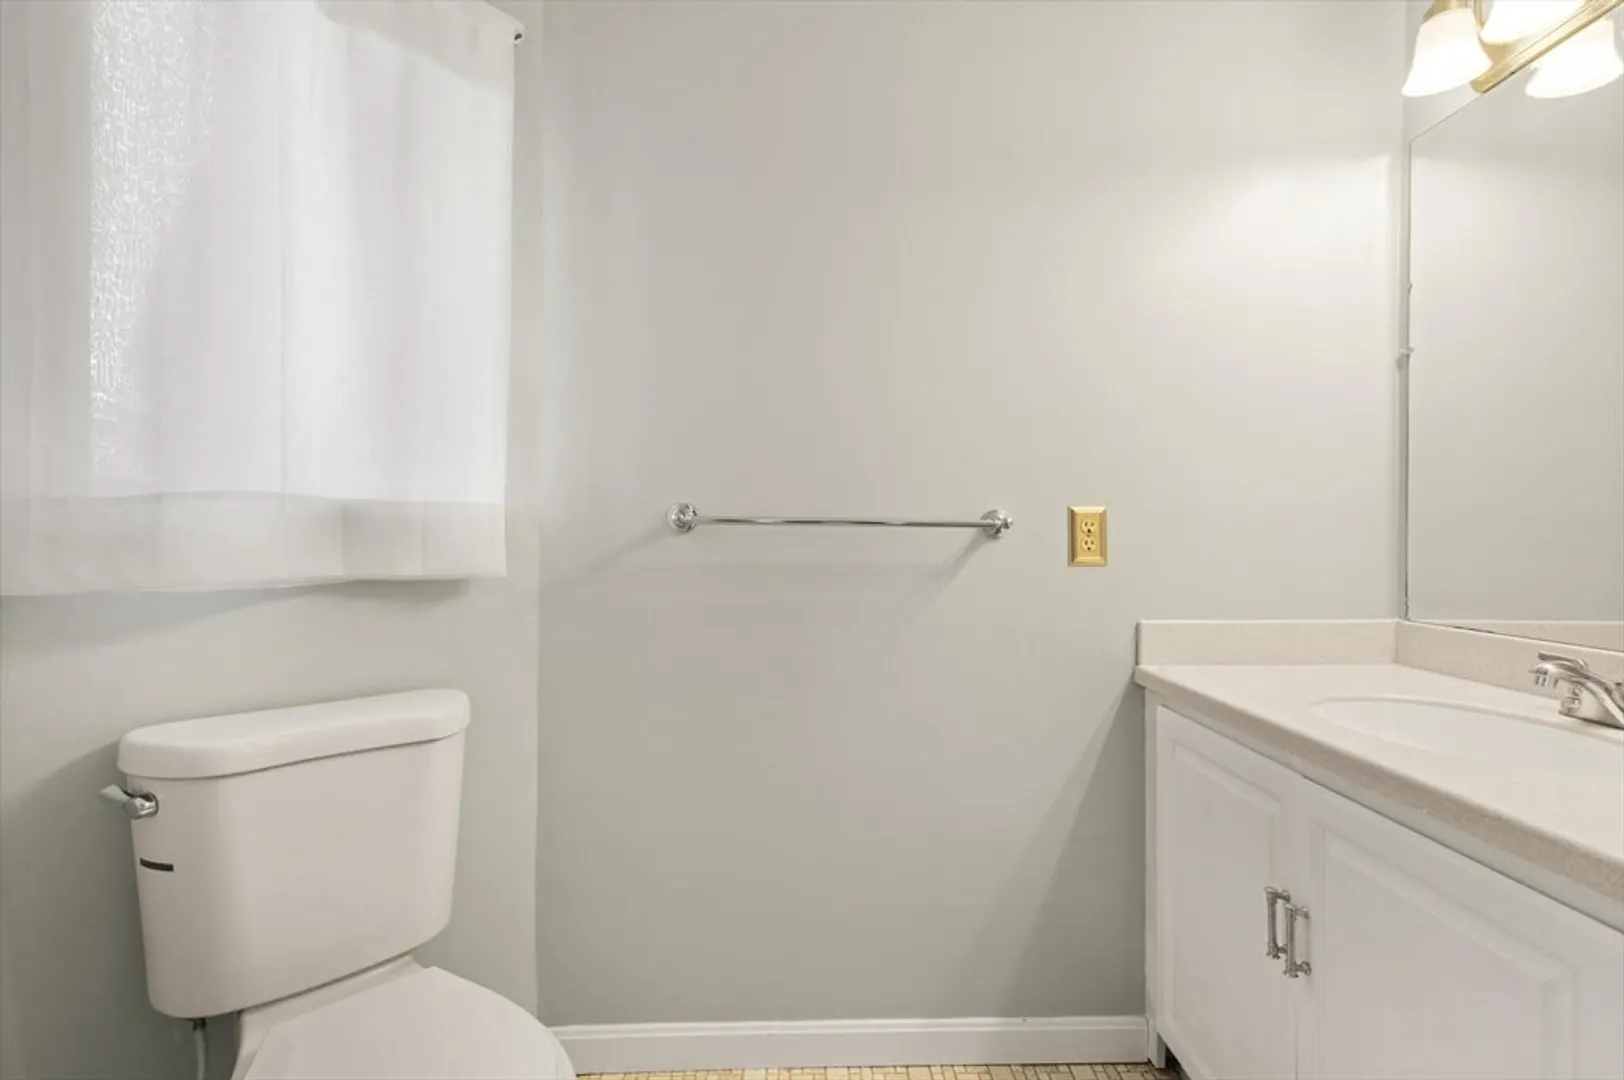
2/1
Baths
1,363
Living Area
-
Property Description
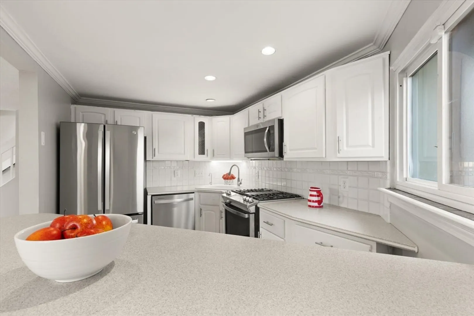
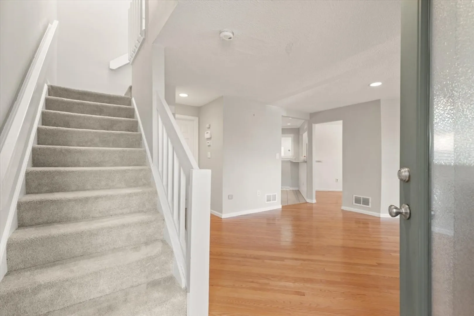
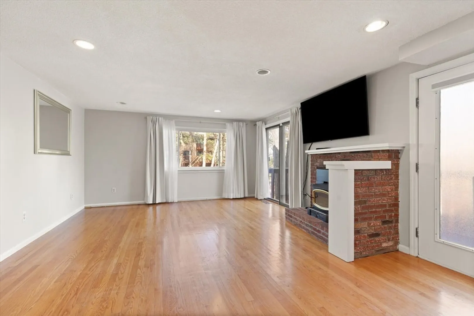
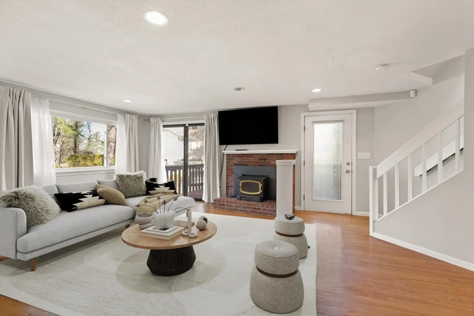
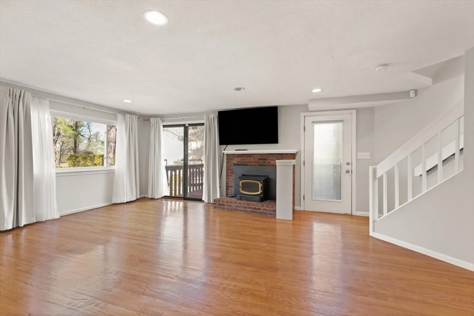
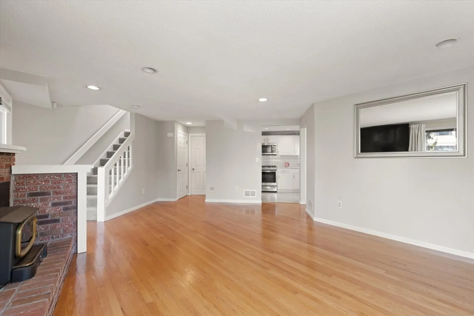
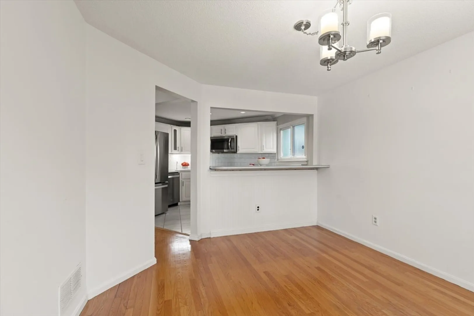
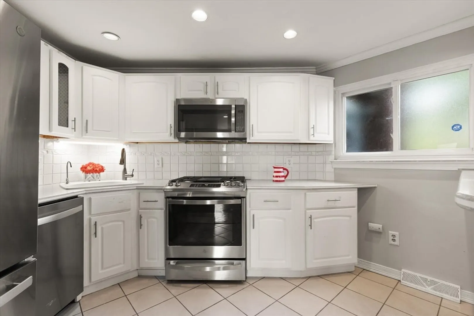
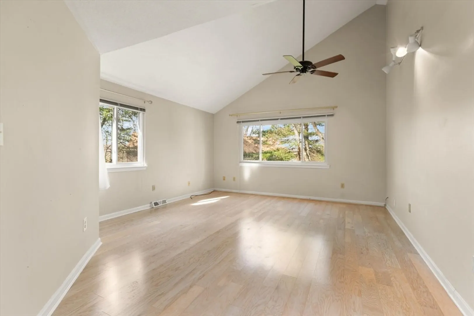
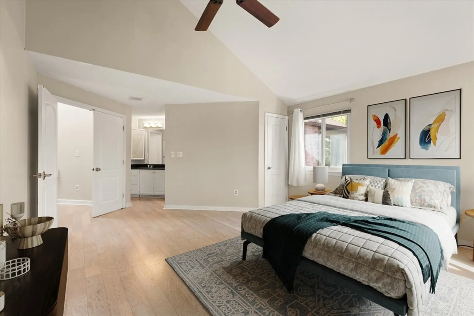
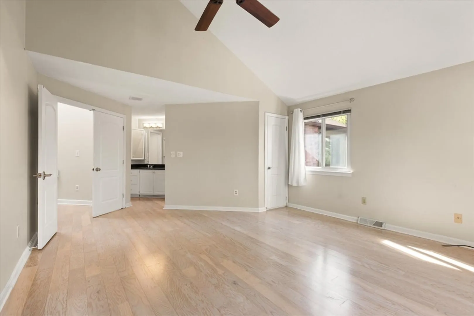
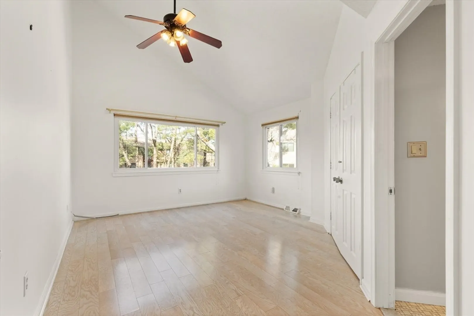
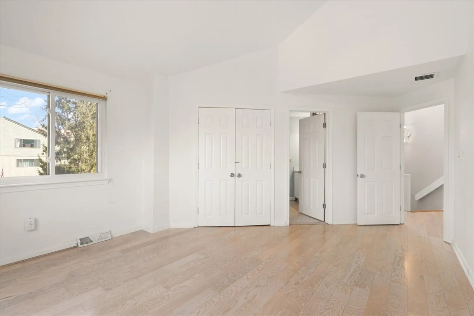
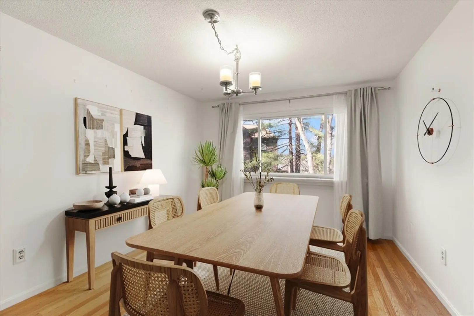
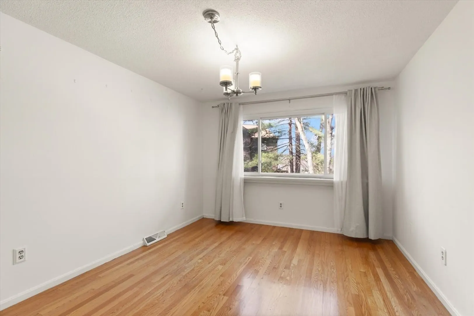
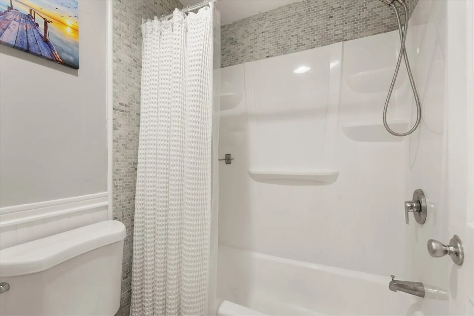
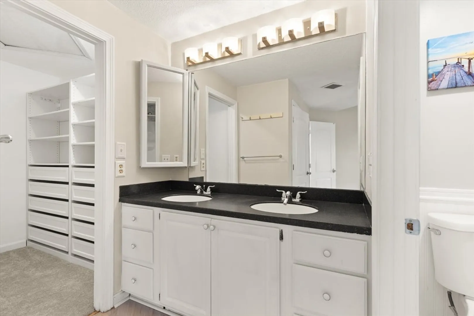
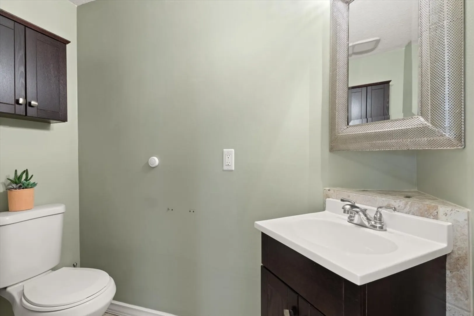
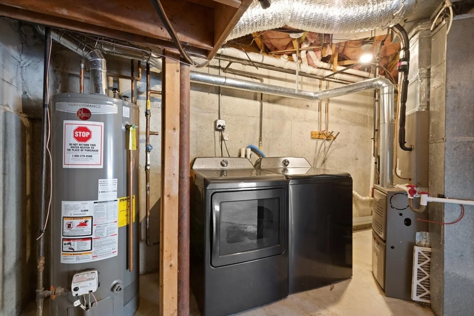
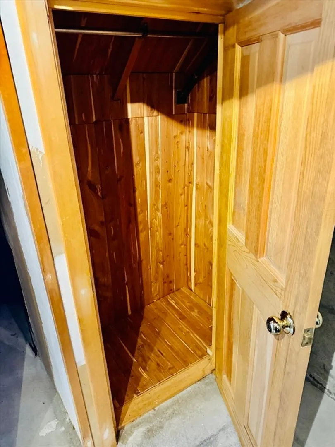
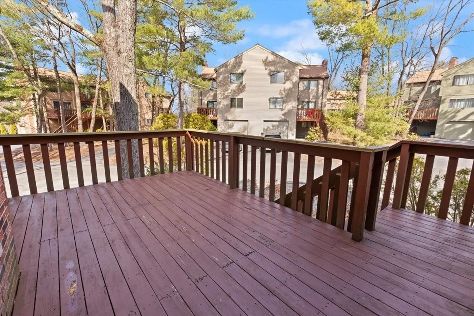
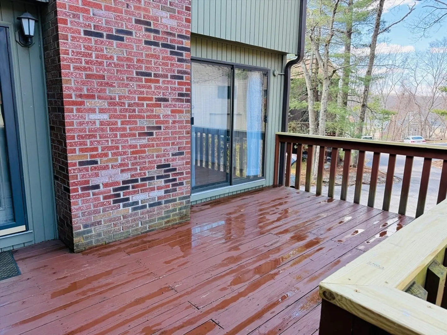
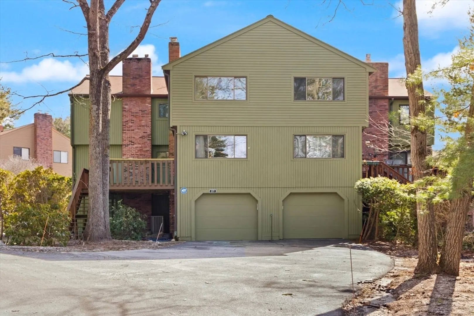
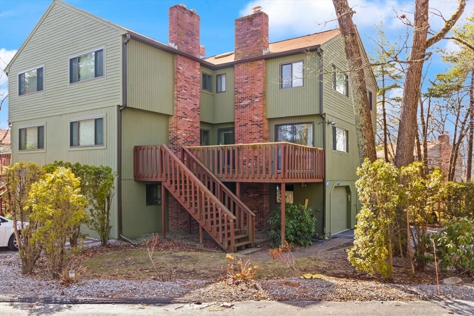
With gleaming hardwood floors, this spacious townhouse offers exceptional value and a move-in ready lifestyle in desirable Spyglass Hill. The bright, airy living room features a cozy pellet stove for colder evenings and flows into a well-appointed kitchen with white cabinetry and all new appliances (just 1 year old). Upstairs, two generous bedrooms with vaulted ceilings and ceiling fans create an open, comfortable feel, along with pleasant skyline views. Enjoy outdoor living with a large front porch surrounded by mature trees and fresh air. Major systems were updated in 2019, including furnace, central air, and hot water heater. A standout feature is the side-by-side two-car garage with additional parking in front. Ideally located near Shaw’s, Market Basket, restaurants, shops, commuter rail to Boston, and Ashland State Park for outdoor recreation.
-
Highlights
- Building Name: Spyglass Hill
- Heating: Forced Air, Natural Gas
- Parking Spots: 4
- Property Type: Condominium
- Total Rooms: 5
- Year Built: 1984
- Cooling: Central Air
- HOA Fee: $330
- Property Class: Residential
- Stories: 2
- Unit Number: 89
- Status: Closed
-
Additional Details
- Appliances: Range, Dishwasher, Microwave, Washer, Dryer
- Exclusions: No Exclusions. Living Room Mirror Is Included
- Total Number of Units: 324
- Year Built Source: Public Records
- Basement: Y
- SqFt Source: Public Record
- Year Built Details: Actual
- Zoning: Res
-
Amenities
- Covered Parking Spaces: 2
- Parking Features: Attached, Off Street
-
Utilities
- Sewer: Public Sewer
- Water Source: Public
-
Fees / Taxes
- Assessed Value: $422,500
- HOA Fee Includes: Insurance, Maintenance Structure, Road Maintenance, Snow Removal, Reserve Funds
- Taxes: $5,395
- HOA Fee Frequency: Monthly
- Tax Year: 2025
Similar Listings
Sold
31 Photos
Sold
19 Photos
Sold
17 Photos
Sold
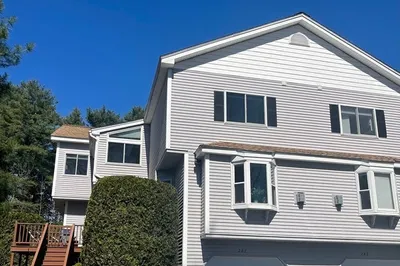
32 Photos
Content © 2026 MLS Property Information Network, Inc. The information in this listing was gathered from third party resources including the seller and public records.
Listing information provided courtesy of Keller Williams Realty Boston Northwest.
MLS Property Information Network, Inc. and its subscribers disclaim any and all representations or warranties as to the accuracy of this information.
