
Sold!
$590,000
4
Beds
3
Baths
1,596
Living Area
-
Property Description
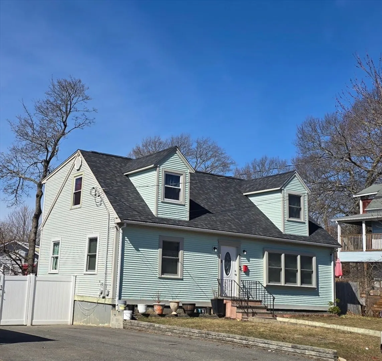
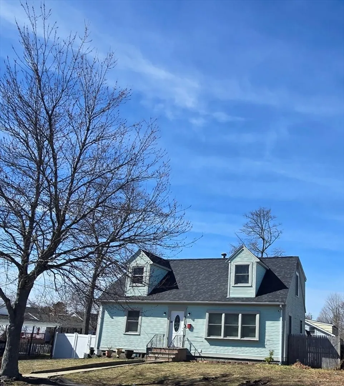
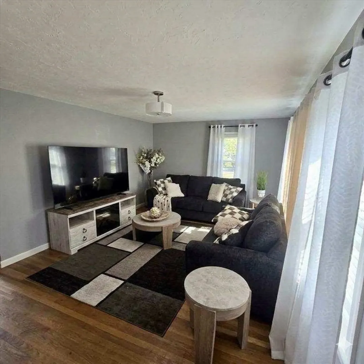
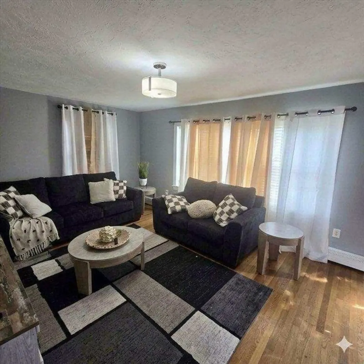
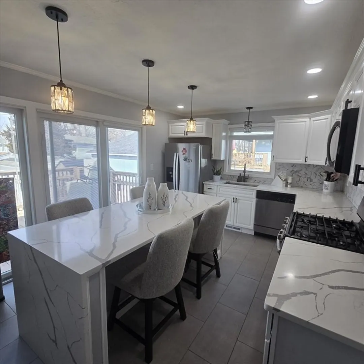
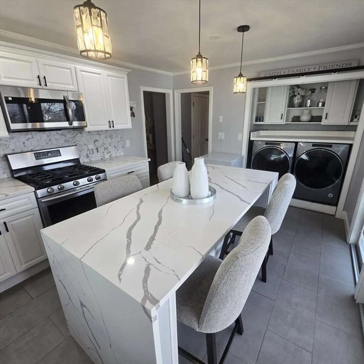
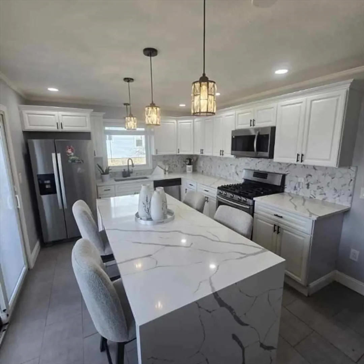
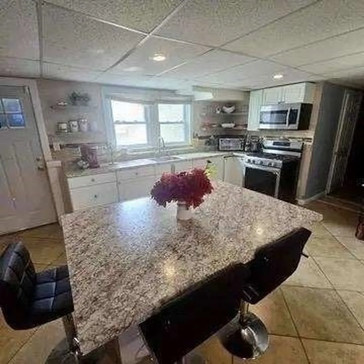
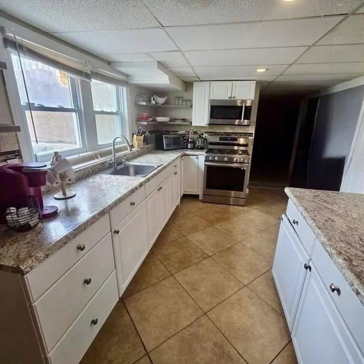
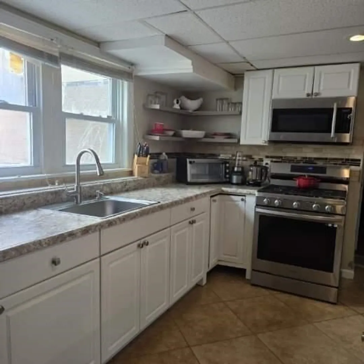
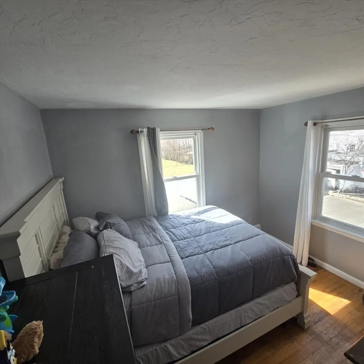
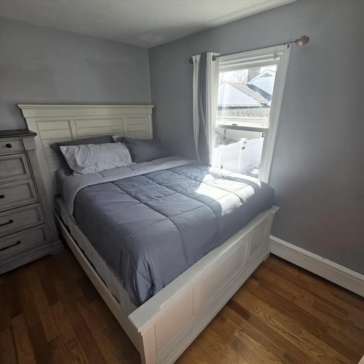
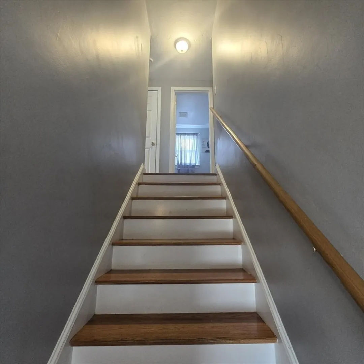
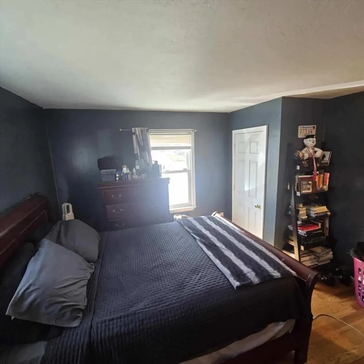
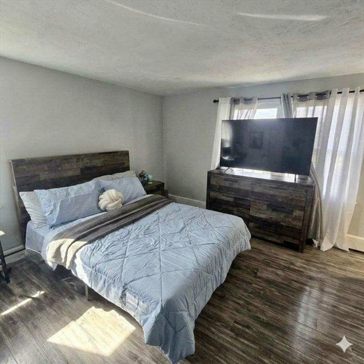
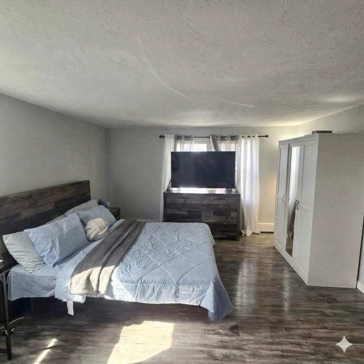
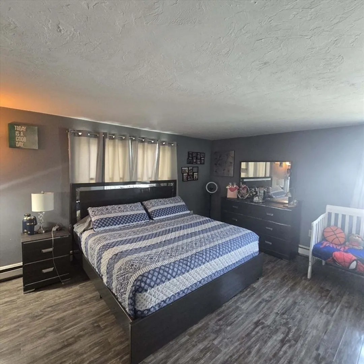
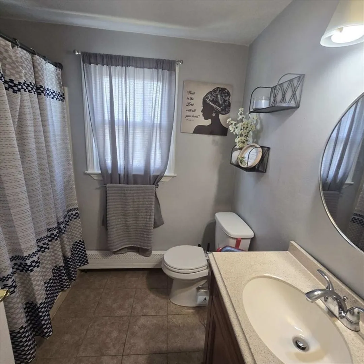
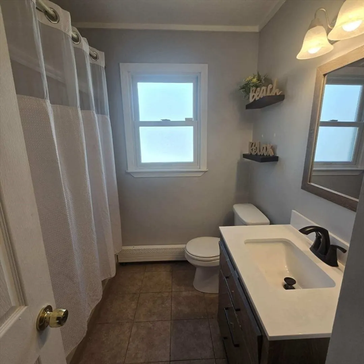
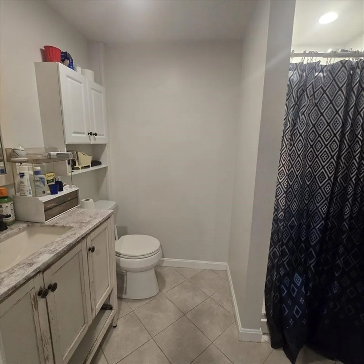
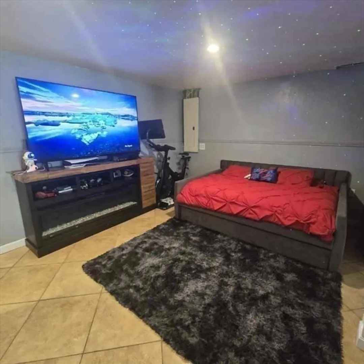
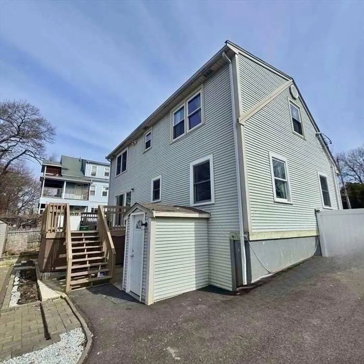
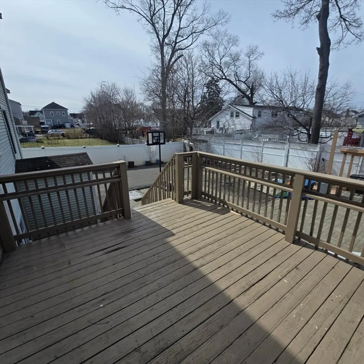
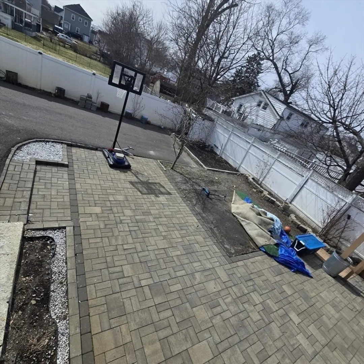
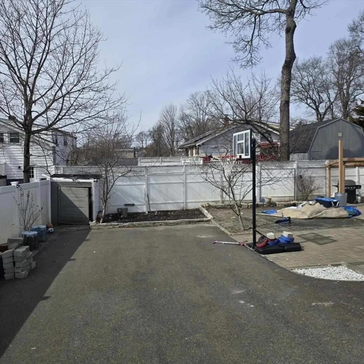
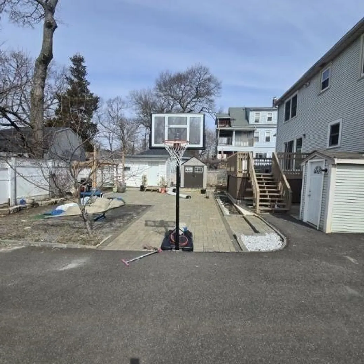
This lovely Cape has lots of room for the growing family. Updated kitchen on the first floor has quartz countertops and tile floor. Also on the first floor are 2 bedrooms and a living room all having hardwood floors and a full bath with tile floor. The second level features 2 more bedrooms and a full bath with. The basement has a full kitchen, family room, a game room, and another full bath with tile floors. The roof is about 4 years old. The heat system is 6 years old. There is a fenced in and there is a huge deck with lots of space for the kids. The home has vinyl windows, vinyl siding and a huge driveway to park. Convenient to schools, shopping, and major routes. Make this your home!!
-
Highlights
- Heating: Baseboard, Natural Gas
- Property Class: Residential
- Style: Cape
- Year Built: 1989
- Parking Spots: 6
- Property Type: Single Family Residence
- Total Rooms: 9
- Status: Closed
-
Additional Details
- Appliances: Range, Dishwasher, Microwave, Refrigerator, Washer, Dryer
- Construction: Frame
- Flooring: Tile, Laminate, Hardwood, Flooring - Stone/Ceramic Tile
- Interior Features: Kitchen Island, Great Room, Kitchen
- Roof: Shingle
- Year Built Details: Actual
- Zoning: R1c
- Basement: Full, Finished, Walk-Out Access
- Exterior Features: Deck, Patio, Storage, Fenced Yard
- Foundation: Concrete Perimeter
- Road Frontage Type: Public
- SqFt Source: Public Record
- Year Built Source: Public Records
-
Amenities
- Community Features: Public Transportation, Shopping, Park, Medical Facility, Laundromat, House of Worship, Private School, Public School, T-Station, University
- Parking Features: Paved Drive, Off Street, Paved
-
Utilities
- Electric: Circuit Breakers, 200+ Amp Service
- Water Source: Public
- Sewer: Public Sewer
-
Fees / Taxes
- Assessed Value: $495,100
- Taxes: $5,996
- Tax Year: 2025
Similar Listings


Sold
23 Photos
Sold
32 Photos
Sold
42 Photos
Sold
39 Photos
Content © 2026 MLS Property Information Network, Inc. The information in this listing was gathered from third party resources including the seller and public records.
Listing information provided courtesy of Michael Haikal Real Estate.
MLS Property Information Network, Inc. and its subscribers disclaim any and all representations or warranties as to the accuracy of this information.
