
124 Sharon St
$600,000
3
Beds
1
Bath
1,840
Sqft
- Request Info
- Call
- Save
-
More
- Mortgage Calculator

Property Tools
$600,000
3
Beds
1
Bath
1,840
Living Area
-
Property Description
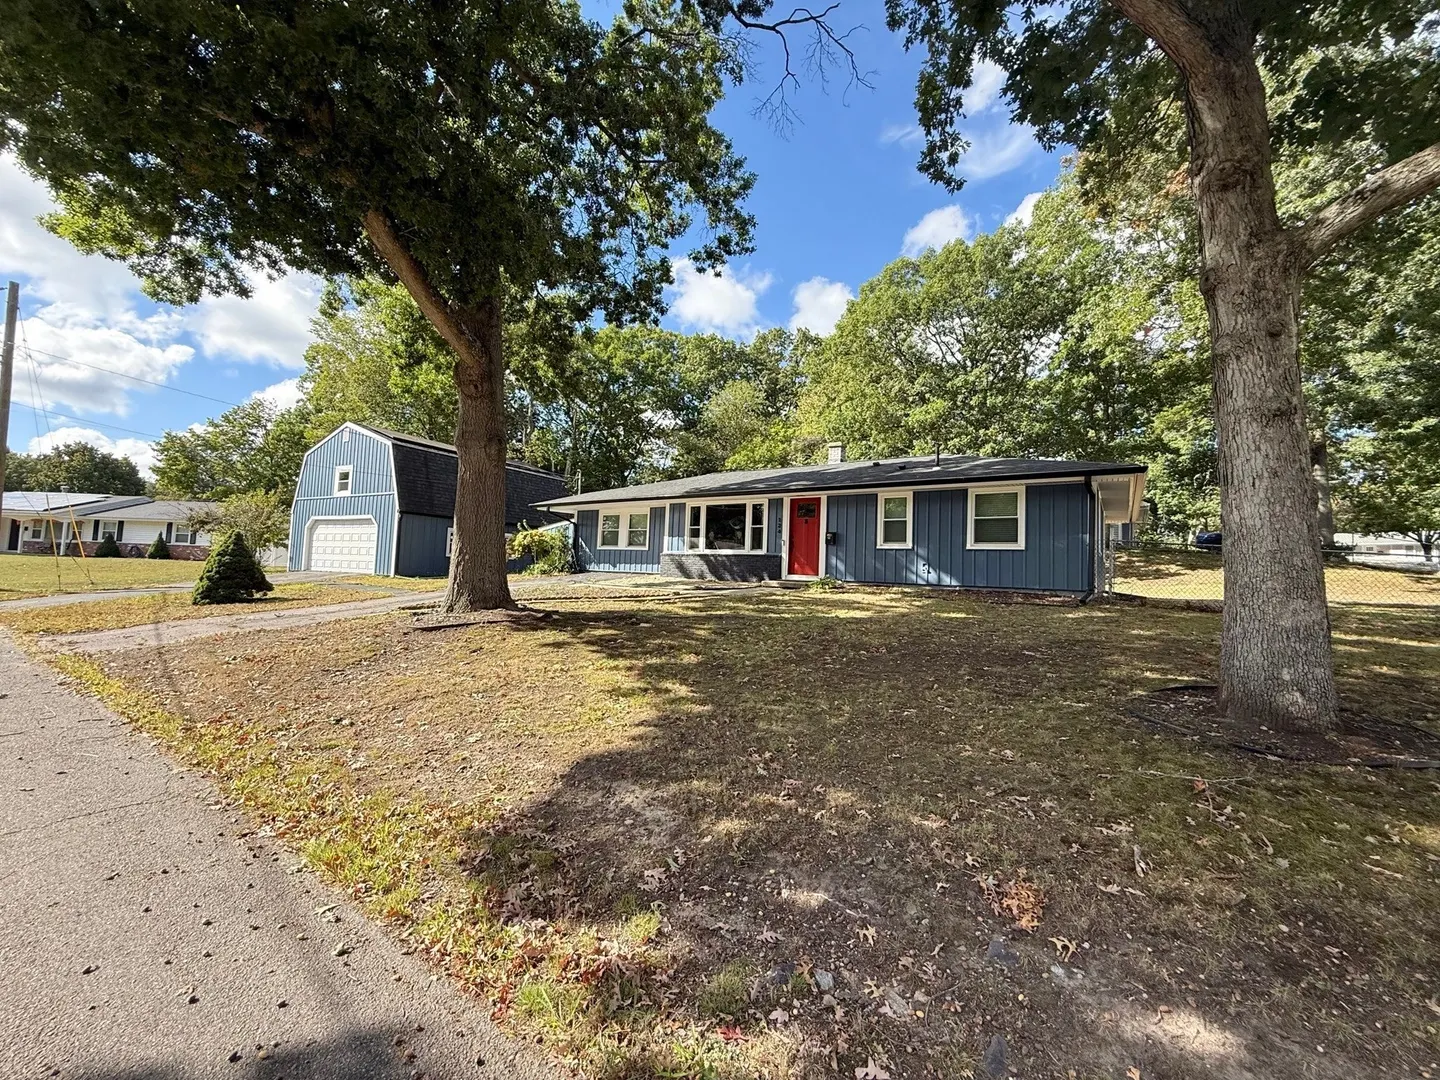
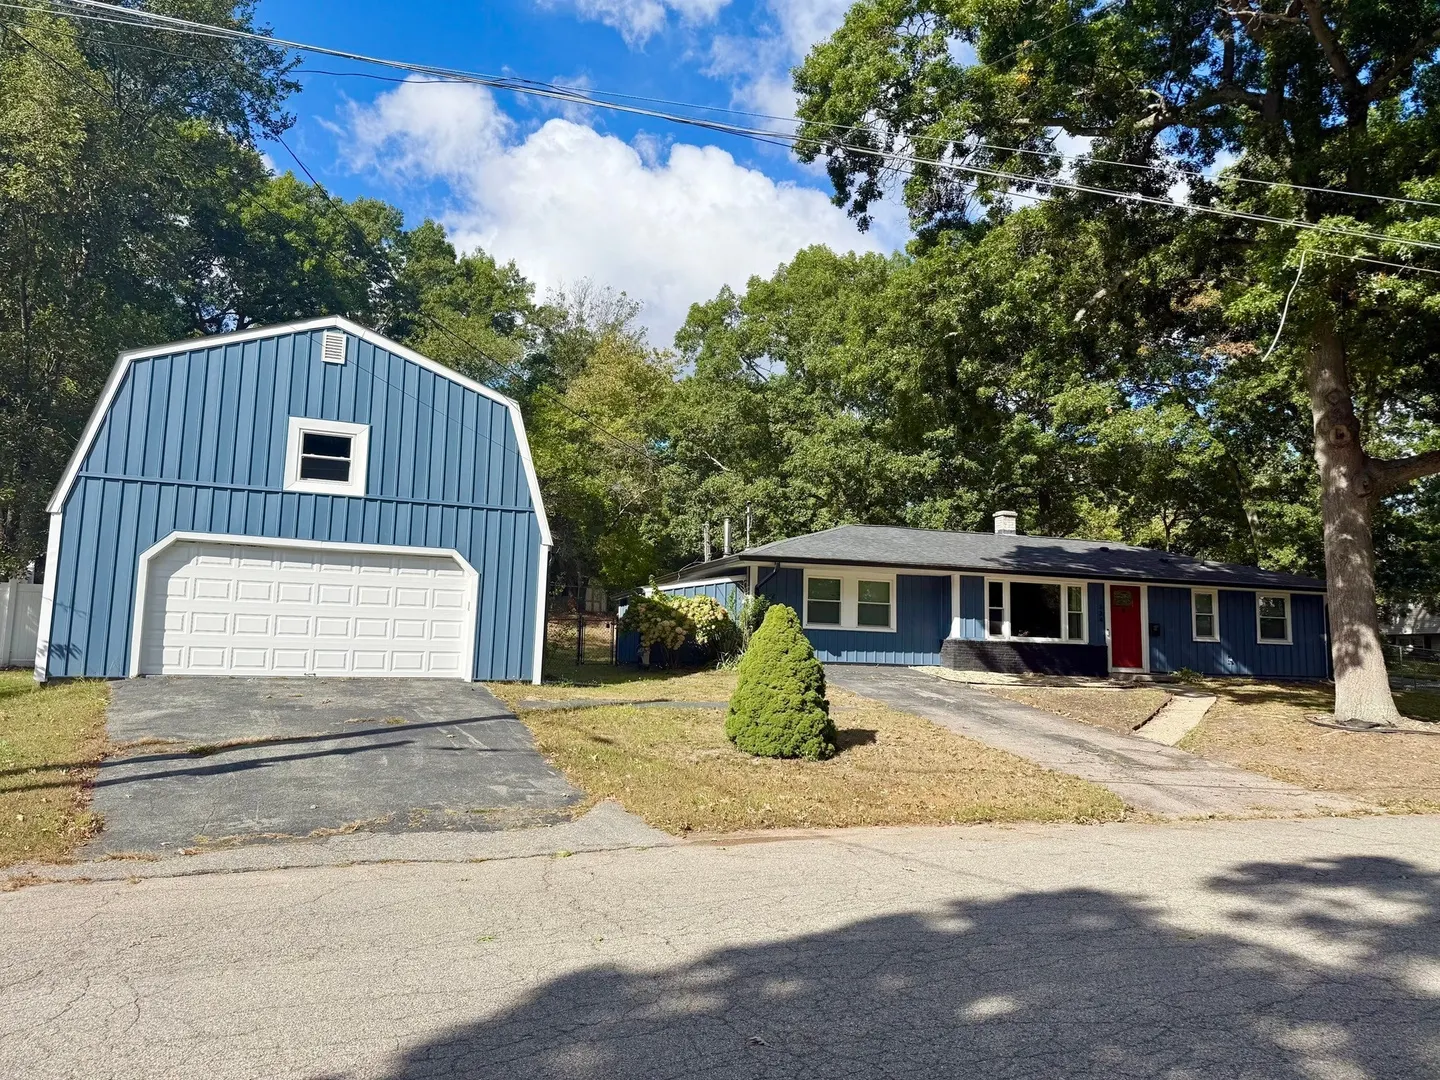
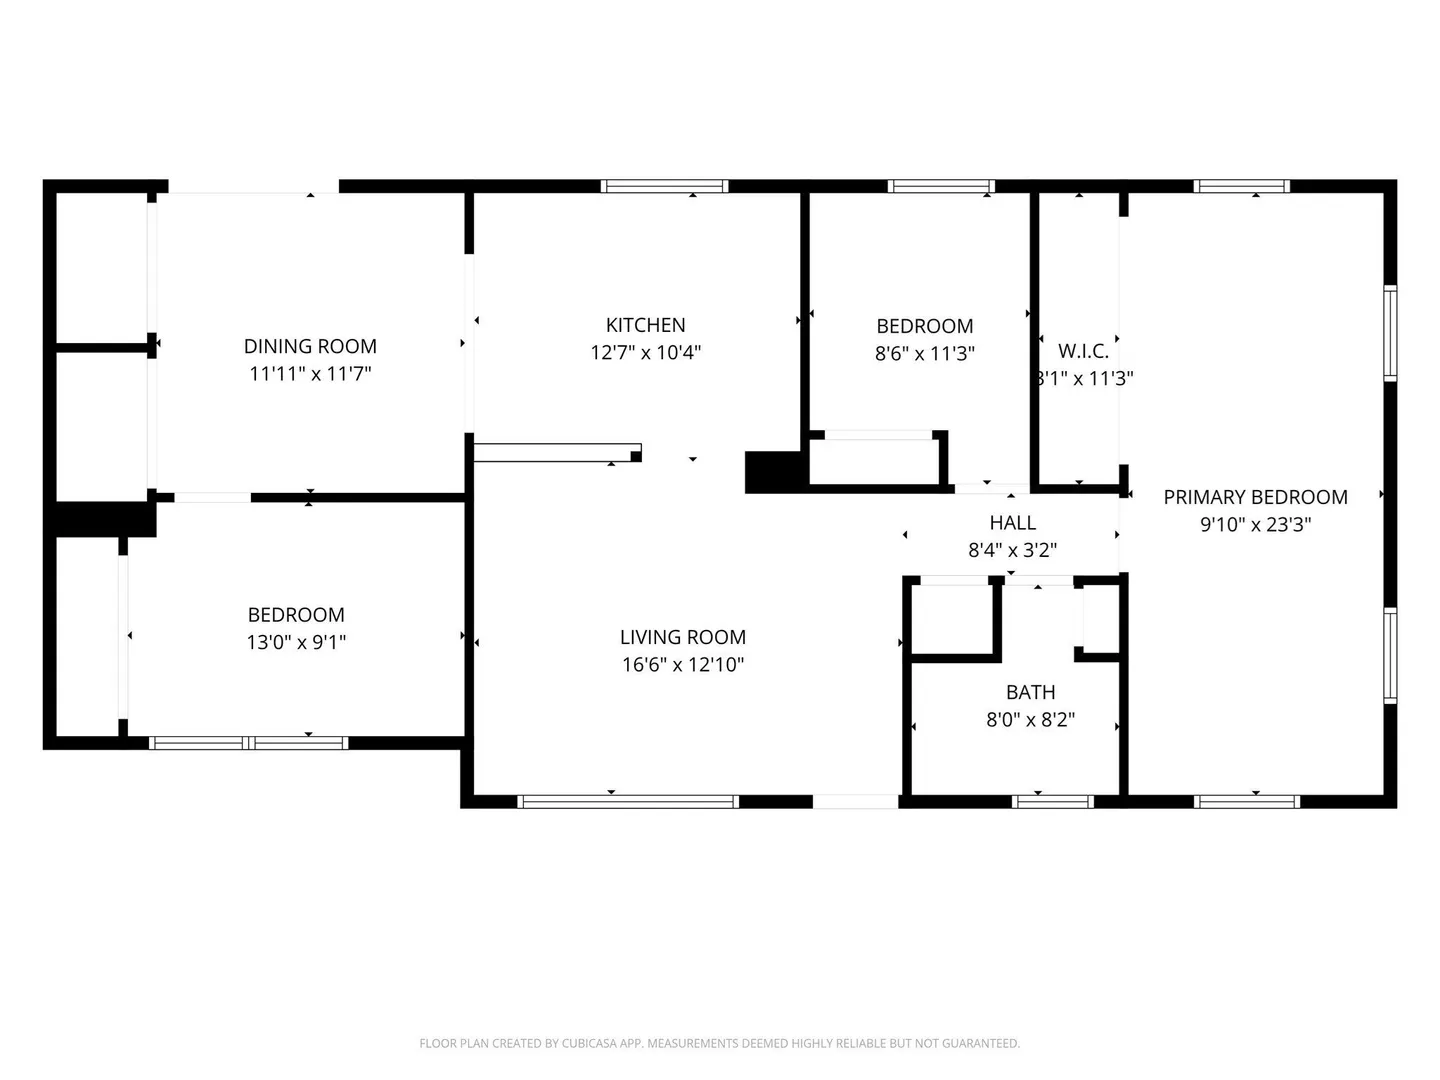
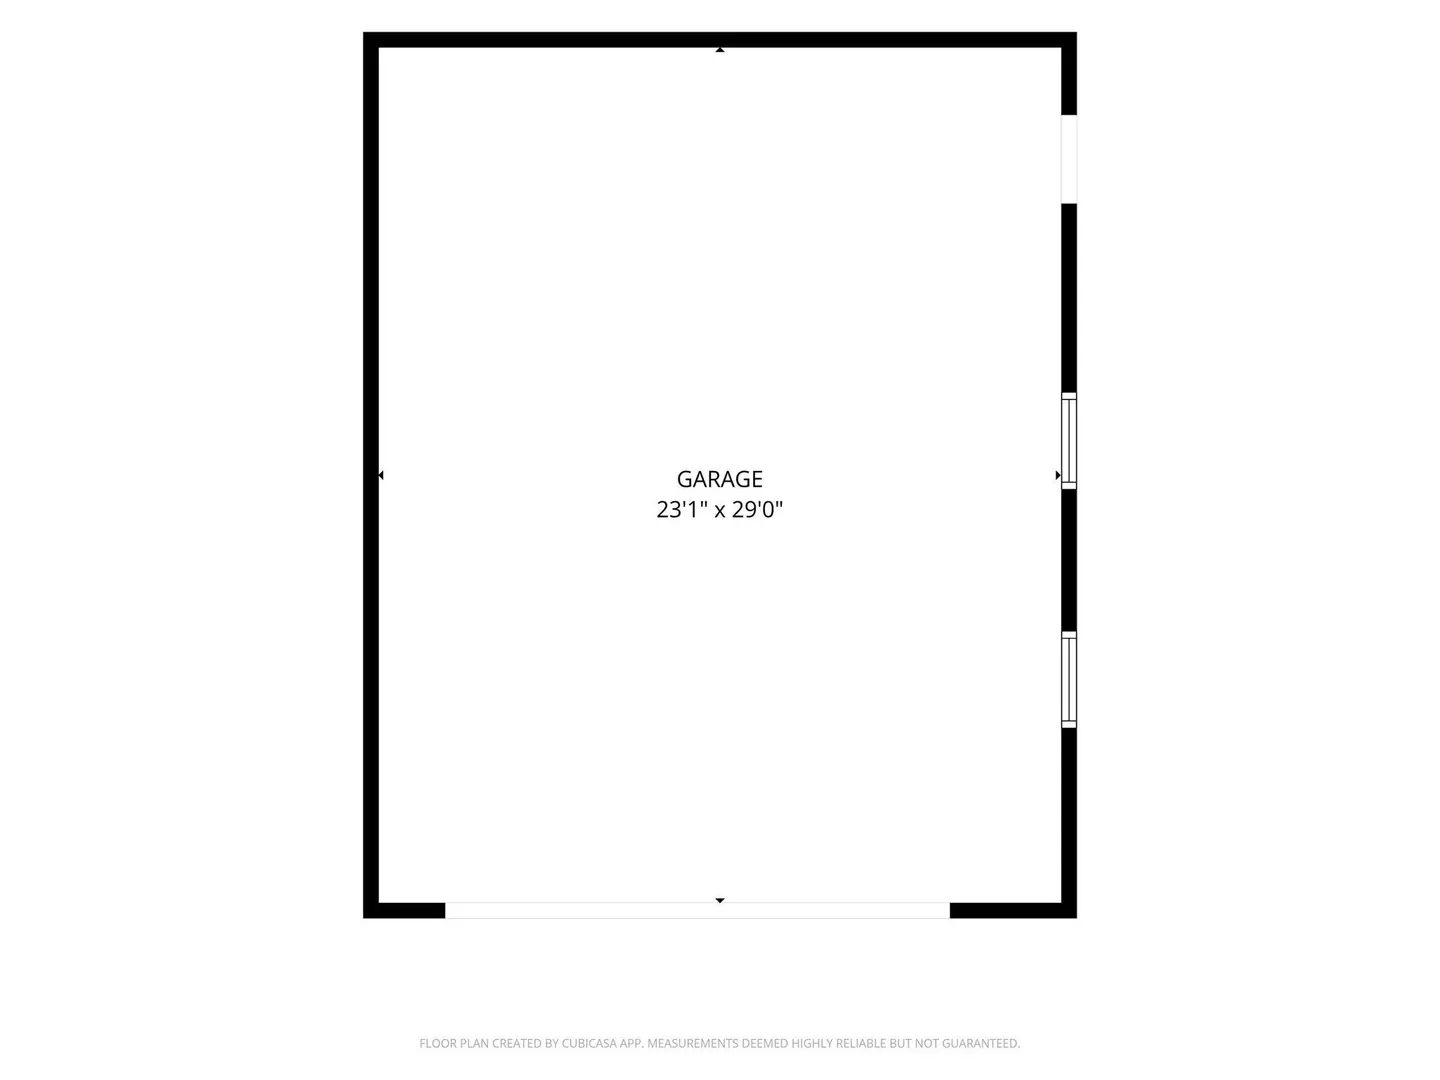
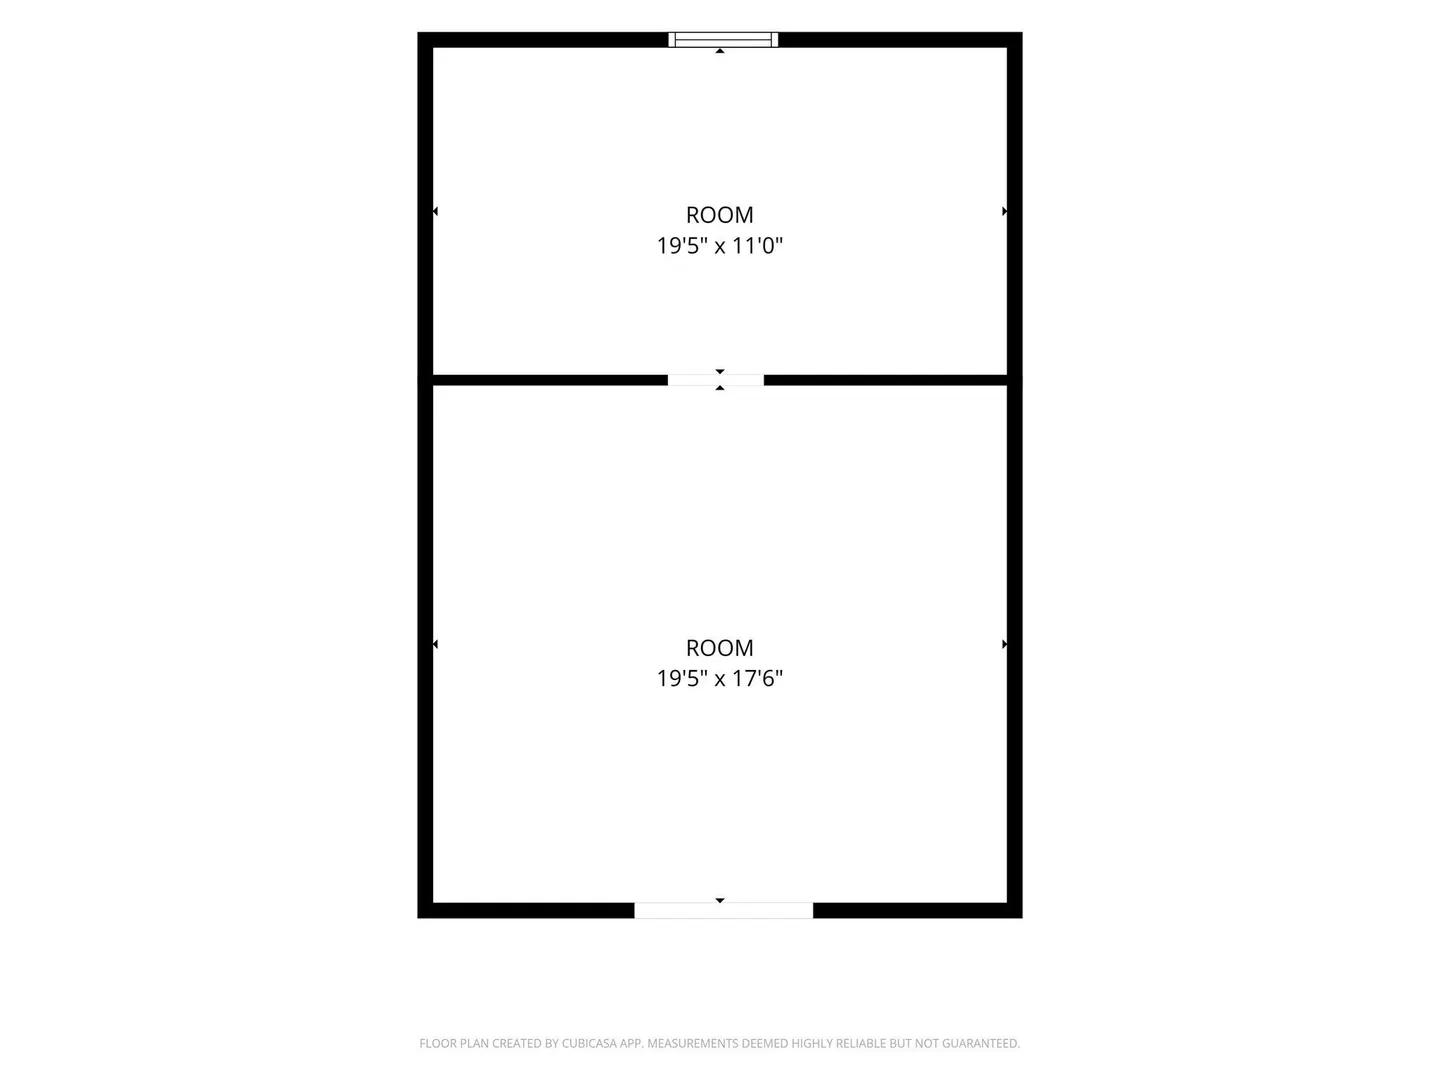
Welcome to this charming 3-bedroom, 1-bath Campanelli-style ranch tucked away on a quiet side street. This spacious home offers a large kitchen, dedicated dining room with slider to the patio, and an oversized primary bedroom with a walk-in closet. Enjoy the privacy of a fenced-in yard and the convenience of an oversized detached 2-car garage with a finished room above—ideal for a family room, home office, gym, or bonus space. Numerous 2026 updates include new siding, soundproof windows, doors, and gutters. Solar panels provide added energy efficiency with a low average monthly cost. A rare combination of flexible living space, extensive updates, outdoor space, and exceptional garage/storage options!
-
Highlights
- Cooling: Central Air
- Parking Spots: 6
- Property Type: Single Family Residence
- Total Rooms: 6
- Status: Active
- Heating: Forced Air, Oil
- Property Class: Residential
- Style: Ranch
- Year Built: 1960
-
Additional Details
- Exclusions: Tv In Fam. Room & Vertical Steamer In Primary Bed Not Included. Lawn Equip. & Tv In Lr Negotiable
- Lot Features: Corner Lot
- SqFt Source: Owner
- Year Built Source: Public Records
- Foundation: Slab
- Road Frontage Type: Public
- Year Built Details: Actual
- Zoning: R1c
-
Amenities
- Community Features: Public Transportation, Shopping, Medical Facility, Laundromat, House of Worship
- Parking Features: Detached, Garage Door Opener, Storage, Garage Faces Side, Oversized, Off Street
- Covered Parking Spaces: 2
-
Utilities
- Sewer: Public Sewer
- Water Source: Public
-
Fees / Taxes
- Assessed Value: $446,700
- Taxes: $5,410
- Tax Year: 2025
Similar Listings

Sold
28 Photos
Sold
34 Photos
Sold
40 Photos
Sold
30 Photos
Content © 2026 MLS Property Information Network, Inc. The information in this listing was gathered from third party resources including the seller and public records.
Listing information provided courtesy of Torrey & Associates R. E..
MLS Property Information Network, Inc. and its subscribers disclaim any and all representations or warranties as to the accuracy of this information.