
Sold!
$315,000
3
Beds
2/1
Baths
1,885
Living Area
-
Property Description
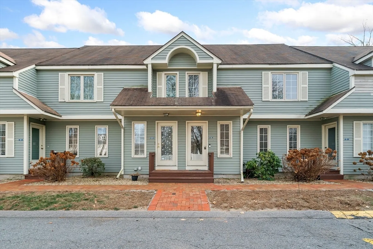
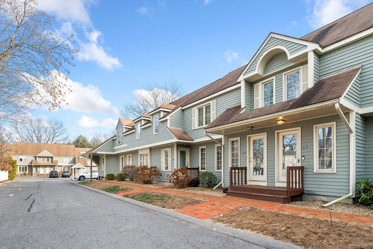
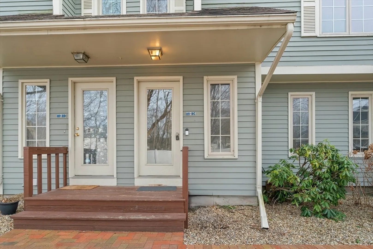
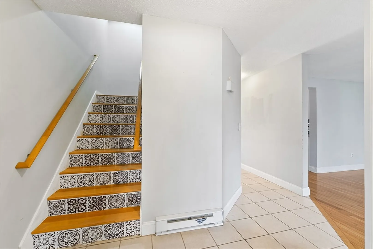
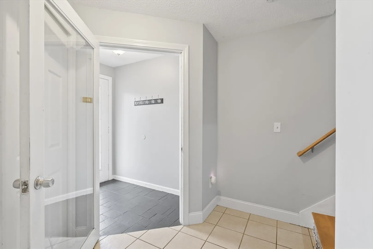
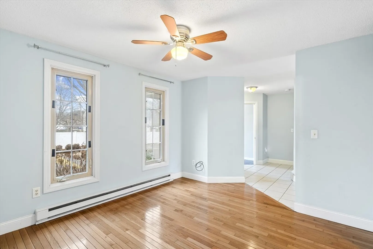
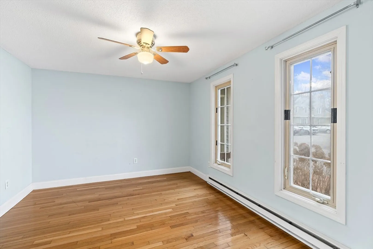
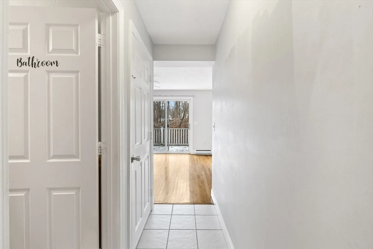
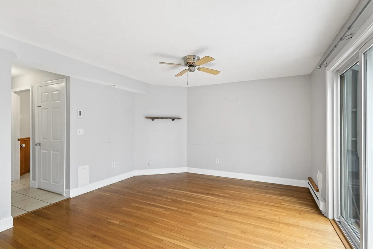
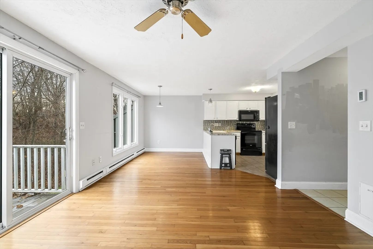
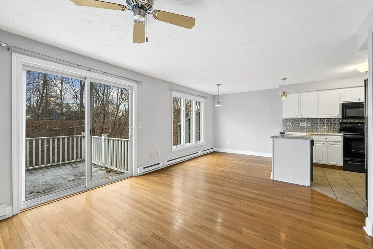
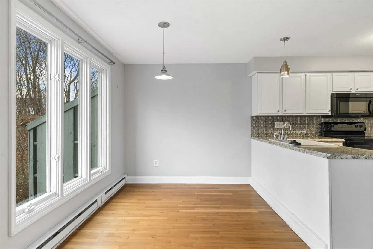
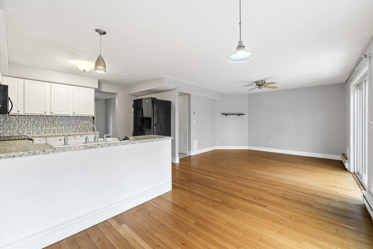
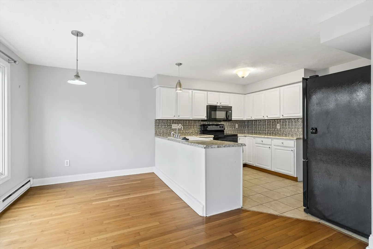
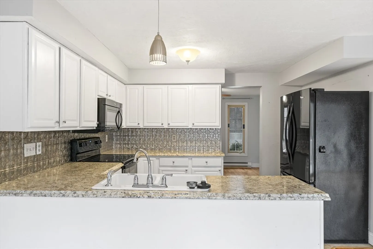
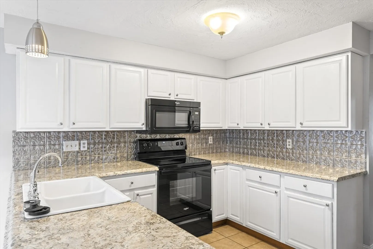
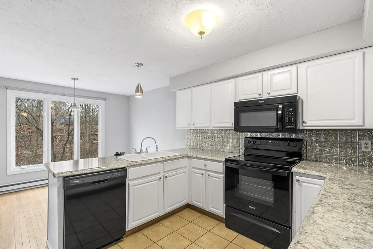
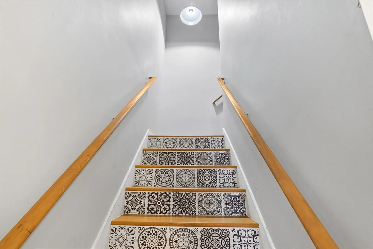
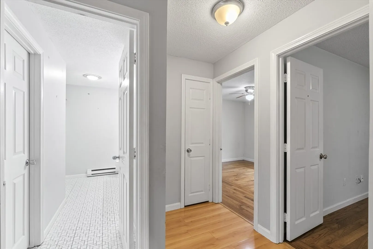
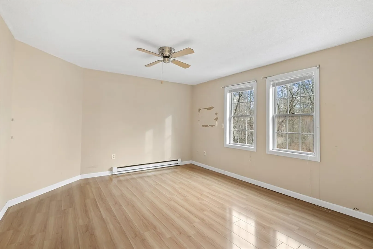
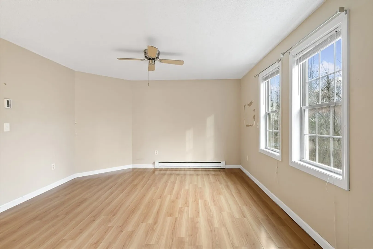
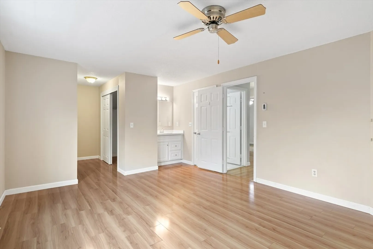
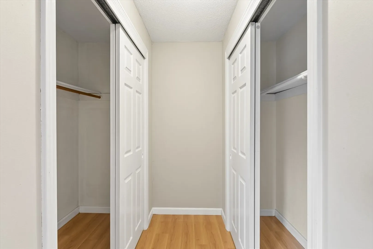
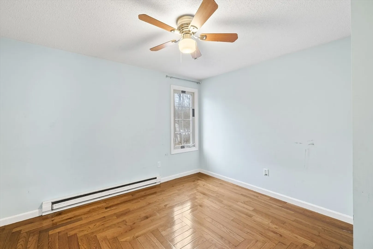
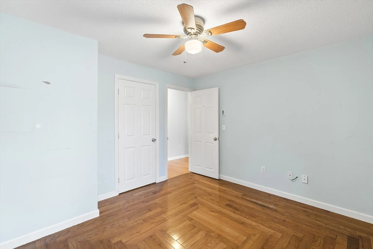
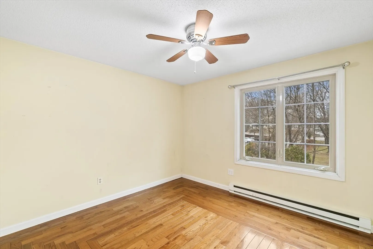
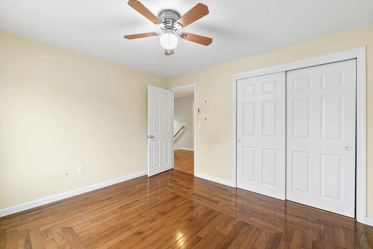
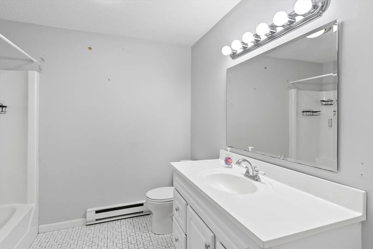
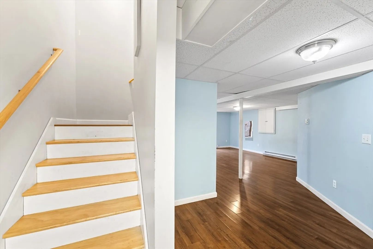
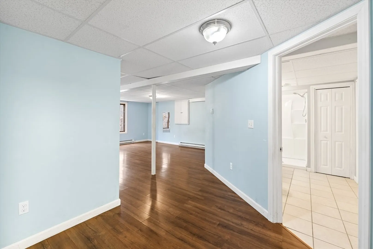
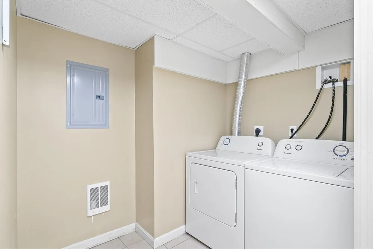
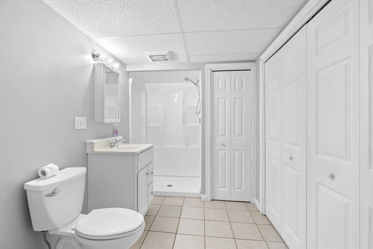
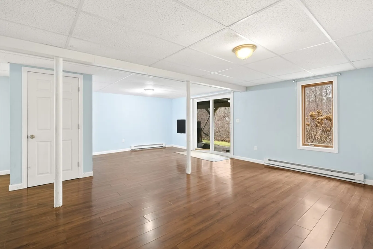
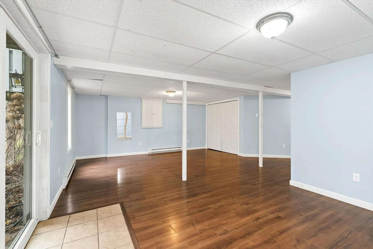
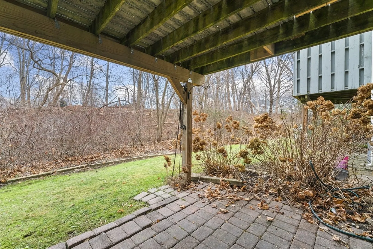
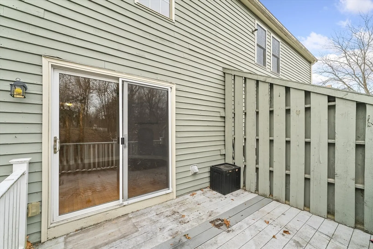
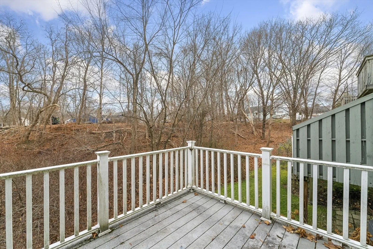
Strathmore Shire Townhome featuring 3 Beds & 2.5 Baths, complemented by a finished walkout basement is ready for its new owner! Upon entering the enclosed front vestibule & hallway, you are welcomed into a versatile room that can serve as a dining area, family room, or office, conveniently located near a 1/2 bath. The rest of the 1st floor encompasses an open-concept kitchen, dining area, & living room, complete w/ a slider leading to the deck & a large window that floods the space w/ natural light. On the 2nd floor, you will find 3 generously sized bedrooms & a Hollywood Bath. The primary bedroom boasts 2 spacious closets & an in room sink/vanity, as well as access to the full bath. The 2 additional bedrooms feature beautiful hardwood floors & ample closet space. The fully finished walkout basement, equipped w/ a 3/4 bath & laundry area, provides additional living space ideal for a playroom, exercise room, or any other purpose you may envision. This exceptional layout is a a must-see!
-
Highlights
- Building Name: Strathmore Shire Condominium
- HOA Fee: $431
- Property Class: Residential
- Stories: 2
- Unit Number: 2c
- Status: Closed
- Heating: Electric
- Parking Spots: 2
- Property Type: Condominium
- Total Rooms: 6
- Year Built: 1985
-
Additional Details
- Appliances: Range, Dishwasher, Refrigerator, Washer, Dryer
- Exterior Features: Deck
- Interior Features: Slider, Lighting - Overhead, Bonus Room
- Total Number of Units: 32
- Year Built Source: Public Records
- Basement: Y
- Flooring: Tile, Vinyl, Hardwood, Laminate
- SqFt Source: Public Record
- Year Built Details: Actual, Approximate
- Zoning: Res
-
Amenities
- Community Features: Shopping, Park, Golf, Medical Facility, Conservation Area
- Parking Features: Deeded, Paved
-
Utilities
- Electric: 100 Amp Service
- Water Source: Public
- Sewer: Public Sewer
-
Fees / Taxes
- Assessed Value: $292,800
- HOA Fee Includes: Insurance, Maintenance Structure, Road Maintenance, Maintenance Grounds, Snow Removal, Trash
- Taxes: $3,783
- HOA Fee Frequency: Monthly
- Tax Year: 2024
Similar Listings
Sold
22 Photos
Sold
1 Photo
Sold
29 Photos
Sold
32 Photos
Content © 2026 MLS Property Information Network, Inc. The information in this listing was gathered from third party resources including the seller and public records.
Listing information provided courtesy of RE/MAX Executive Realty.
MLS Property Information Network, Inc. and its subscribers disclaim any and all representations or warranties as to the accuracy of this information.
