
Sold!
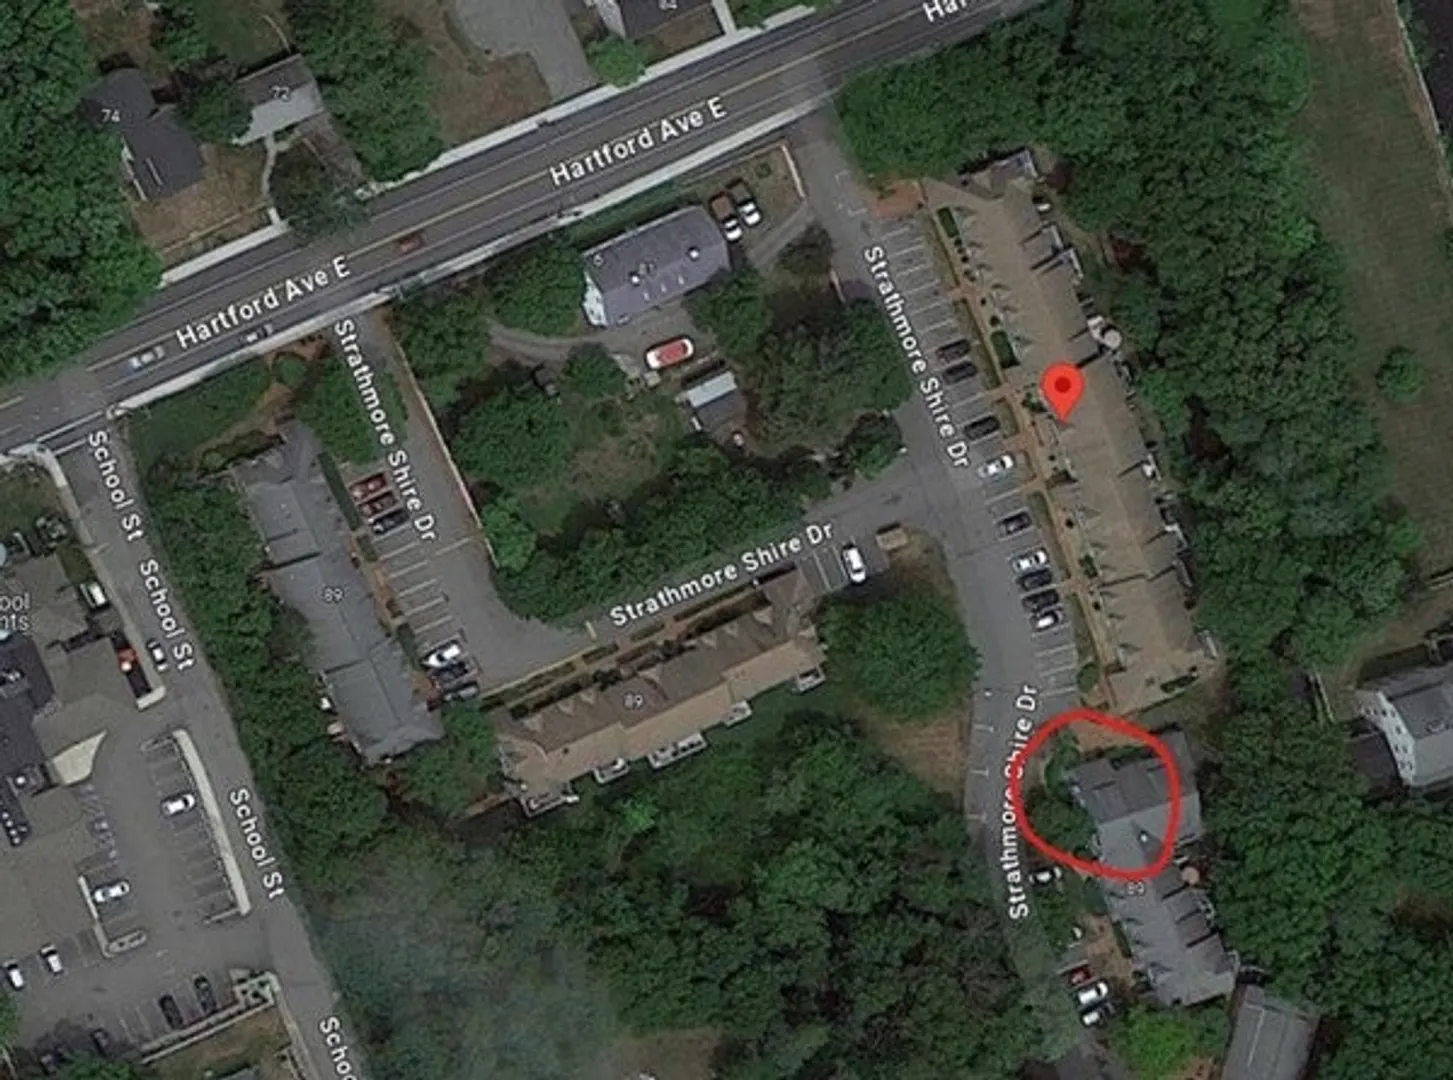
$339,900
3
Beds
1/1
Bath
2,301
Living Area
-
Property Description
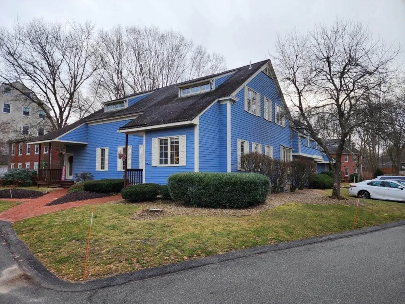
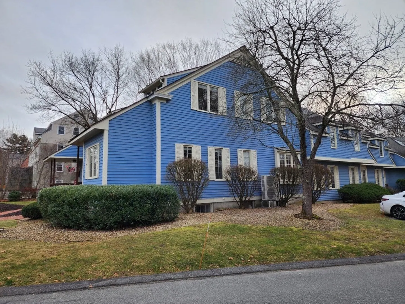
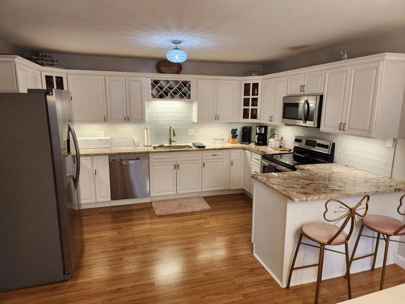
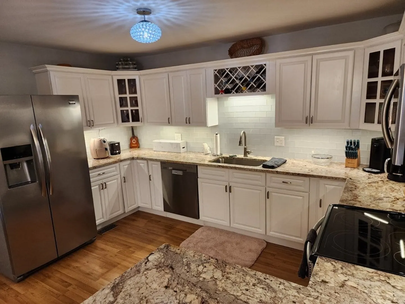
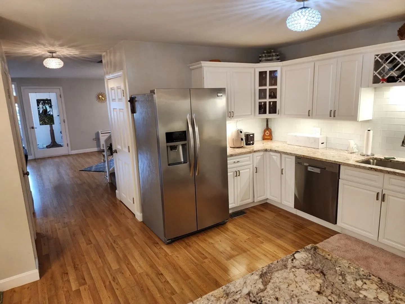
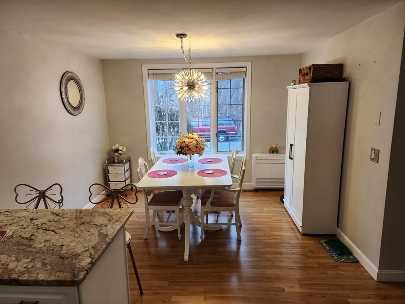
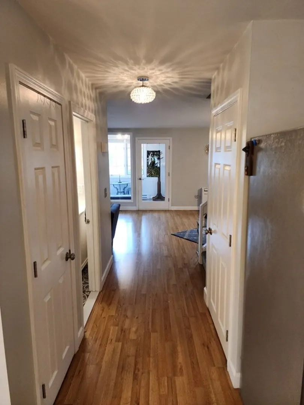
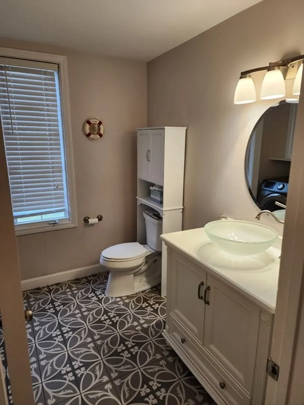
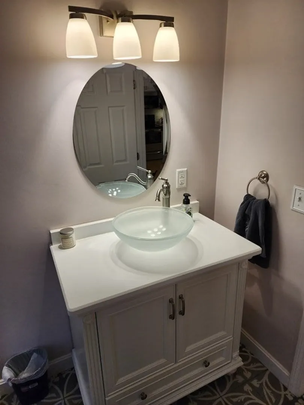
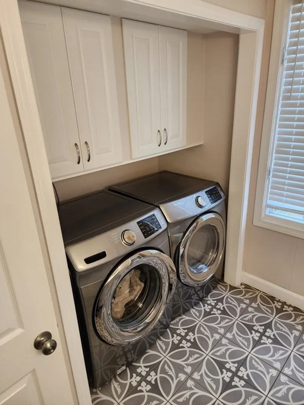
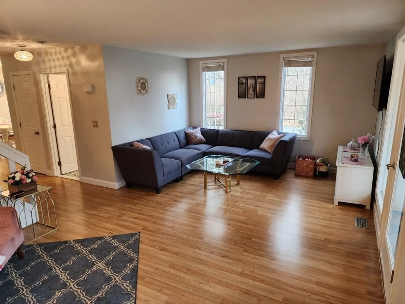
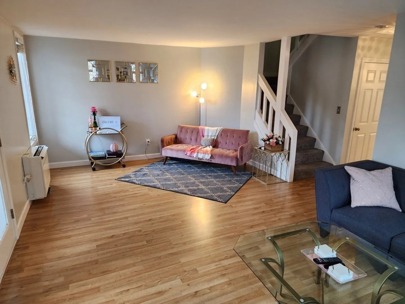
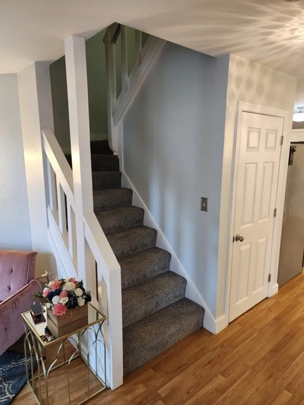
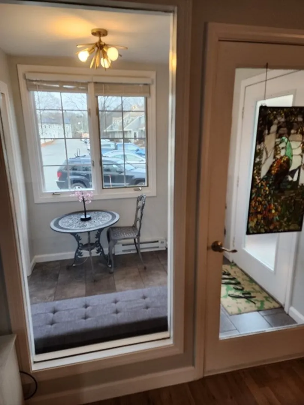
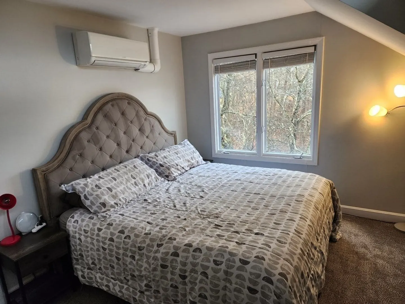
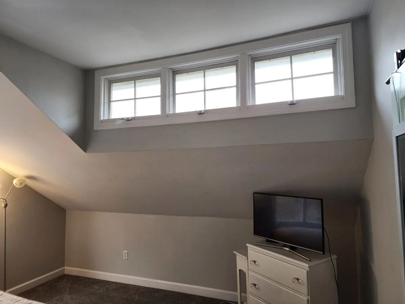
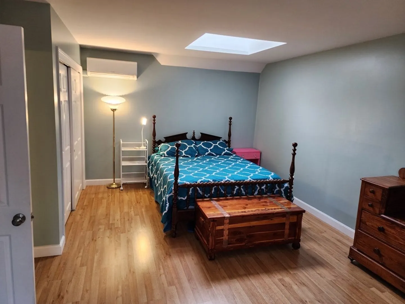
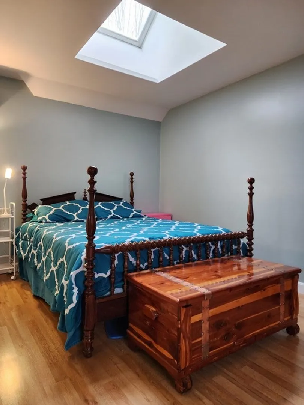
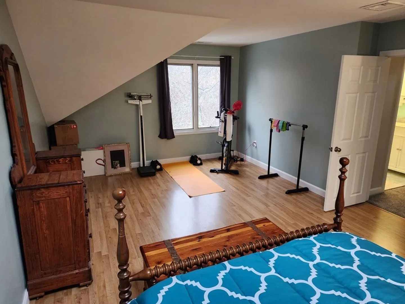
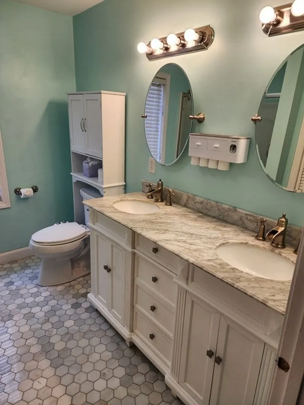
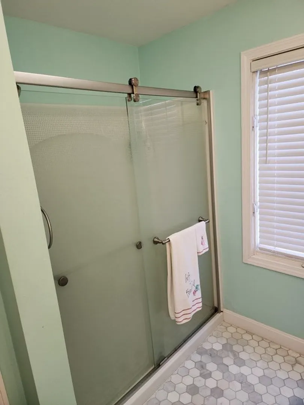
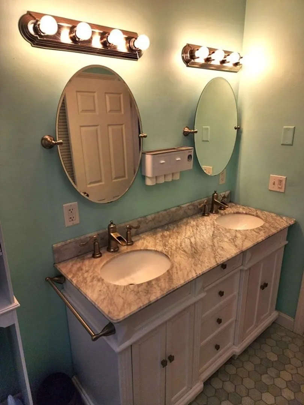
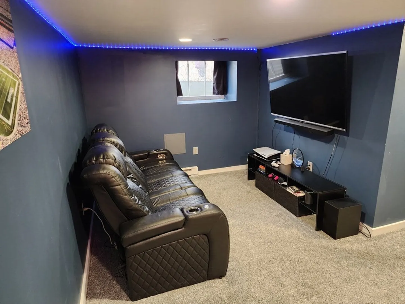
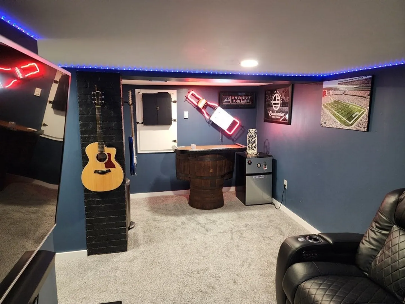
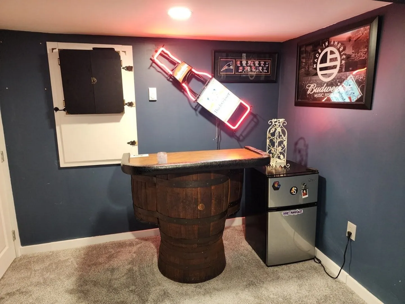
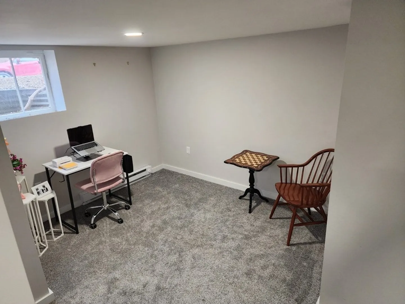
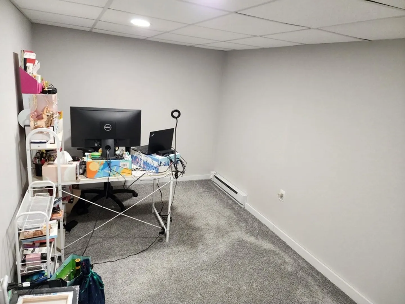
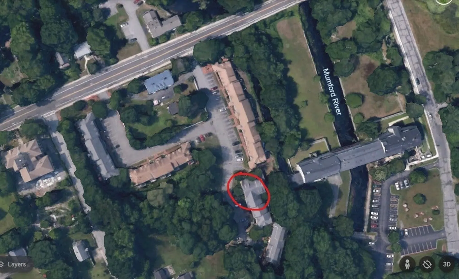
Welcome to modern living at this well appointed condominium that seamlessly blends style and comfort. Nestled in a prime end unit location, this well maintained residence offers a lifestyle of unparalleled convenience and elegance. The unit was completely remodeled in 2018 with thoughtful contemporary charm. The living space is flooded with natural light, creating an inviting atmosphere that is perfect for both entertaining and relaxation. You'll love the entryway which leads into a separated mudroom and closet. Choose either bedroom upstairs as your Master - one with a nice size walk-in closet, and the other with additional square footage. The finished basement has lots of possibilities. It's currently set up with a TV room and bar area (which could also be a 3rd bedroom), and TWO other rooms that can be office space or play rooms. Don't miss the opportunity to make this exquisite condo your own!
-
Highlights
- Building Name: Strathmore Shire
- Heating: Electric Baseboard, Ductless
- Parking Spots: 1
- Property Type: Condominium
- Total Rooms: 5
- Year Built: 1985
- Cooling: Ductless
- HOA Fee: $357
- Property Class: Residential
- Stories: 2
- Unit Number: 4b
- Status: Closed
-
Additional Details
- Basement: Y
- Flooring: Wood, Tile, Carpet
- Roof: Shingle
- Total Number of Units: 32
- Year Built Source: Public Records
- Construction: Frame
- Pets Allowed: Yes w/ Restrictions
- SqFt Source: Public Record
- Year Built Details: Actual
- Zoning: R
-
Amenities
- Community Features: Shopping, Walk/Jog Trails, Medical Facility, Highway Access
- Parking Features: Off Street, Assigned, Paved
-
Utilities
- Electric: Circuit Breakers, 200+ Amp Service
- Water Source: Public
- Sewer: Public Sewer
-
Fees / Taxes
- Assessed Value: $280,000
- HOA Fee Includes: Insurance, Maintenance Structure, Maintenance Grounds, Snow Removal, Trash
- Taxes: $3,906
- HOA Fee Frequency: Monthly
- Tax Year: 2023
Similar Listings
Sold
33 Photos
Sold
31 Photos
Sold
37 Photos
Sold
32 Photos
Content © 2026 MLS Property Information Network, Inc. The information in this listing was gathered from third party resources including the seller and public records.
Listing information provided courtesy of Lakefront Living Realty, LLC.
MLS Property Information Network, Inc. and its subscribers disclaim any and all representations or warranties as to the accuracy of this information.
