
Sold!
$425,000
2
Beds
1/1
Bath
1,250
Living Area
-
Property Description
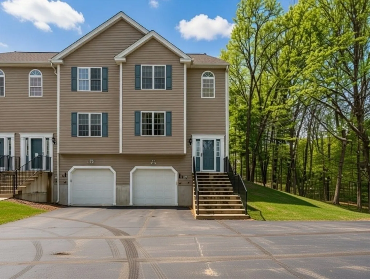
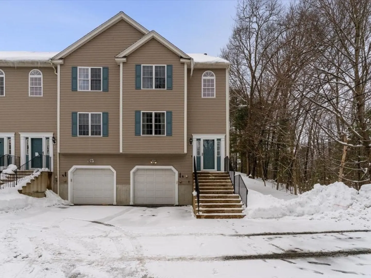
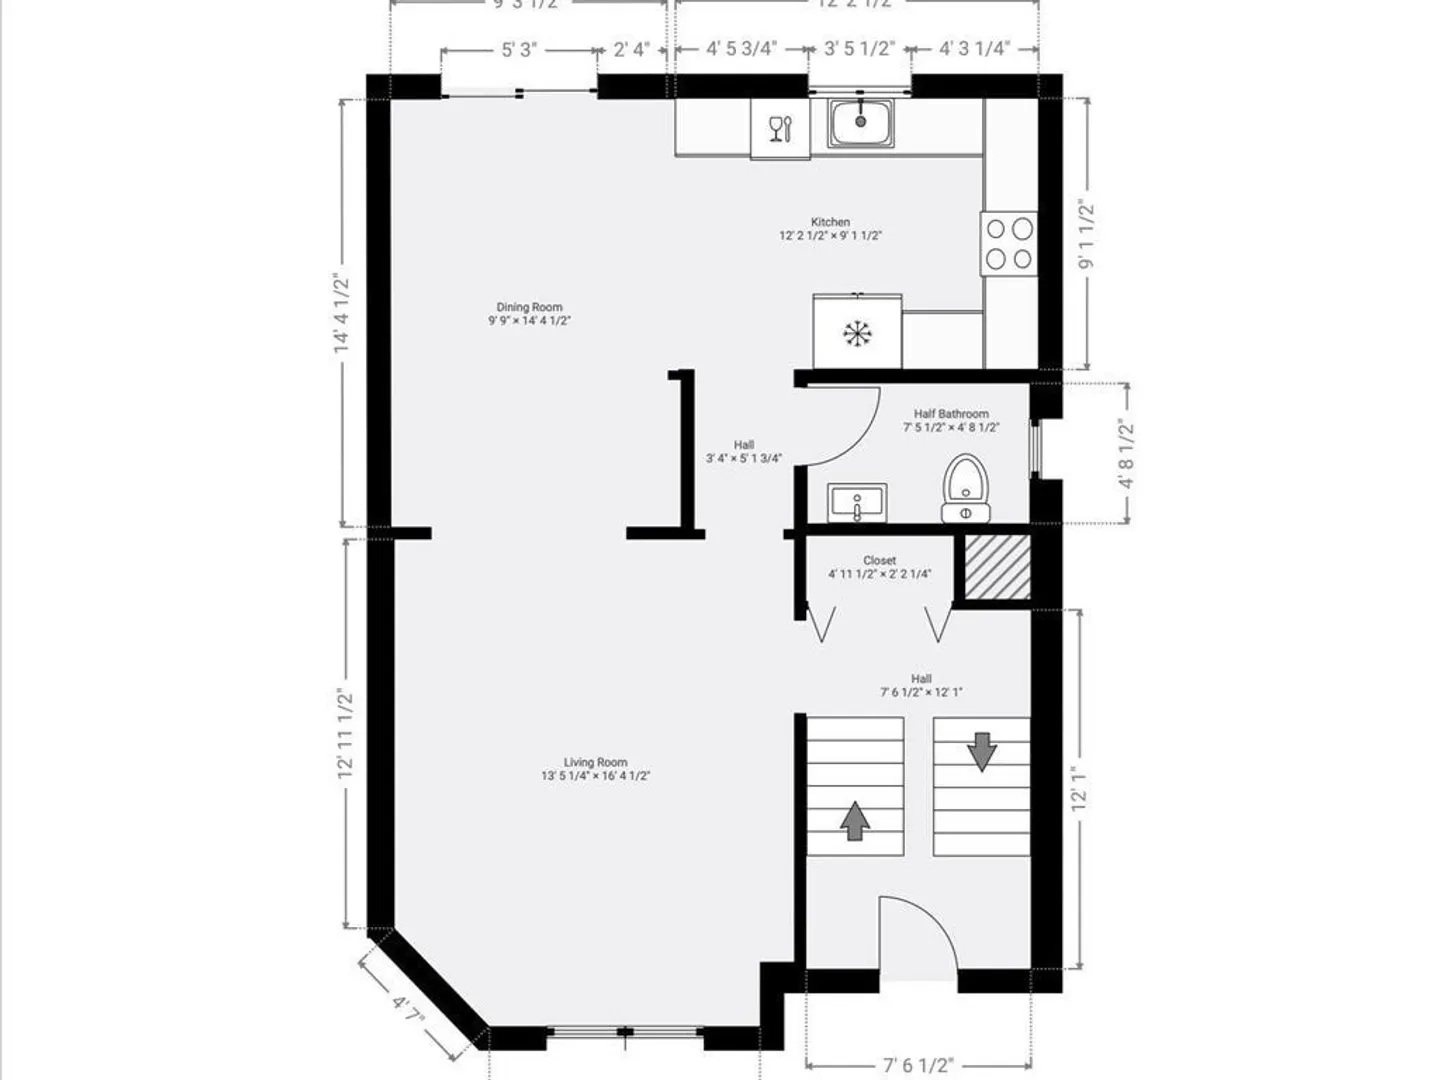
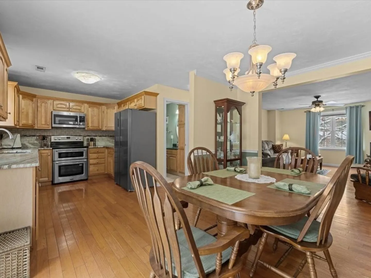
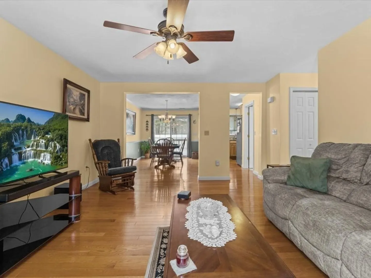
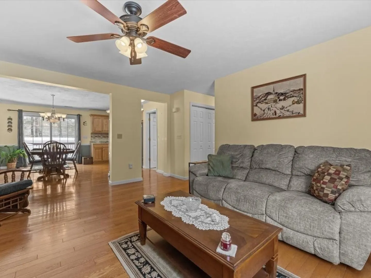
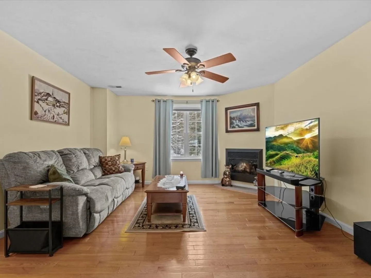
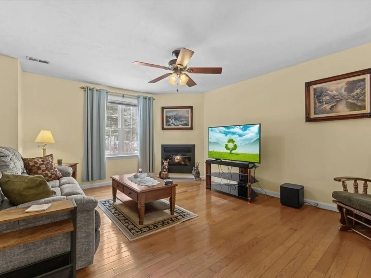
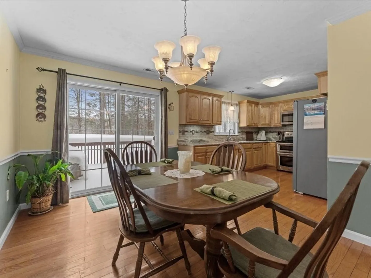
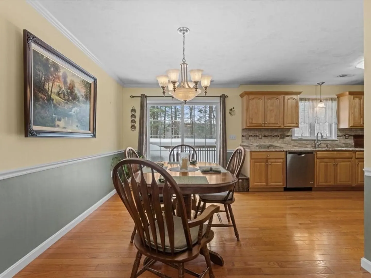
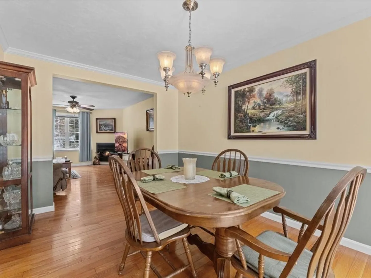
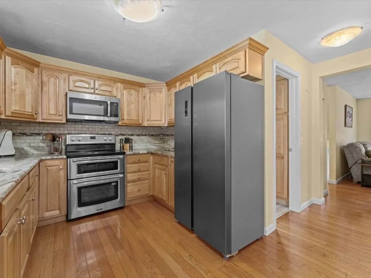
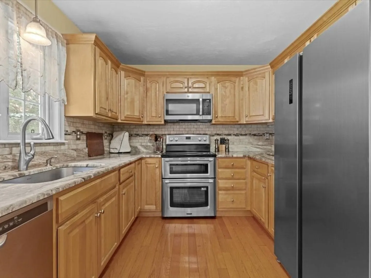
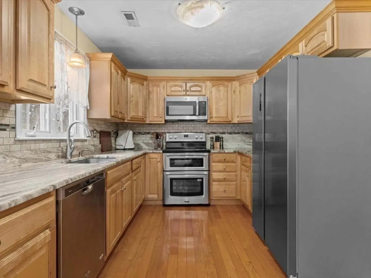
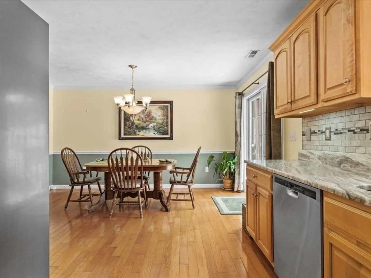
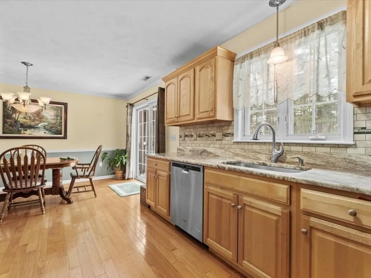
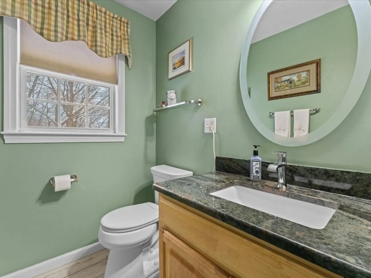
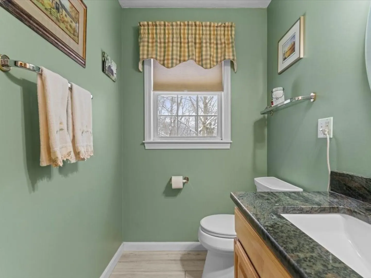
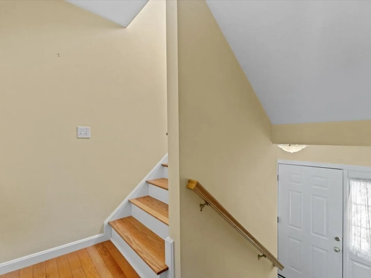
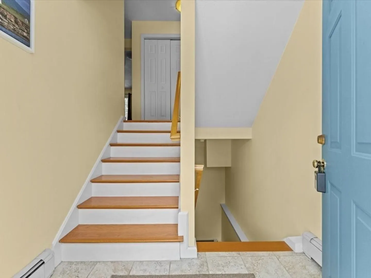
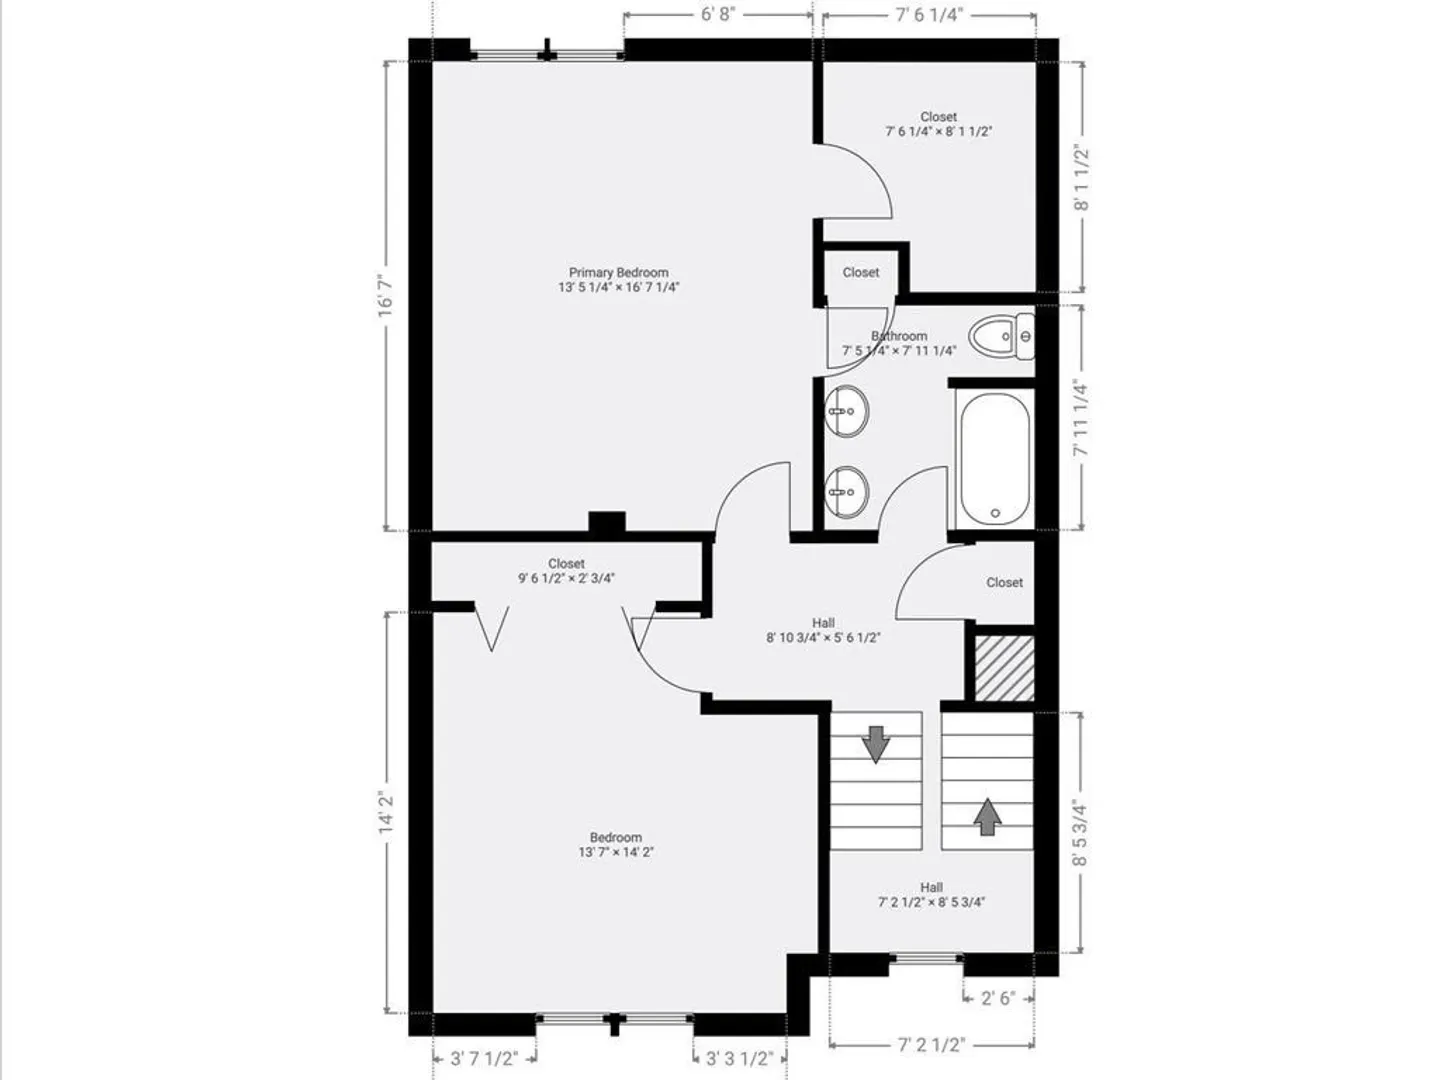
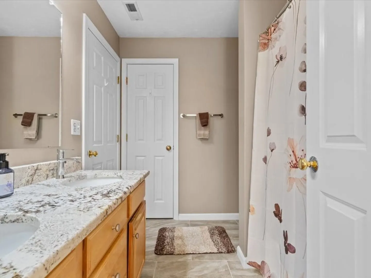
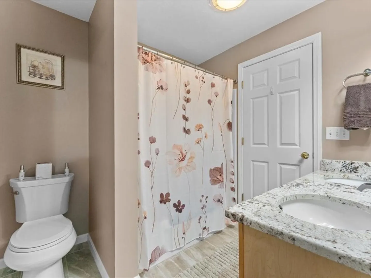
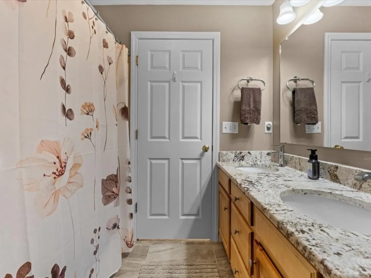
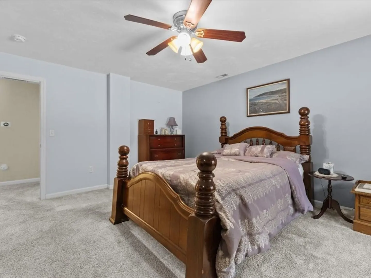
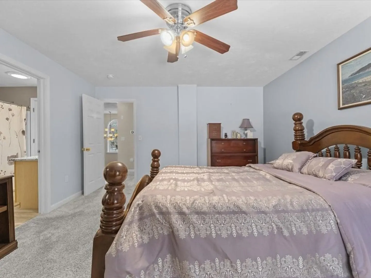
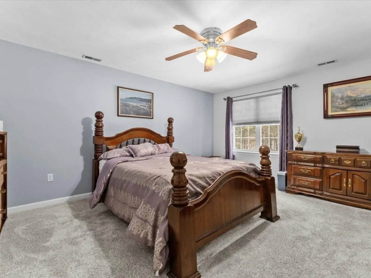
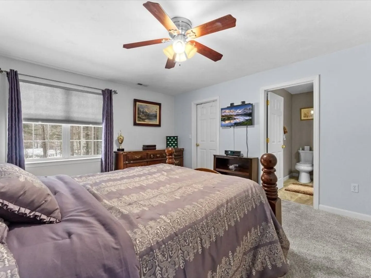
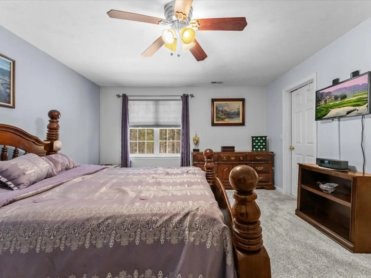
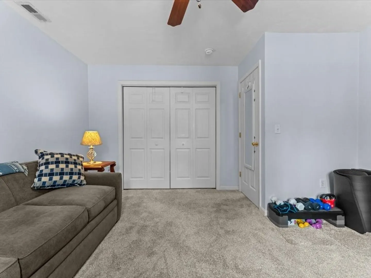
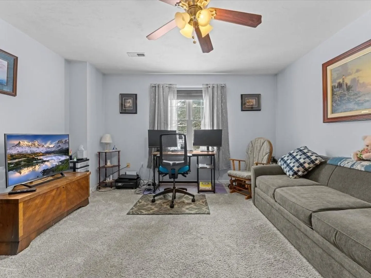
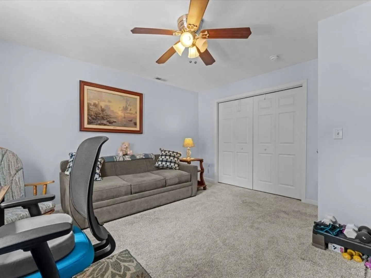
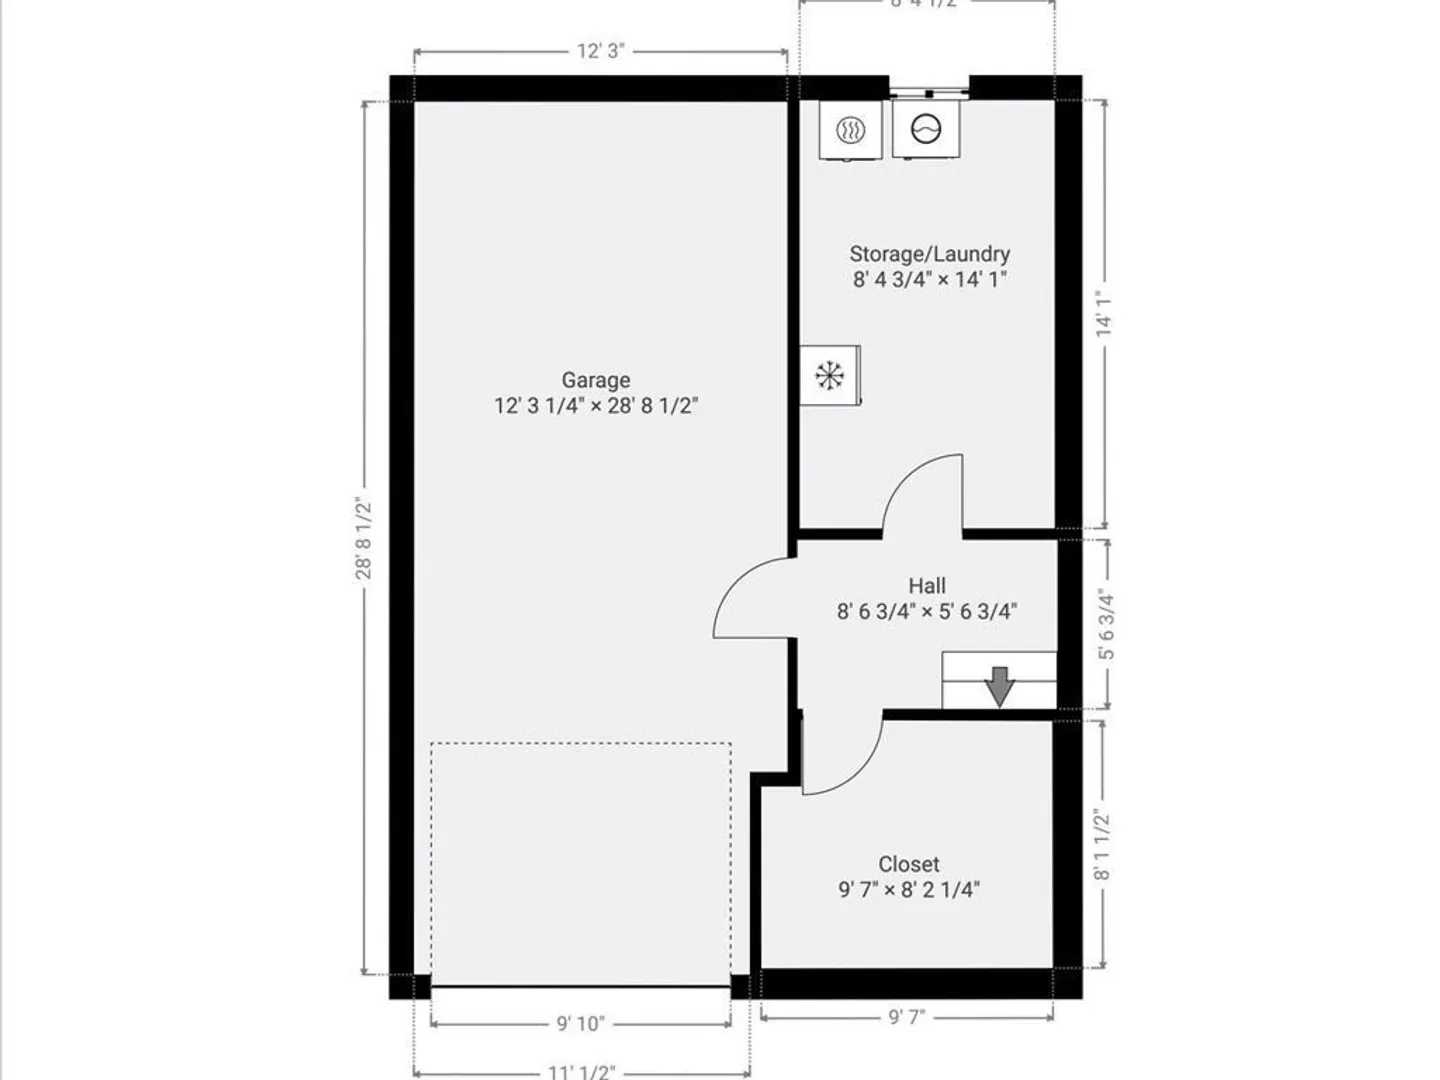
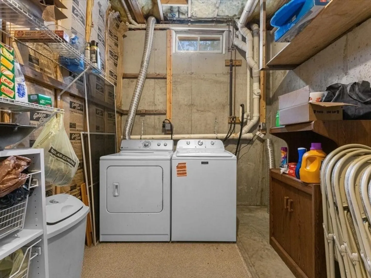
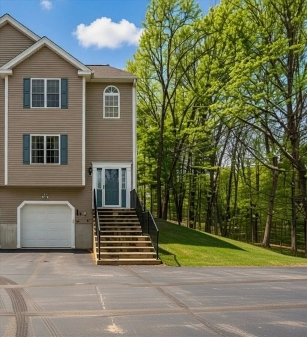
Stunning end unit full of light near the schools and town loop of Uxbridge is ready for YOU. You'll love the fully renovated kitchen with stone countertops and tiled backsplash just as much as you'll love the way it seamlessly flows through a large dining area and into a wonderful sunny living room. The hardwoods gleam and the electric fireplace add wonderful ambiance. Head up to the two large bedrooms - one with plenty of room and large closet - the other being the main bedroom with walk in closet and 'Jack & Jill' access to your full bathroom. The lower level has your garage (keep that snow off your car!!) and a large laundry/storage room to keep yourself organized. Small community of just 4 units with plenty of additional parking and not far from the highways at all. Make this the one - it's a true gem.
-
Highlights
- Cooling: Central Air
- HOA Fee: $300
- Property Class: Residential
- Stories: 2
- Unit Number: 218
- Status: Closed
- Heating: Forced Air
- Parking Spots: 3
- Property Type: Condominium
- Total Rooms: 5
- Year Built: 2004
-
Additional Details
- Appliances: Range, Dishwasher, Microwave, Refrigerator, Dryer, Other
- Construction: Frame
- Exterior Features: Deck - Wood
- Flooring: Tile, Carpet, Hardwood
- SqFt Source: Public Record
- Year Built Details: Actual
- Zoning: R
- Basement: Y
- Exclusions: Washing Machine. Seller Is Leaving Garage Fridge Though.
- Fireplaces: 1
- Roof: Shingle
- Total Number of Units: 4
- Year Built Source: Public Records
-
Amenities
- Community Features: Park, Walk/Jog Trails, Bike Path
- Parking Features: Under, Off Street
- Covered Parking Spaces: 1
- Waterfront Features: Lake/Pond, 1 to 2 Mile To Beach, Beach Ownership(Public)
-
Utilities
- Sewer: Private Sewer
- Water Source: Public
-
Fees / Taxes
- Assessed Value: $309,200
- HOA Fee Includes: Insurance, Maintenance Structure, Snow Removal, Trash
- Taxes: $4,054
- HOA Fee Frequency: Monthly
- Tax Year: 2025
Similar Listings
Sold
40 Photos
Sold
38 Photos
Sold
42 Photos
Sold
30 Photos
Content © 2026 MLS Property Information Network, Inc. The information in this listing was gathered from third party resources including the seller and public records.
Listing information provided courtesy of Berkshire Hathaway HomeServices Realty Professionals.
MLS Property Information Network, Inc. and its subscribers disclaim any and all representations or warranties as to the accuracy of this information.
