
Sold!
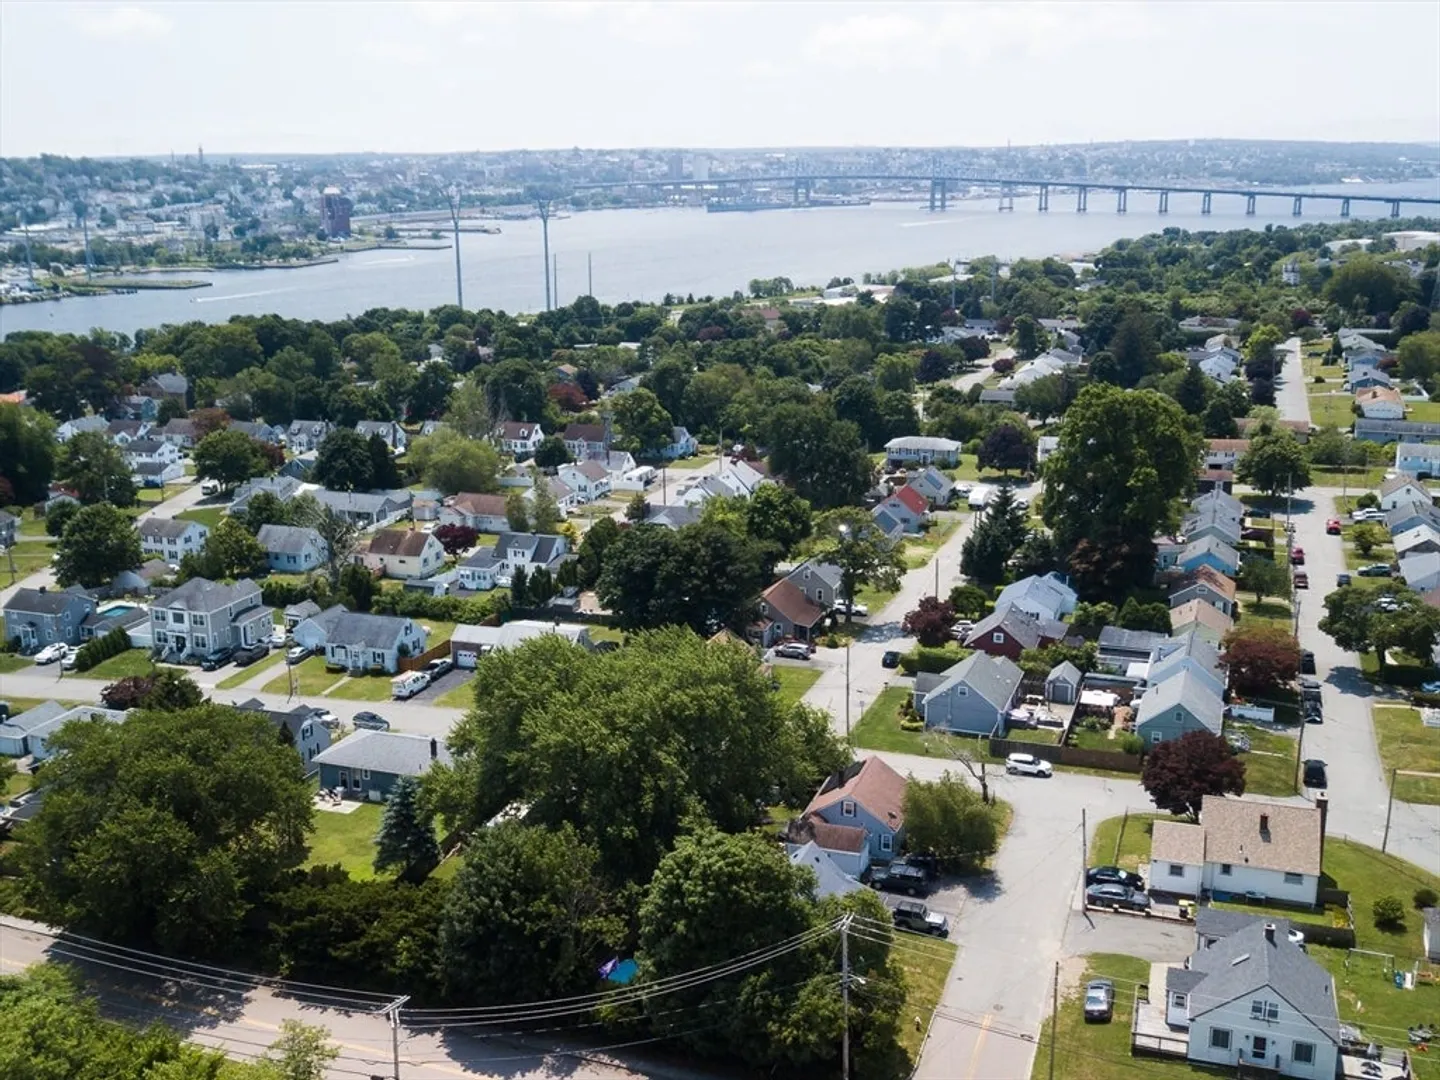
$527,000
3
Beds
1
Bath
1,476
Living Area
-
Property Description
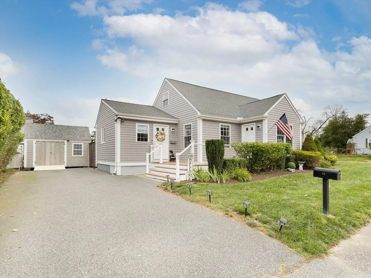
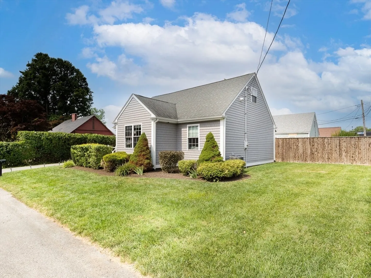
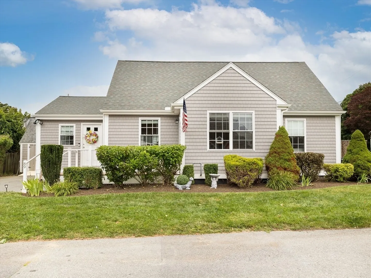
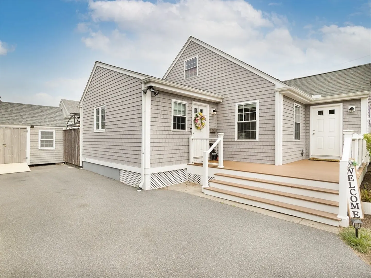
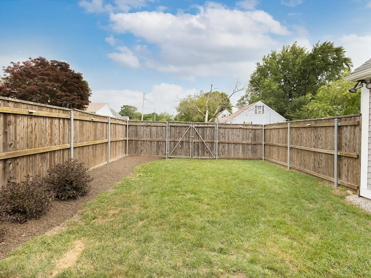
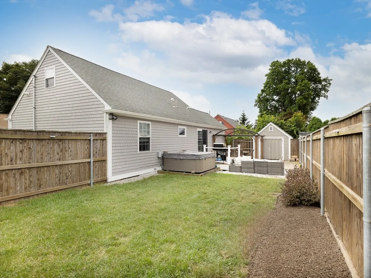
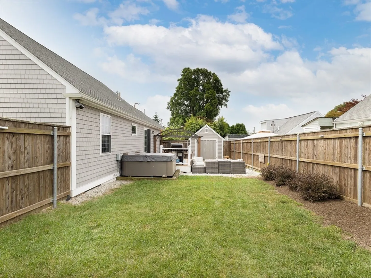
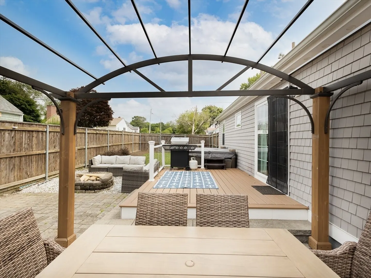
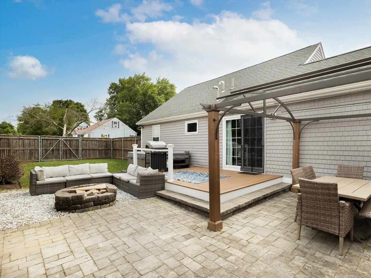
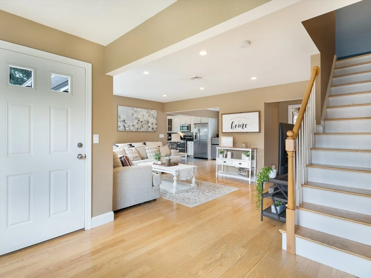
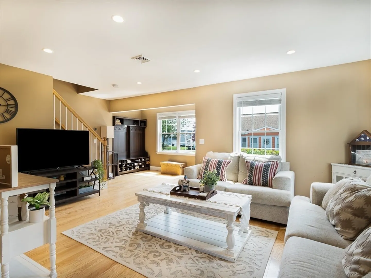
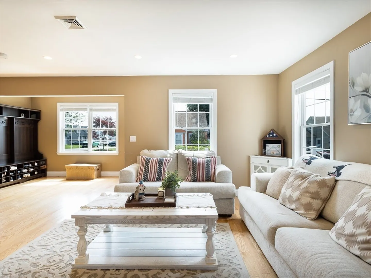
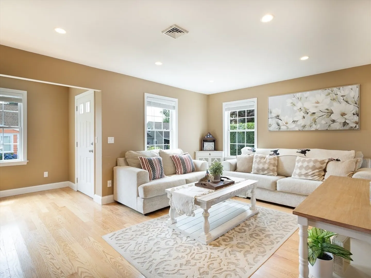
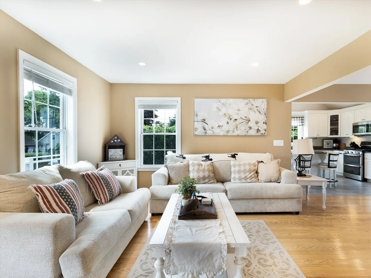
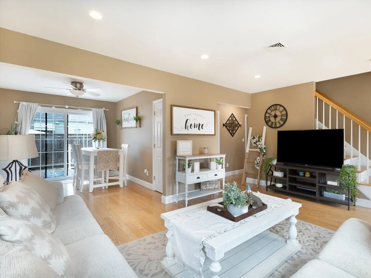
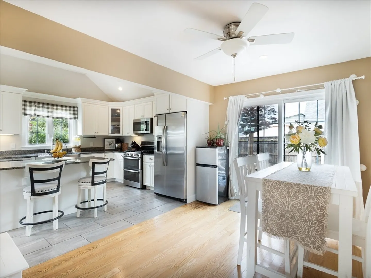
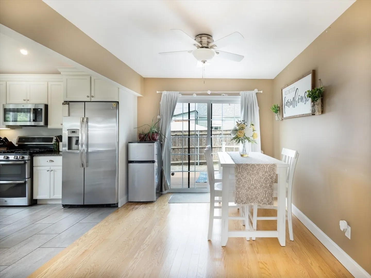
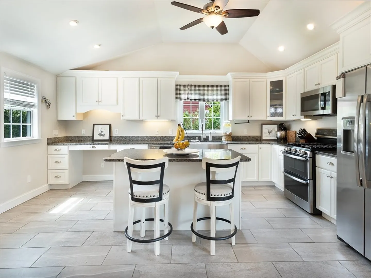
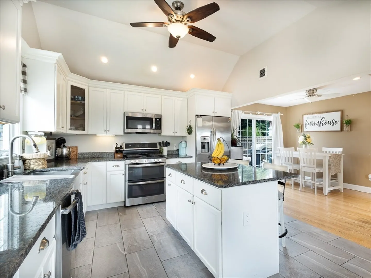
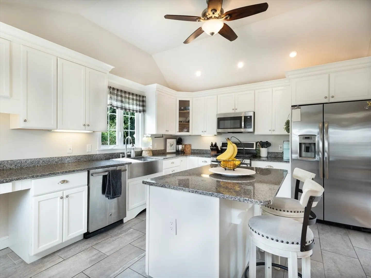
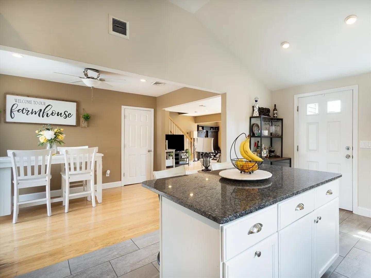
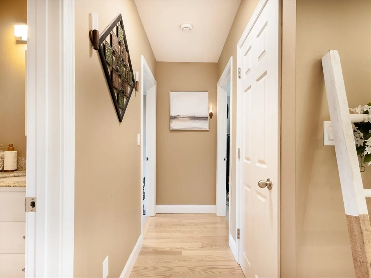
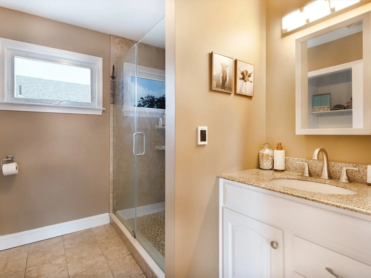
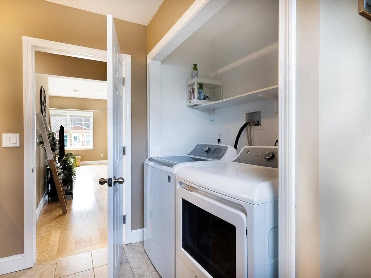
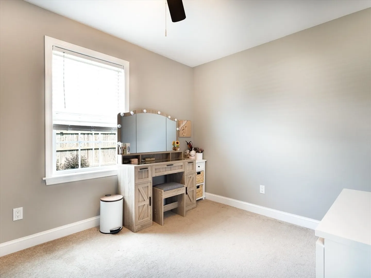
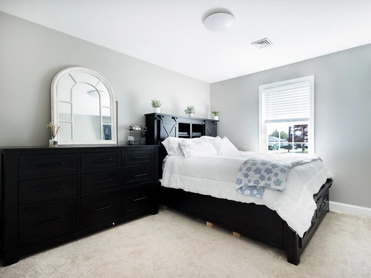
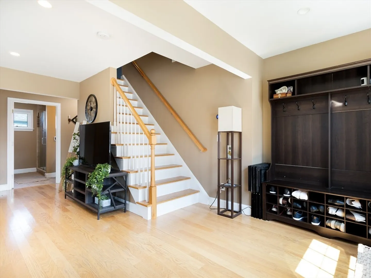
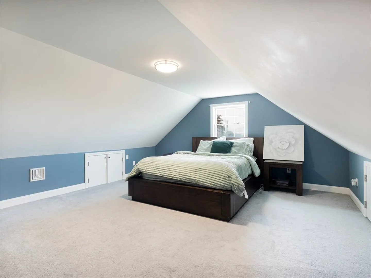
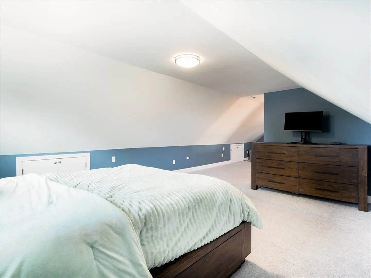
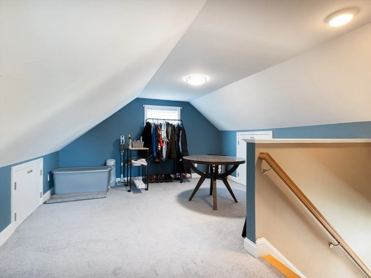
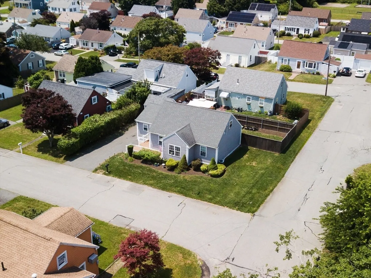
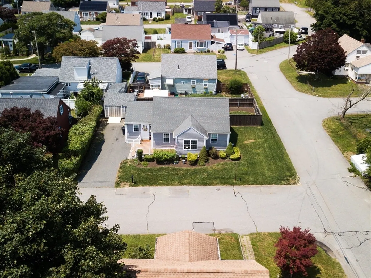
*HIGHEST AND BEST DUE MONDAY 7/21 @ 5:00PM* This beautifully updated home offers the perfect blend of space, style, and functionality. Step inside to a stunning, oversized kitchen with updated cabinetry, tons of counter space, and an open layout that flows seamlessly into the dining and living areas. The first floor offers two ample-sized bedrooms, main living room, and a full bathroom with laundry. The second floor offers a large loft space great for another bedroom or additional living room/den. The home’s layout feels open yet cozy, with thoughtful updates throughout. Step outside and escape to your private backyard oasis. Enjoy summer nights on the spacious patio, soak in the hot tub, and let the pets or kids roam in the fenced-in yard there’s room for it all. Set on a quiet street yet close to everything Somerset has to offer, this home truly checks all the boxes. Don’t miss your chance to make it yours!
-
Highlights
- Cooling: Central Air
- Parking Spots: 3
- Property Type: Single Family Residence
- Total Rooms: 5
- Status: Closed
- Heating: Forced Air, Natural Gas
- Property Class: Residential
- Style: Cape
- Year Built: 1947
-
Additional Details
- Appliances: Gas Water Heater, Range
- Construction: Frame
- Flooring: Wood, Tile
- Lot Features: Corner Lot
- Roof: Shingle
- Year Built Details: Actual
- Zoning: R1
- Basement: Crawl Space
- Exterior Features: Porch, Deck - Wood, Hot Tub/Spa, Storage, Fenced Yard
- Foundation: Concrete Perimeter
- Road Frontage Type: Public
- SqFt Source: Public Record
- Year Built Source: Public Records
-
Amenities
- Community Features: Public Transportation, Shopping, Park, Highway Access, Public School
- Parking Features: Paved Drive, Off Street
-
Utilities
- Electric: Circuit Breakers
- Water Source: Public
- Sewer: Public Sewer
-
Fees / Taxes
- Assessed Value: $389,000
- Taxes: $5,174
- Tax Year: 2025
Similar Listings
Sold
27 Photos
Sold
31 Photos
Sold
35 Photos
Sold
40 Photos
Content © 2026 MLS Property Information Network, Inc. The information in this listing was gathered from third party resources including the seller and public records.
Listing information provided courtesy of Haven Realty Co LLC.
MLS Property Information Network, Inc. and its subscribers disclaim any and all representations or warranties as to the accuracy of this information.
