
Sold!
$565,000
3
Beds
1/1
Bath
2,400
Living Area
-
Property Description
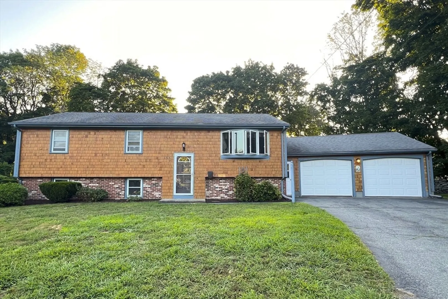
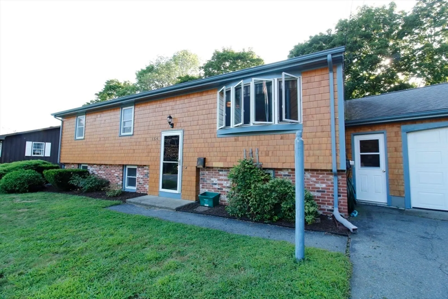
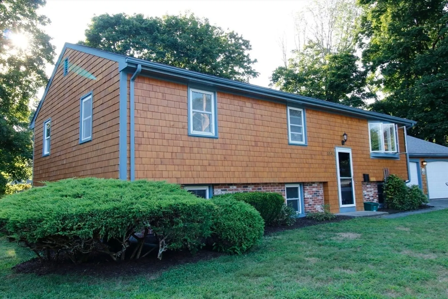
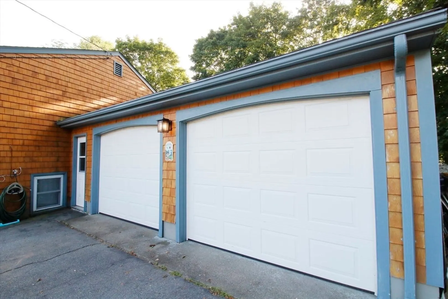
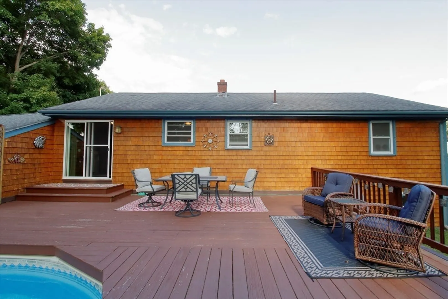
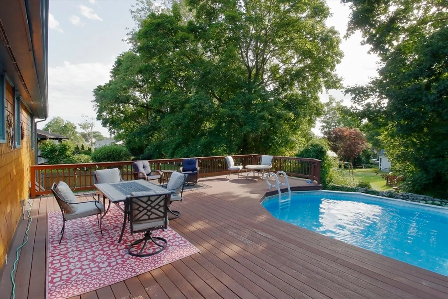
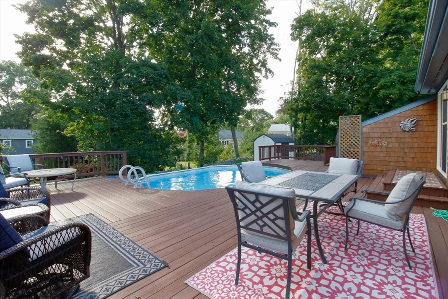
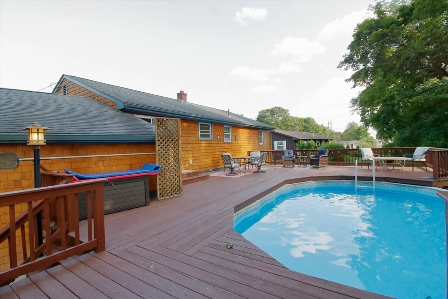
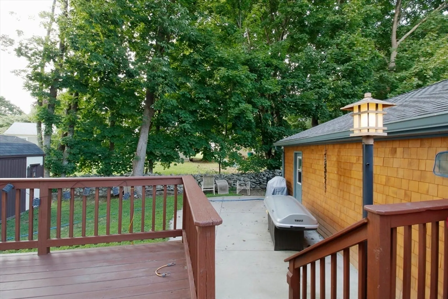
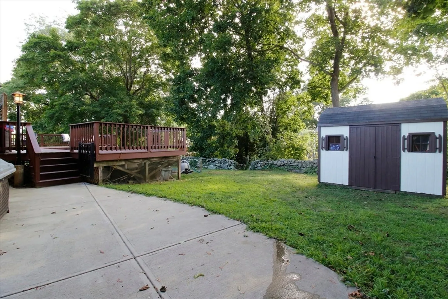
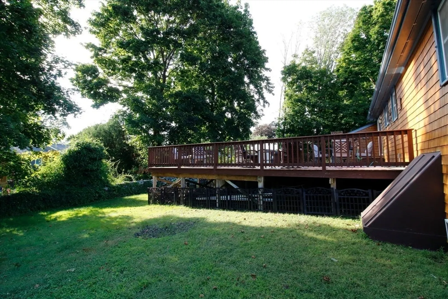
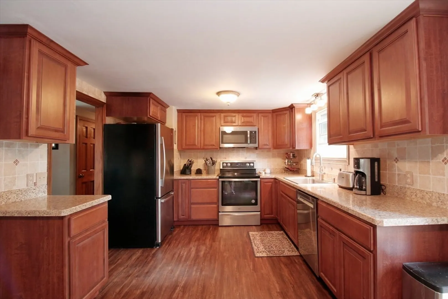
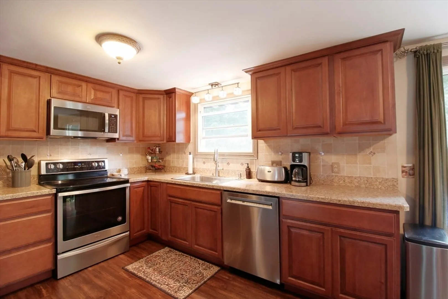
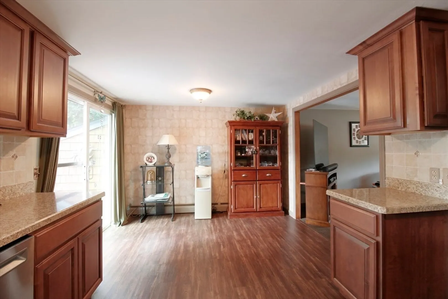
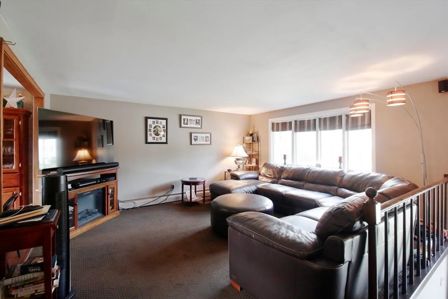
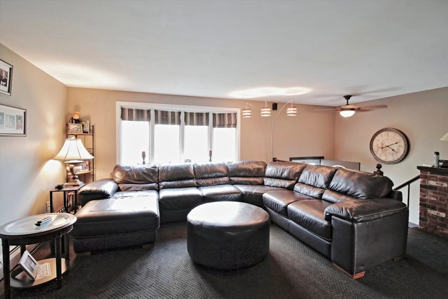
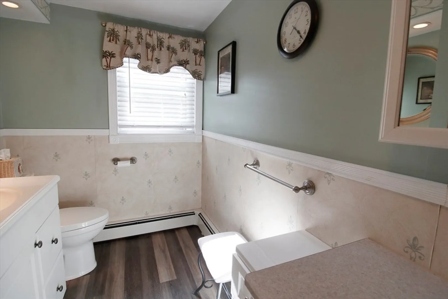
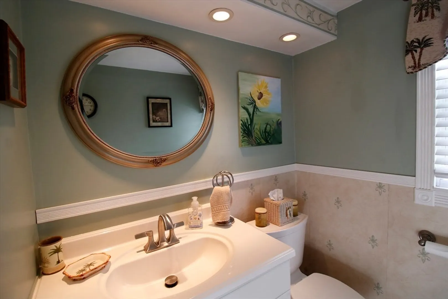
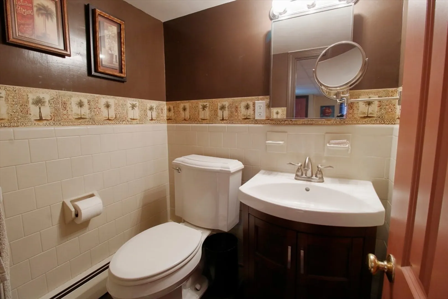
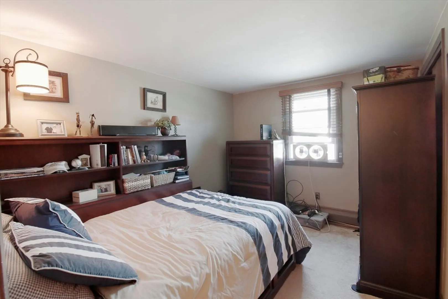
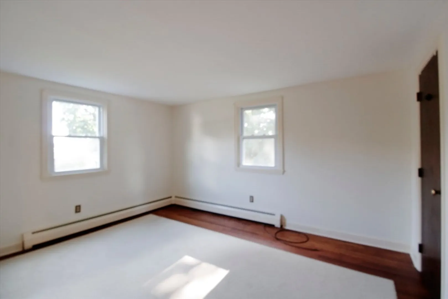
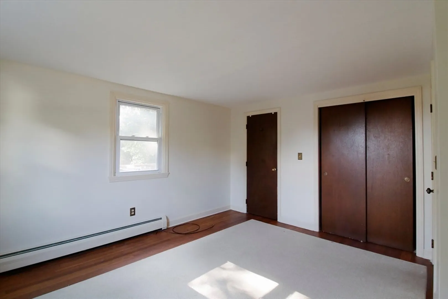
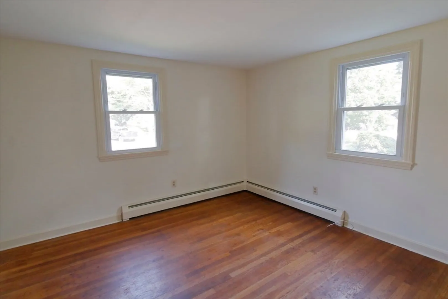
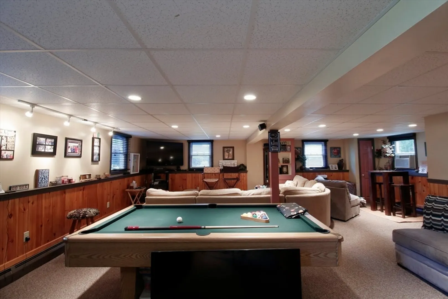
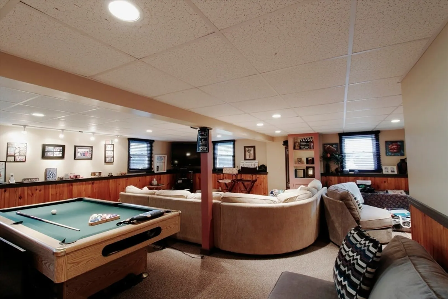
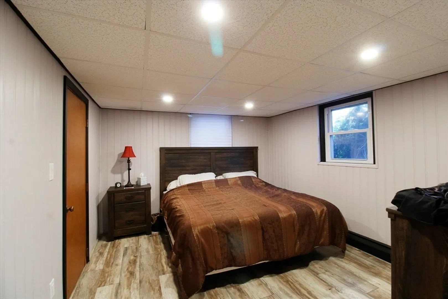
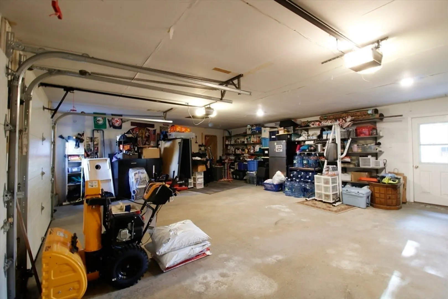
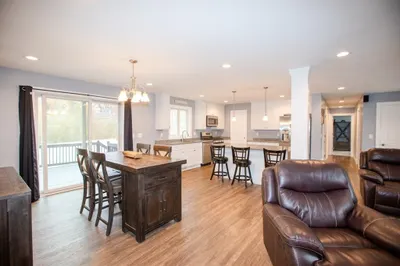
As seen in Haven Boston Home Showcase Magazine, Experience Split Level Living Meant for Entertainment, Fun, and Space for Everyone. A well-maintained home with oversized two stall garage. The upper-level living room is open to the updated kitchen with quality cabinets, soft closing features, and stainless-steel appliances. The rear slider opens to a backyard oasis with a huge deck, inset above ground pool, and backyard patio. The upper level has three bedrooms and a full bath. Hardwood floors are under living room carpets and ready to reveal. An In-law potential, the lower level is full of possibilities and contains a wide-open area and a guest room with large walk-in closet provides ample storage. Recessed lighting throughout the lower level. A half bath, large laundry room, coat closet, and under stair storage are also located in the lower level. A new boiler and hot water heater were installed in 2023 and pool filter and motor were installed in 2023.
-
Highlights
- Cooling: Window Unit(s)
- Parking Spots: 4
- Property Type: Single Family Residence
- Total Rooms: 6
- Status: Closed
- Heating: Baseboard, Natural Gas
- Property Class: Residential
- Style: Raised Ranch
- Year Built: 1968
-
Additional Details
- Appliances: Gas Water Heater, Range, Dishwasher, Microwave, Refrigerator
- Construction: Frame
- Flooring: Carpet, Hardwood
- Road Frontage Type: Public
- SqFt Source: Public Record
- Year Built Source: Public Records
- Basement: Full, Finished, Bulkhead
- Exterior Features: Deck - Wood, Pool - Above Ground, Storage
- Foundation: Concrete Perimeter
- Roof: Shingle
- Year Built Details: Actual
- Zoning: R1
-
Amenities
- Covered Parking Spaces: 2
- Pool Features: Above Ground
- Parking Features: Attached, Paved Drive, Off Street
-
Utilities
- Electric: 100 Amp Service
- Water Source: Public
- Sewer: Public Sewer
-
Fees / Taxes
- Assessed Value: $403,500
- Taxes: $5,161
- Tax Year: 2024
Similar Listings
Sold
41 Photos
Sold
41 Photos
Sold
2 Photos
Sold
31 Photos
Content © 2026 MLS Property Information Network, Inc. The information in this listing was gathered from third party resources including the seller and public records.
Listing information provided courtesy of Splice Realty.
MLS Property Information Network, Inc. and its subscribers disclaim any and all representations or warranties as to the accuracy of this information.
