
Sold!
$570,000
3
Beds
2
Baths
1,440
Living Area
-
Property Description
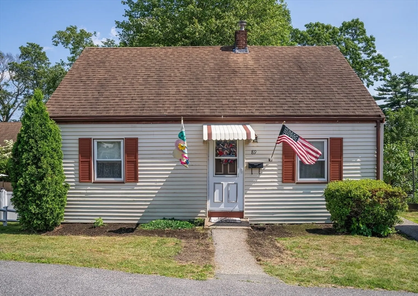
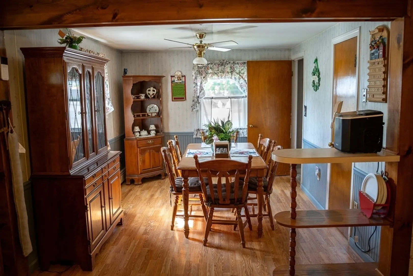
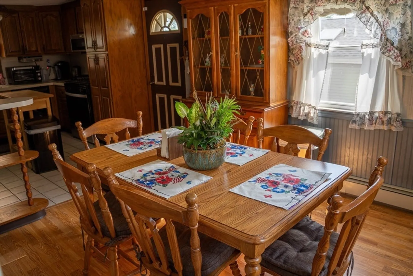
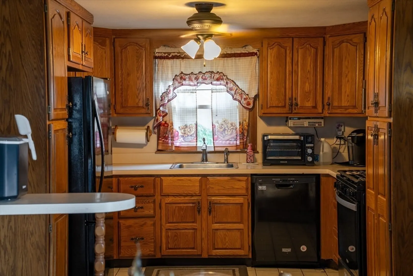
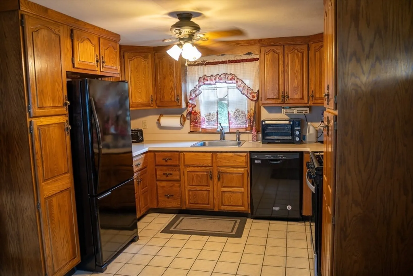
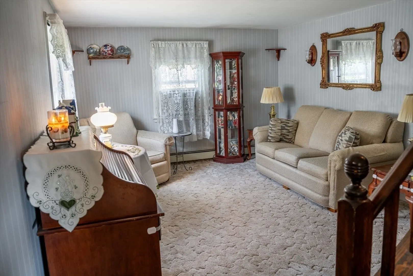
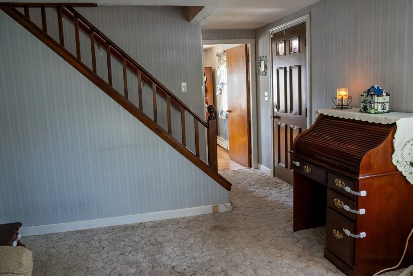
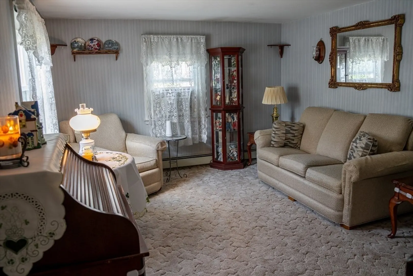
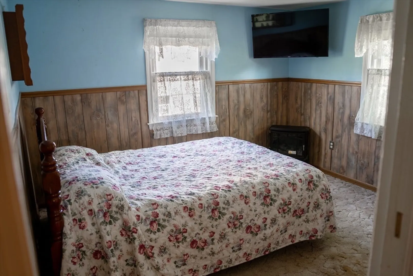
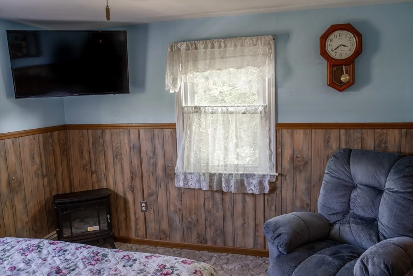
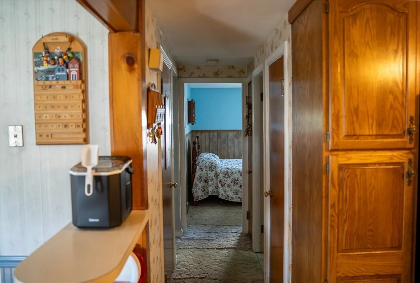
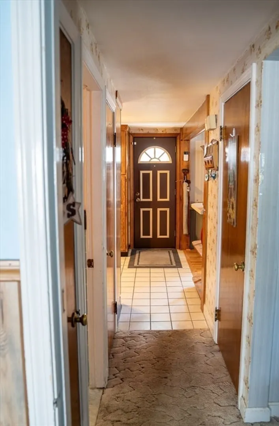
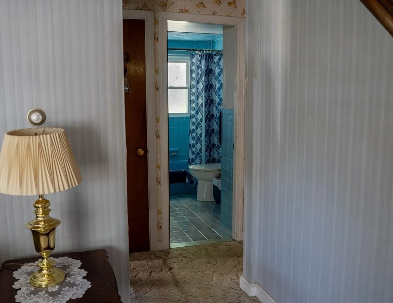
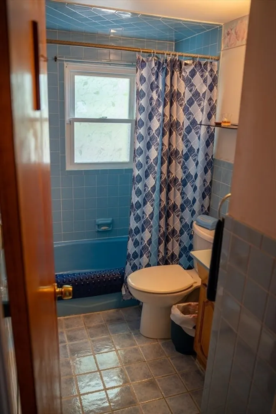
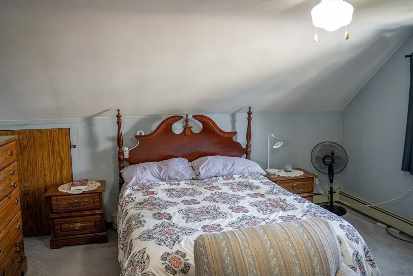
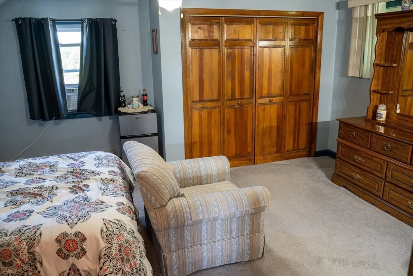
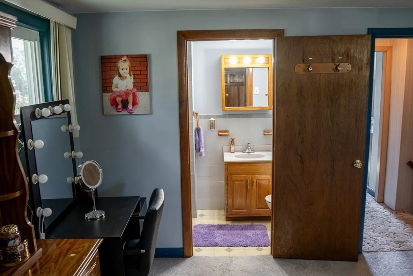
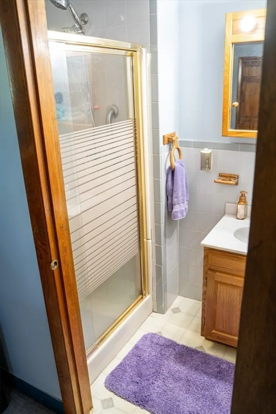
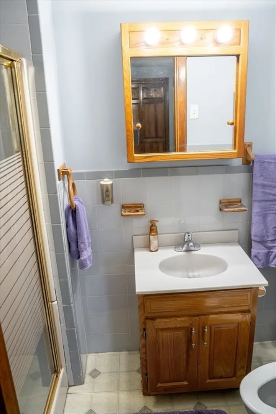
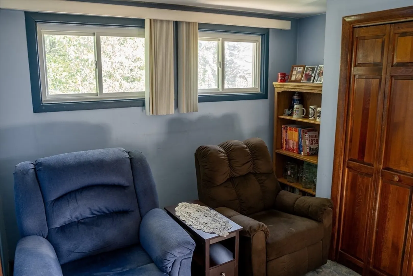
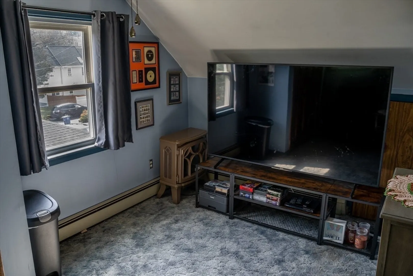
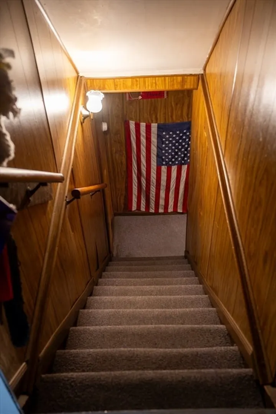
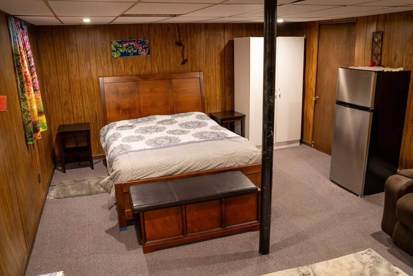
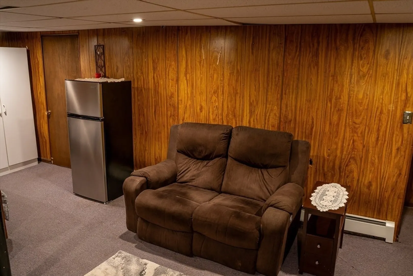
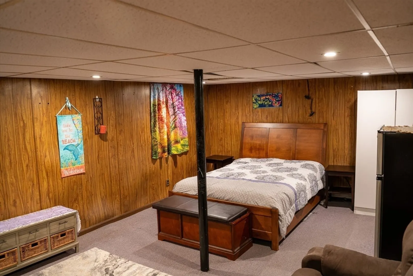
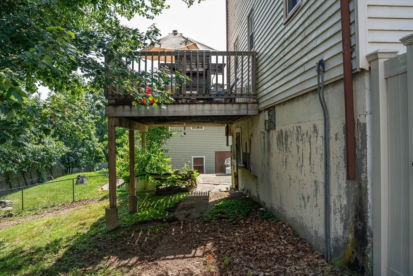
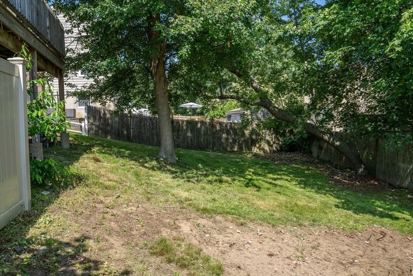
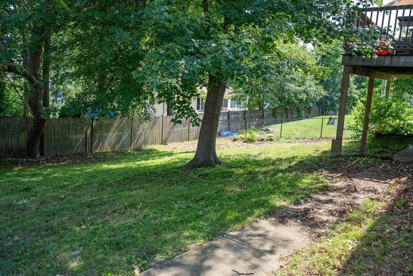
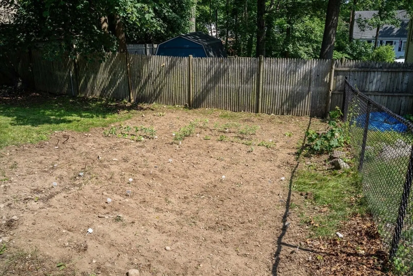
Charming cape style house with endless potential in a highly desirable neighborhood. Cared for by the same family for over 50 years, this is a rare opportunity to personalize your new home. Good solid bones with the layout and location to match. The first floor is made up of the kitchen, living room, dining room, full bathroom and bedroom/office with the second floor having 2 bedrooms and the second full bathroom. Excluded from the 1,440 sq ft of living area is the partially finished and heated basement. Bring your toolbox and design ideas to bring your dream to reality! Conveniently located near Watson Park, schools, South Shore Hospital, and many amenities. Sold as-is
-
Highlights
- Cooling: Window Unit(s)
- Parking Spots: 2
- Property Type: Single Family Residence
- Total Rooms: 8
- Status: Closed
- Heating: Baseboard
- Property Class: Residential
- Style: Cape
- Year Built: 1950
-
Additional Details
- Appliances: Gas Water Heater
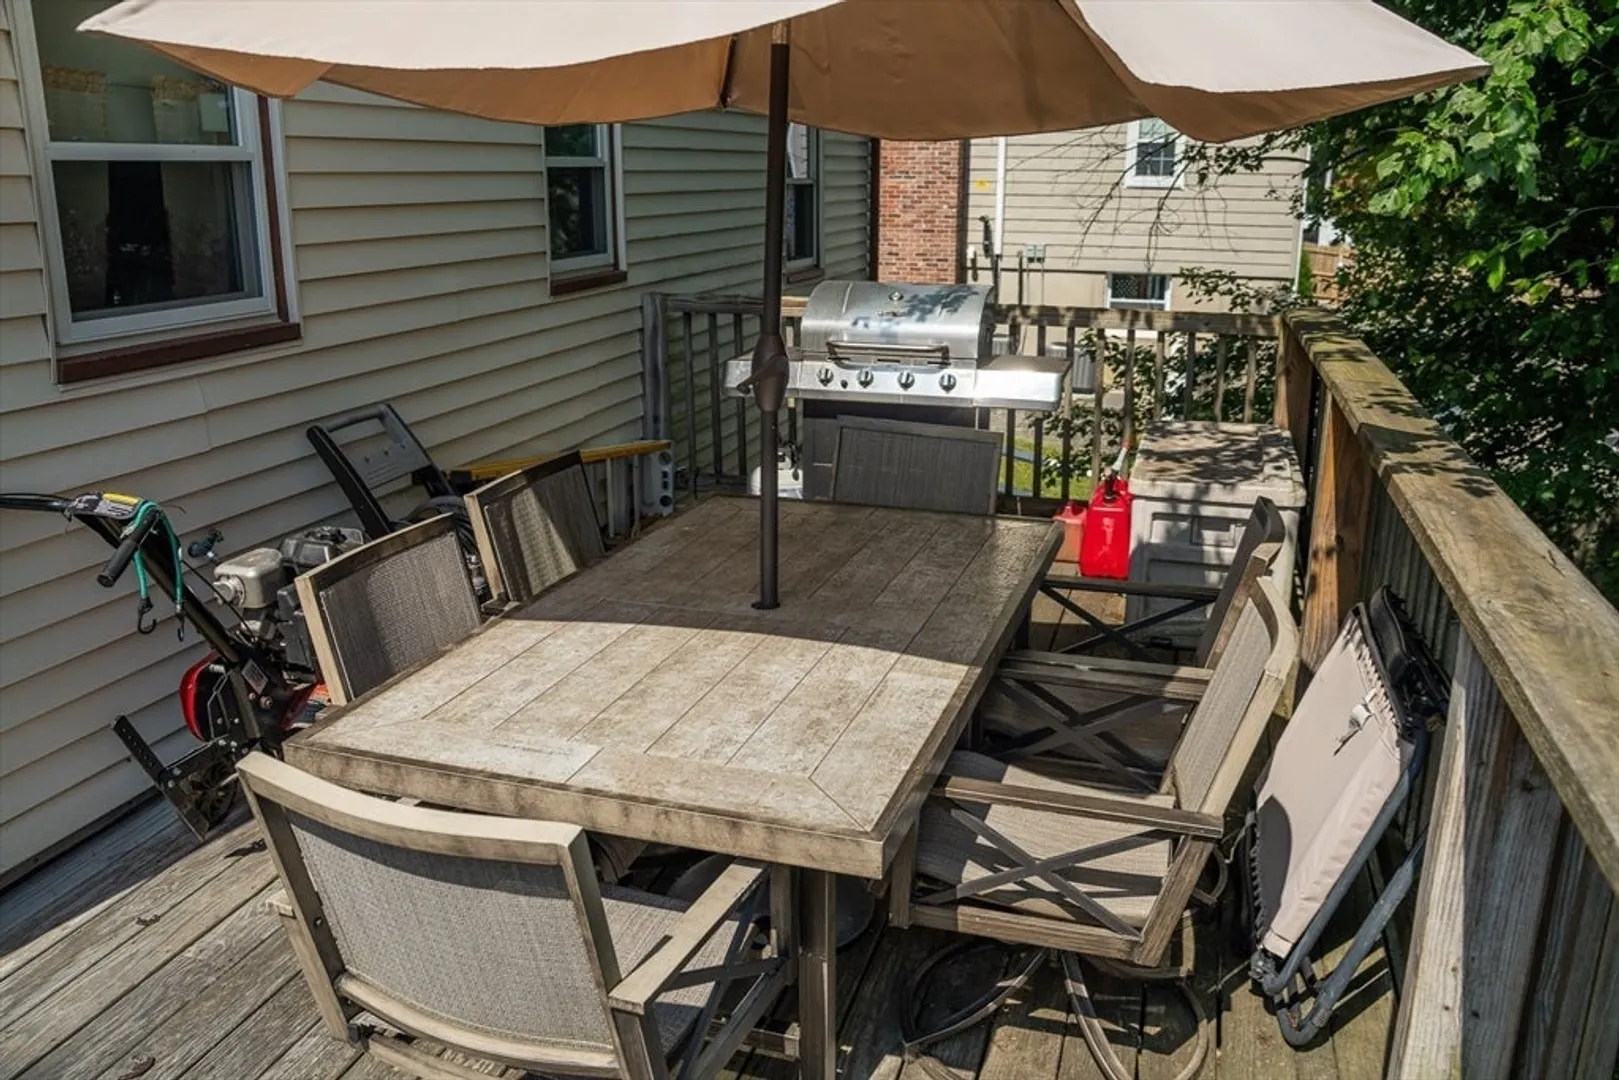
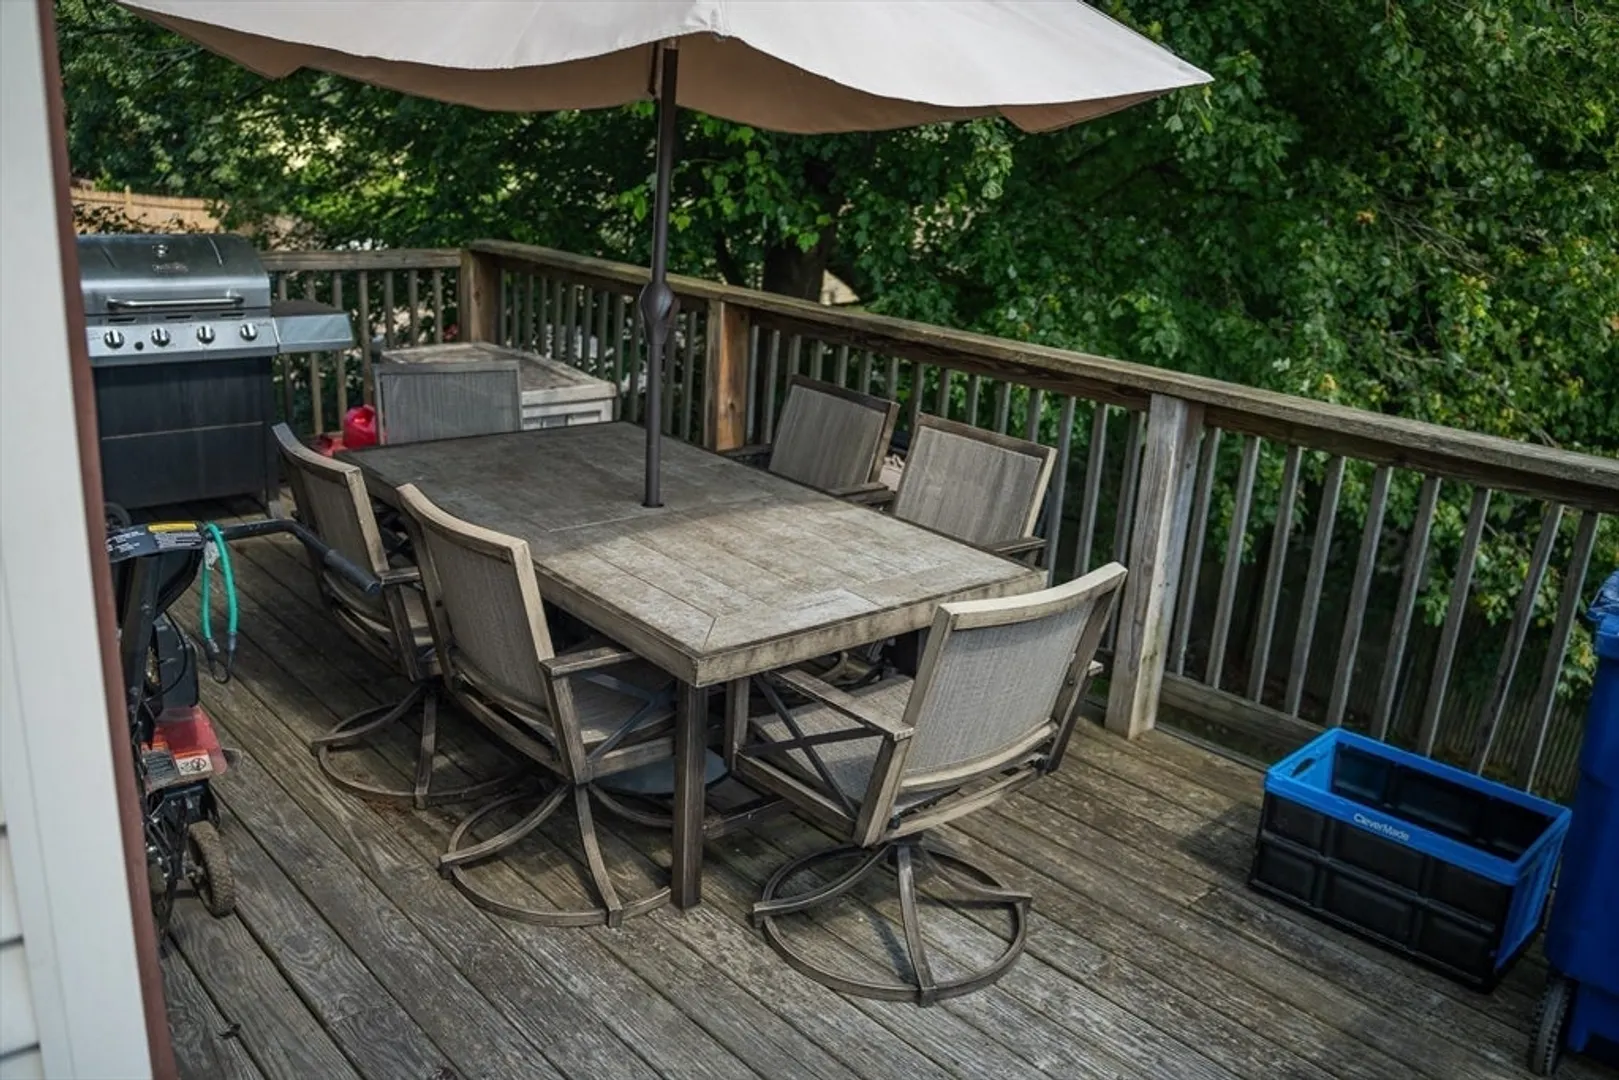
- Exterior Features: Deck - Wood
- Foundation: Concrete Perimeter
- SqFt Source: Other
- Year Built Source: Public Records
- Construction: Frame
- Flooring: Hardwood
- Roof: Shingle
- Year Built Details: Actual
- Zoning: B
-
Amenities
- Community Features: Public Transportation, Shopping, Park, Walk/Jog Trails, Medical Facility, Highway Access, Private School, Public School, T-Station
- Waterfront Features: 1/2 to 1 Mile To Beach
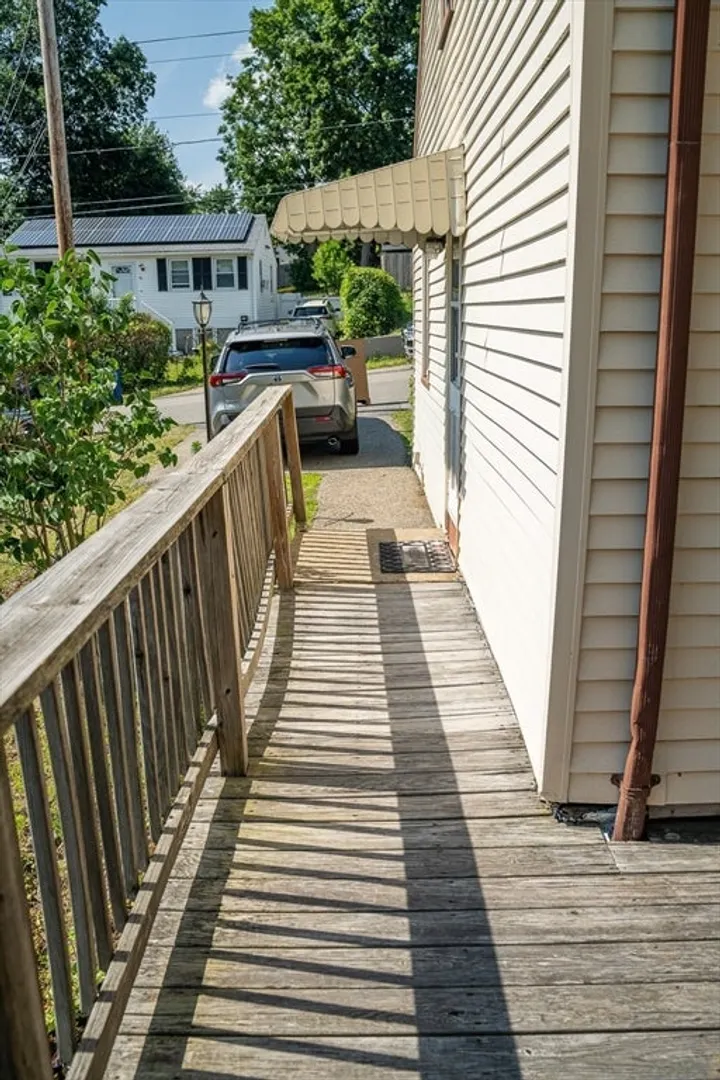
- Parking Features: Paved Drive
-
Utilities
- Electric: 110 Volts
- Water Source: Public
- Sewer: Public Sewer
-
Fees / Taxes
- Assessed Value: $542,800
- Tax Year: 2024
Similar Listings
Sold
42 Photos
Sold
42 Photos
Sold
16 Photos
Sold
36 Photos
Content © 2026 MLS Property Information Network, Inc. The information in this listing was gathered from third party resources including the seller and public records.
Listing information provided courtesy of Flavin & Flavin Real Estate.
MLS Property Information Network, Inc. and its subscribers disclaim any and all representations or warranties as to the accuracy of this information.
