
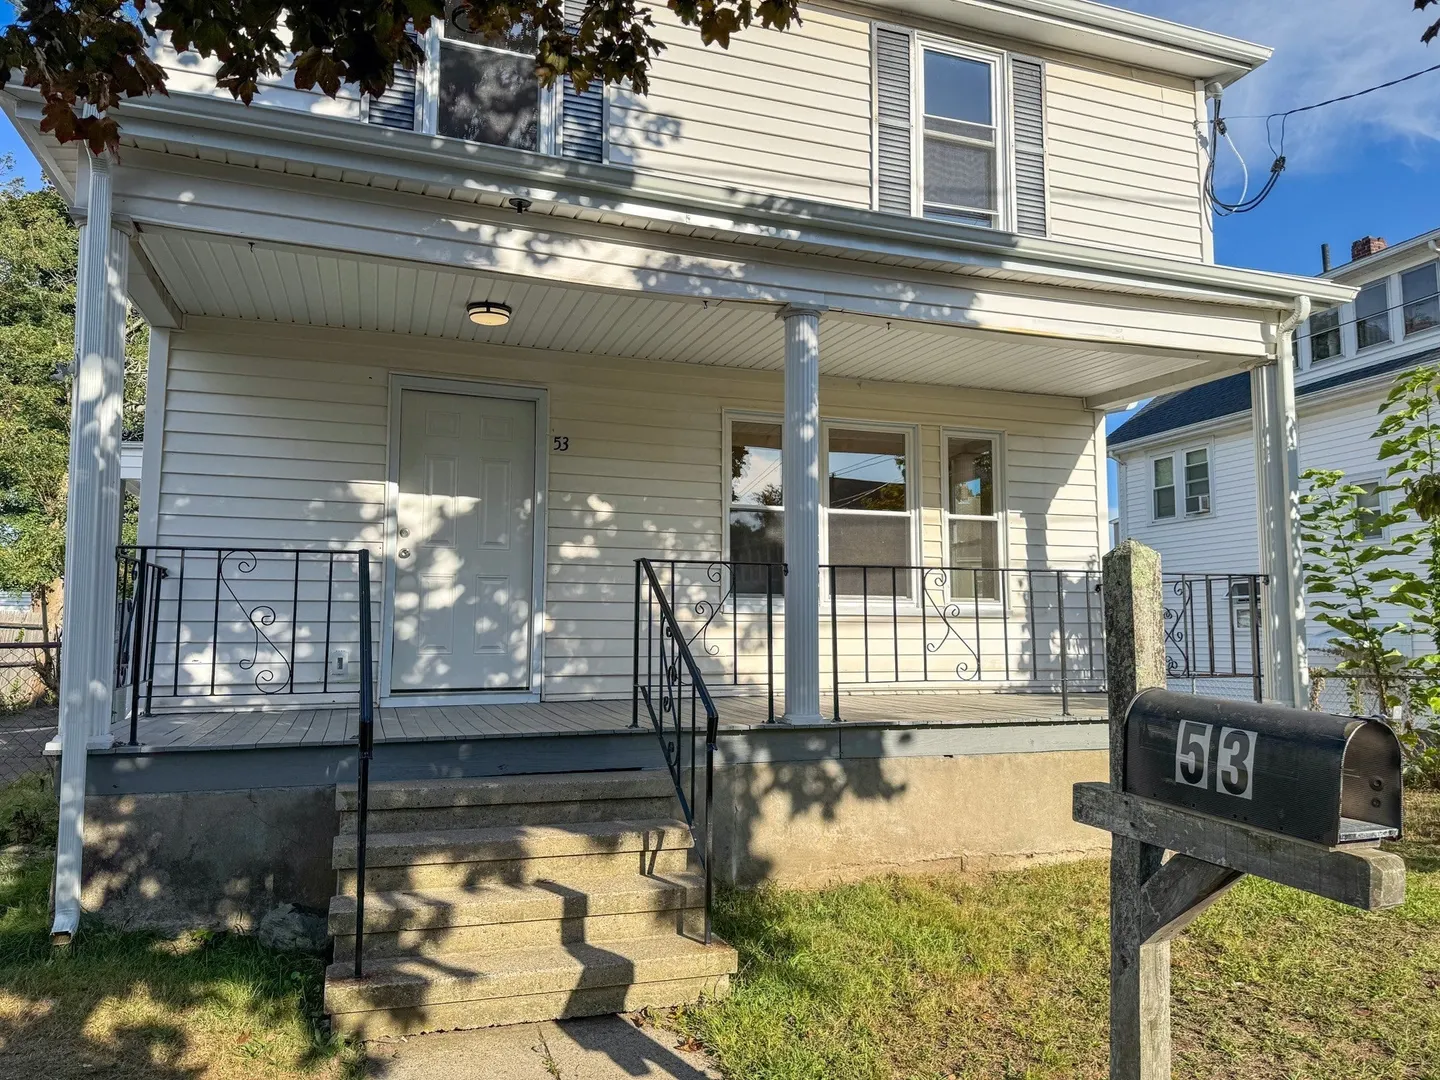
53 Stewart St
$674,950
4
Beds
1/1
Bath
1,460
Sqft
- Request Info
- Call
- Save
-
More
- Mortgage Calculator

Property Tools
$674,950
4
Beds
1/1
Bath
1,460
Living Area
-
Property Description
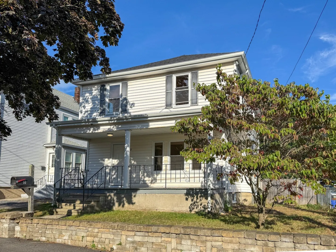
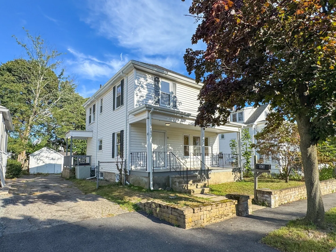
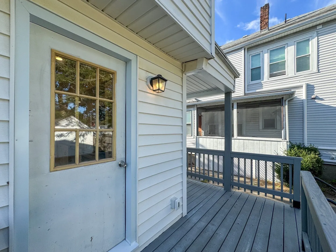
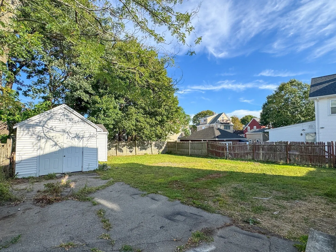
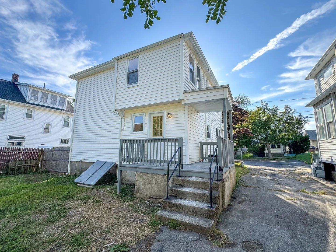
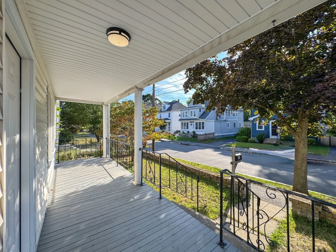
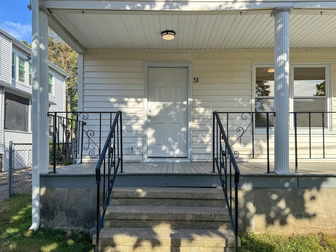
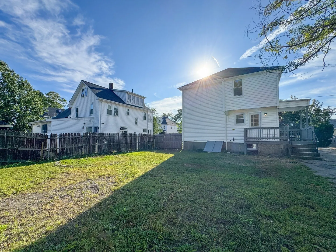
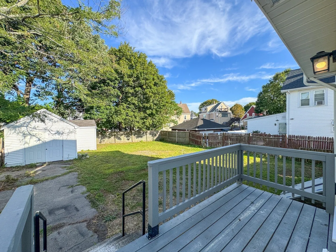
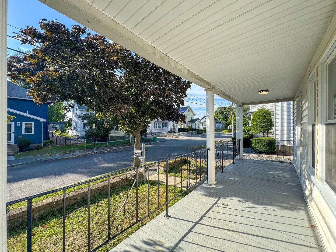
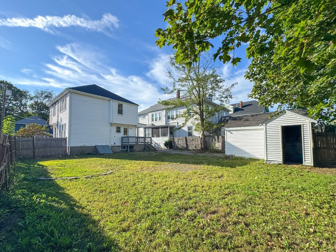
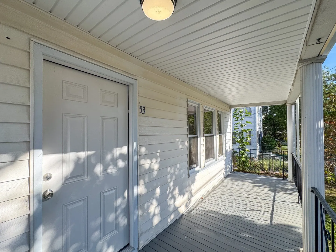
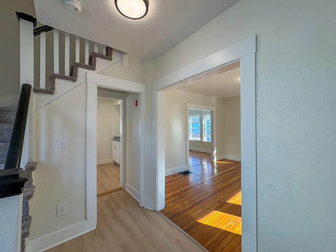
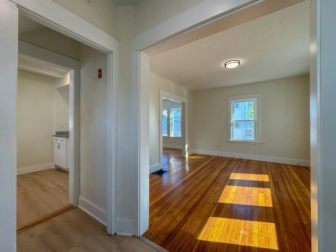
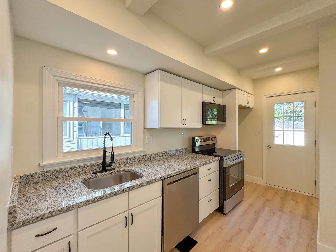
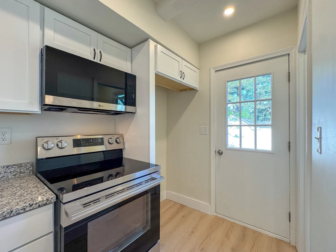
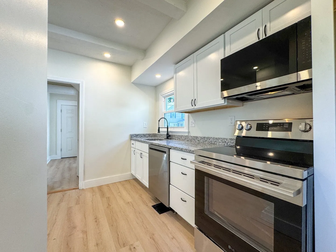
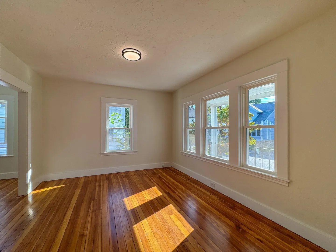
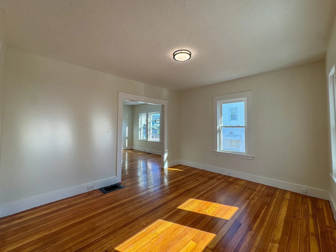
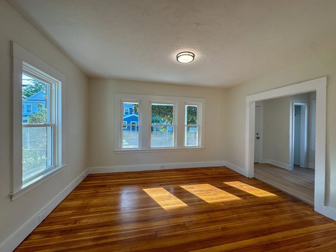
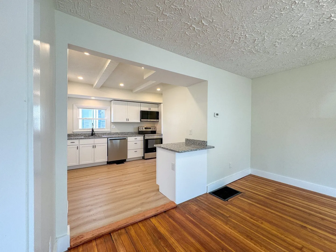
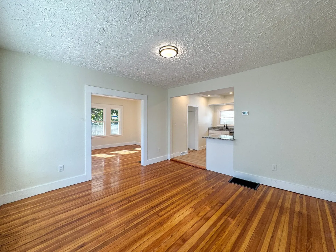
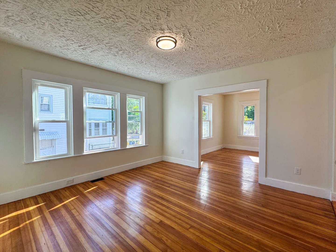
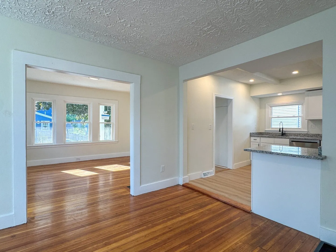
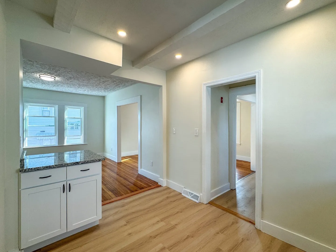
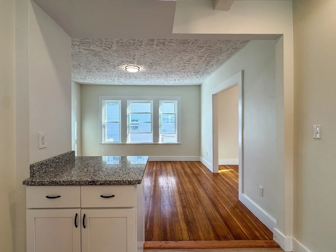
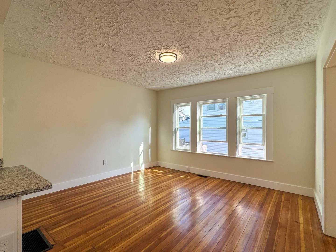
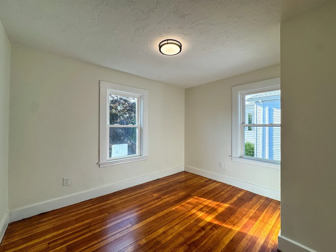
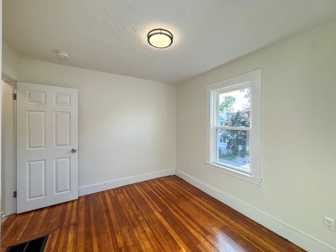
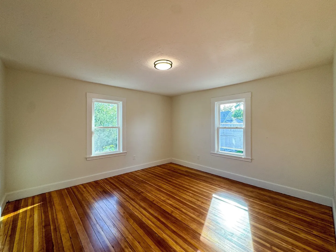
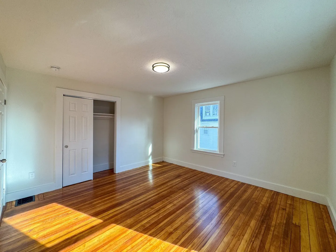
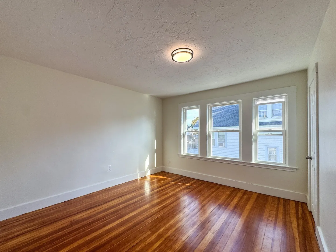
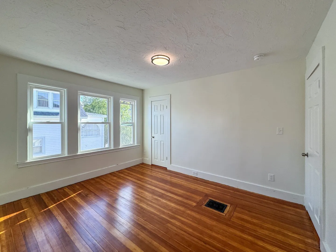
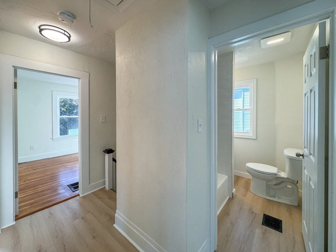
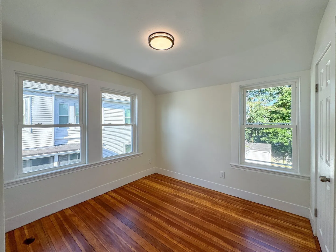
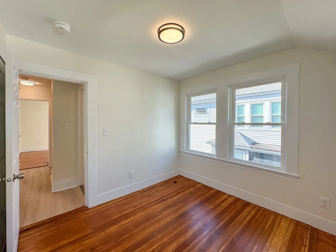
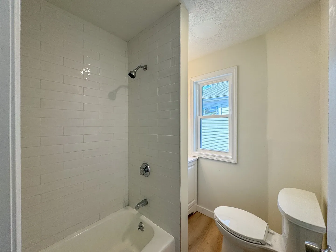
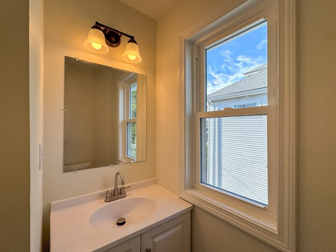
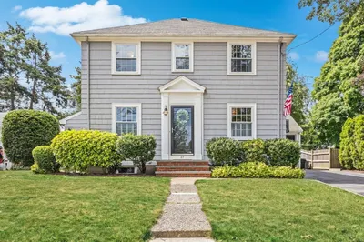
Welcome to this turn-key 4-bedroom, 1.5-bath home in Quincy, offering spacious living areas filled with abundant natural light. Beautiful hardwood flooring runs throughout much of the home, while the kitchen features granite countertops and new appliances, creating a fresh and functional space for everyday living. The sizable basement provides excellent storage along with room for additional living, recreation, or hobby space. Outside, the generous lot offers plenty of room to enjoy, with off-street parking and a spacious shed adding convenience and versatility. With its combination of tasteful updates, generous living space, and desirable outdoor features, this home is ready to be enjoyed and offers a wonderful opportunity in a convenient Quincy location. Property to be listed on the market for 7 days before offers will be reviewed by the seller.
-
Highlights
- Cooling: Other
- Parking Spots: 3
- Property Type: Single Family Residence
- Total Rooms: 7
- Status: Active
- Heating: Forced Air, Oil
- Property Class: Residential
- Style: Colonial
- Year Built: 1900
-
Additional Details
- Basement: Full
- Foundation: Other
- SqFt Source: Public Record
- Year Built Source: Public Records
- Exclusions: Buyer Agent To Confirm All Information Is Accurate Herein Including Utilities.
- Lot Features: Other
- Year Built Details: Approximate
- Zoning: Resb
-
Amenities
- Covered Parking Spaces: 1
- Parking Features: Detached
-
Utilities
- Sewer: Public Sewer
- Water Source: Public
-
Fees / Taxes
- Assessed Value: $613,800
- Taxes: $7,231
- Tax Year: 2026
Similar Listings
Sold
15 Photos
Sold
30 Photos
Sold
36 Photos
Sold
23 Photos
Content © 2026 MLS Property Information Network, Inc. The information in this listing was gathered from third party resources including the seller and public records.
Listing information provided courtesy of Keller Williams South Watuppa.
MLS Property Information Network, Inc. and its subscribers disclaim any and all representations or warranties as to the accuracy of this information.