
147 Elmlawn Rd
$698,800
3
Beds
3
Baths
1,870
Sqft
- Request Info
- Call
- Save
-
More
- Mortgage Calculator

Property Tools
$698,800
3
Beds
3
Baths
1,870
Living Area
-
Property Description
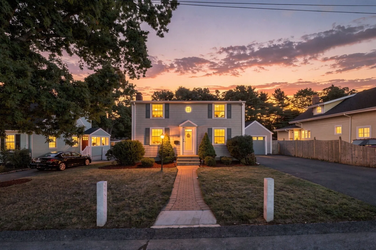
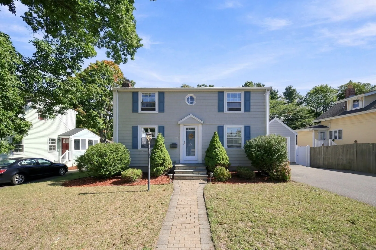
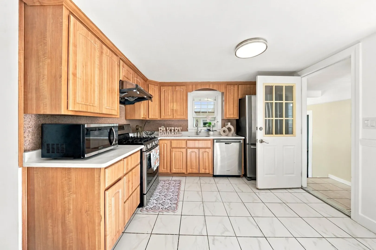
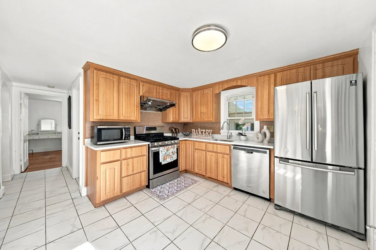
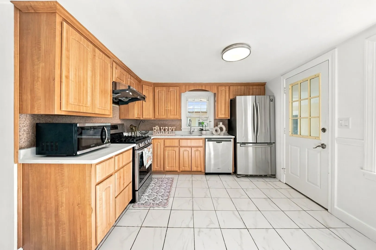
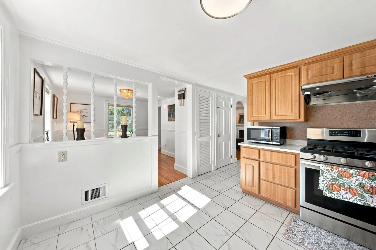
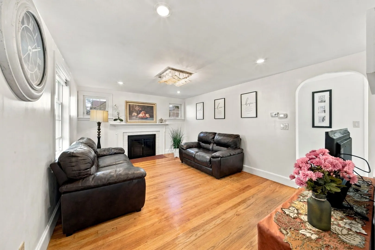
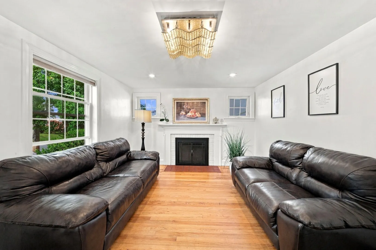
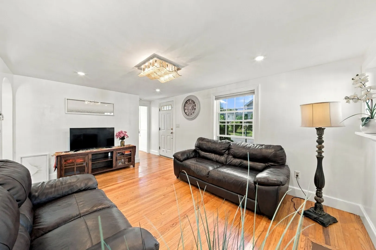
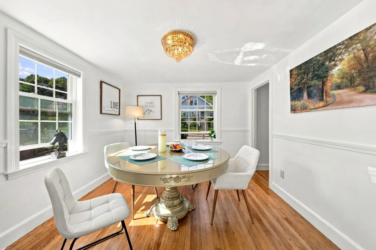
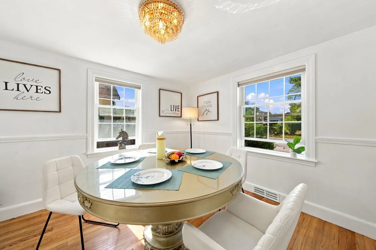
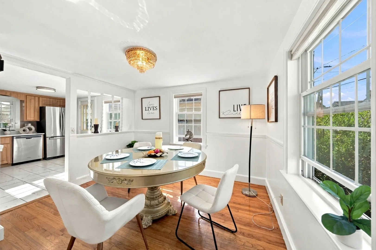
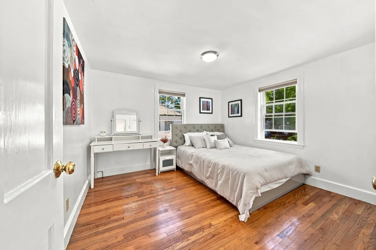
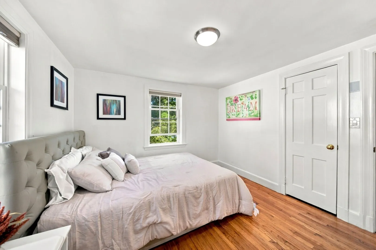
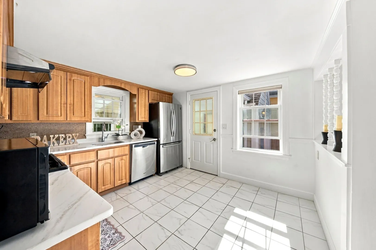
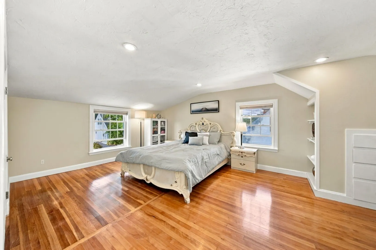
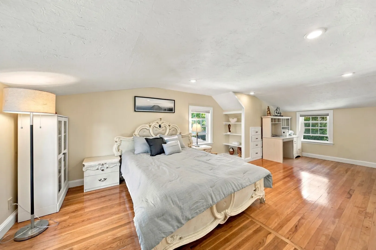
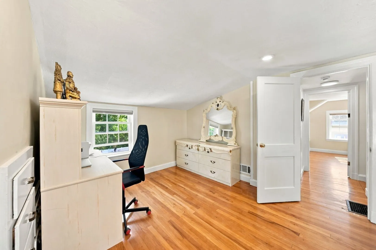
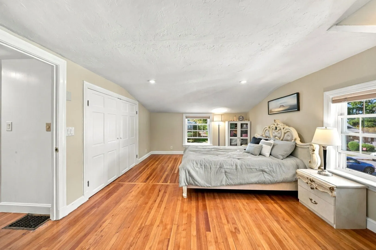
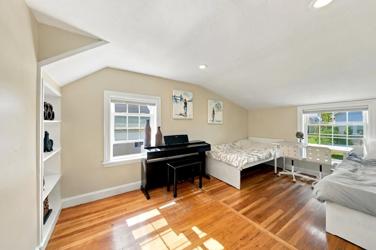
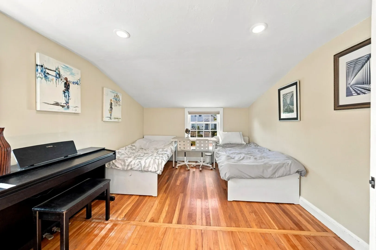
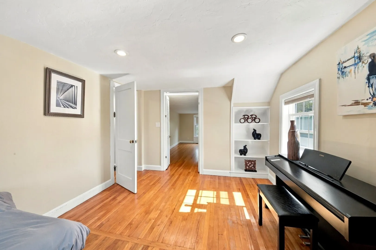
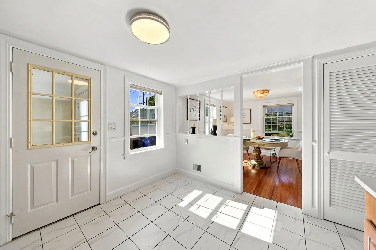
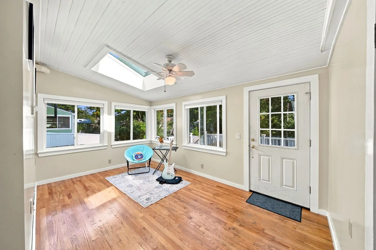
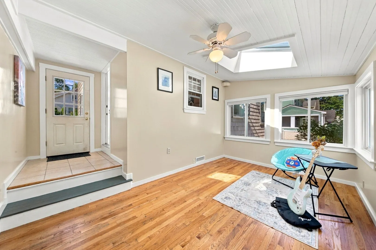
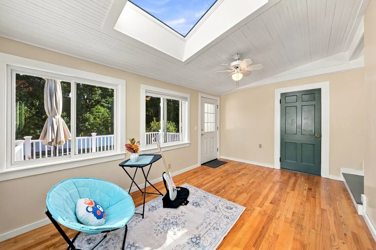
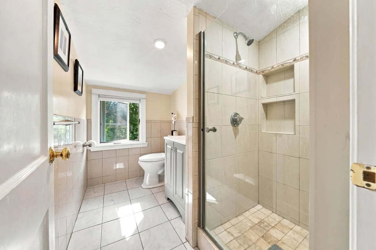
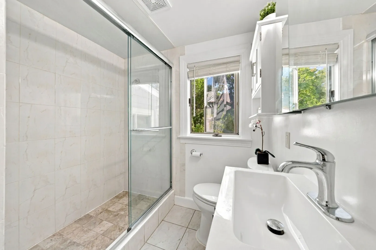
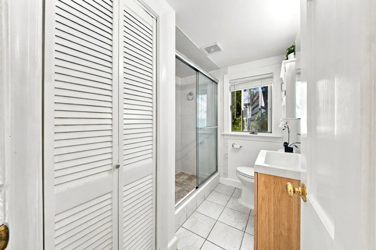
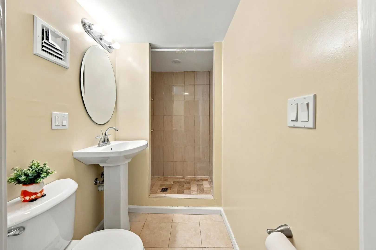
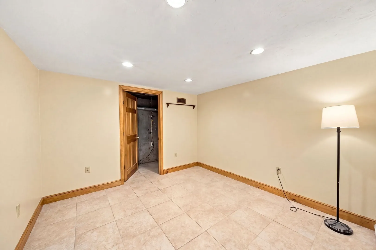
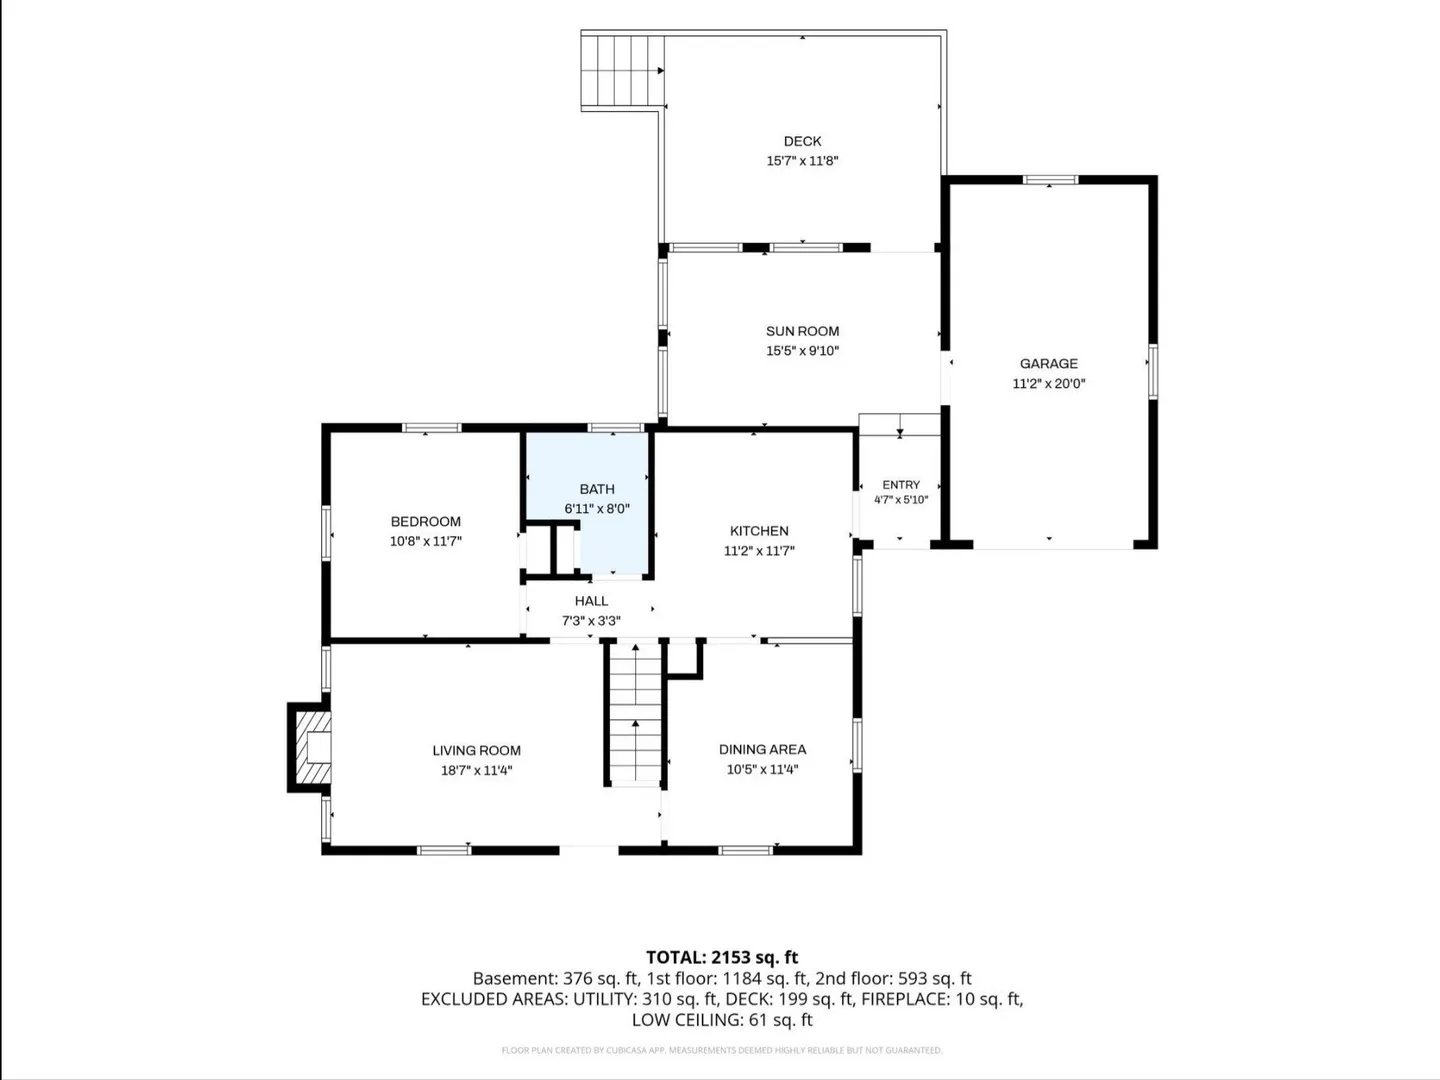
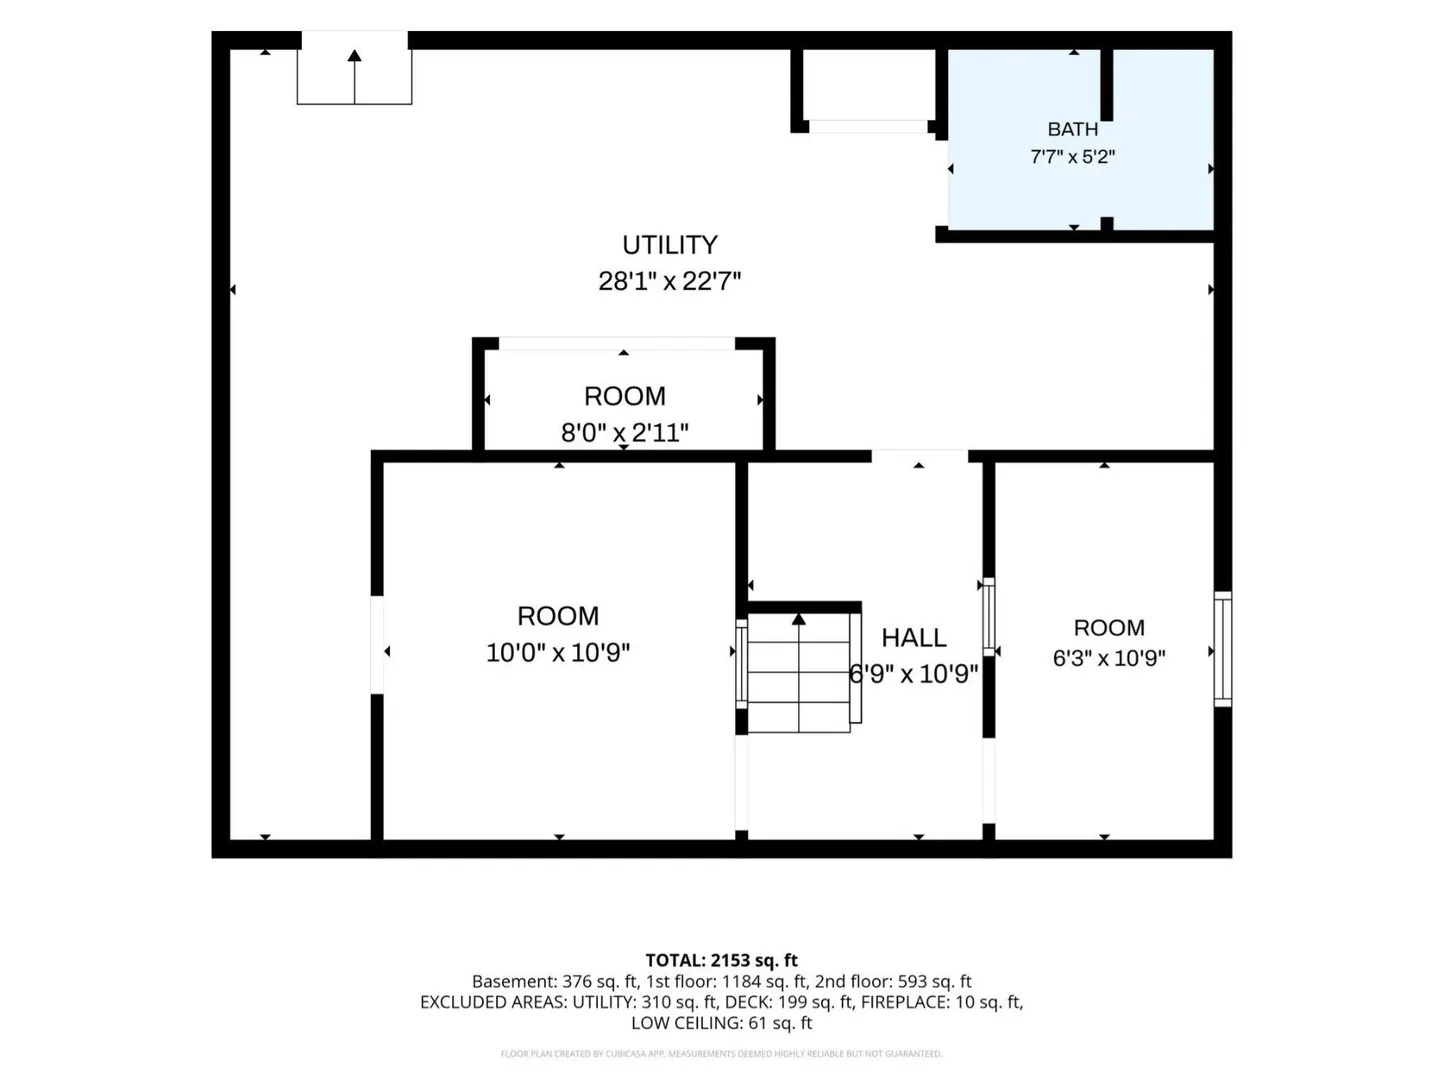
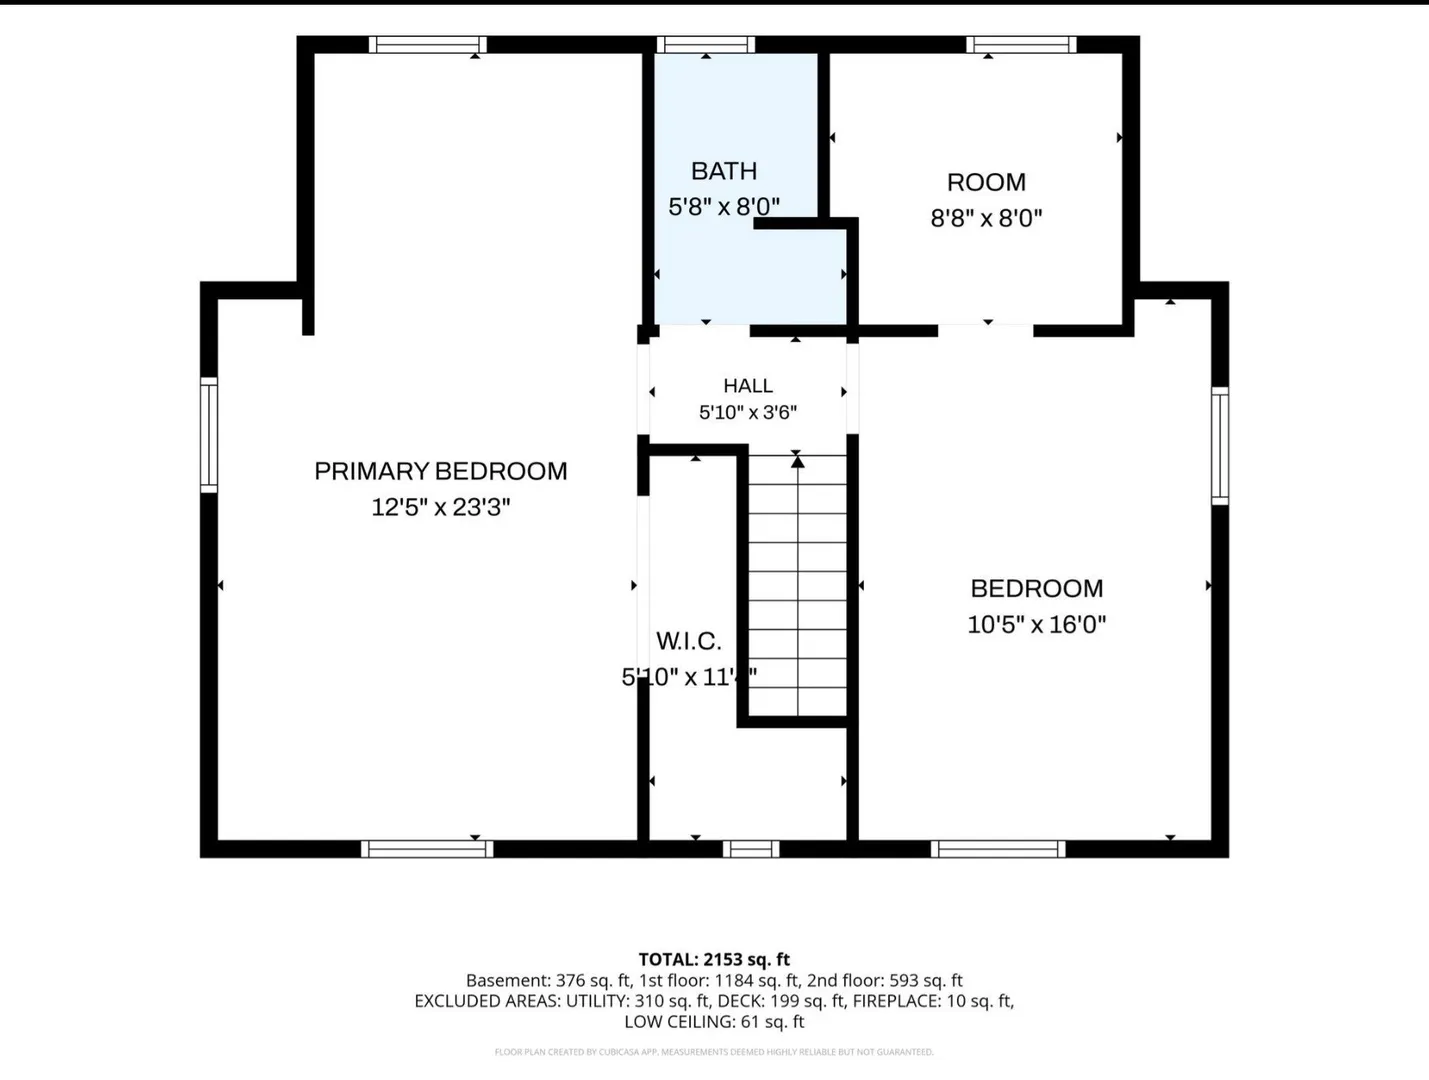
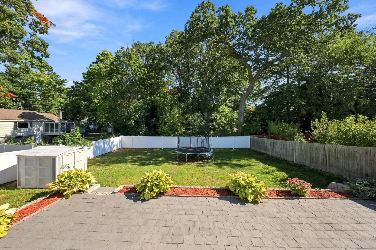
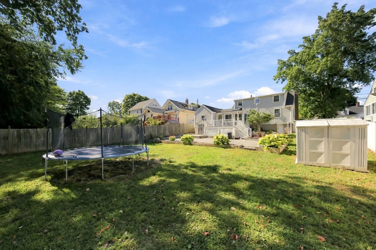
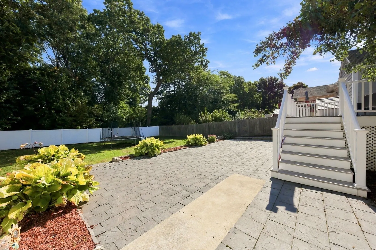
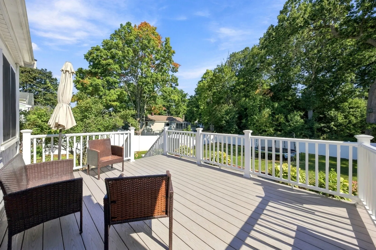
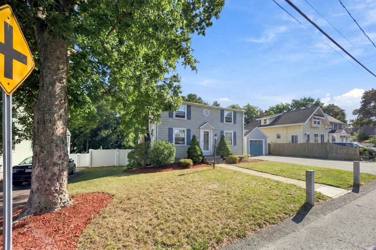
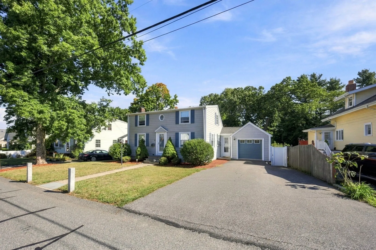
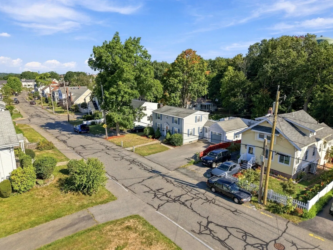
Your search ends today! Welcome to this meticulously maintained single-family home, ideally located just a 17-minute walk from the T. Filled with abundant natural light, this inviting residence features gleaming hardwood floors throughout, three full bathrooms, a spacious living room with a fireplace, and an enclosed sunroom offering flexible living space. The modern kitchen is beautifully appointed with quartz countertops and stainless-steel appliances. A finished basement provides an additional room and full bath—perfect for a home office, guest suite, gym, or recreation area. Outside, enjoy a large fenced-in backyard with a newly installed vinyl fence, patio, and newly renovated deck. Additional updates include a newer gas heating system and hot water tank. Move right in and make this wonderful home your own!
-
Highlights
- Cooling: Central Air
- Parking Spots: 5
- Property Type: Single Family Residence
- Total Rooms: 7
- Status: Active
- Heating: Forced Air, Natural Gas
- Property Class: Residential
- Style: Colonial
- Year Built: 1948
-
Additional Details
- Appliances: Gas Water Heater, Range, Dishwasher, Refrigerator, Washer, Dryer
- Construction: Frame
- Fireplaces: 1
- Foundation: Concrete Perimeter
- Road Frontage Type: Public
- SqFt Source: Other
- Year Built Source: Public Records
- Basement: Partially Finished
- Exterior Features: Porch - Enclosed, Fenced Yard
- Flooring: Tile, Hardwood
- Lot Features: Level
- Roof: Shingle
- Year Built Details: Actual
- Zoning: B
-
Amenities
- Community Features: Public Transportation, Shopping, Highway Access, Public School
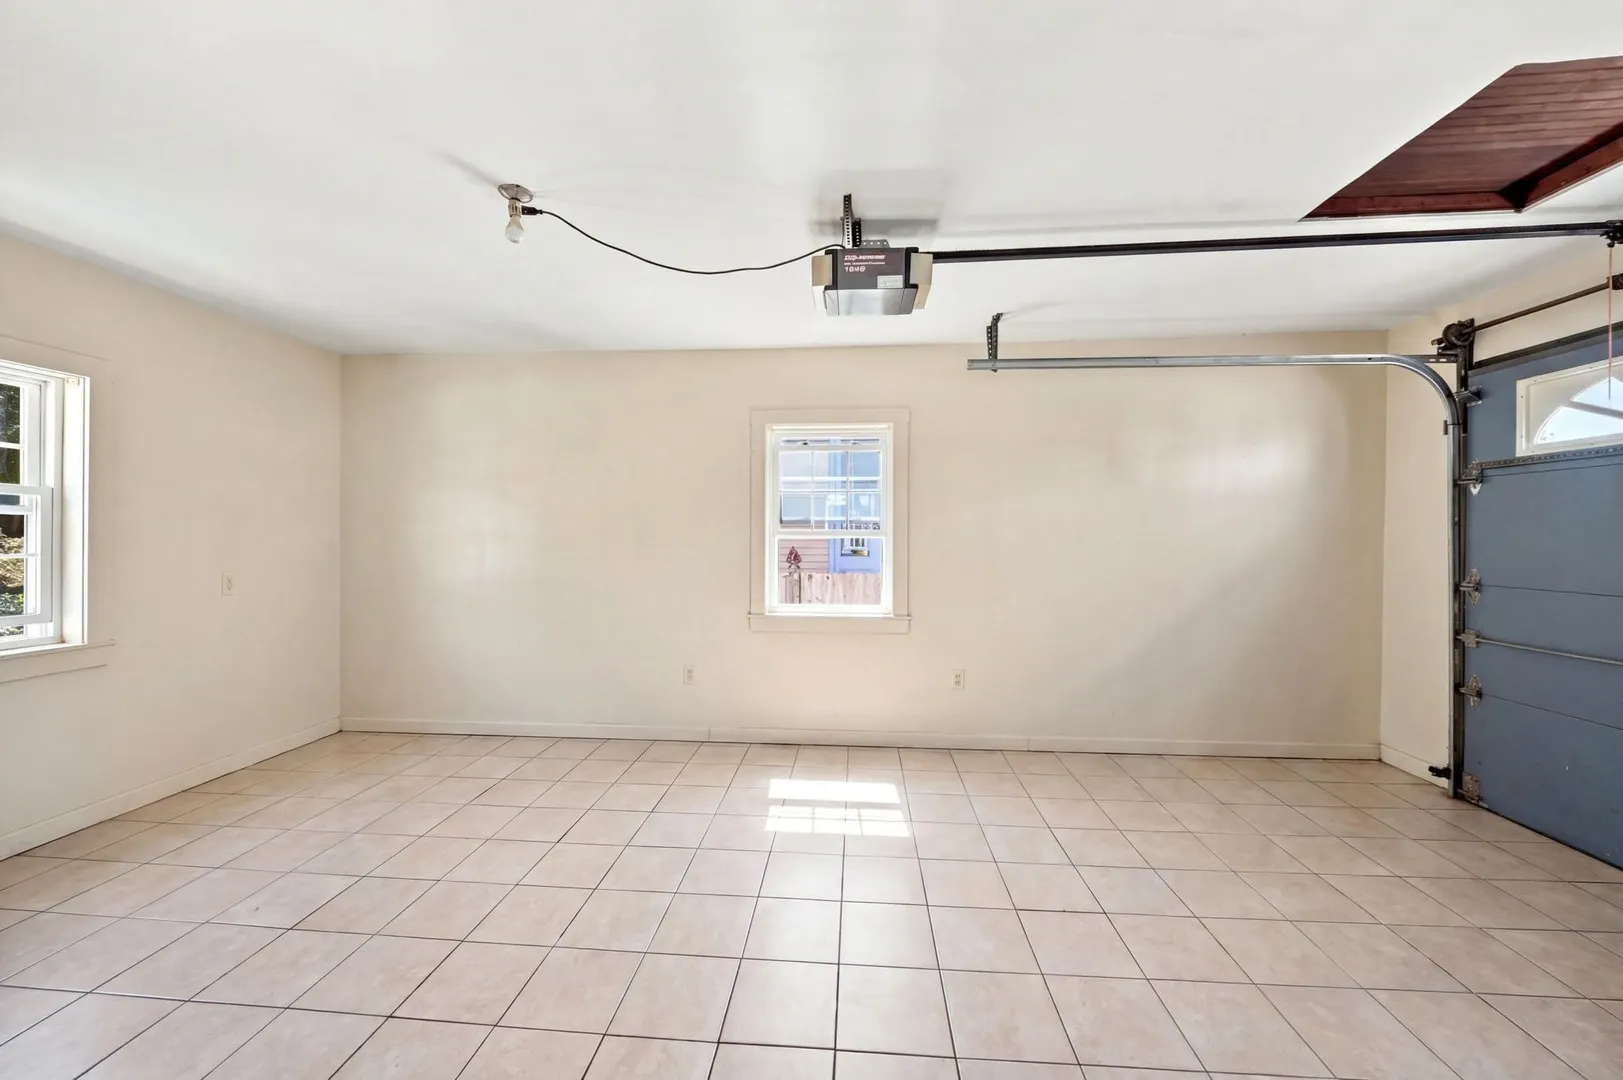
- Parking Features: Attached, Garage Door Opener, Paved Drive, Off Street
- Covered Parking Spaces: 1
-
Utilities
- Electric: Circuit Breakers, 100 Amp Service
- Water Source: Public
- Sewer: Public Sewer
-
Fees / Taxes
- Assessed Value: $704,700
- Taxes: $7,089
- Tax Year: 2026
Similar Listings
Sold

80 Photos
Sold
10 Photos
Sold
39 Photos
Sold
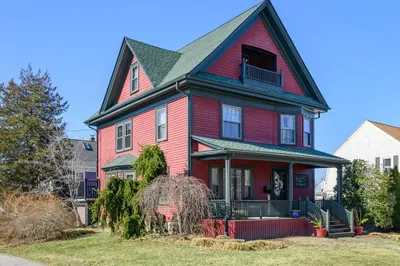
41 Photos
Content © 2026 MLS Property Information Network, Inc. The information in this listing was gathered from third party resources including the seller and public records.
Listing information provided courtesy of Metropolitan Realty.
MLS Property Information Network, Inc. and its subscribers disclaim any and all representations or warranties as to the accuracy of this information.