
Sold!
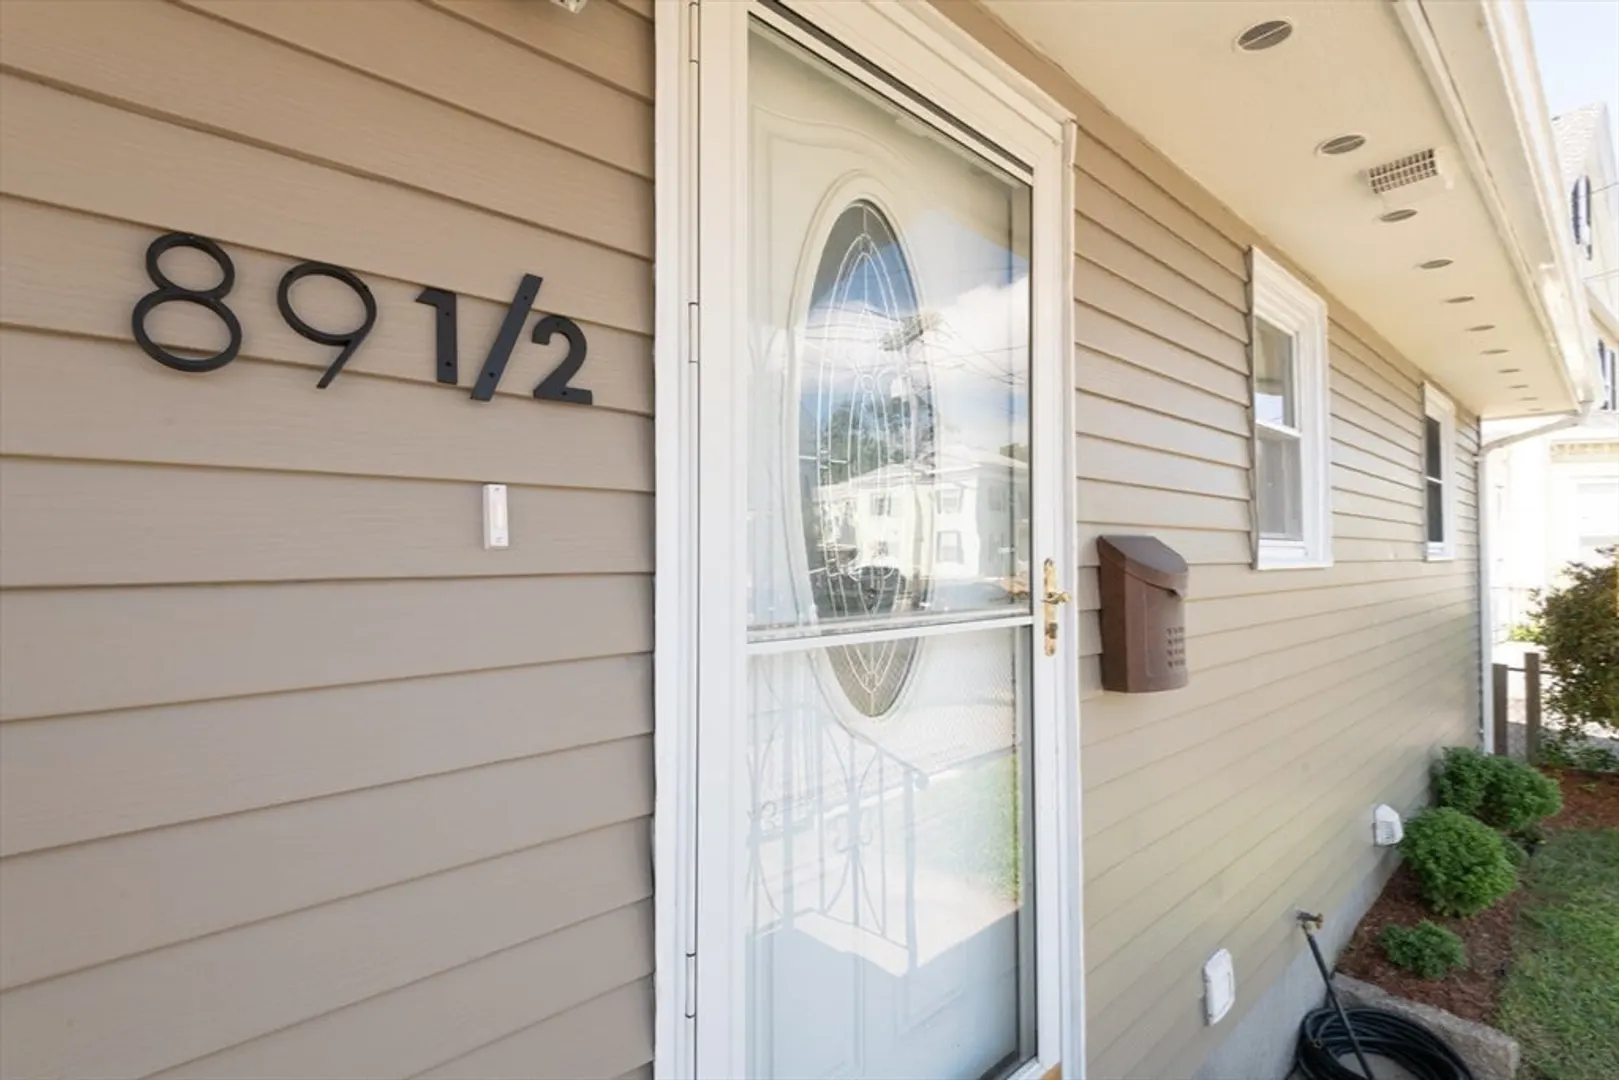
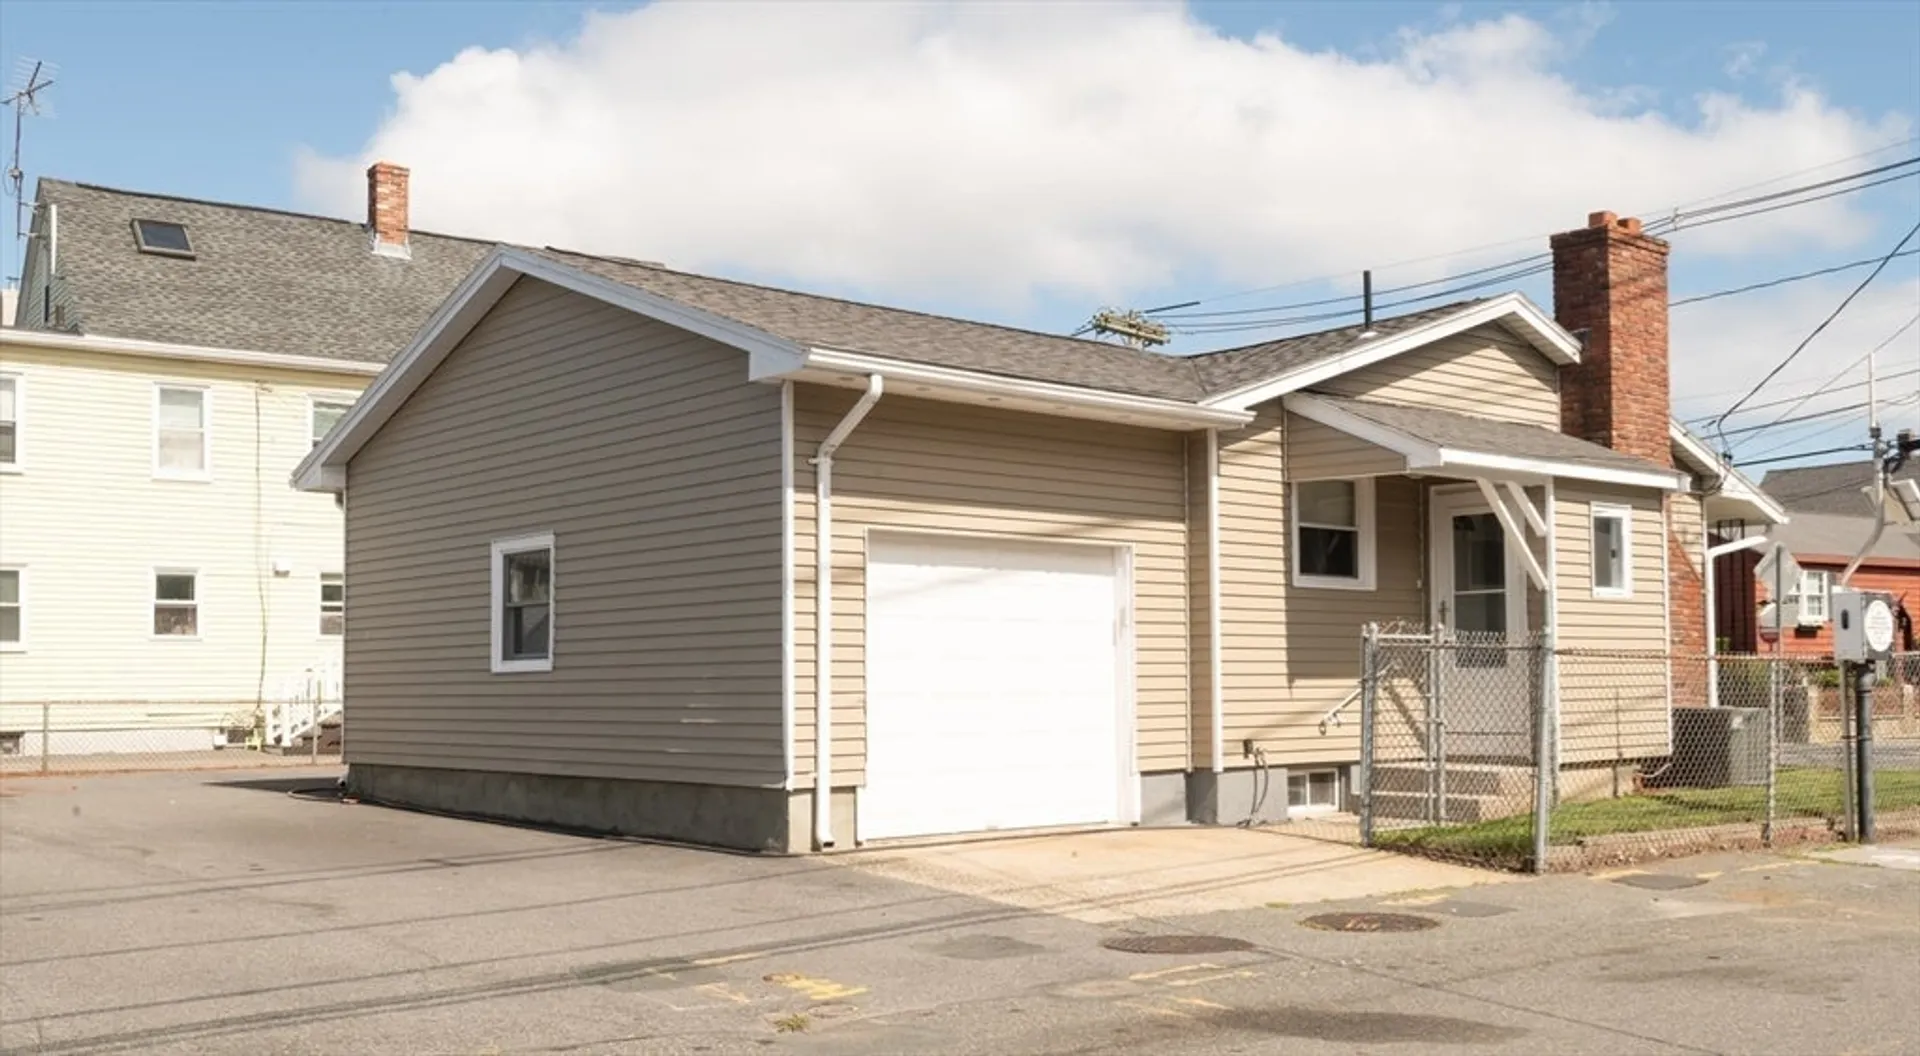
$560,000
3
Beds
1
Bath
1,760
Living Area
-
Property Description
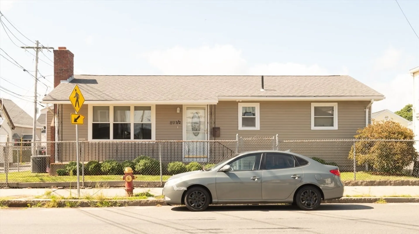
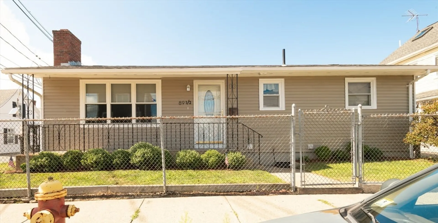
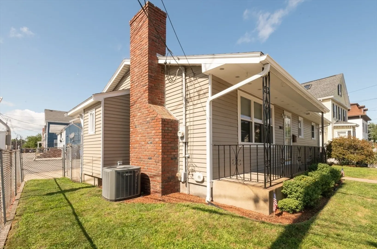
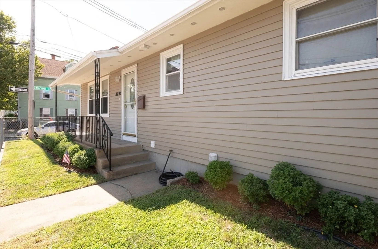
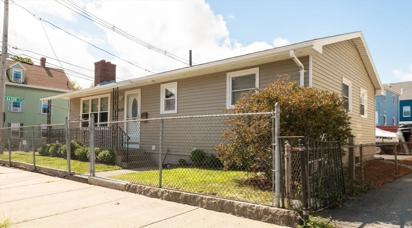
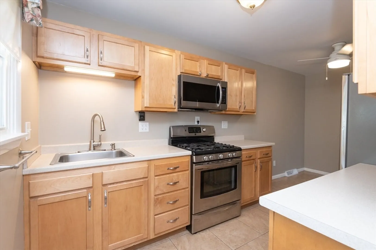
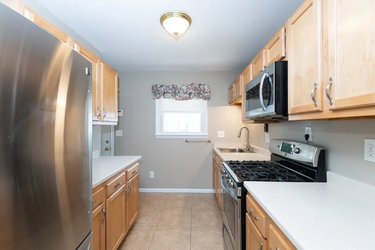
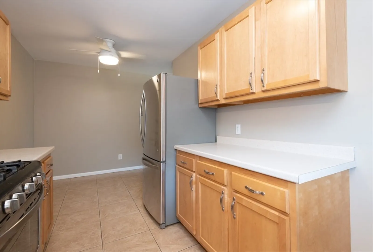
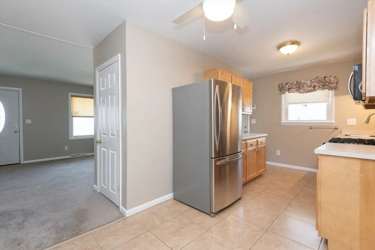
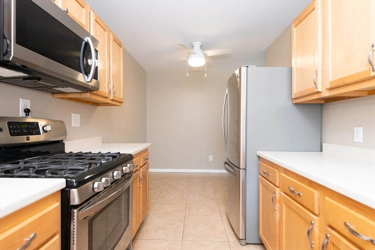
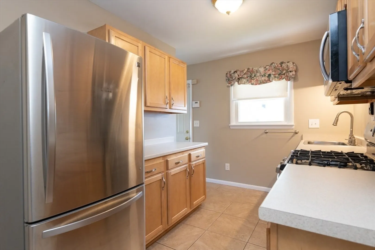
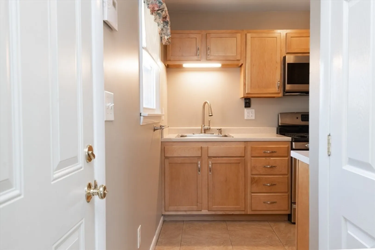
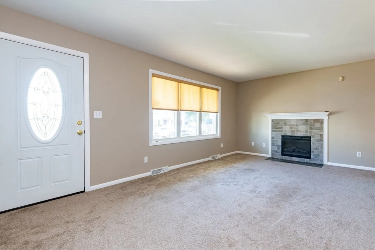
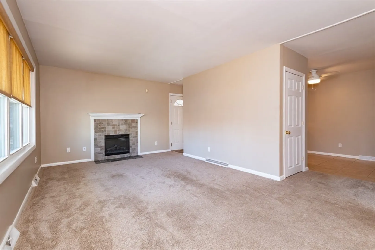
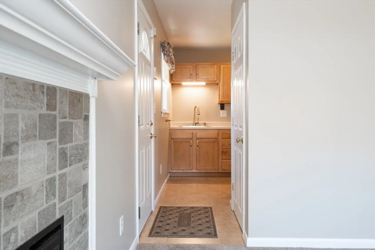
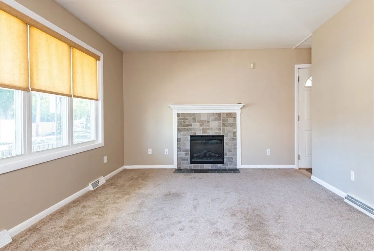
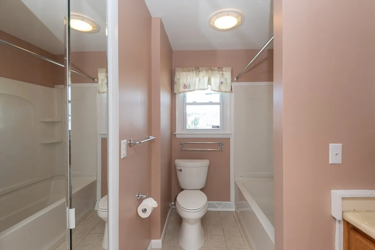
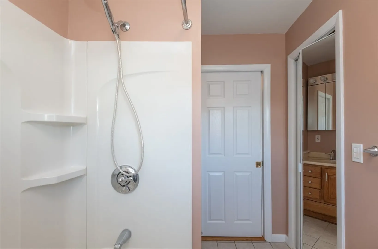
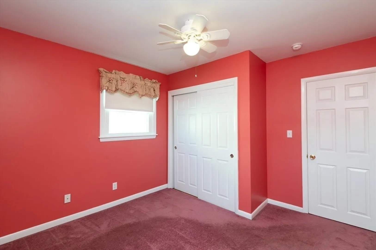
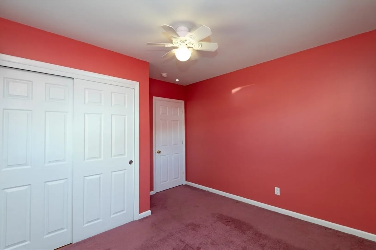
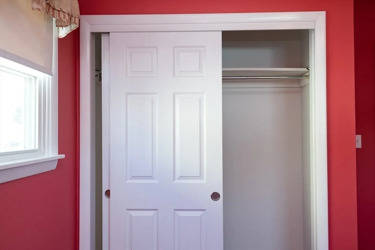
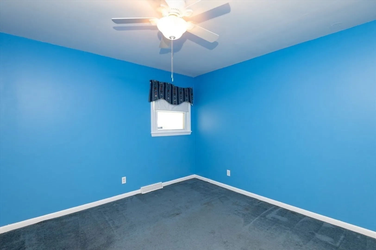
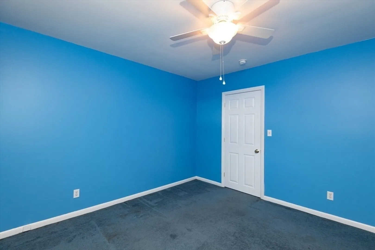
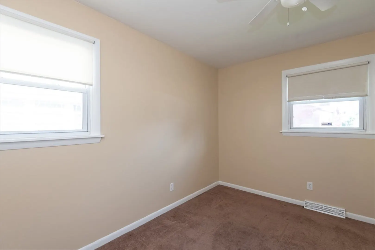
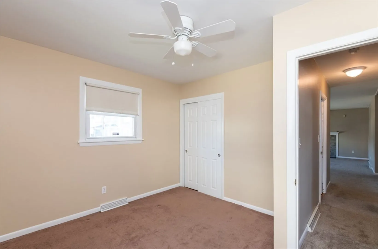
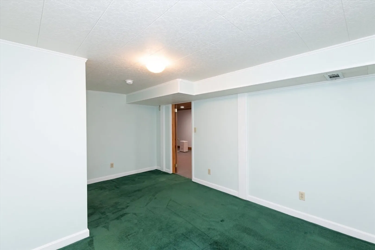
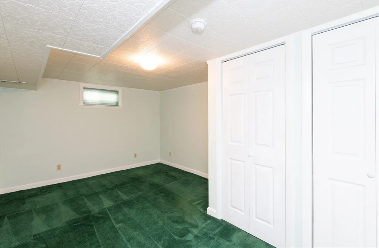
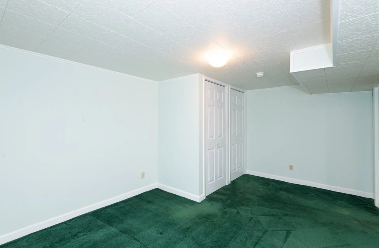
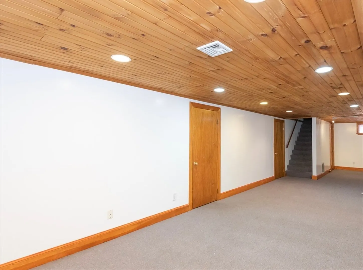
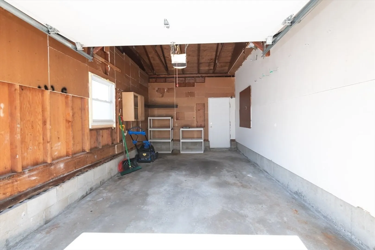
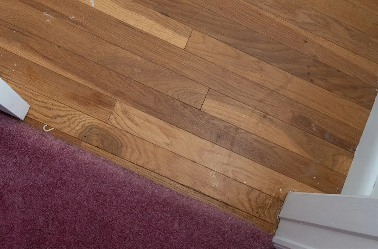
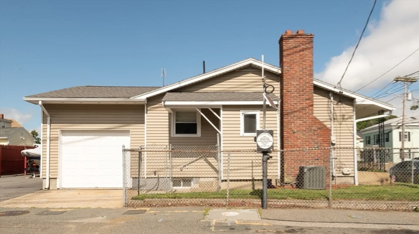
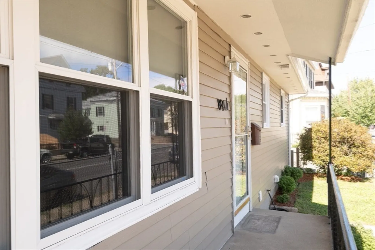
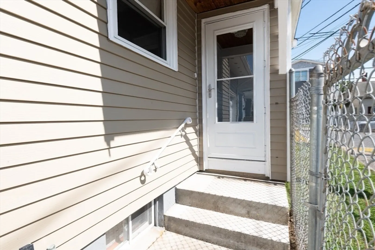
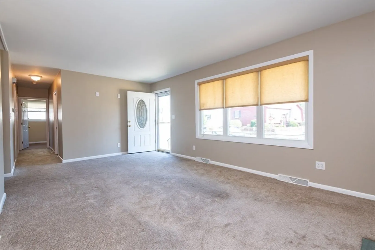
Affordable and well kept 3 bedroom, 7 room ranch, with a 1 car garage. Main floor features eat in kitchen large living room, full bath and 3 bedrooms. Lower level has a family room for the kids and family gatherings. There is an additional room which would make a nice office. Under the carpet on main floor is hardwood flooring. Newer roof and electric There is central AC.The location is close to great restaurants, transportation, golf, schools, house of worship.offers if any are due by Monday 8/12/24 5:00 pmPlease allow 48 hrs for a response.
-
Highlights
- Cooling: Central Air
- Parking Spots: 4
- Property Type: Single Family Residence
- Total Rooms: 7
- Status: Closed
- Heating: Forced Air, Natural Gas
- Property Class: Residential
- Style: Ranch
- Year Built: 1964
-
Additional Details
- Appliances: Gas Water Heater, Range, Microwave, Refrigerator
- Construction: Frame
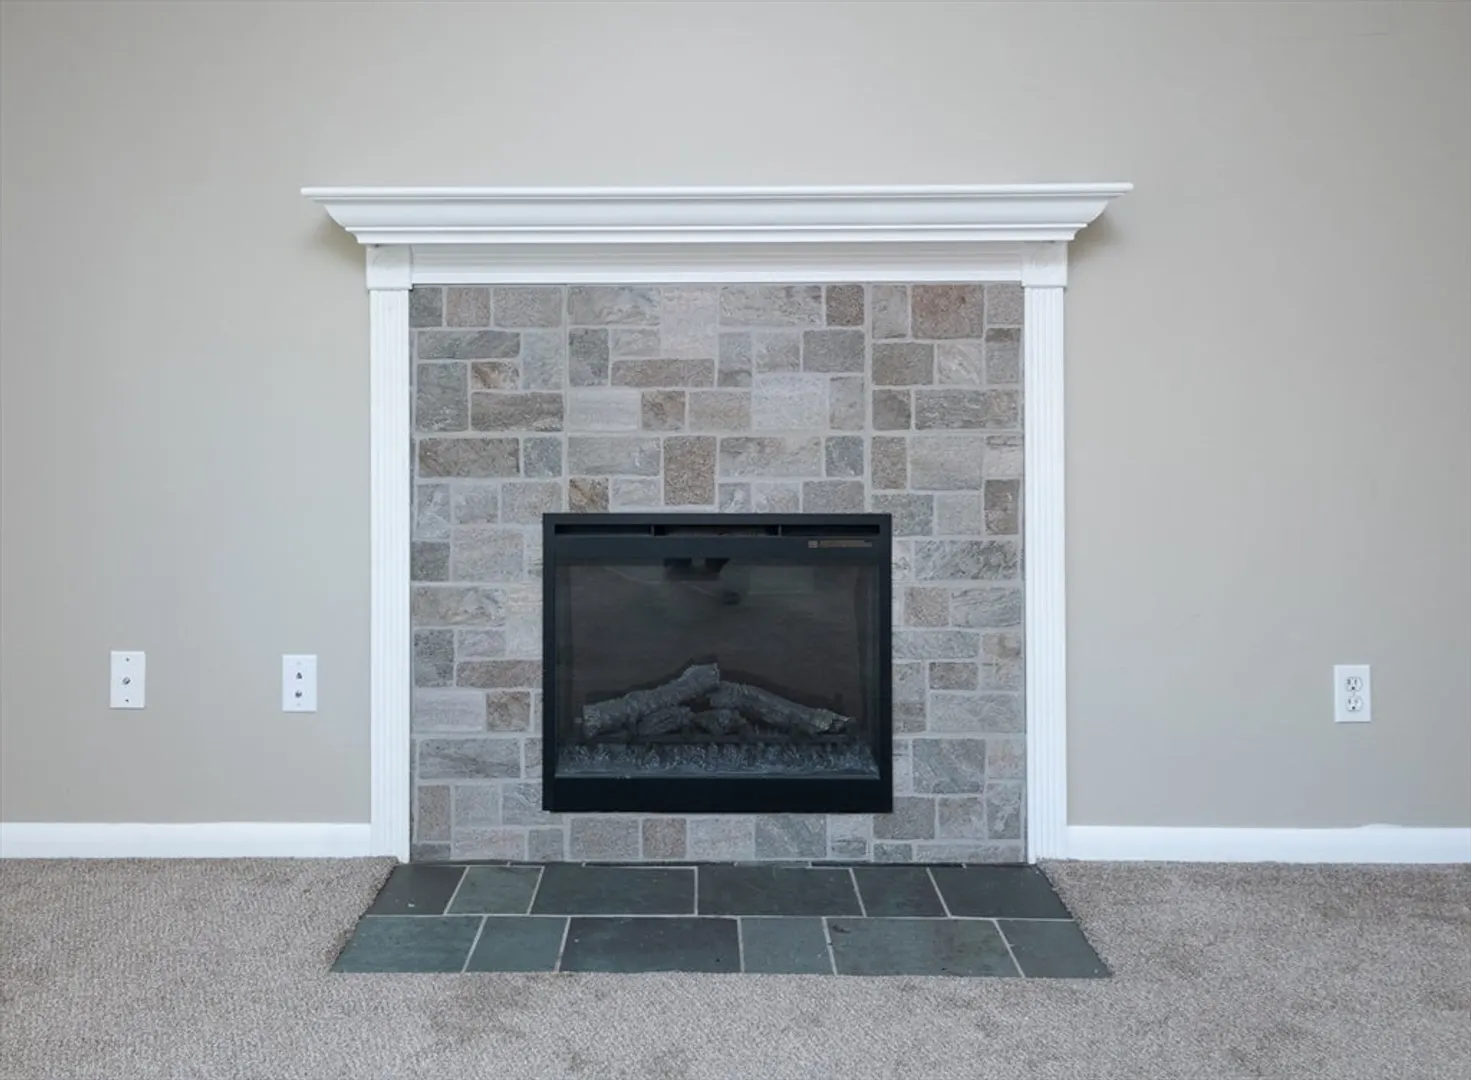
- Fireplaces: 1
- Foundation: Concrete Perimeter, Block
- Lot Features: Corner Lot
- Roof: Shingle
- Year Built Source: Public Records
- Basement: Full, Finished, Interior Entry, Bulkhead, Concrete
- Exterior Features: Rain Gutters, Screens
- Flooring: Carpet, Hardwood
- Interior Features: Bonus Room
- Road Frontage Type: Public
- Year Built Details: Approximate
- Zoning: R4
-
Amenities
- Community Features: Public Transportation, Shopping, Golf, Medical Facility, Laundromat, House of Worship, Public School
- Parking Features: Attached, Paved Drive, Off Street
- Covered Parking Spaces: 1
-
Utilities
- Electric: 220 Volts, Circuit Breakers
- Water Source: Public
- Sewer: Public Sewer
-
Fees / Taxes
- Assessed Value: $461,200
- Compensation Based On: Net Sale Price
- Tax Year: 2024
- Buyer Agent Compensation: 2%
- Facilitator Compensation: 1%
- Taxes: $4,206
Similar Listings
Sold
26 Photos
Sold
33 Photos
Sold
29 Photos
Sold
32 Photos
Content © 2026 MLS Property Information Network, Inc. The information in this listing was gathered from third party resources including the seller and public records.
Listing information provided courtesy of Gibson Sotheby's International Realty.
MLS Property Information Network, Inc. and its subscribers disclaim any and all representations or warranties as to the accuracy of this information.
