
Sold!
$1,050,000
2
Beds
1
Bath
890
Living Area
-
Property Description
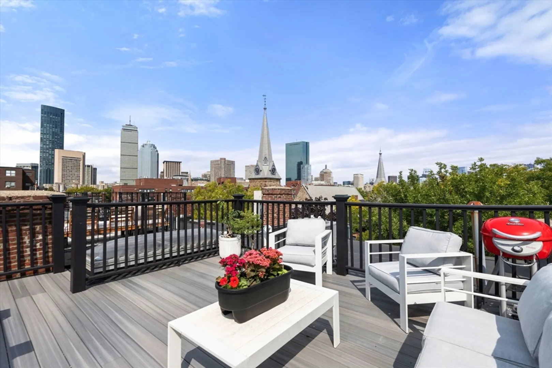
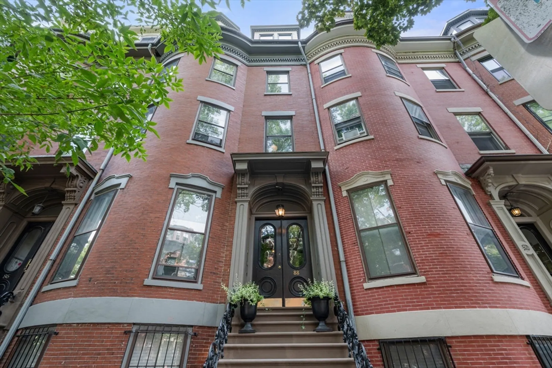
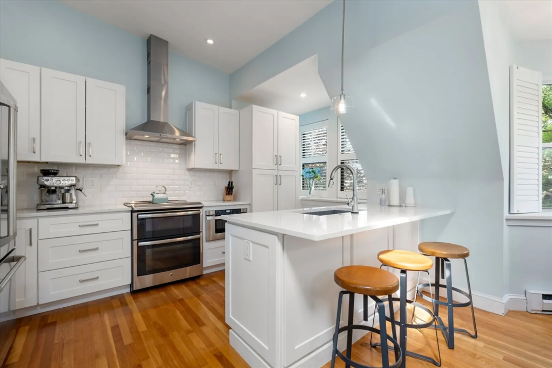
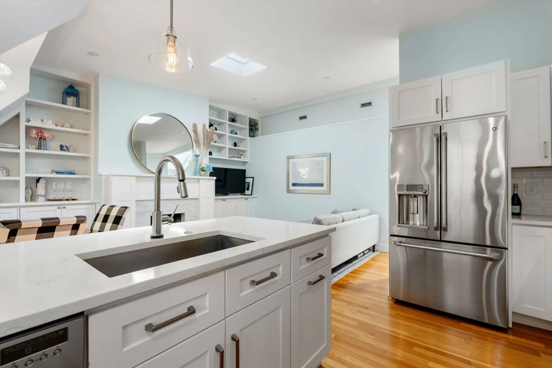
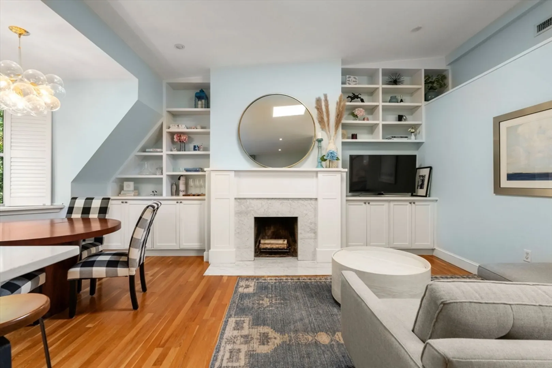
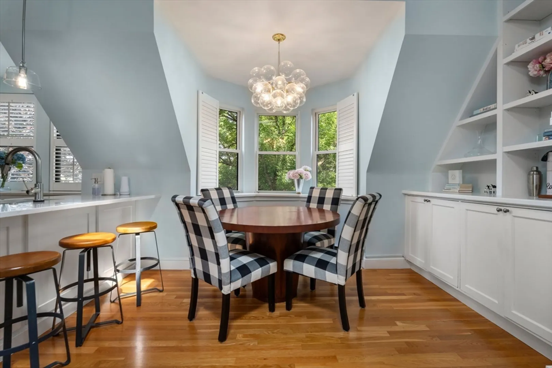
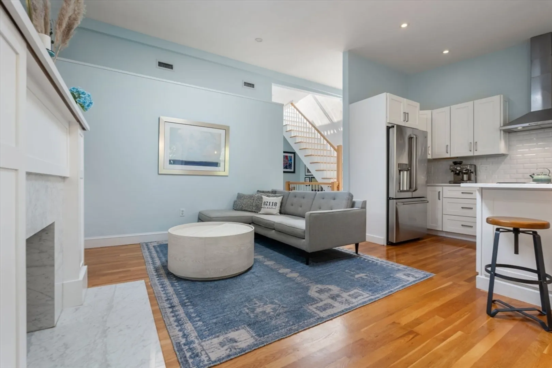
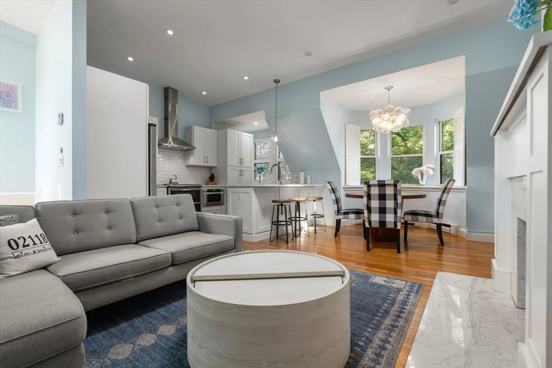
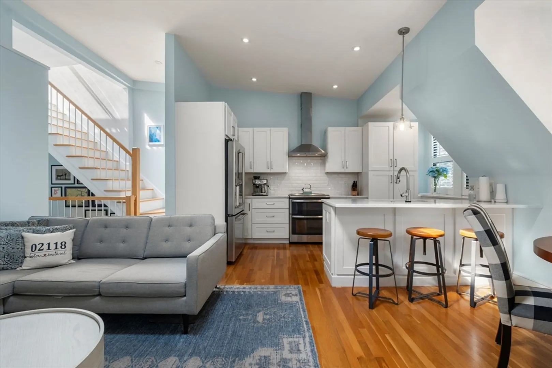
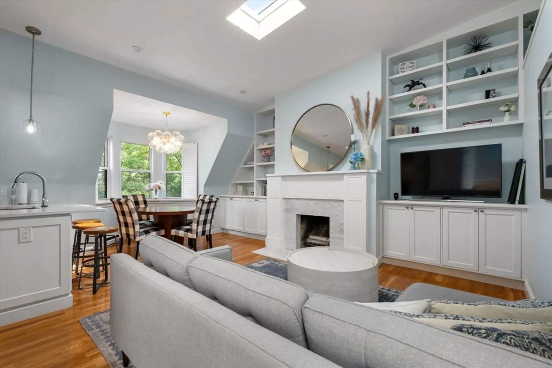
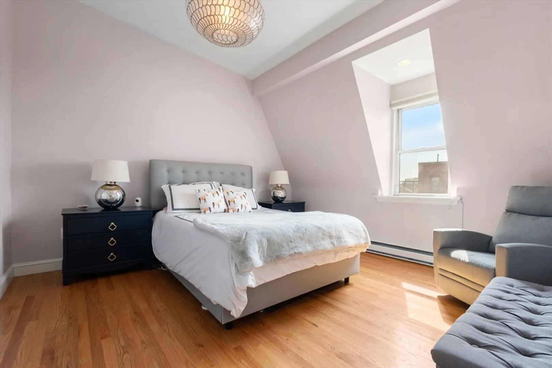
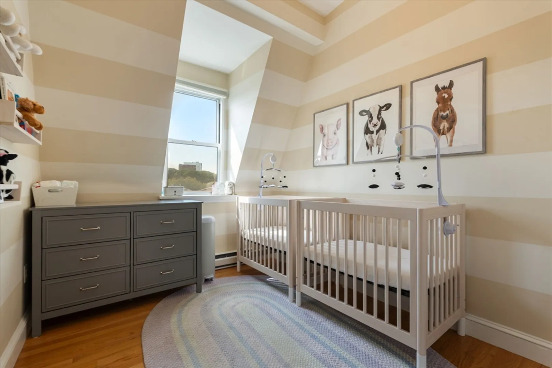
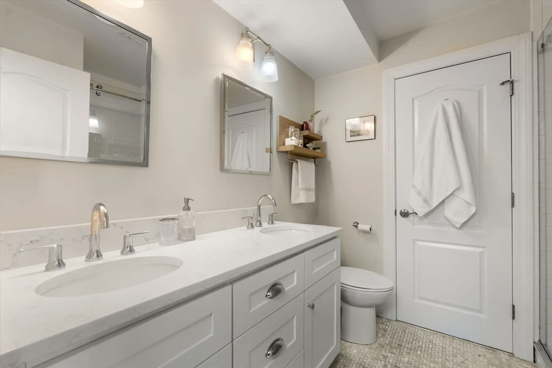
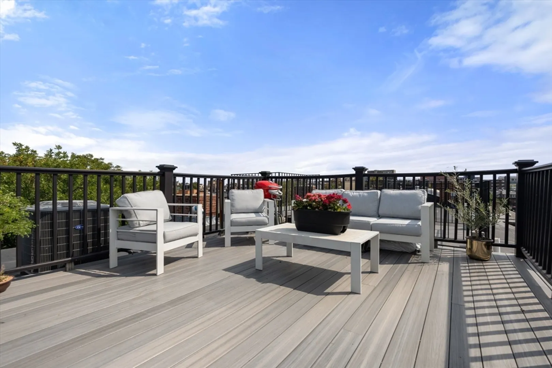
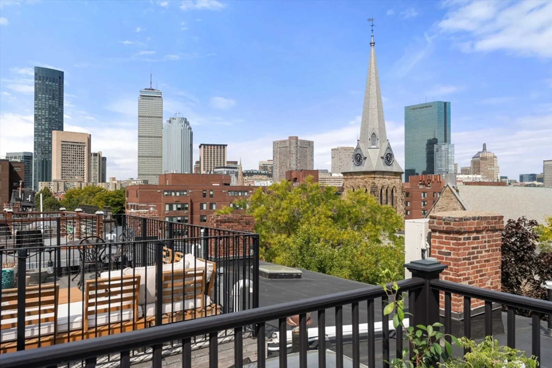
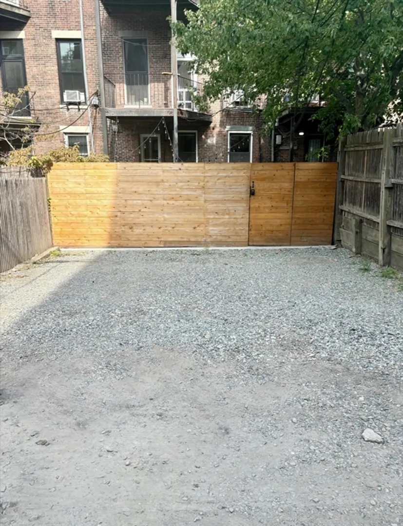
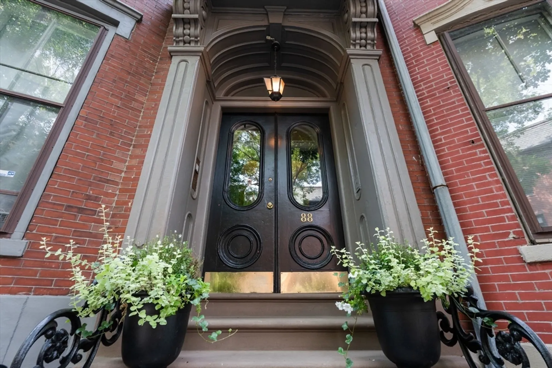
Ideal amenities in coveted South End location: Beautifully renovated brownstone, penthouse level, private roof deck with panoramic views of the city skyline AND deeded parking! Open floorplan, updated white quartz kitchen with top of the line fixtures and appliances, striking marble fireplace, vaulted ceilings, updated bathroom with double sinks and marble tile shower with frameless glass door. The spacious primary bedroom leads to a walk-in closet which has been thoughtfully finished with a California Closet system and Bosch washer/dryer. Hardwood floors throughout, 1 yr old central air with extended warranty. Low monthly fee, high owner-occupancy rate & pet friendly with restrictions. Quiet street nestled among amazing restaurants, shops, schools, parks & transportation.
-
Highlights
- Area: South End
- Has View: Yes
- HOA Fee: $209
- Property Class: Residential
- Total Rooms: 4
- Year Built: 1899
- Cooling: Central Air
- Heating: Electric Baseboard
- Parking Spots: 1
- Property Type: Condominium
- Unit Number: 6
- Status: Closed
-
Additional Details
- Appliances: Range, Dishwasher, Disposal, Microwave, Refrigerator, Washer, Dryer
- Exterior Features: Deck - Roof, City View(s)
- Flooring: Tile, Hardwood
- Total Number of Units: 6
- Year Built Details: Actual
- Zoning: Cd
- Basement: N
- Fireplaces: 1
- Interior Features: Center Hall
- View: City
- Year Built Source: Public Records
-
Amenities
- Community Features: Public Transportation, Shopping, Park, Medical Facility, Bike Path, House of Worship, Public School, T-Station
- Parking Features: Off Street, Deeded
-
Utilities
- Sewer: Public Sewer
- Water Source: Public
-
Fees / Taxes
- Assessed Value: $1,007,700
- Compensation Based On: Net Sale Price
- HOA Fee Includes: Water, Insurance, Maintenance Structure
- Taxes: $10,984
- Buyer Agent Compensation: 2.5%
- HOA Fee Frequency: Monthly
- Tax Year: 2024
Similar Listings

Sold
13 Photos
Sold
10 Photos
Sold
22 Photos
Sold
16 Photos
Content © 2026 MLS Property Information Network, Inc. The information in this listing was gathered from third party resources including the seller and public records.
Listing information provided courtesy of Coldwell Banker Realty - Boston.
MLS Property Information Network, Inc. and its subscribers disclaim any and all representations or warranties as to the accuracy of this information.
