
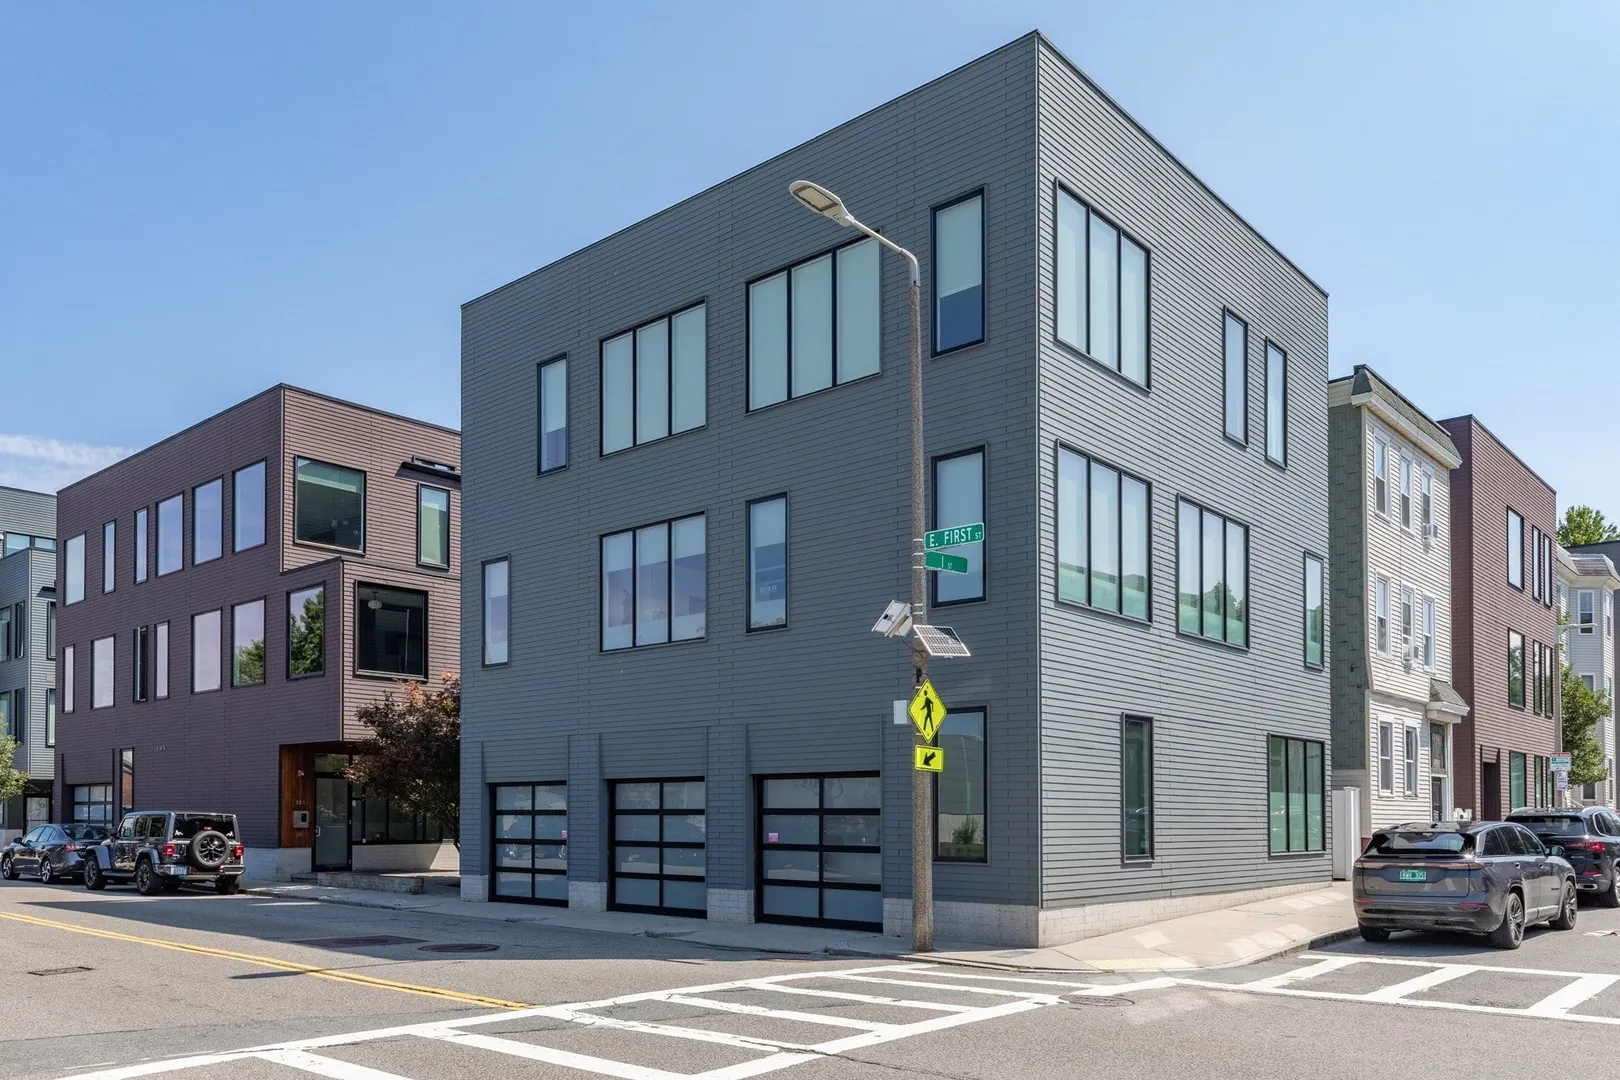
503 East 1st St #6
$1,250,000
2
Beds
2
Baths
1,324
Sqft
- Request Info
- Call
- Save
-
More
- Mortgage Calculator

Property Tools





$1,250,000
2
Beds
2
Baths
1,324
Living Area
-
Property Description
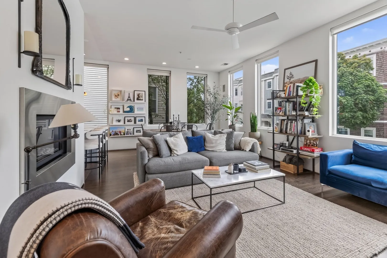
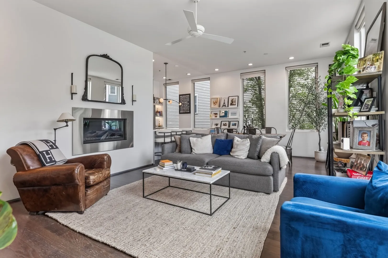
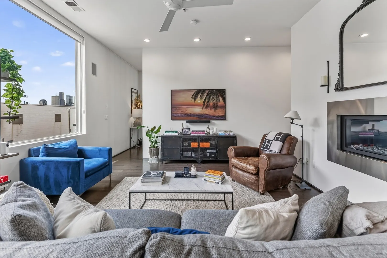
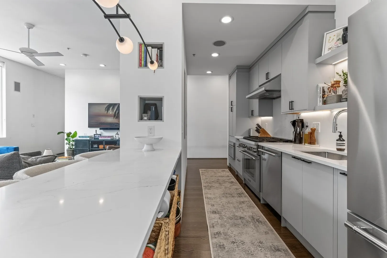
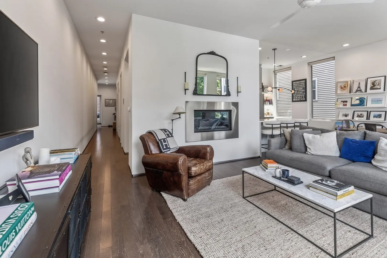
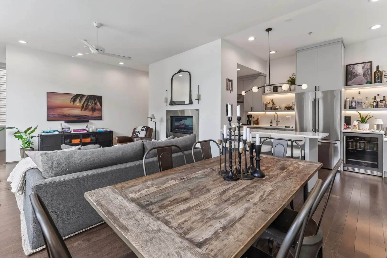
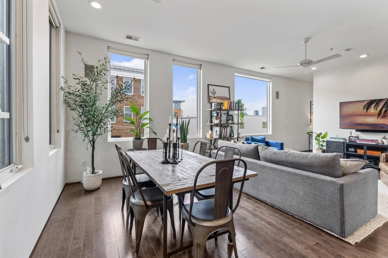
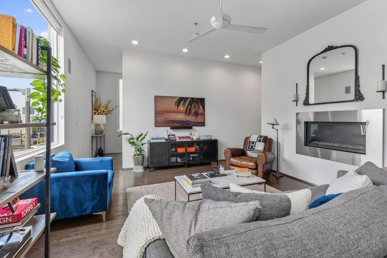
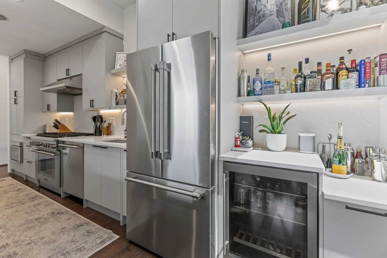
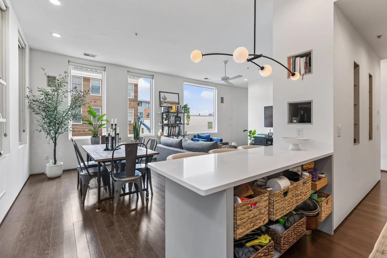
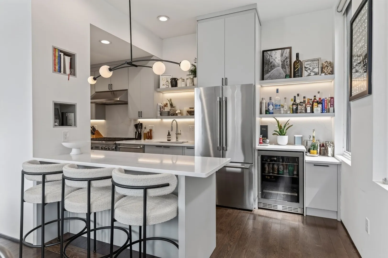
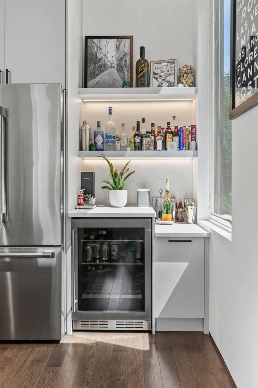
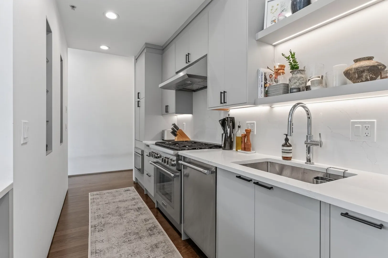
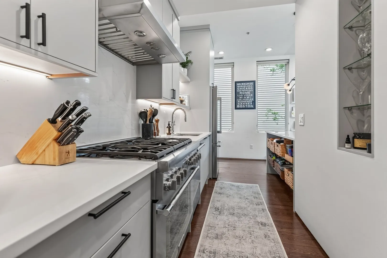
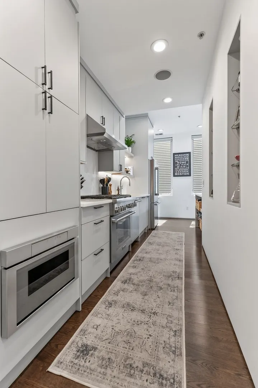
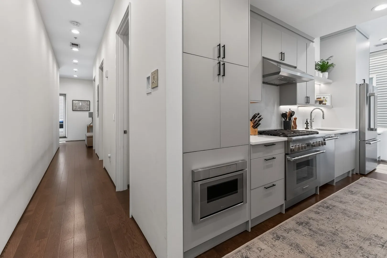
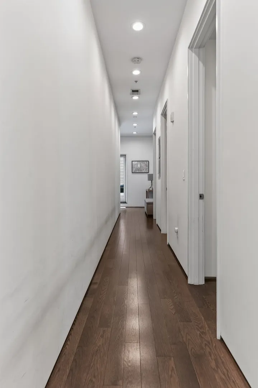
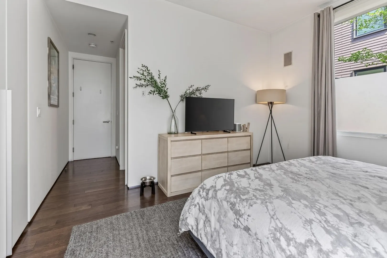
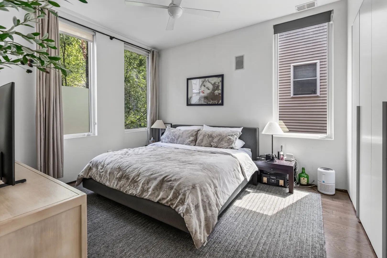
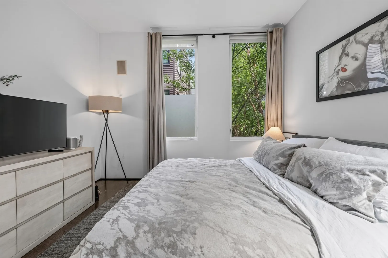
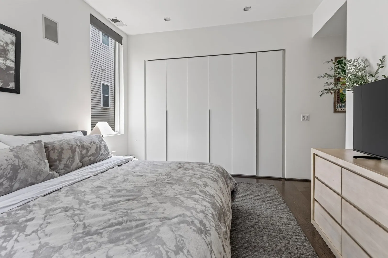
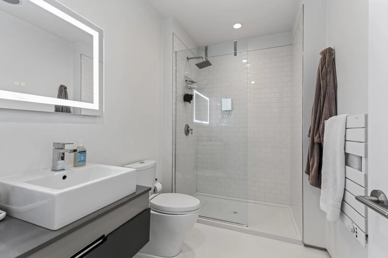
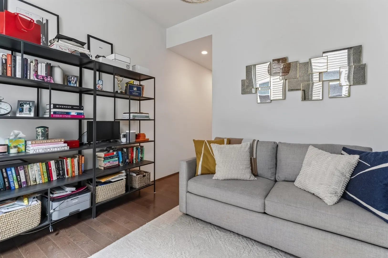
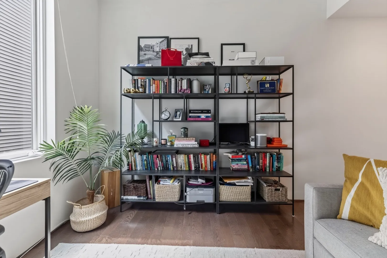
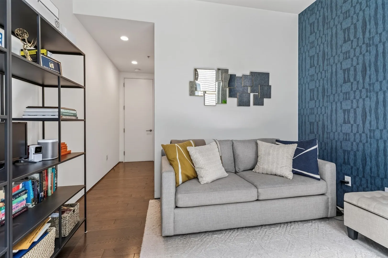
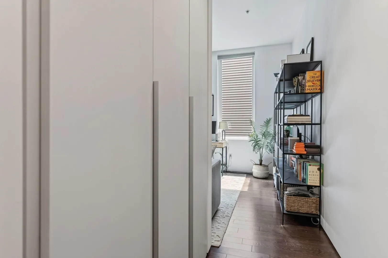
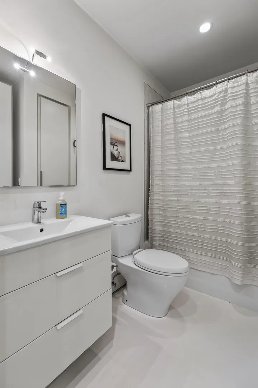
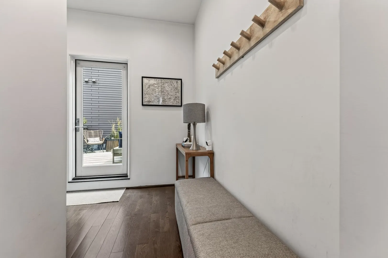
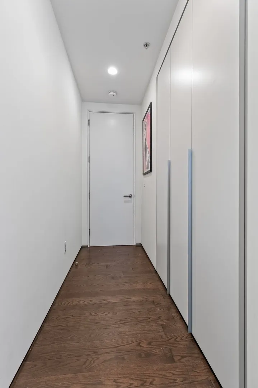
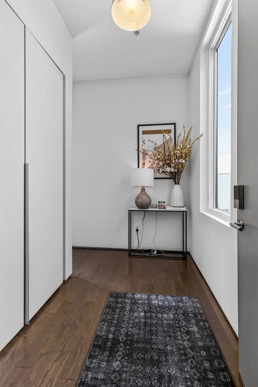
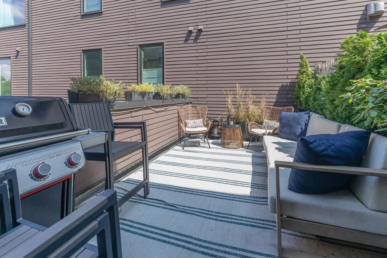
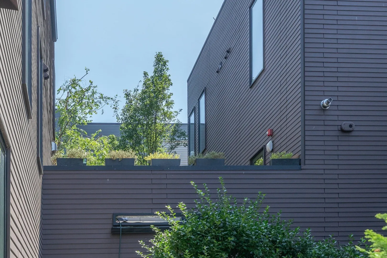
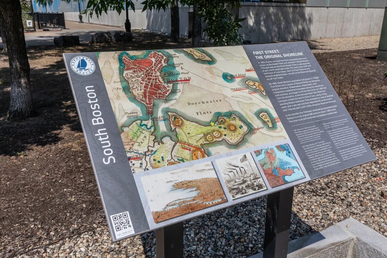
Fabulous modern 2 Bedroom, 2 Bathroom condo with a private deck and 1 garage space.The corner living room and dining room features a gas fireplace and large windows streaming in lots of light. The high end sleek kitchen was recently remodeled opening it up to the main living area. A wall that closed off the kitchen was replaced with a breakfast counter with lighting and storage. A beverage center was added. Thermador appliances, quartz counters and backsplash, led lighting as well as built in shelving for cookbooks, glasses, etc was also added.The private and quiet primary suite overlooks a landscaped courtyard and features an en-suite bath with walk in shower, LED lit mirror and heated towel rack. Great closet space in both bedrooms and at the front entry.The private deck is a sanctuary ideally located off the back of this home.Hardwood floors are throughout this home that also has central air and private laundry.A professionally managed and pet friendly association located next to a Harborwalk entrance. Close to public transportation as well as South Boston and Seaport hot spots.
-
Highlights
- Area: South Boston
- Heating: Central
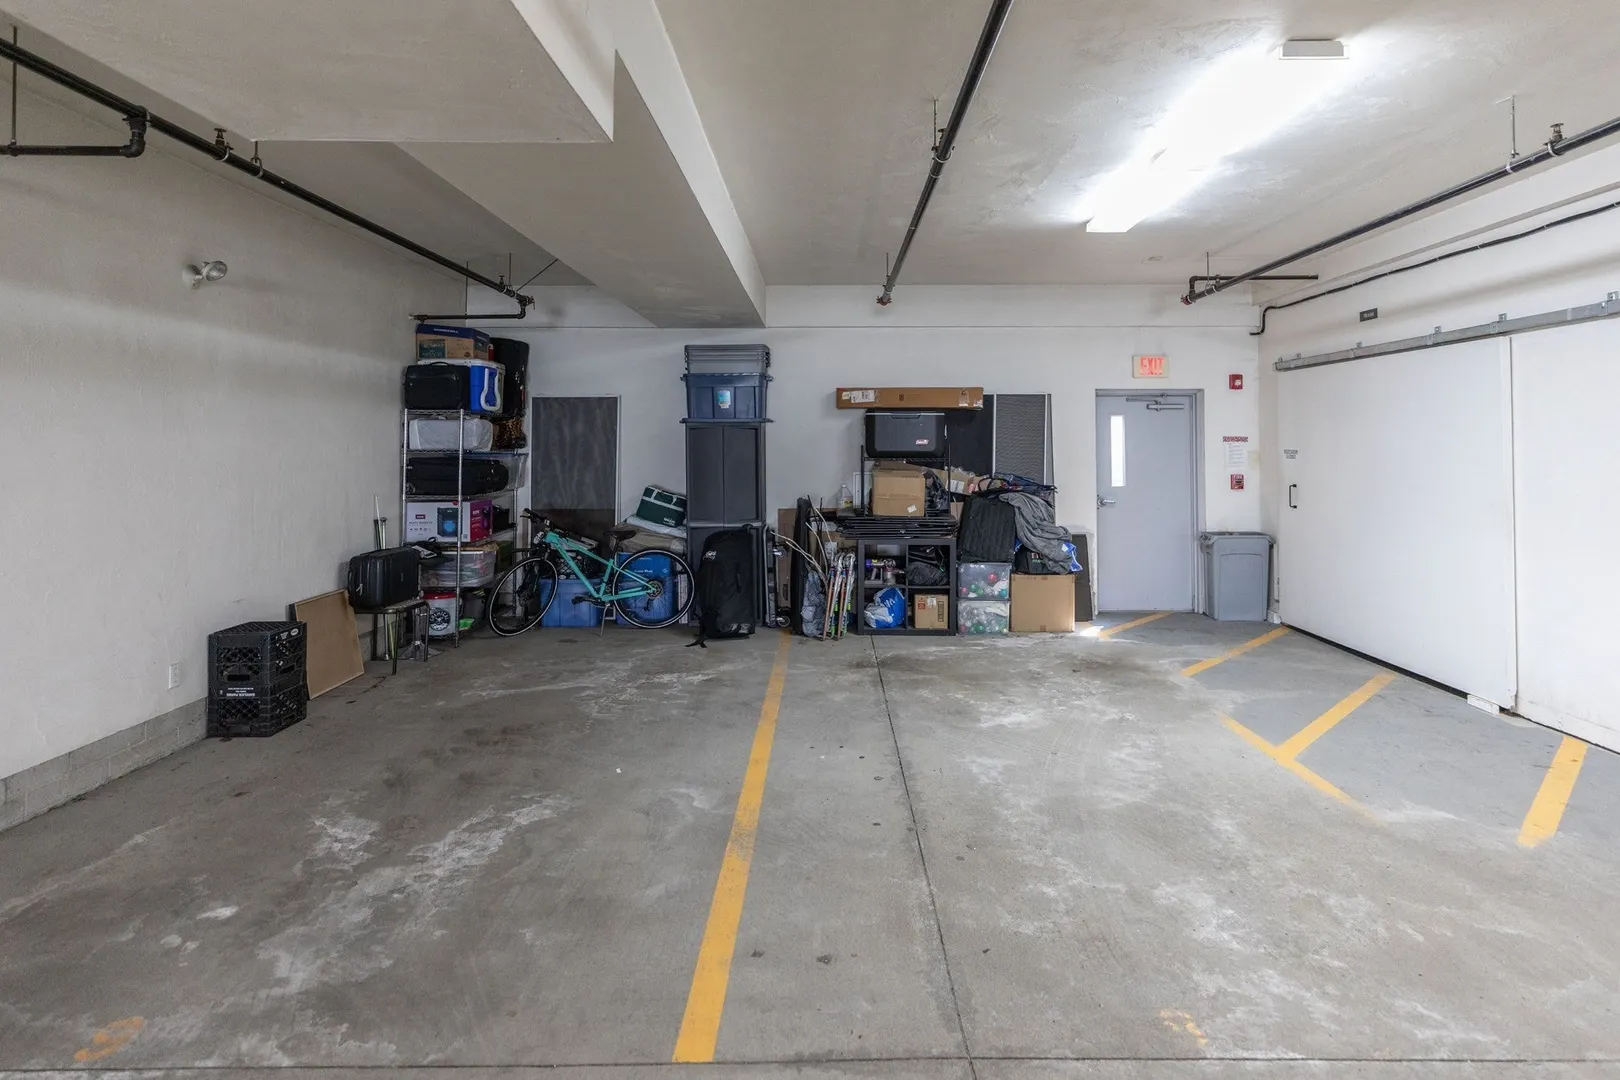
- Parking Spots: 2
- Property Type: Condominium
- Total Rooms: 4
- Year Built: 2010
- Cooling: Central Air
- HOA Fee: $575
- Property Class: Residential
- Stories: 1
- Unit Number: 6
- Status: Active
-
Additional Details
- Basement: N
- Fireplaces: 1
- SqFt Source: Master Deed
- Year Built Details: Actual
- Zoning: res
- Exterior Features: Deck
- Pets Allowed: Yes
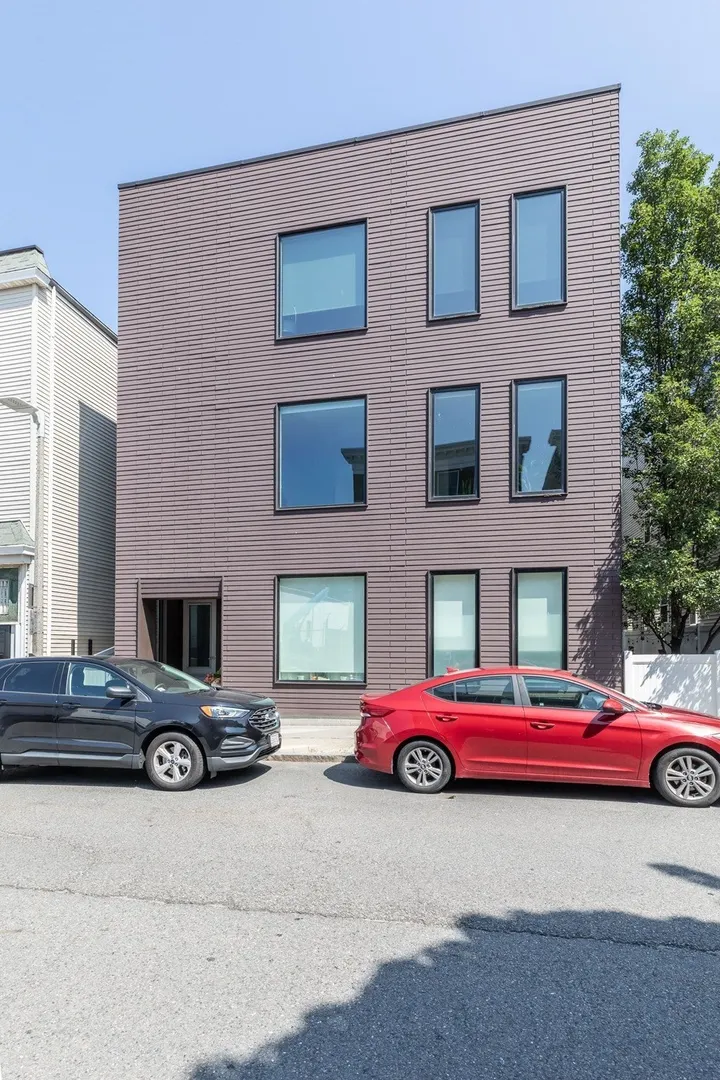
- Total Number of Units: 9
- Year Built Source: Public Records
-
Amenities
- Community Features: Public Transportation, Shopping, Park, Walk/Jog Trails, Bike Path, Highway Access, T-Station
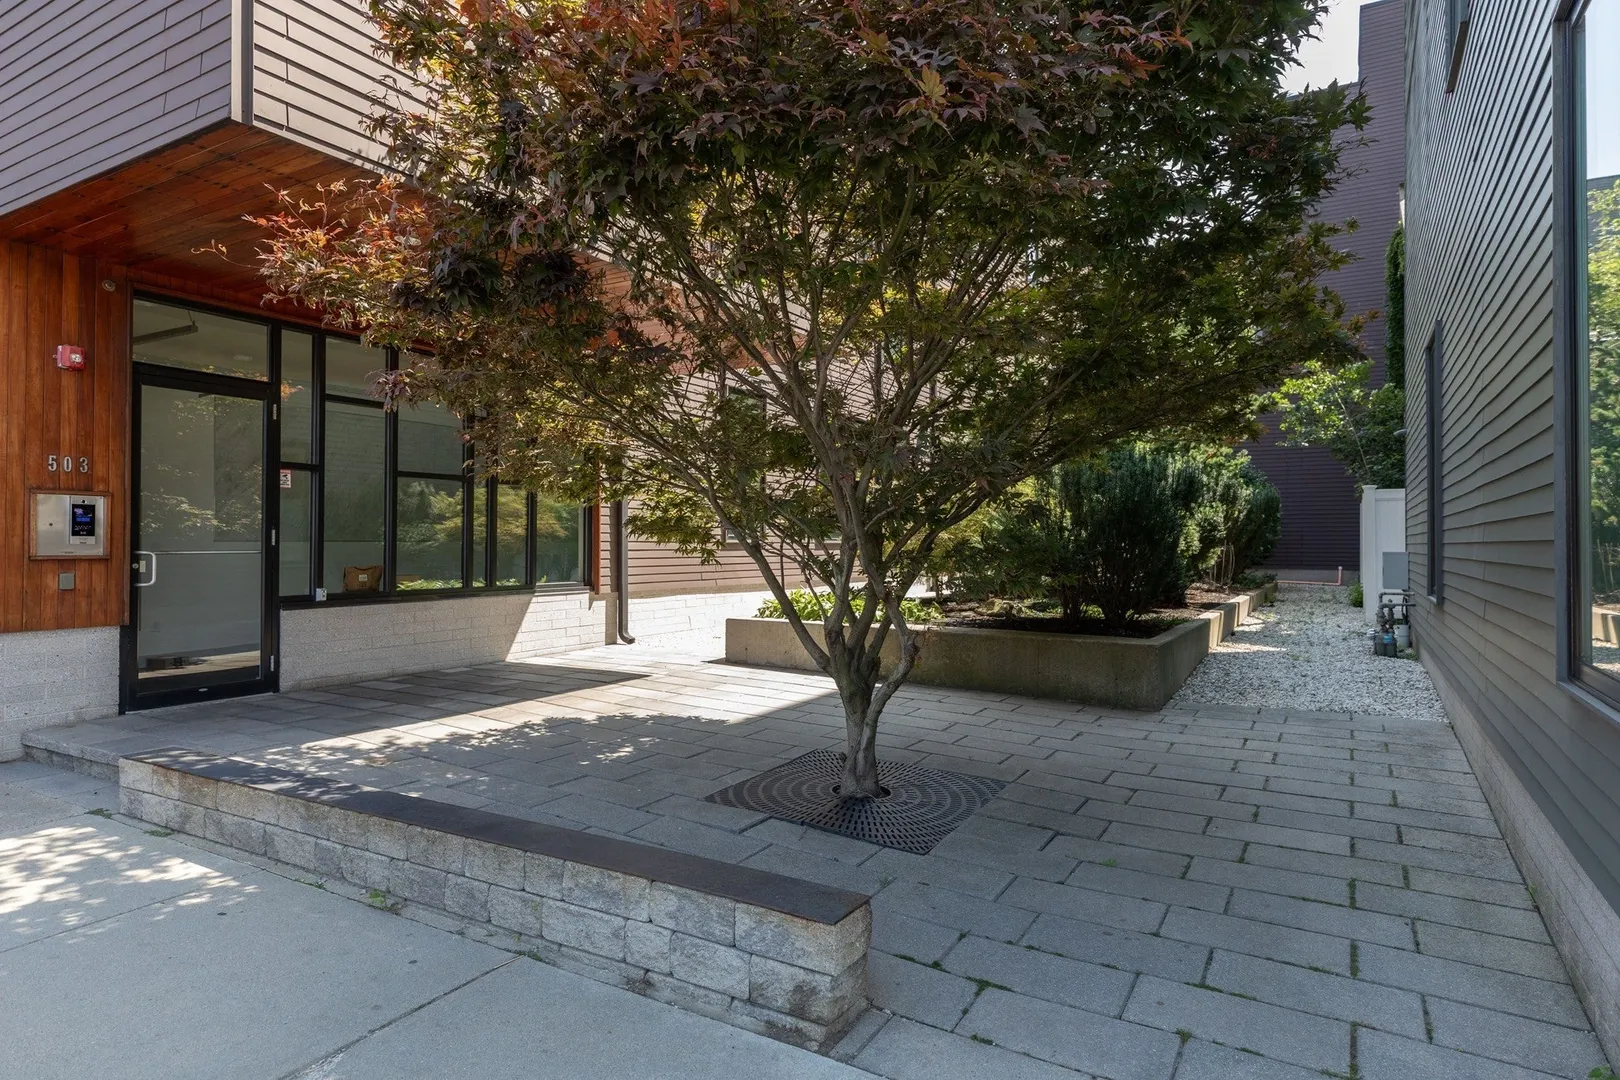
- Security Features: Intercom
- Covered Parking Spaces: 1
- Waterfront Features: Bay, 3/10 to 1/2 Mile To Beach, Beach Ownership(Public)
-
Utilities
- Sewer: Public Sewer
- Water Source: Public
-
Fees / Taxes
- Assessed Value: $996,300
- Tax Year: 2026
- HOA Fee Includes: Water, Sewer, Insurance, Maintenance Grounds, Snow Removal, Trash, Reserve Funds
- Taxes: $11,419
Similar Listings



Content © 2026 MLS Property Information Network, Inc. The information in this listing was gathered from third party resources including the seller and public records.
Listing information provided courtesy of Compass.
MLS Property Information Network, Inc. and its subscribers disclaim any and all representations or warranties as to the accuracy of this information.