
209 W Canton St #3
$1,250,000
2
Beds
2
Baths
835
Sqft
- Request Info
- Call
- Save
-
More
- Mortgage Calculator

Property Tools

$1,250,000
2
Beds
2
Baths
835
Living Area
-
Property Description
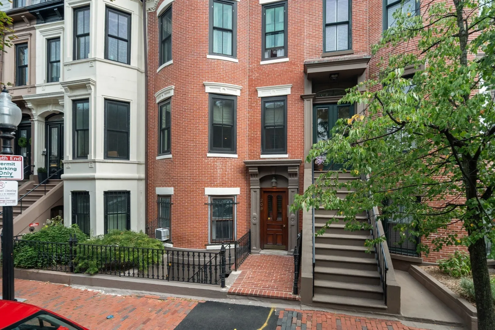
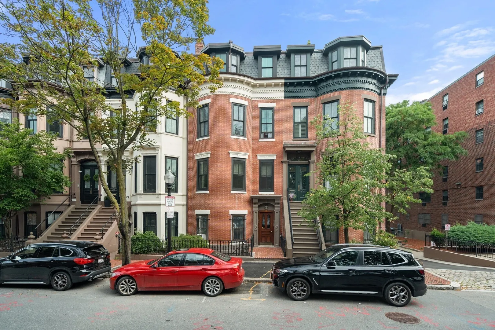
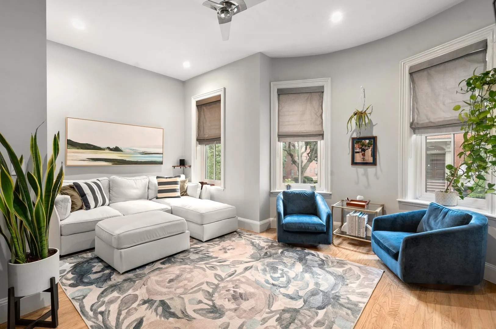
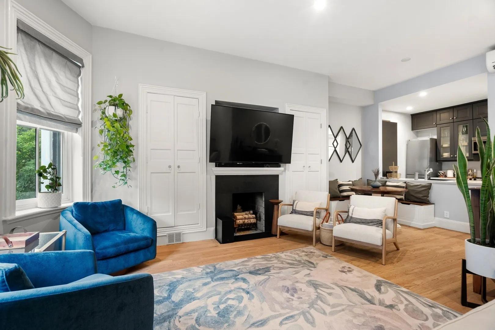
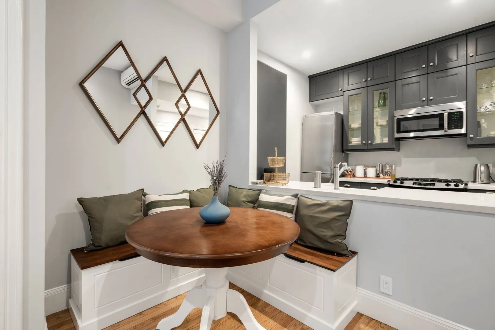
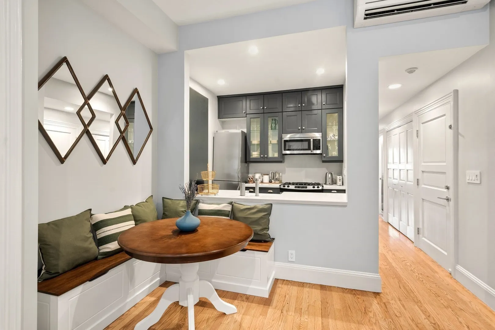
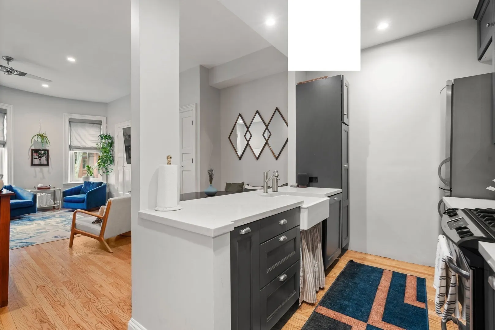
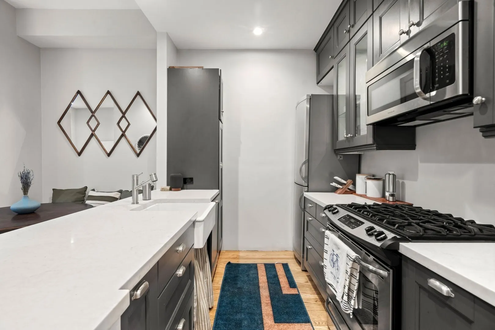
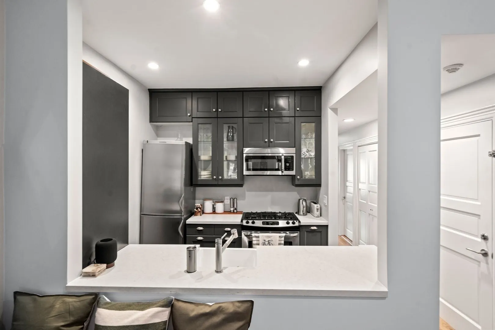
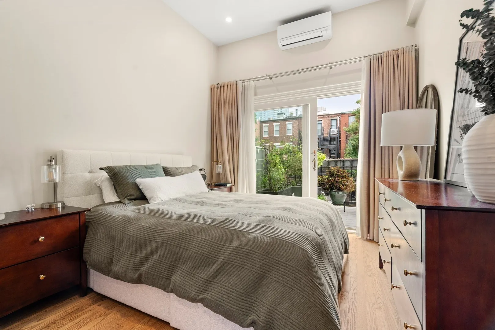
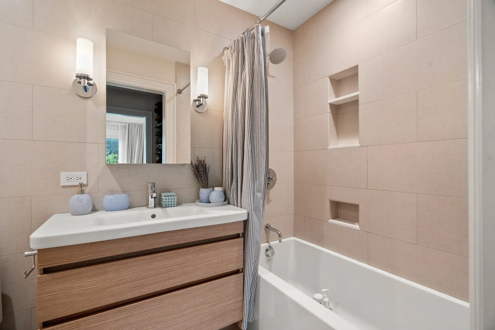
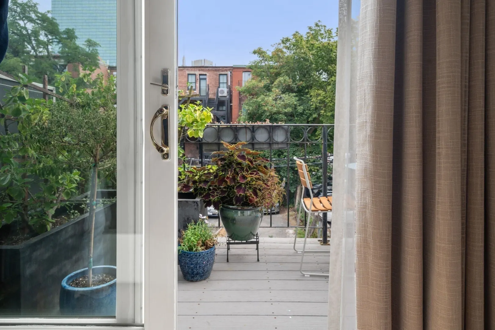
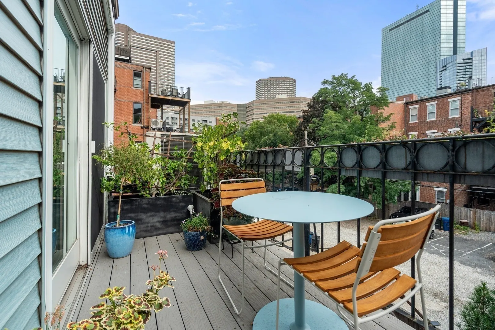
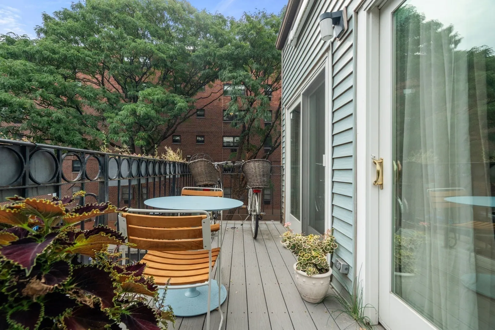
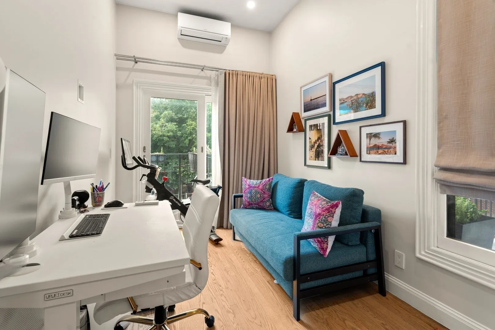
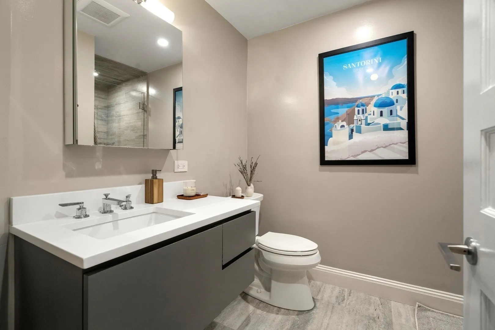
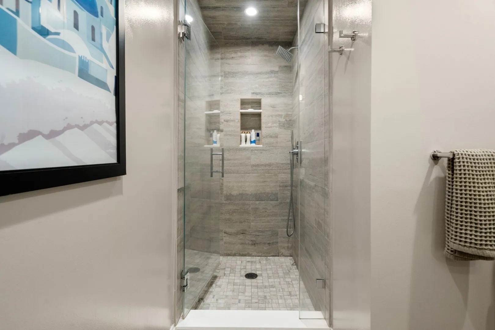
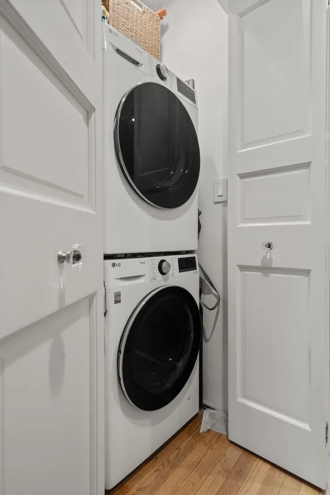
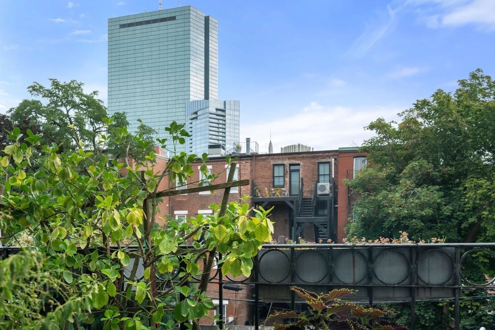
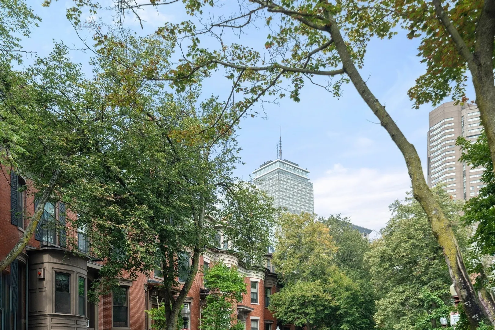
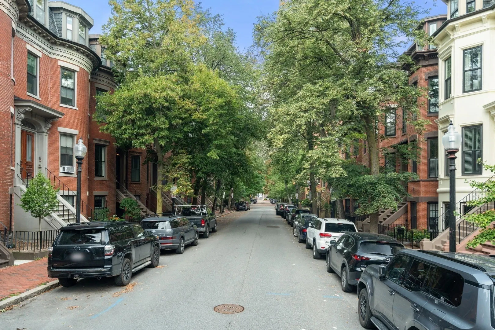
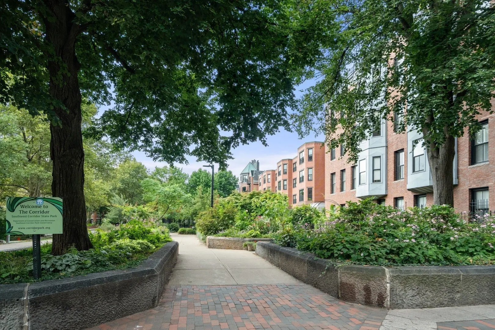
SHOWINGS BY APPOINTMENT ONLY. Located on a picturesque tree-lined street in the South End of Boston, this pretty light-filled 2-bedroom condominium has been extensively renovated and blends the charm of the original brownstone features with contemporary upgrades. Soaring ceilings, refinished floors, and recessed lighting create a bright and inviting atmosphere. The living room features a fireplace and charming bow window, opening to a stylish chef’s kitchen with a quartz peninsula, contemporary cabinetry, and stainless-steel appliances including a gas range. The primary bedroom offers a walk-in closet, a beautifully appointed quartz and tile bathroom and direct access to a private deck. The second bedroom also opens to the deck. Modern upgrades include a new HVAC system with 3 mini-splits, in-unit washer/dryer, updated lighting and electrical. This 5-unit, pet friendly association offers low condo fees. Ideally located near the SW Corridor Park, Back Bay, Copley and the South End's renowned restaurants and cafes.
-
Highlights
- Area: South End
- Cooling: 3 or More, Ductless
- HOA Fee: $260
- Property Type: Condominium
- Total Rooms: 4
- Year Built: 1900
- Building Name: West Canton Place Condominium
- Heating: Ductless
- Property Class: Residential
- Stories: 1
- Unit Number: 3
- Status: Active
-
Additional Details
- Appliances: Range, Dishwasher, Microwave, Refrigerator, Washer, Dryer
- Construction: Stone
- Exterior Features: Deck
- Flooring: Wood, Tile
- Roof: Shingle
- Total Number of Units: 5
- Year Built Source: Public Records
- Zoning: Cd
- Basement: N
- Exclusions: Tenants' Belongings.
- Fireplaces: 1
- Pets Allowed: Yes
- SqFt Source: Public Record
- Year Built Details: Renovated Since
- Year Converted: 1986
-
Amenities
- Community Features: Public Transportation, Shopping, Park, Medical Facility, Highway Access, T-Station
- Parking Features: On Street
-
Utilities
- Electric: 100 Amp Service
- Water Source: Public
- Sewer: Public Sewer
-
Fees / Taxes
- Assessed Value: $950,200
- HOA Fee Includes: Water, Sewer, Insurance
- Taxes: $11,003
- HOA Fee Frequency: Monthly
- Tax Year: 2025
Similar Listings



Content © 2026 MLS Property Information Network, Inc. The information in this listing was gathered from third party resources including the seller and public records.
Listing information provided courtesy of Hammond Residential Real Estate.
MLS Property Information Network, Inc. and its subscribers disclaim any and all representations or warranties as to the accuracy of this information.