
Sold!
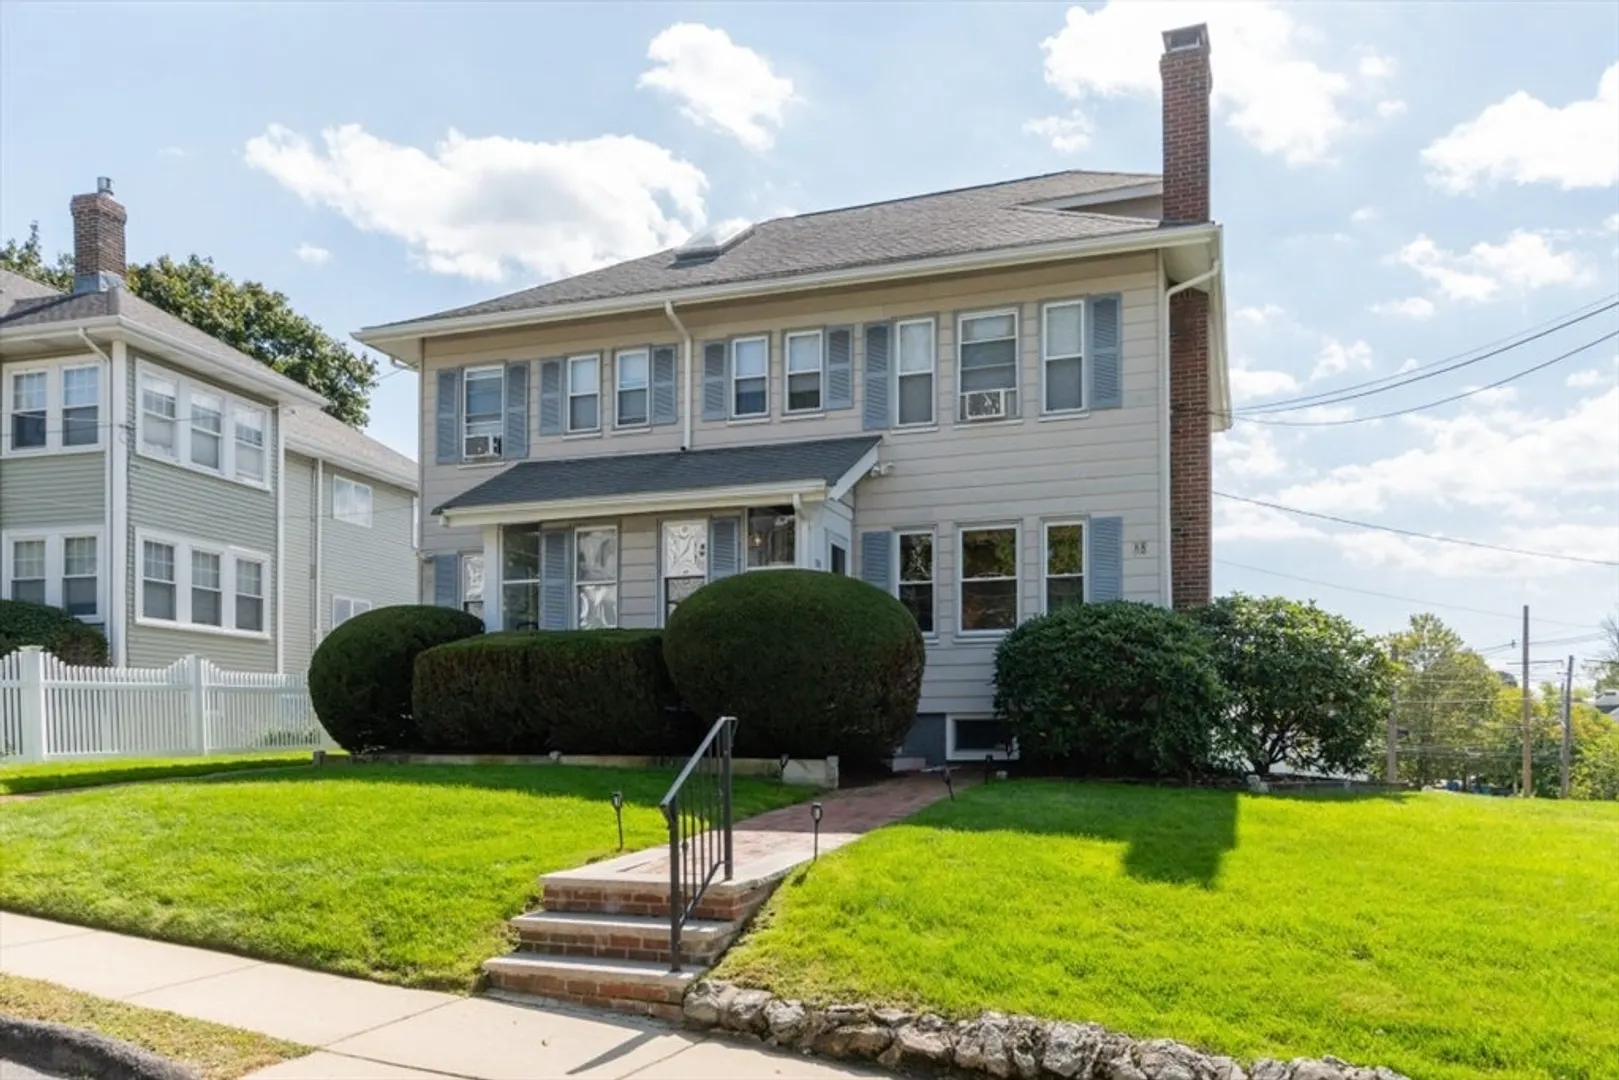
$718,000
3
Beds
1
Bath
1,312
Living Area
-
Property Description
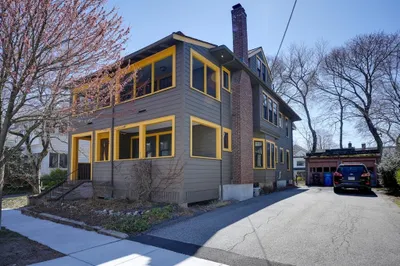
Welcome to this attractive 1st floor condominium that presents an exceptional opportunity for comfortable living. Bright and wonderfully spacious at over 1,300 sqft, it is perched up on a large, landscaped lot. The living room offers a warm and inviting space, highlighted by the classic elegance of crown molding and the cozy ambiance of a wood-burning fireplace. 3 bedrooms and a modern full bath complete this level. Exclusive use rear porch, paver patio and 1-car garage parking and 2 more additional off-street spots! Fabulous location near vibrant Cushing Square shops & restaurants, and steps to 73 busline to Harvard Square.
-
Highlights
- Building Name: 86-88 Palfrey Road Condominium
- HOA Fee: $300
- Property Class: Residential
- Stories: 1
- Unit Number: 88
- Status: Closed
- Heating: Baseboard, Natural Gas
- Parking Spots: 3
- Property Type: Condominium
- Total Rooms: 7
- Year Built: 1925
-
Additional Details
- Appliances: Range, Dishwasher, Microwave, Refrigerator
- Construction: Frame
- Fireplaces: 1
- Interior Features: Sun Room
- Roof: Shingle
- Total Number of Units: 2
- Year Built Source: Public Records
- Zoning: R
- Basement: Y
- Exterior Features: Porch - Enclosed, Patio, Professional Landscaping
- Flooring: Tile, Vinyl, Hardwood, Flooring - Hardwood
- Pets Allowed: Yes
- SqFt Source: Master Deed
- Year Built Details: Approximate
- Year Converted: 2010
-
Amenities
- Community Features: Public Transportation, Shopping
- Parking Features: Under, Garage Door Opener, Off Street, Paved
- Covered Parking Spaces: 1
-
Utilities
- Electric: Circuit Breakers, 100 Amp Service
- Water Source: Public
- Sewer: Public Sewer
-
Fees / Taxes
- Assessed Value: $680,000
- HOA Fee Includes: Water, Sewer, Insurance, Maintenance Structure, Maintenance Grounds
- Taxes: $7,745
- HOA Fee Frequency: Monthly
- Tax Year: 2025
Similar Listings
Sold
24 Photos
Sold
22 Photos
Sold
25 Photos
Sold
39 Photos
Content © 2026 MLS Property Information Network, Inc. The information in this listing was gathered from third party resources including the seller and public records.
Listing information provided courtesy of Coldwell Banker Realty - Lexington.
MLS Property Information Network, Inc. and its subscribers disclaim any and all representations or warranties as to the accuracy of this information.
