
23 Walnut St #23
$895,000
3
Beds
3
Baths
2,058
Sqft
- Request Info
- Call
- Save
-
More
- Mortgage Calculator

Property Tools
$895,000
3
Beds
3
Baths
2,058
Living Area
-
Property Description
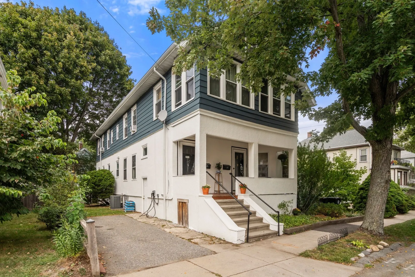
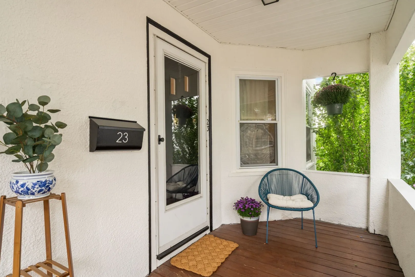
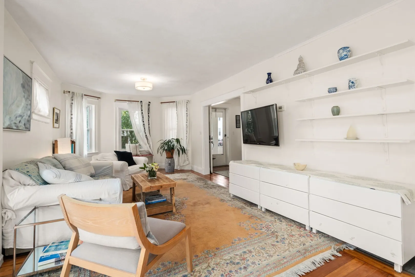
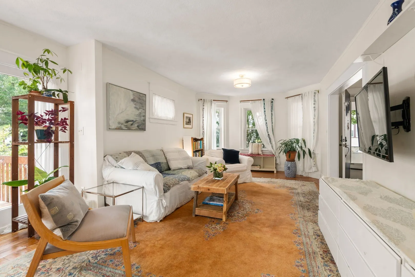
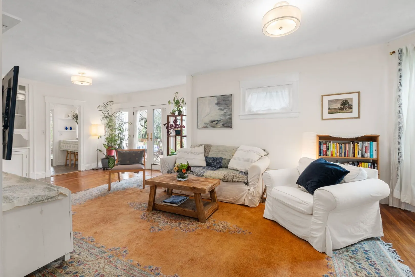
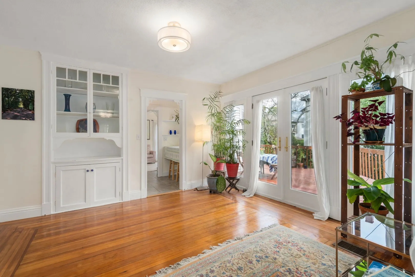
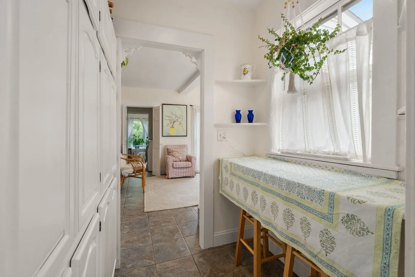
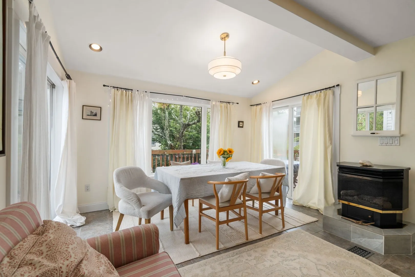
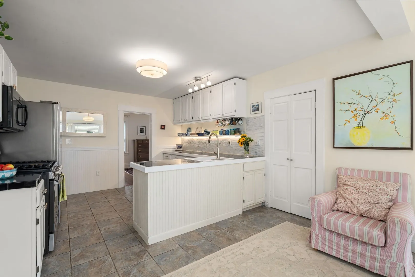
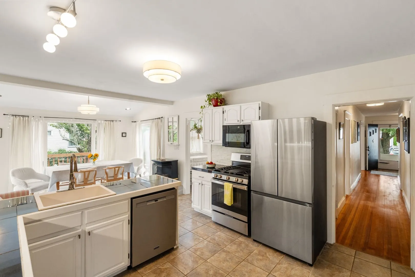
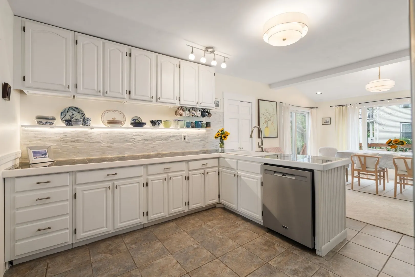
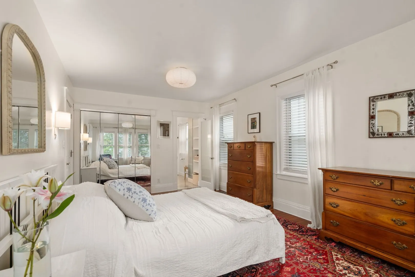
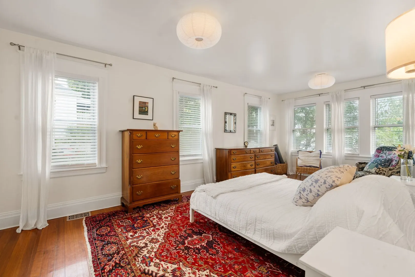
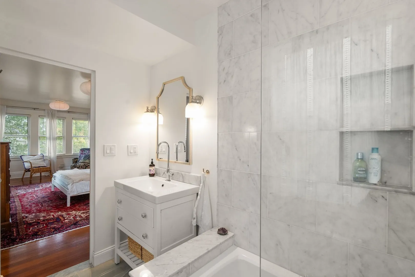
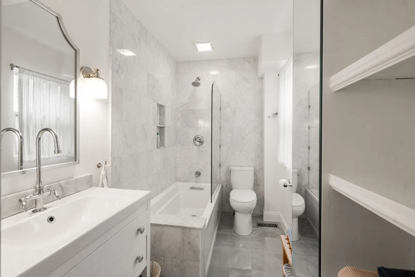
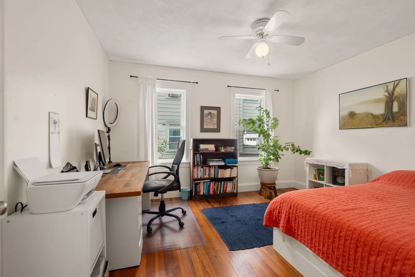
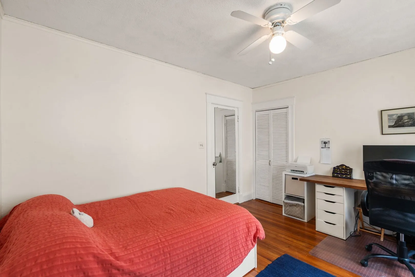
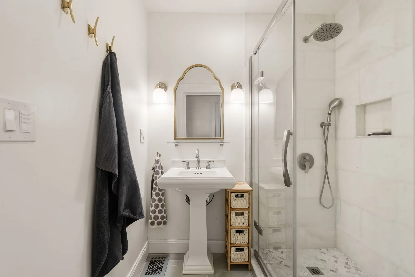
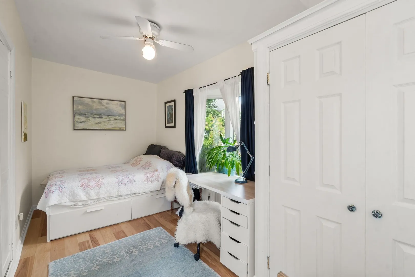
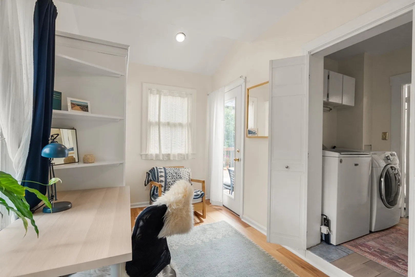
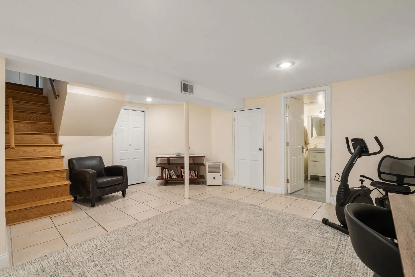
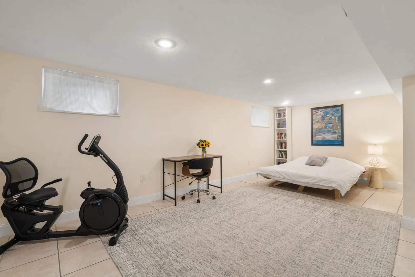
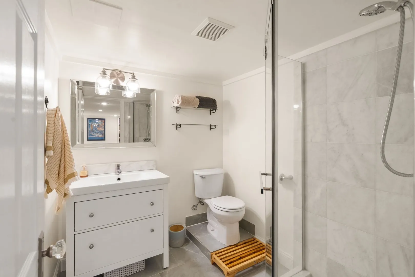
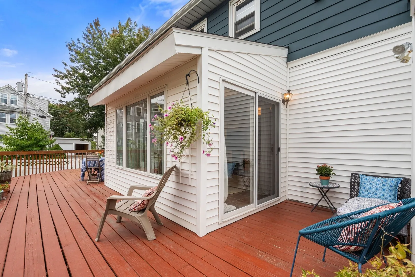
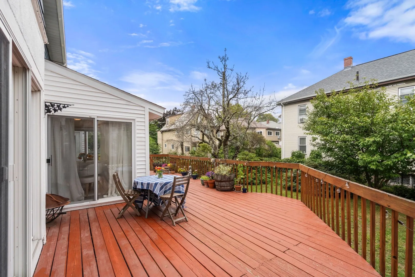
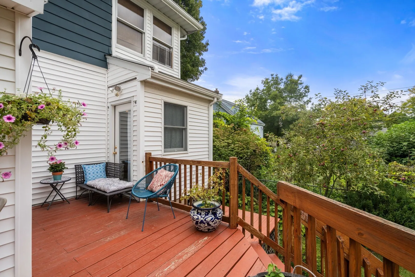
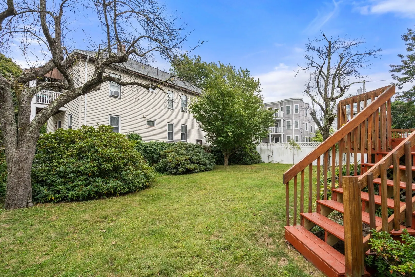
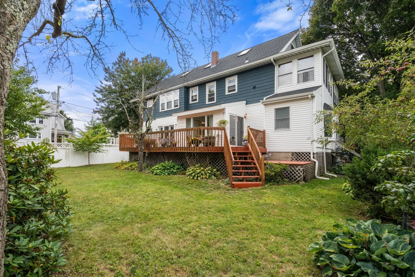
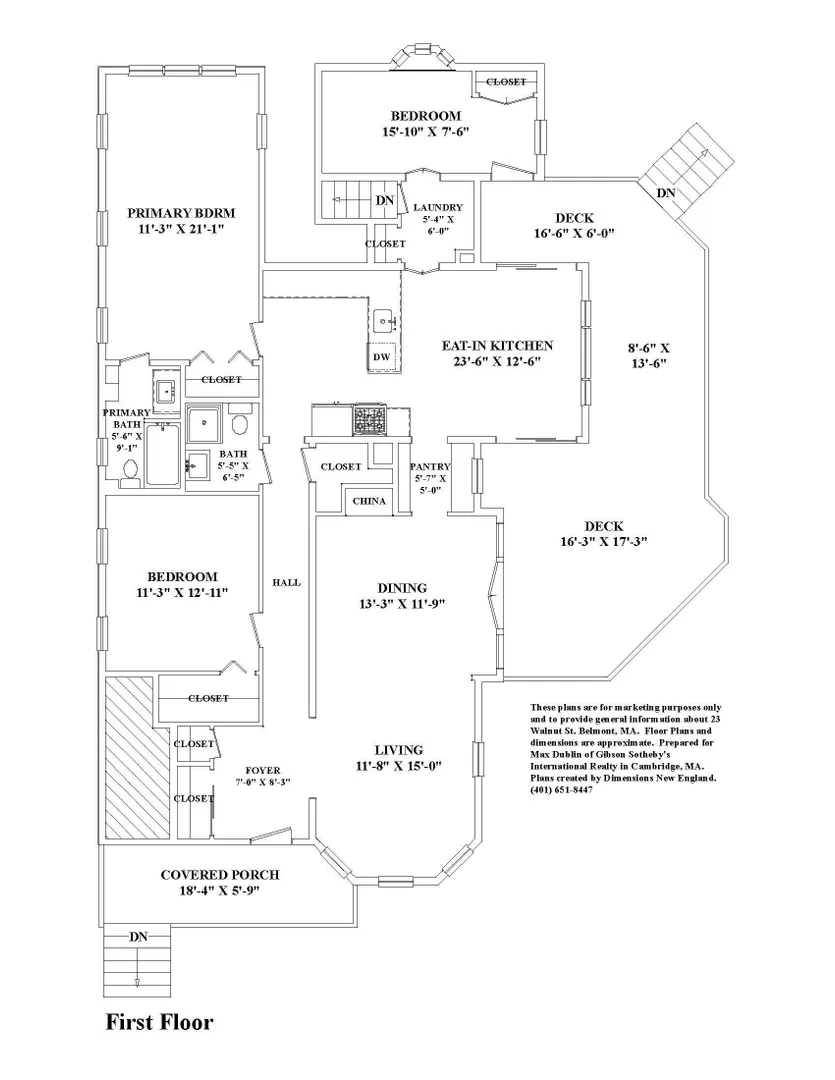
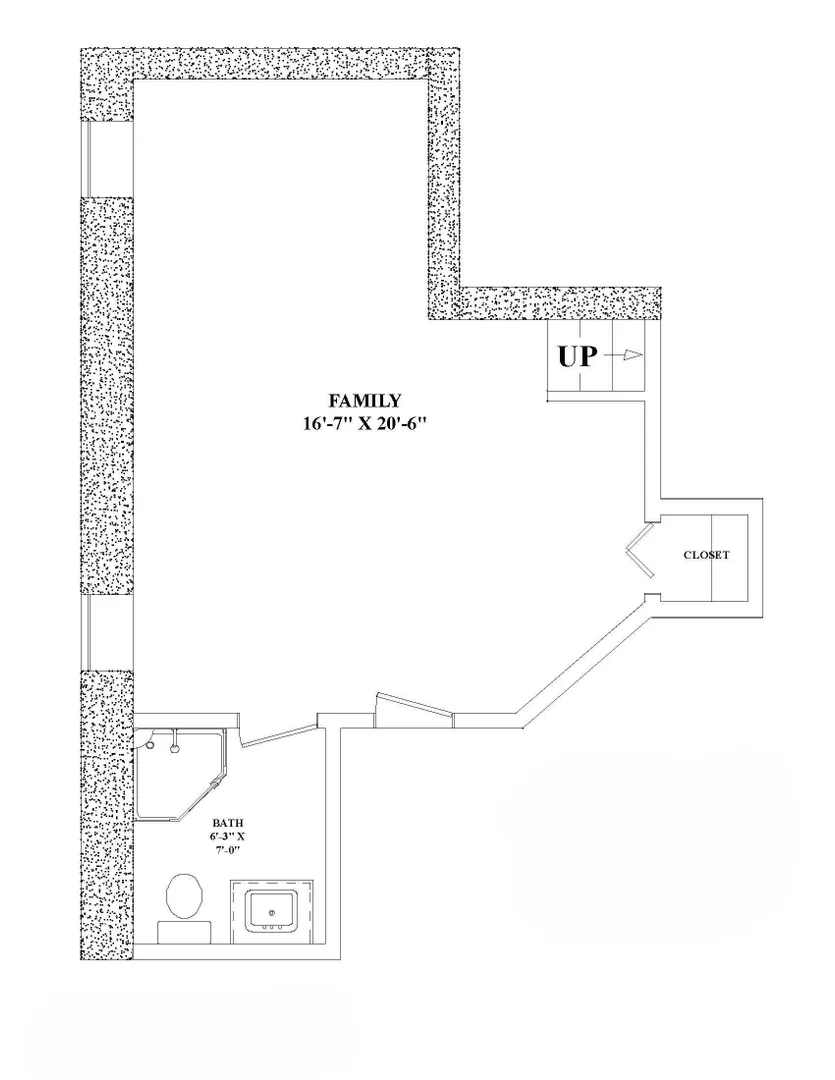
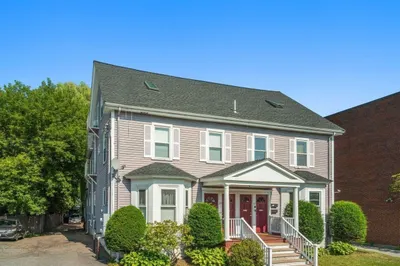
Tucked into Belmont’s lively Waverley Square neighborhood, this spacious 3-bedroom, 3-bath duplex offers the kind of room to spread out—inside and out—that’s hard to find in condo living. With 2,058 sq. ft. of finished space, including 1,683 sq. ft. on the main level plus a 375 sq. ft. lower level, the home has an easy, comfortable flow. Sunlight fills the expansive living room, where hardwood floors, original built-ins and French doors add warmth and character and open directly onto an oversized private deck. The kitchen connects to a bright dining area through a charming pass-through pantry, creating a natural flow for everyday meals and entertaining, while the dining area opens directly to the deck and yard beyond. Three bedrooms are located on the main level, including a generous primary suite with an updated private bath, while two additional updated baths and in-unit laundry make everyday living easy. Downstairs, the finished lower level offers valuable bonus space for a family room, home office, gym or guest area. The large deck overlooks an expansive shared yard with mature plantings, while a shared storage shed provides space for bikes, gardening gear and more. Amenities include two off-street parking spaces with an EV charger, a pet-friendly association, newer roof and terrific storage. All just steps to terrific shopping, Tatte Bakery, Pequossette Park and soccer field and the Waverley MBTA stop and bus line into Harvard Square.
-
Highlights
- Area: Waverley
- Cooling: Central Air
- HOA Fee: $200
- Property Class: Residential
- Stories: 2
- Unit Number: 23
- Status: Active
- Building Name: Marju Estates Condominium
- Heating: Forced Air, Natural Gas
- Parking Spots: 2
- Property Type: Condominium
- Total Rooms: 7
- Year Built: 1927
-
Additional Details
- Appliances: Range, Dishwasher, Microwave, Refrigerator, Washer, Dryer
- Construction: Frame
- Fireplaces: 1
- Roof: Shingle
- Total Number of Units: 2
- Year Built Source: Public Records
- Zoning: R
- Basement: Y
- Exterior Features: Porch, Deck, Fenced Yard, Garden
- Flooring: Wood, Tile
- SqFt Source: Measured
- Year Built Details: Approximate
- Year Converted: 1990
-
Amenities
- Community Features: Public Transportation, Shopping, Park, Walk/Jog Trails, Medical Facility, Laundromat, Highway Access, House of Worship, Public School, T-Station
- Parking Features: Off Street, Assigned
-
Utilities
- Electric: Circuit Breakers
- Water Source: Public
- Sewer: Public Sewer
-
Fees / Taxes
- Assessed Value: $864,000
- Tax Year: 2026
- HOA Fee Includes: Insurance
- Taxes: $10,328
Similar Listings
Content © 2026 MLS Property Information Network, Inc. The information in this listing was gathered from third party resources including the seller and public records.
Listing information provided courtesy of Gibson Sotheby's International Realty.
MLS Property Information Network, Inc. and its subscribers disclaim any and all representations or warranties as to the accuracy of this information.