
Sold!
$885,000
4
Beds
2
Baths
1,717
Living Area
-
Property Description
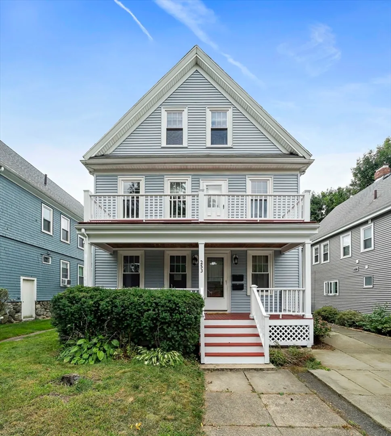
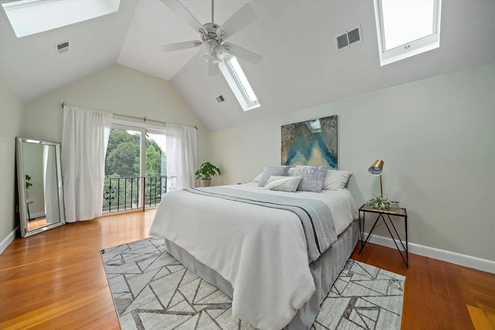
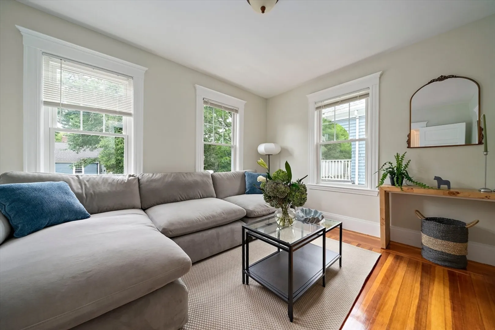
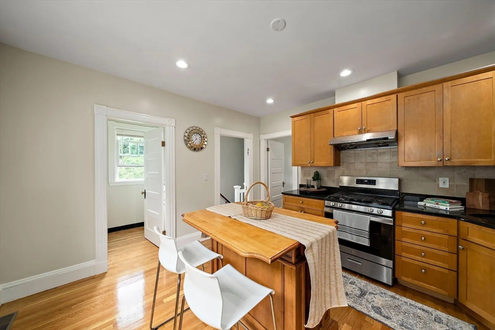
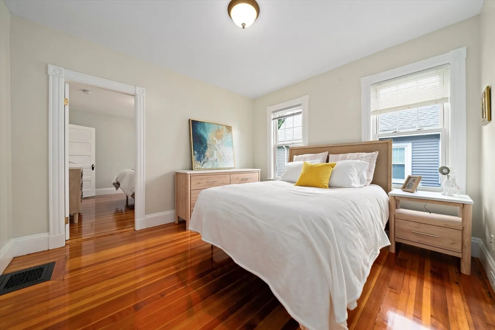
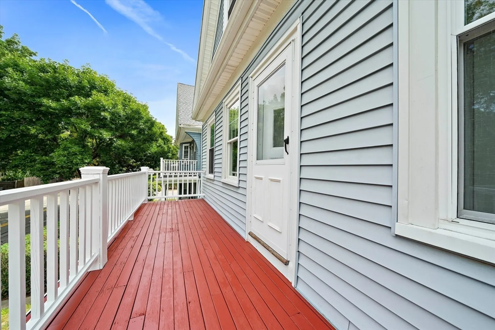
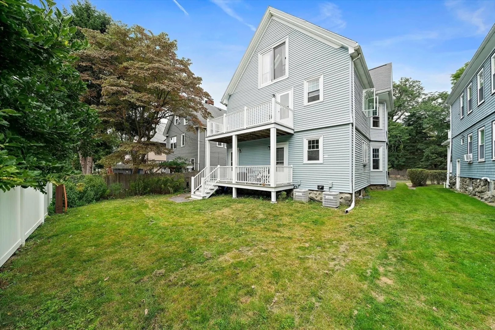
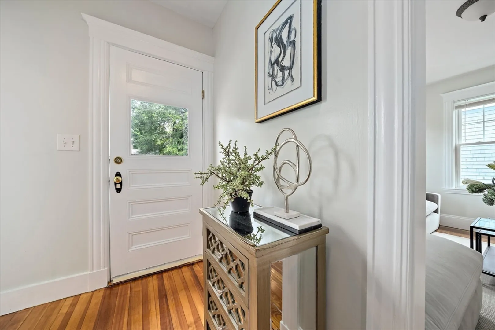
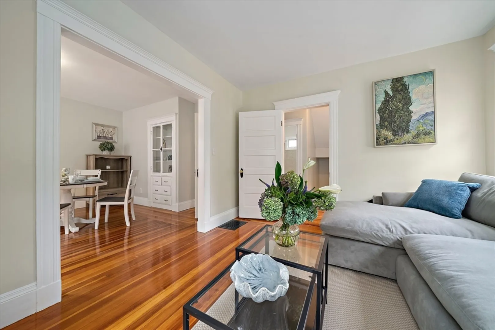
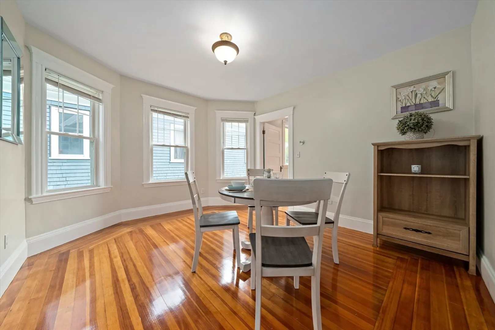
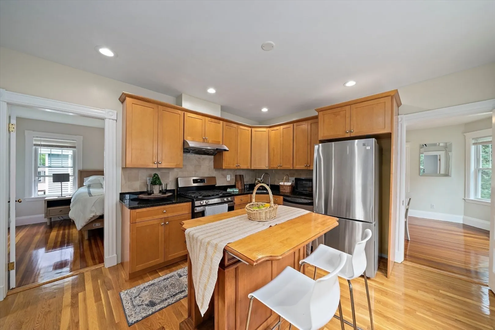
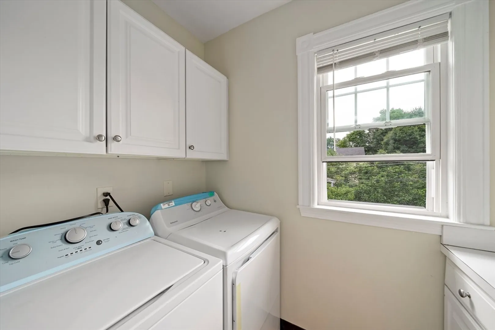
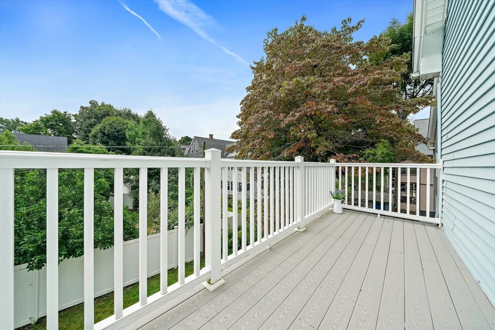
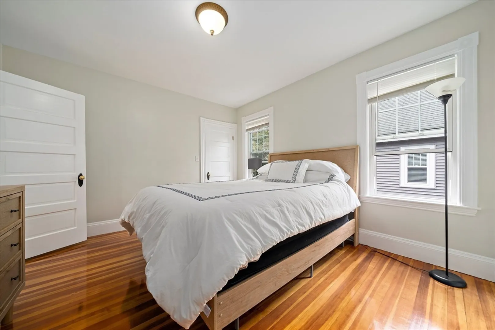
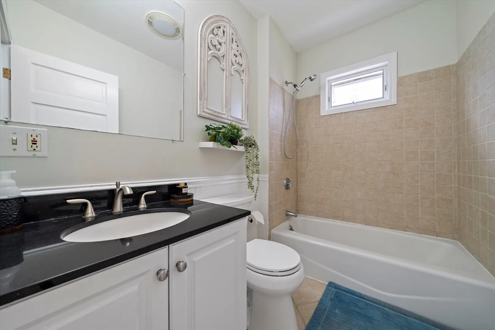
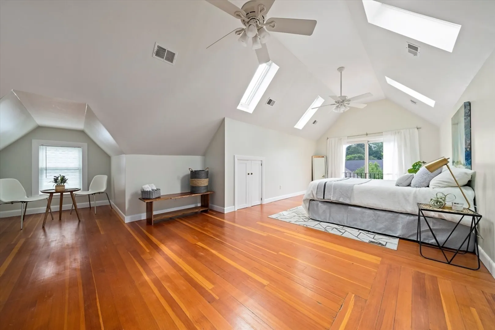
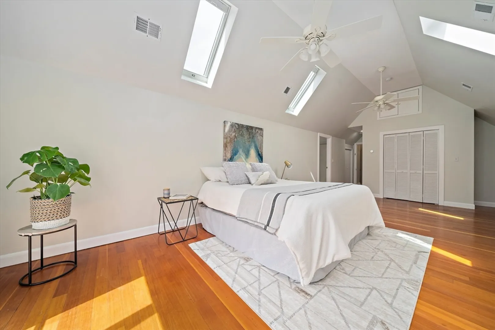
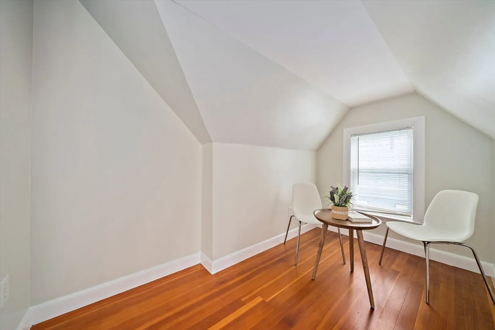
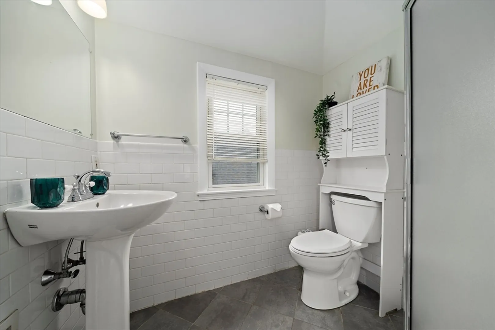
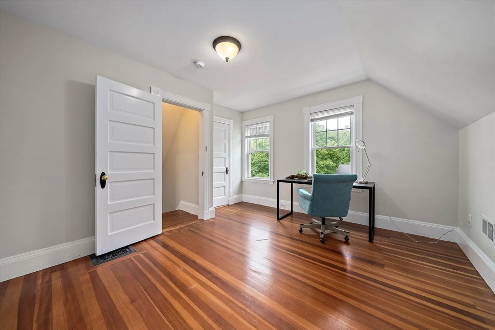
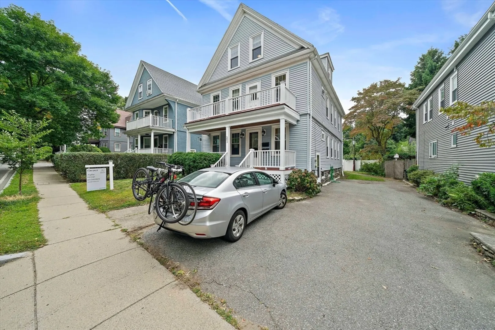
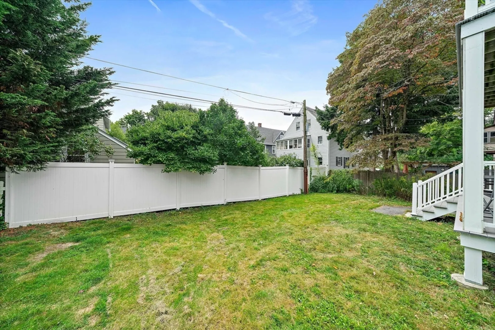
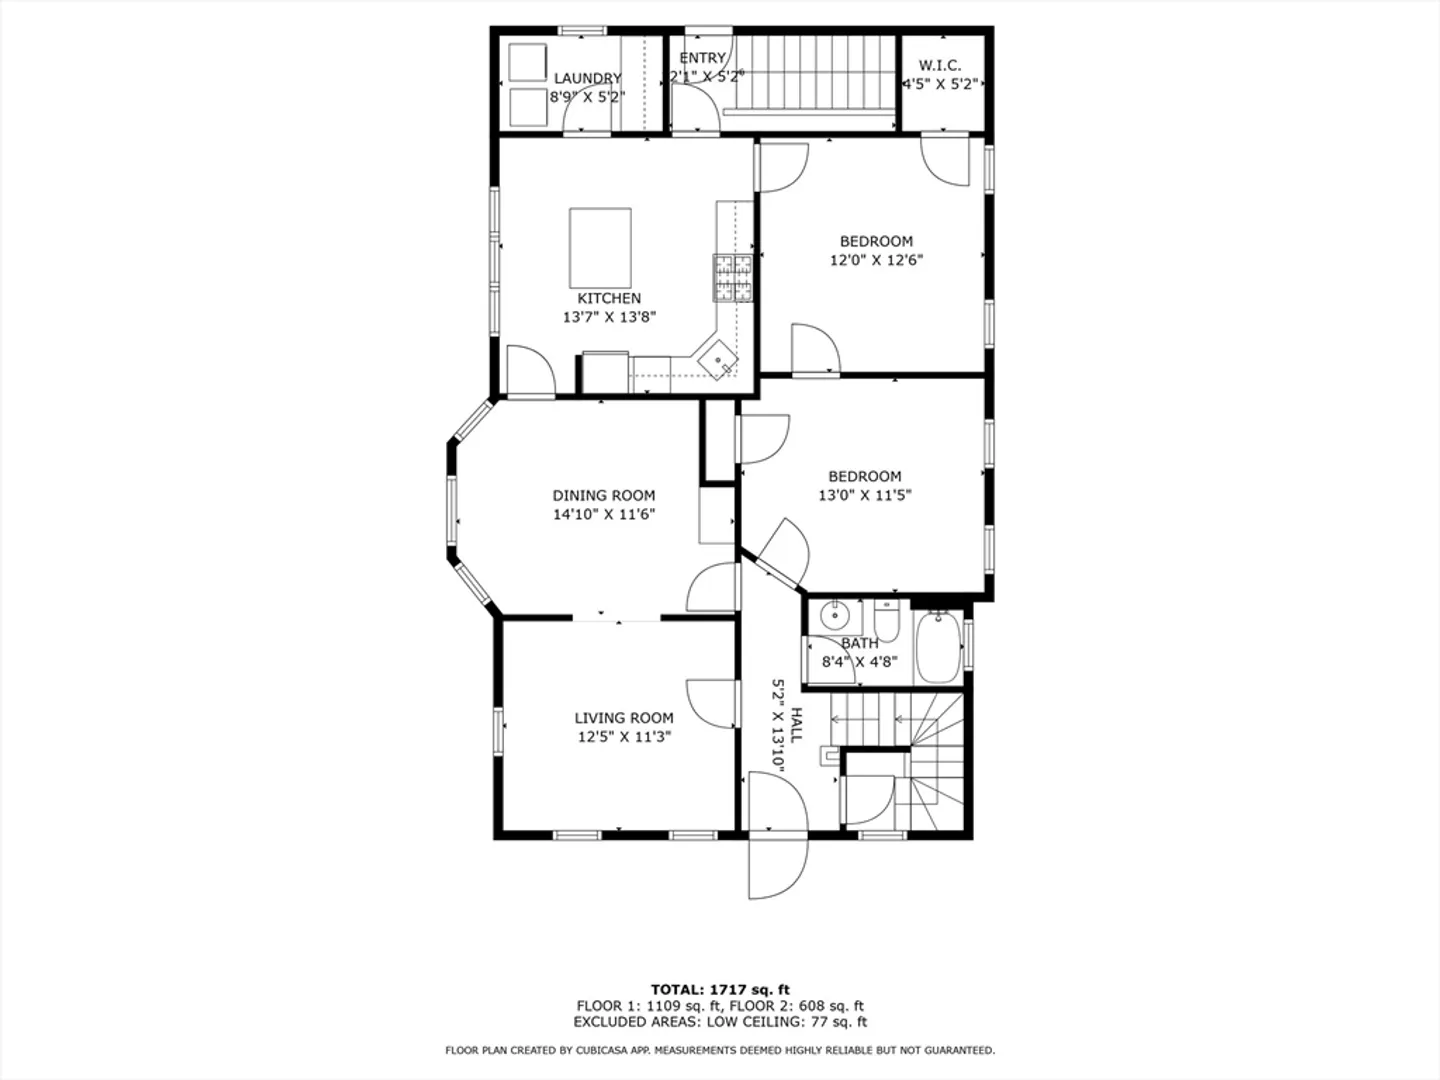
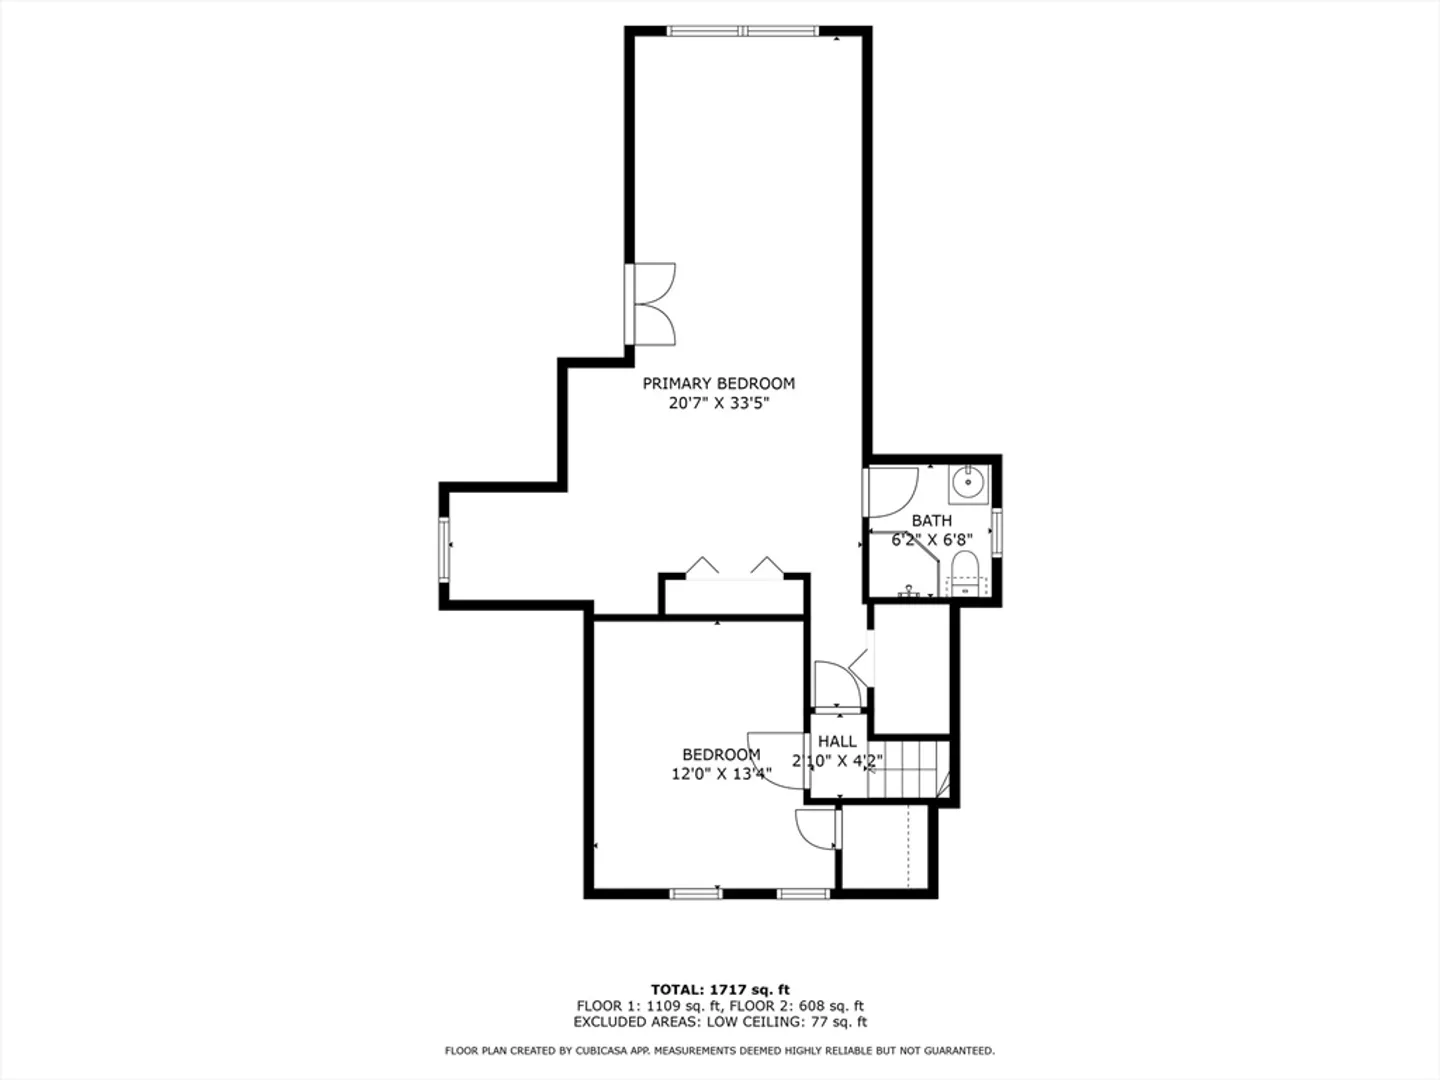
Welcome to this elegant and modern 4-bedroom, 2-bathroom duplex home. Recently repainted, this unit offers an ideal layout with two bedrooms and a full bathroom on each floor. The spacious primary suite on the third floor features high ceilings and skylights. Enjoy the warmth of hardwood floors and ample storage, including a large unfinished basement. Experience comfort with in-unit washer and dryer, 2-zone central air, gas heating and cooking. Relax on the front and back porches or in the common backyard. Three off-street parking spots are included. Residents can enjoy the nearby Belmont Parkour Park, public library, and benefit from Belmont's excellent school system and convenient public transportation options. All utilities, including gas, electricity, and water, are billed separately. This well-insulated, lead-compliant property features a strong rental history. Don’t miss the opportunity to make this exceptional residence your new home!
-
Highlights
- Cooling: Central Air
- HOA Fee: $115
- Property Class: Residential
- Total Rooms: 7
- Year Built: 1915
- Heating: Forced Air, Natural Gas
- Parking Spots: 3
- Property Type: Condominium
- Unit Number: 2
- Status: Closed
-
Additional Details
- Appliances: Dishwasher, Disposal, Refrigerator, Washer, Dryer
- Construction: Frame
- Flooring: Tile, Hardwood
- Total Number of Units: 2
- Year Built Source: Public Records
- Zoning: Res
- Basement: Y
- Exterior Features: Porch
- Roof: Shingle
- Year Built Details: Actual
- Year Converted: 2005
-
Amenities
- Community Features: Public Transportation, Tennis Court(s), Park, Laundromat, Private School, Public School, T-Station
- Parking Features: Off Street, Tandem
-
Utilities
- Electric: Circuit Breakers
- Water Source: Public
- Sewer: Public Sewer
-
Fees / Taxes
- Assessed Value: $666,000
- HOA Fee Frequency: Monthly
- Tax Year: 2024
- Compensation Based On: Compensation Offered but Not in MLS
- HOA Fee Includes: Insurance
- Taxes: $7,033
Similar Listings
Sold
39 Photos
Sold
24 Photos
Sold
19 Photos
Sold
1 Photo
Content © 2026 MLS Property Information Network, Inc. The information in this listing was gathered from third party resources including the seller and public records.
Listing information provided courtesy of eXp Realty.
MLS Property Information Network, Inc. and its subscribers disclaim any and all representations or warranties as to the accuracy of this information.
