
Sold!
$1,300,000
7
Beds
4/2
Baths
6,266
Living Area
-
Property Description
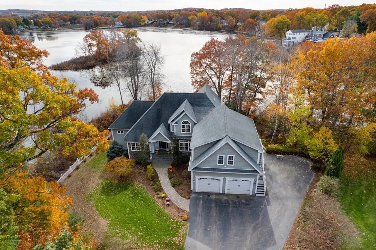
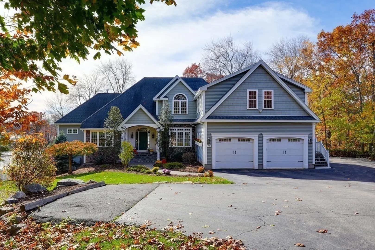
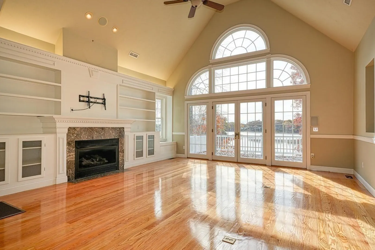
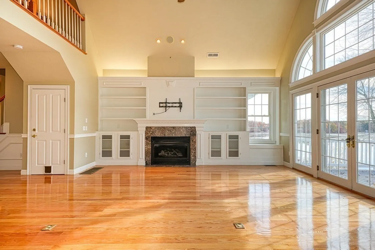
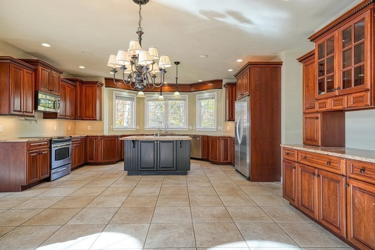
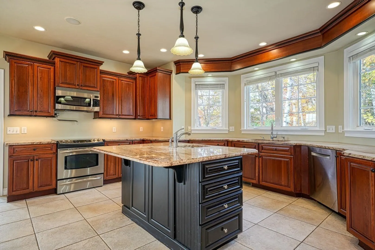
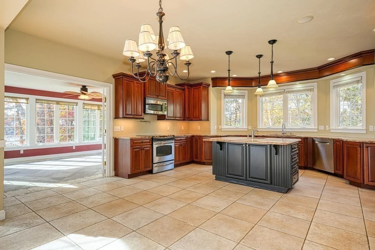
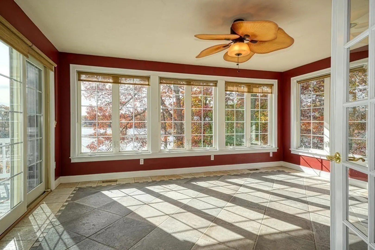
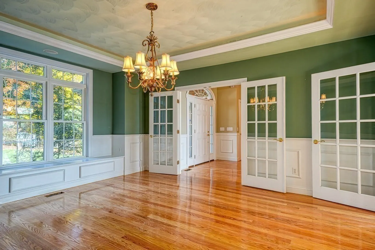
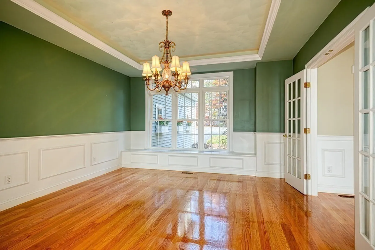
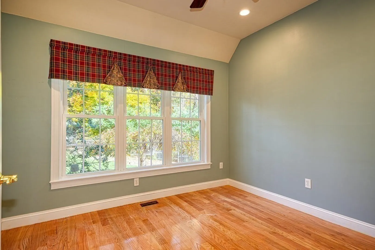
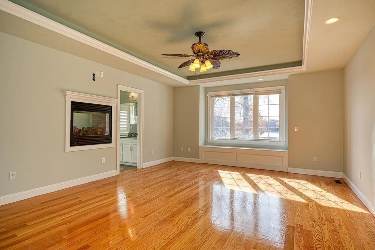
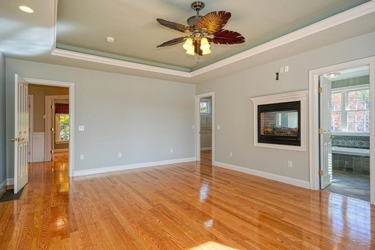
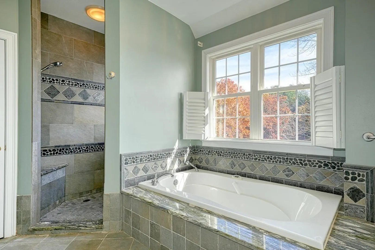
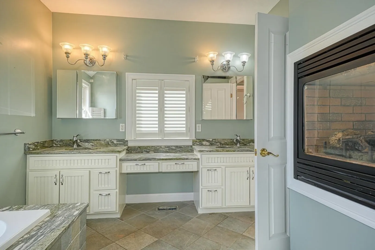
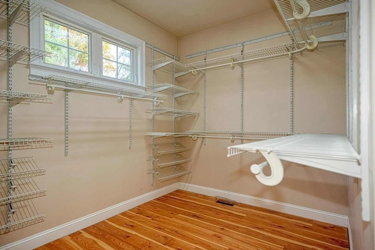
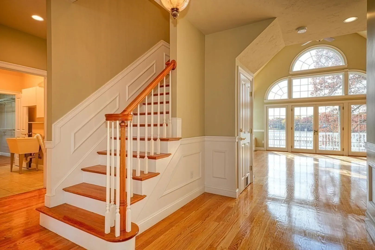
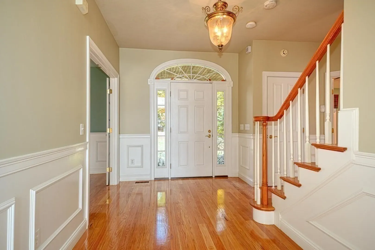
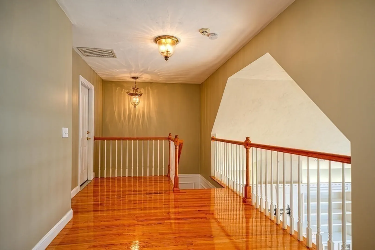
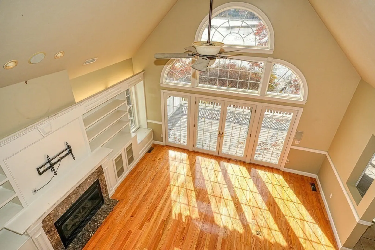
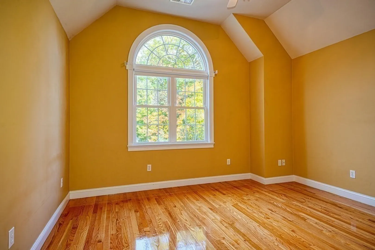
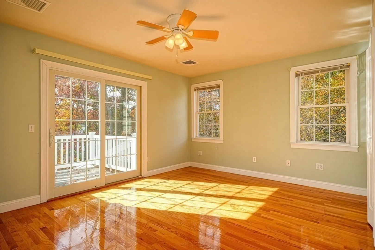
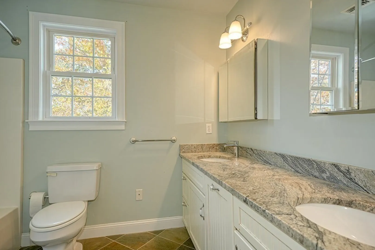
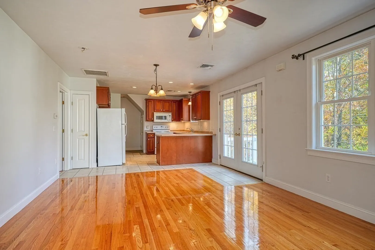
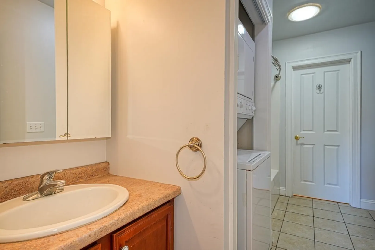
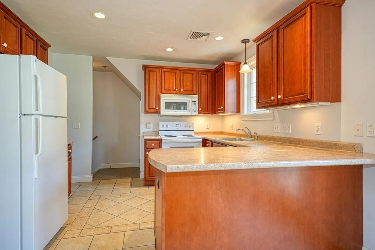
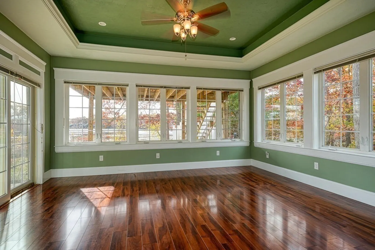
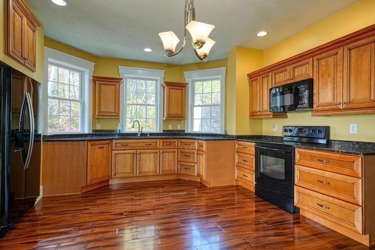
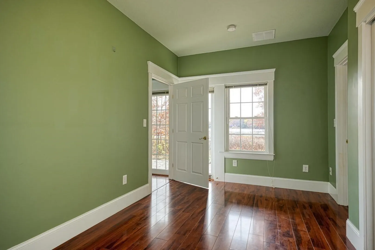
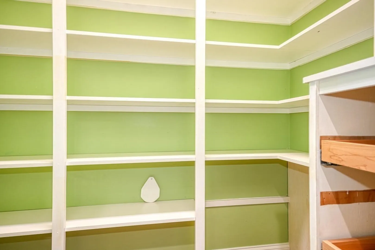
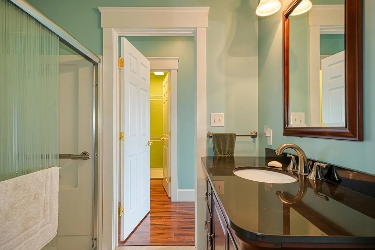
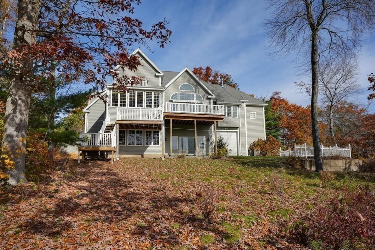
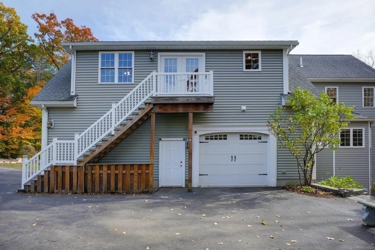
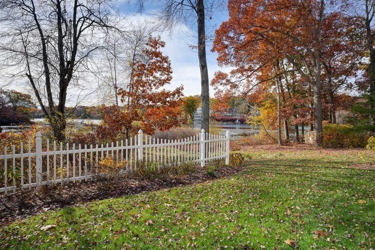
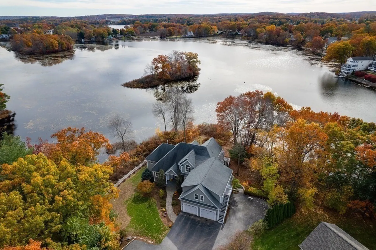
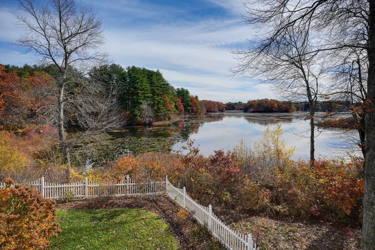
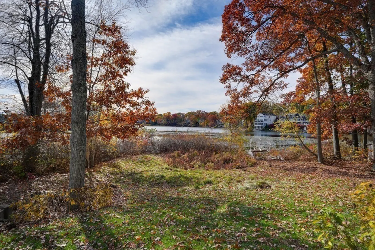
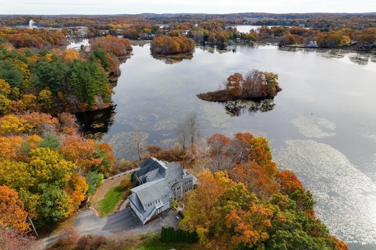
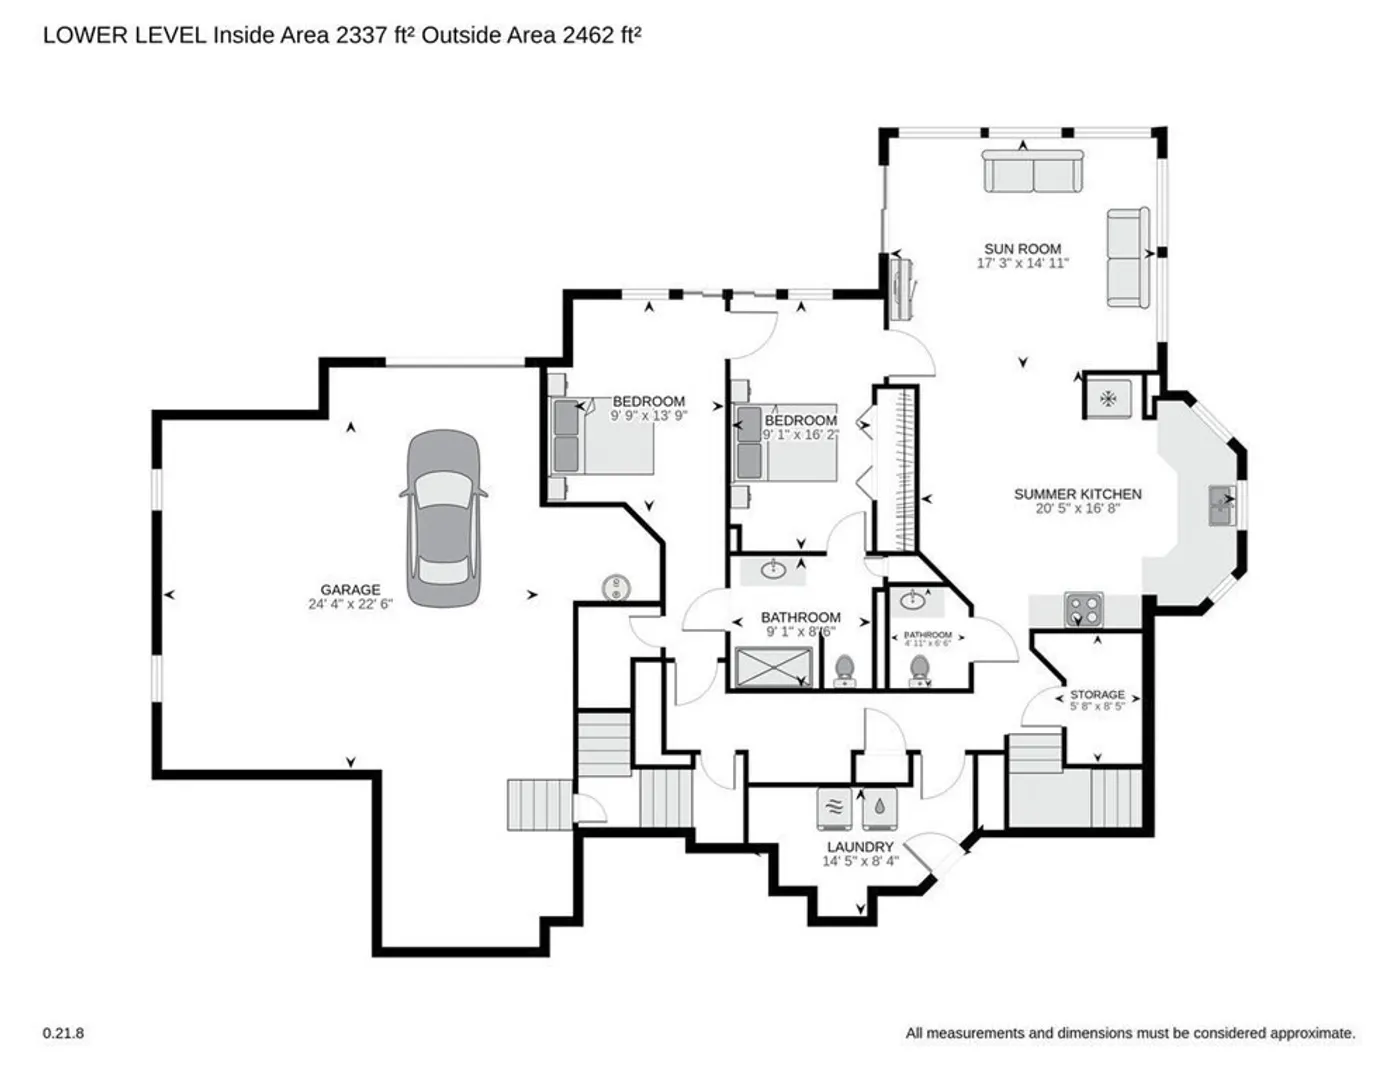
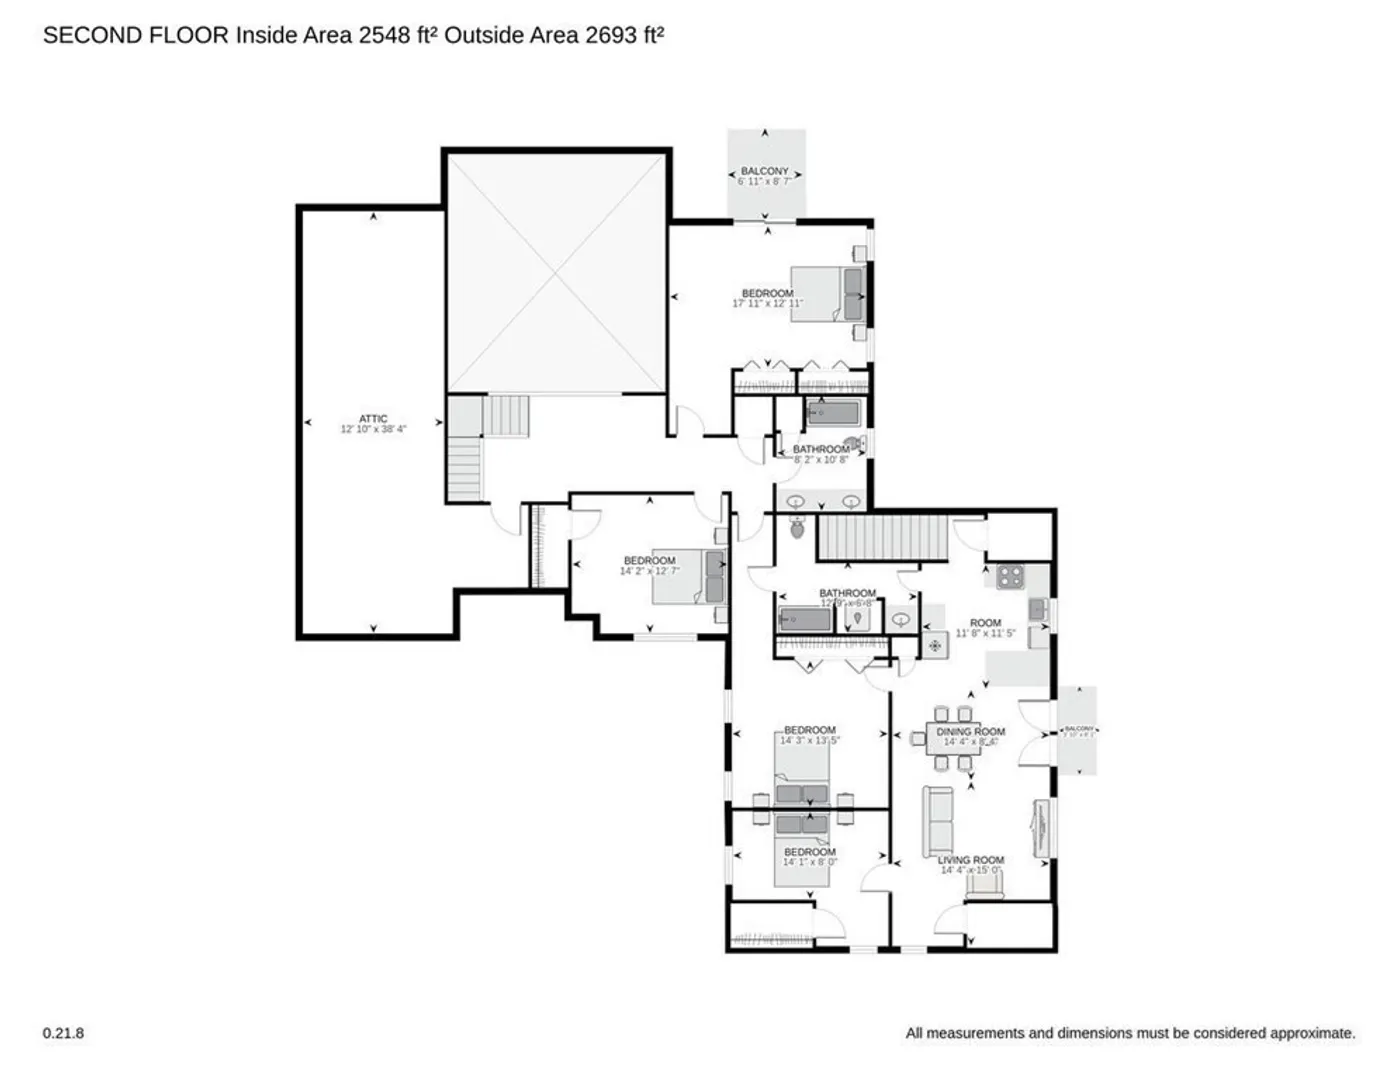
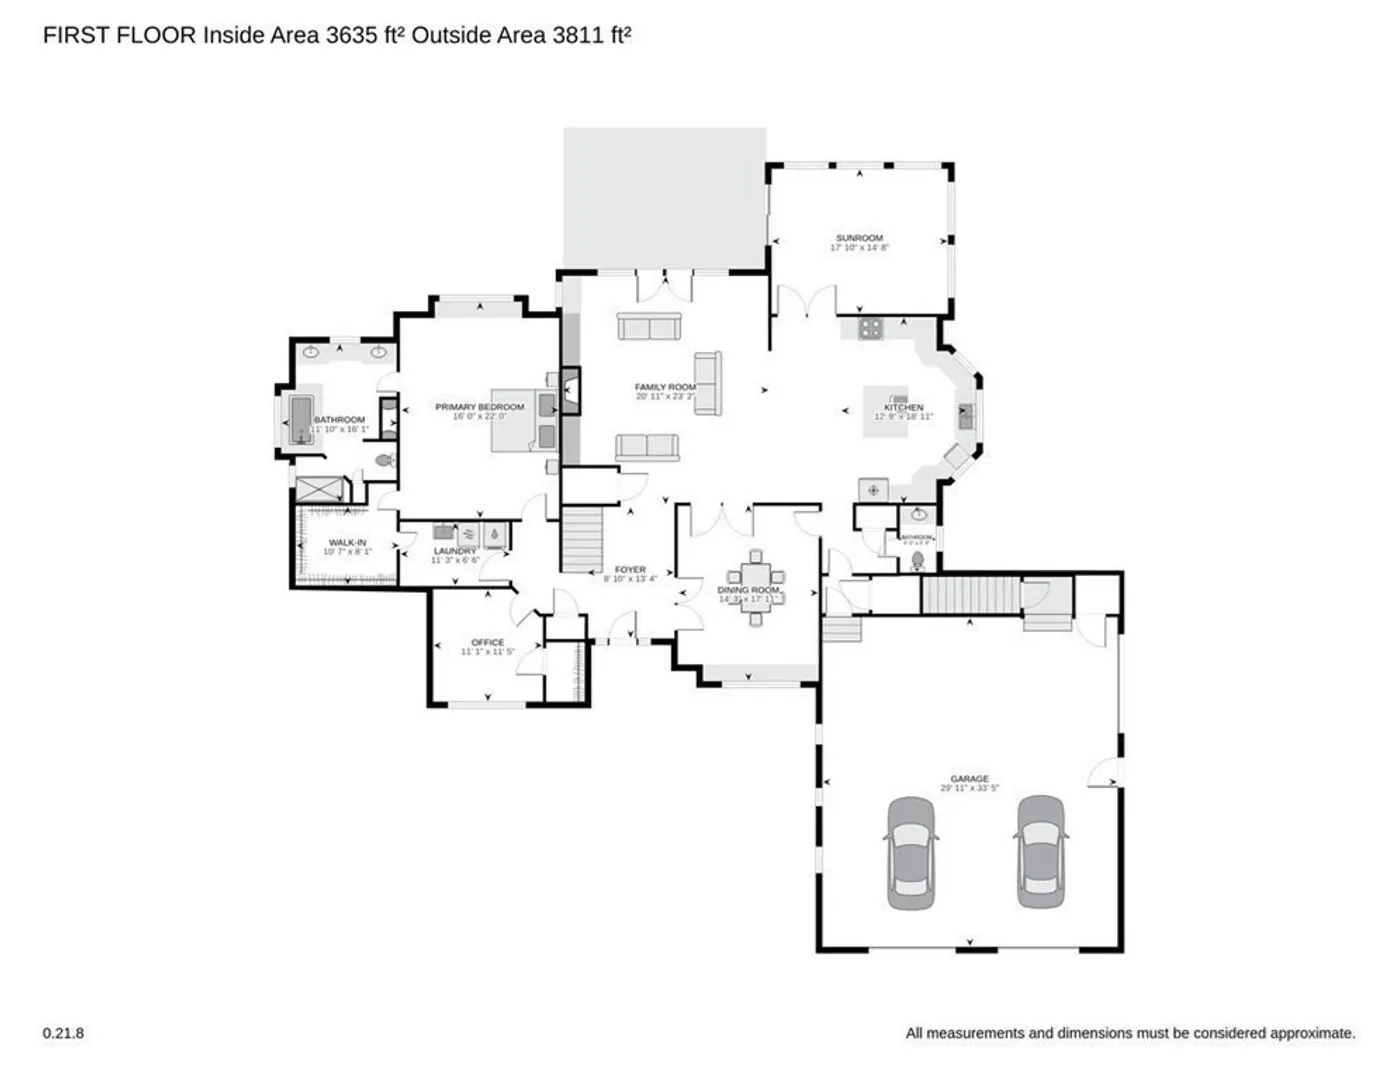
This 7 bedroom, 6 Bath Custom Built Waterfront Home situated on a Peninsula on the shores of Lake Quinsigamond is a must-see to appreciate! Soaring ceilings and oversized windows offer scenic views & fill the home with light. Made for entertaining, this stunner offers a Chef’s Kitchen, many heated floors, Formal Dining room, open concept Living Room with French doors that lead to Composite Deck overlooking backyard & Private Dock. First floor Bedroom Suite gives you the feeling of a Spa with the beautiful stonework, Double-Sided Fireplace & ample closet. There is a dedicated Suite over the garage with separate entry for your Home Office, Guest Suite, or Hobby Space needs, ideal for the multi-generational family. The professionally finished Lower Level offers 2 additional rooms, a Summer Kitchen, & slider that leads to a Stone Paver Patio.Three Car oversized garage for all your toys & lower garage for boat storage/home gym are some of the extras in this meticulously maintained home.
-
Highlights
- Cooling: Central Air, 3 or More
- Heating: Central, Forced Air, Radiant, Oil, Propane, Leased Propane Tank
- Property Class: Residential
- Style: Colonial
- Year Built: 2006
- Has View: Yes
- Parking Spots: 5
- Property Type: Single Family Residence
- Total Rooms: 12
- Status: Closed
-
Additional Details
- Appliances: Range, Dishwasher, Disposal, Microwave, Refrigerator, Washer/Dryer, Vacuum System, Plumbed For Ice Maker, Utility Connections for Electric Range, Utility Connections for Electric Oven, Utility Connections for Electric Dryer
- Construction: Frame
- Exterior Features: Deck - Composite, Patio, Balcony, Rain Gutters, Storage, Professional Landscaping, Sprinkler System, Fruit Trees, Garden
- Flooring: Plywood, Tile, Hardwood, Stone / Slate, Wood Laminate, Flooring - Hardwood, Flooring - Stone/Ceramic Tile, Flooring - Laminate
- Interior Features: Closet, Bathroom - Full, Bathroom - With Tub & Shower, Lighting - Overhead, Bathroom - With Shower Stall, Closet - Linen, Countertops - Stone/Granite/Solid, Enclosed Shower - Fiberglass, Ceiling Fan(s), Dining Area, Cable Hookup, Open Floor Plan, Recessed Lighting, Slider, Breakfast Bar / Nook, Office, Bathroom, Sun Room, Den, Home Office-Separate Entry, Central Vacuum, Wired for Sound, Internet Available - Unknown
- Road Frontage Type: Private Road, Dead End
- View: Scenic View(s)
- Year Built Source: Owner
- Basement: Full, Partially Finished, Walk-Out Access, Interior Entry, Garage Access, Concrete
- Exclusions: Washer/Dryer In Main Suite & Commercial-Grade Lift Negotiable
- Fireplaces: 2
- Foundation: Concrete Perimeter
- Lot Features: Cleared, Sloped
- Roof: Shingle
- Year Built Details: Actual, Renovated Since
- Zoning: Res B-
-
Amenities
- Community Features: Public Transportation, Shopping, Pool, Tennis Court(s), Park, Walk/Jog Trails, Medical Facility, Laundromat, Highway Access, House of Worship, Private School, Public School
- Parking Features: Attached, Garage Door Opener, Storage, Workshop in Garage, Garage Faces Side, Insulated, Oversized, Paved Drive, Off Street, Paved
- Waerfront: Yes
- Covered Parking Spaces: 3
- Security Features: Security System
- Waterfront Features: Waterfront, Beach Front, Navigable Water, Lake, Dock/Mooring, Frontage, Direct Access, Private, Lake/Pond, Walk to, 0 to 1/10 Mile To Beach, Beach Ownership(Private)
-
Utilities
- Electric: 200+ Amp Service, Generator Connection
- Water Source: Public
- Sewer: Public Sewer
-
Fees / Taxes
- Assessed Value: $1,536,907
- Compensation Based On: Net Sale Price
- Tax Year: 2023
- Buyer Agent Compensation: 2%
- Facilitator Compensation: 1%
- Taxes: $20,165
Similar Listings
Sold
37 Photos
Sold
42 Photos
Sold
42 Photos
Sold
42 Photos
Content © 2026 MLS Property Information Network, Inc. The information in this listing was gathered from third party resources including the seller and public records.
Listing information provided courtesy of Walsh and Associates Real Estate.
MLS Property Information Network, Inc. and its subscribers disclaim any and all representations or warranties as to the accuracy of this information.
