
88 Mylod Street #1
$1,299,900
4
Beds
3/1
Baths
2,506
Sqft
- Request Info
- Call
- Save
-
More
- Mortgage Calculator

Property Tools
$1,299,900
4
Beds
3/1
Baths
2,506
Living Area
-
Property Description
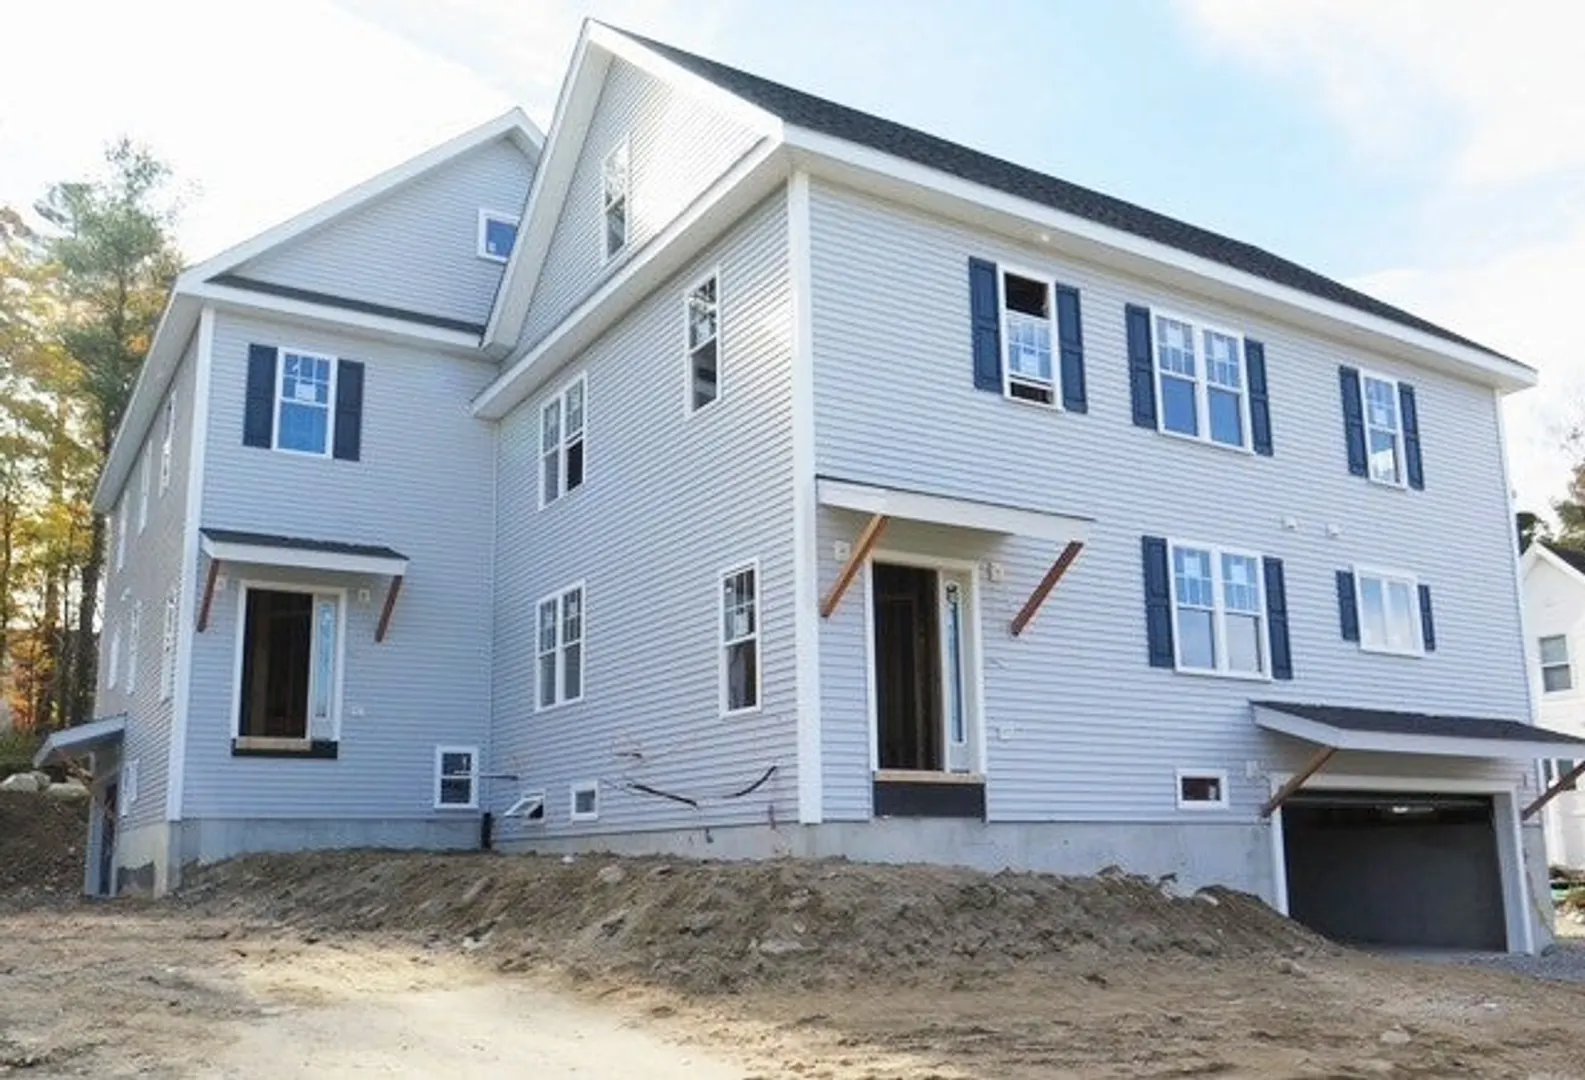
Discover the opportunity to make a brand-new home your own at 88 Mylod Street, Norwood! With 2,506 sq. ft. of thoughtfully designed living space, this spacious three-level townhome offers 8 rooms, 4–5 bedrooms, 3.5 baths, a two-car garage, additional off-street parking, and so much more! Buyers have the opportunity to personalize select finishes and details to reflect their individual style. The beautifully designed interior features an open kitchen and dining area with quartz countertops and stainless steel appliances, a dedicated home office, hardwood floors throughout, central air conditioning, and convenient second-floor laundry. Enjoy the convenience of natural gas for heating, hot water, cooking, and the clothes dryer. The inviting primary suite offers a gorgeous bathroom with a walk-in shower and a spacious walk-in closet, creating a relaxing private retreat. The versatile third-floor au pair or teen suite features a bedroom, full bath, and additional living room, offering exceptional flexibility for extended family, guests, or a private living space. Enjoy the benefits of brand-new construction with affordability in mind and an exceptionally low condo fee! Conveniently located near the Norwood–Walpole line, you can walk to the New Hawes Town Pool, Endean Park and Playground, the Norwood Community Gardens, New Coakley Middle School, local shops, restaurants, and recreation. The commuter rail and major routes to Boston and beyond are just a short drive away. Brand-new construction, exceptional space, and the opportunity to make it your own!
-
Highlights
- Cooling: Central Air
- HOA Fee: $250
- Property Class: Residential
- Stories: 3
- Unit Number: 1
- Status: Active
- Heating: Natural Gas, Hydro Air
- Parking Spots: 3
- Property Type: Condominium
- Total Rooms: 8
- Year Built: 2026
-
Additional Details
- Appliances: Range, Dishwasher, Disposal, Microwave, Refrigerator
- Construction: Frame
- Flooring: Tile, Hardwood, Flooring - Hardwood
- Pets Allowed: Yes
- SqFt Source: Owner
- Year Built Details: Approximate
- Zoning: Res
- Basement: Y
- Exterior Features: Deck - Composite
- Interior Features: Home Office, Bonus Room
- Roof: Shingle
- Total Number of Units: 2
- Year Built Source: Owner
-
Amenities
- Community Features: Public Transportation, Shopping, Pool, Park, Walk/Jog Trails, Highway Access, Public School, T-Station
- Parking Features: Attached, Under, Garage Door Opener, Off Street
- Covered Parking Spaces: 2
-
Utilities
- Electric: Circuit Breakers
- Water Source: Public, Individual Meter
- Sewer: Public Sewer
-
Fees / Taxes
- HOA Fee Frequency: Monthly
- Tax Year: 2026
- HOA Fee Includes: Insurance, Maintenance Grounds, Snow Removal, Reserve Funds
Similar Listings
Sold
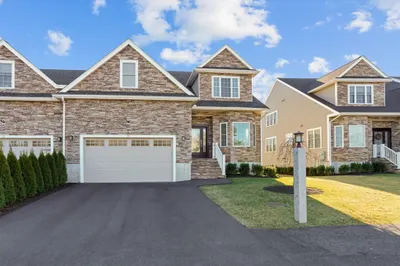
32 Photos
Sold
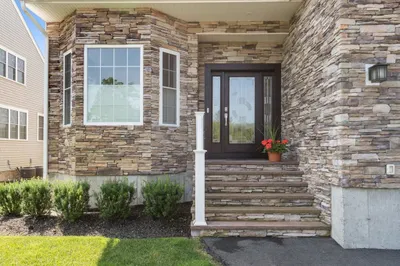
19 Photos
Sold
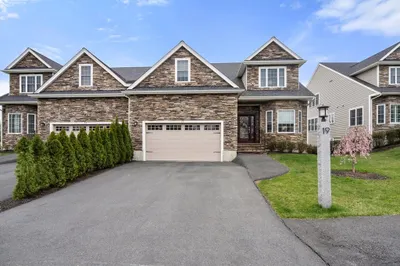
16 Photos
Sold
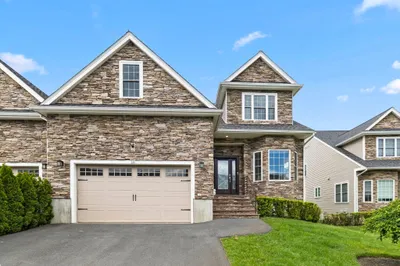
30 Photos
Content © 2026 MLS Property Information Network, Inc. The information in this listing was gathered from third party resources including the seller and public records.
Listing information provided courtesy of Discover Properties.
MLS Property Information Network, Inc. and its subscribers disclaim any and all representations or warranties as to the accuracy of this information.