
15 Cape Club Dr #15
$1,430,000
2
Beds
2/1
Baths
3,303
Sqft
- Request Info
- Call
- Save
-
More
- Mortgage Calculator

Property Tools

$1,430,000
2
Beds
2/1
Baths
3,303
Living Area
-
Property Description
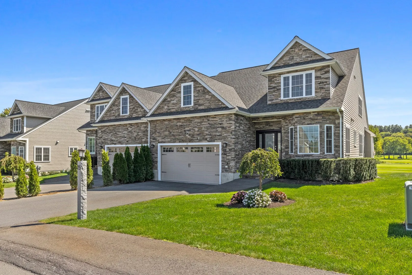
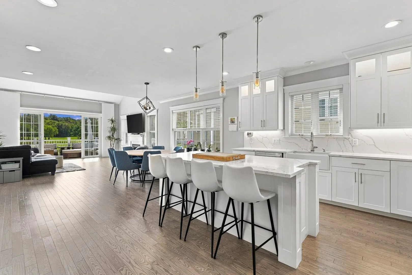
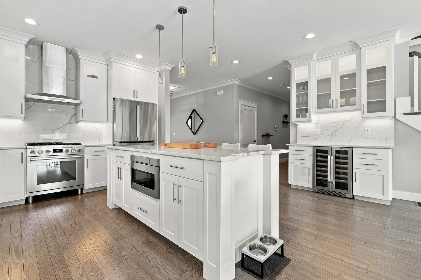
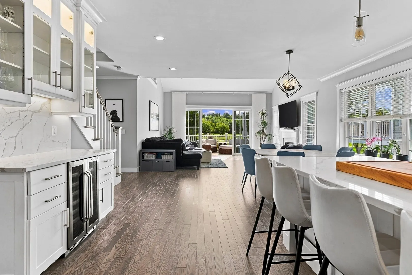
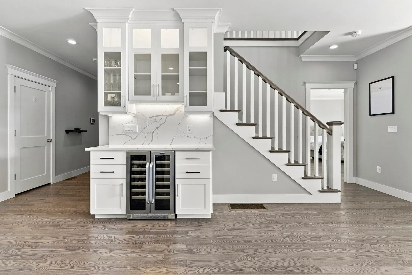
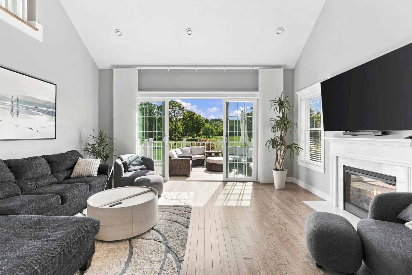
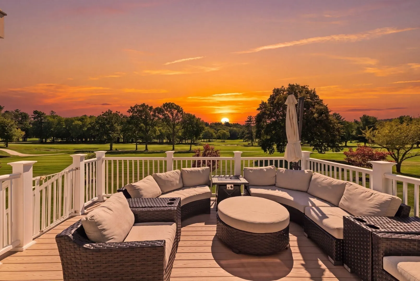
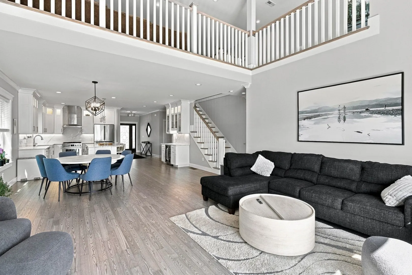
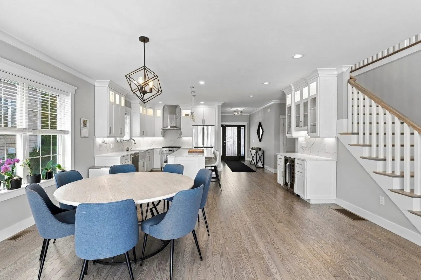
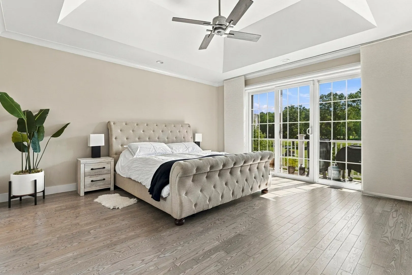
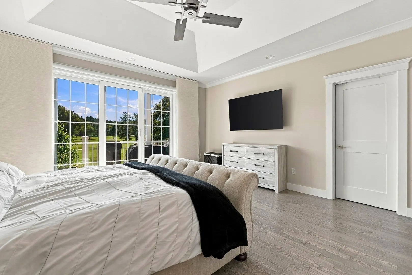
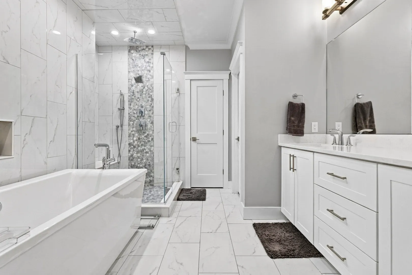
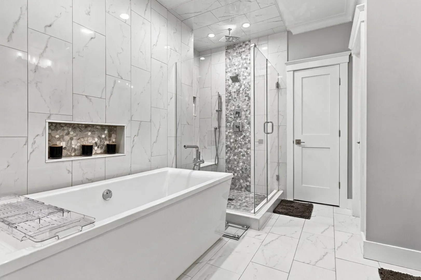
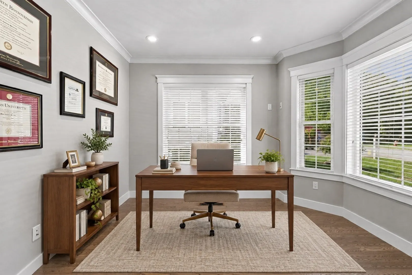
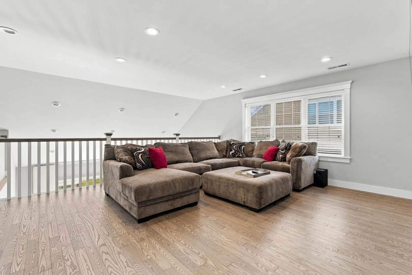
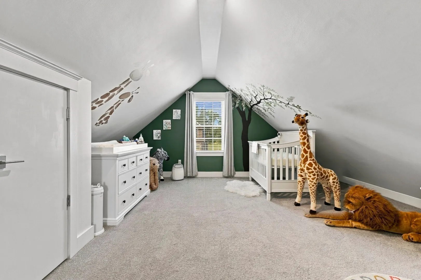
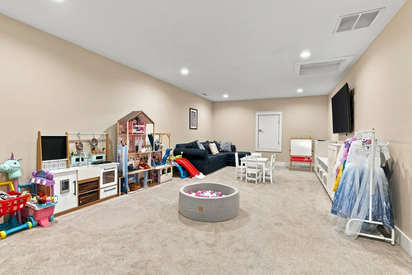
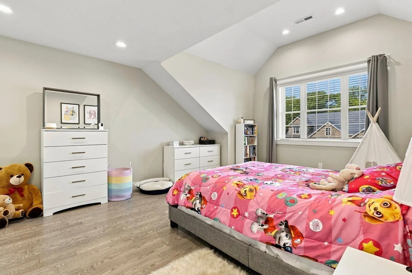
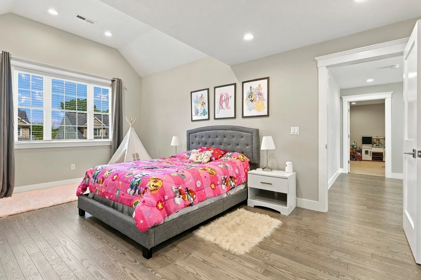
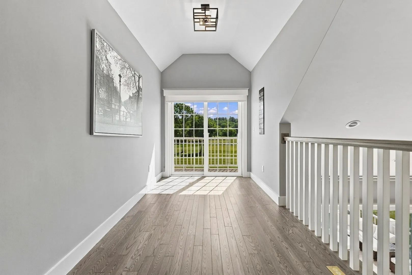
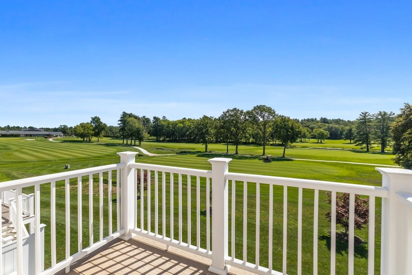
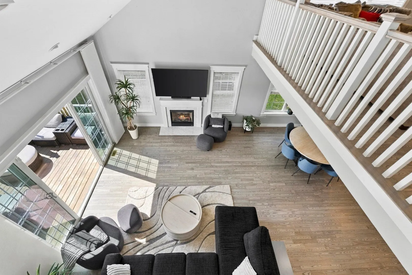
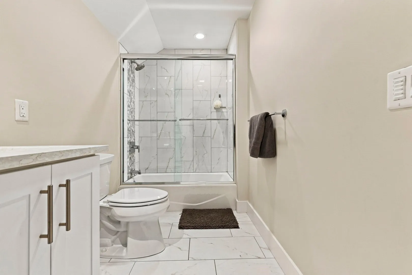
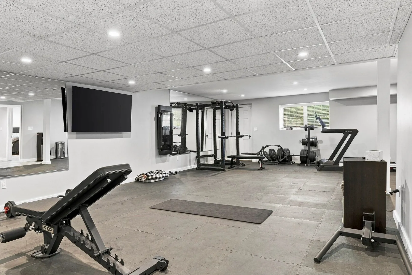
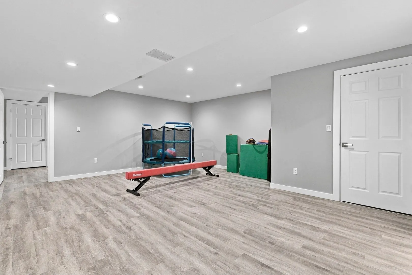
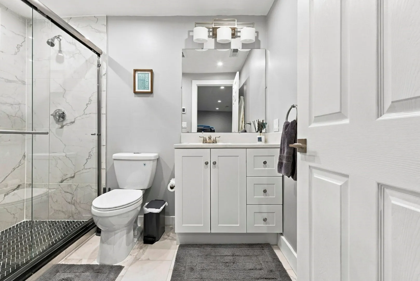
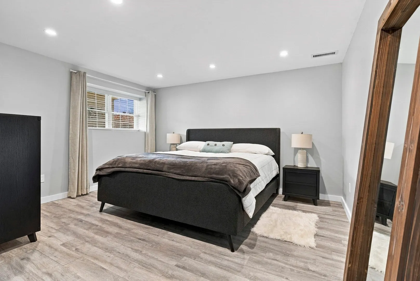
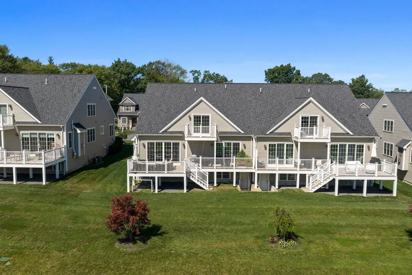
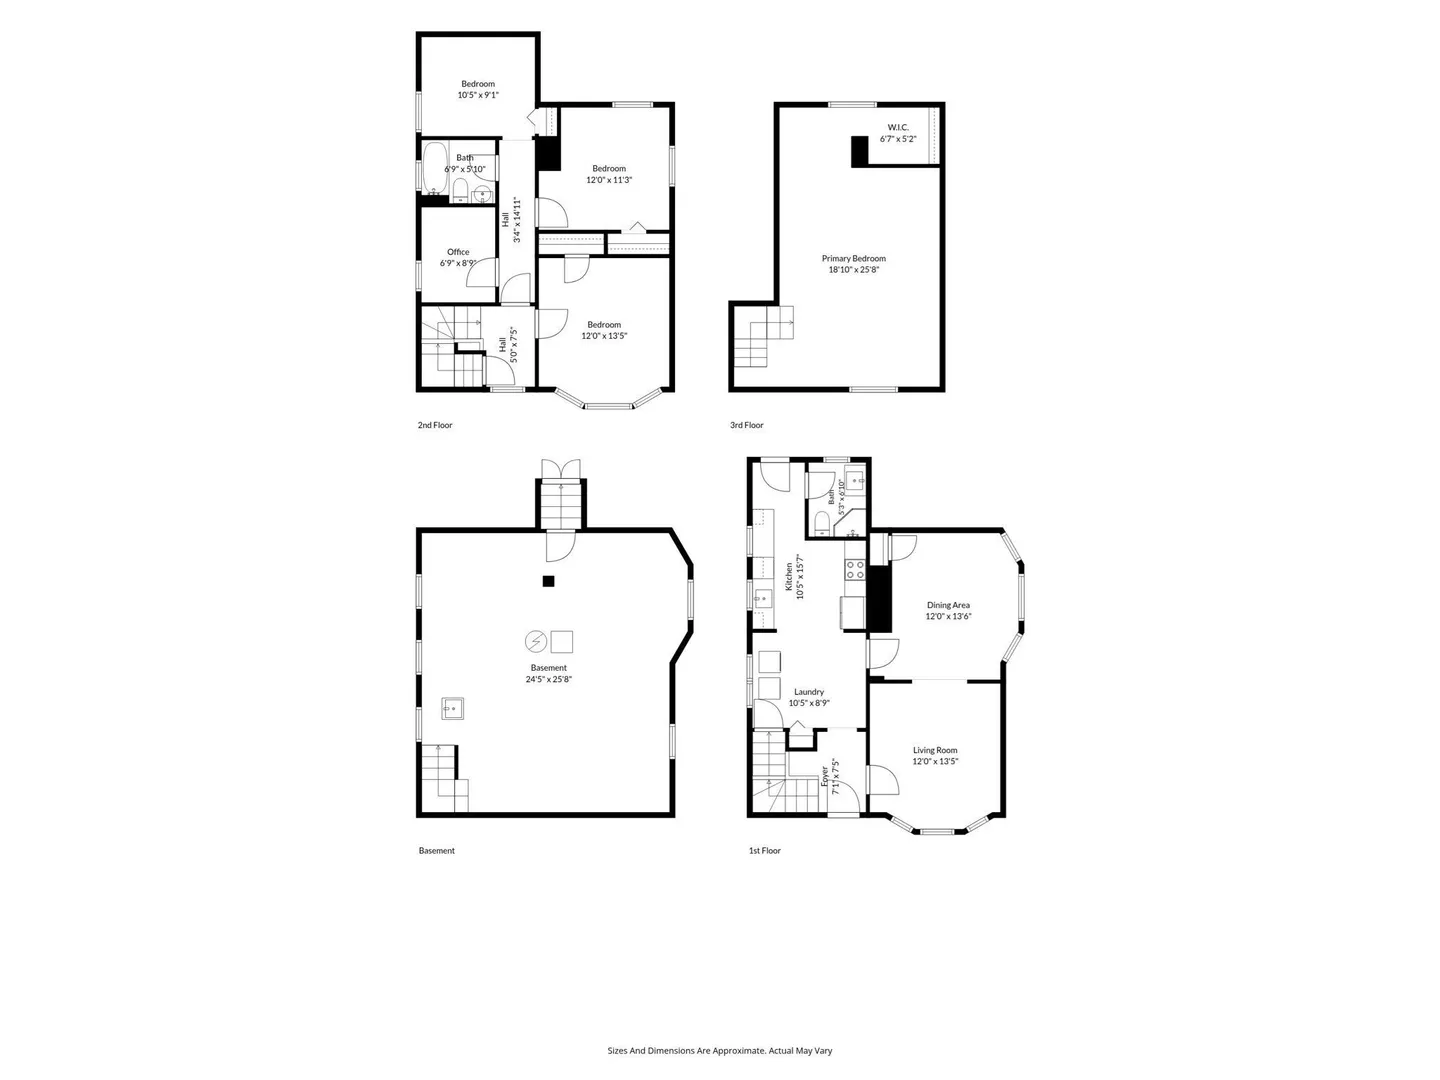
Welcome to 15 Cape Club Drive, a beautifully appointed residence offering approximately 3,200 square feet of sophisticated living with sweeping views of the 18th hole. Designed for effortless first-floor living, the home features a sun-filled open layout with hardwood floors, soaring ceilings, a gas fireplace and direct access to an expansive deck that is perfect for entertaining or enjoying unforgettable sunsets over the course. The bright white kitchen is highlighted by striking book-matched quartz countertops and backsplash, high-end stainless-steel appliances, abundant cabinetry, illuminated glass-front cabinets and a large center island. A separate breakfast bar off the kitchen provides additional space for casual dining and entertaining. The first-floor primary suite includes deck access, a tray ceiling and a spa-inspired bath with a soaking tub, glass-enclosed shower and dual vanity, while a dedicated home office provides a comfortable and private workspace. Upstairs, a generous bedroom, open loft and additional flexible space offer plenty of room for guests and relaxation, complemented by a private balcony overlooking the fairway. The walkout lower level offers additional flexible-use bonus space that is not included in the stated square footage. Complete with in-unit laundry, a two-car garage and a beautifully landscaped setting, this is refined golf-course living at its finest.
-
Highlights
- Cooling: Central Air
- HOA Fee: $468
- Property Class: Residential
- Stories: 2
- Unit Number: 15
- Status: Active
- Heating: Forced Air, Natural Gas
- Parking Spots: 4
- Property Type: Condominium
- Total Rooms: 5
- Year Built: 2019
-
Additional Details
- Appliances: Microwave, ENERGY STAR Qualified Refrigerator, ENERGY STAR Qualified Dryer, ENERGY STAR Qualified Dishwasher, ENERGY STAR Qualified Washer, Range Hood, Oven
- Construction: Frame
- Fireplaces: 1
- Pets Allowed: Yes
- SqFt Source: Public Record
- Year Built Details: Actual
- Zoning: Res
- Basement: Y
- Exclusions: Wine Cooler, Owner Personal Properties
- Flooring: Hardwood
- Roof: Shingle
- Total Number of Units: 26
- Year Built Source: Public Records
-
Amenities
- Community Features: Walk/Jog Trails, Golf, Highway Access
- Parking Features: Attached, Off Street
- Covered Parking Spaces: 2
-
Utilities
- Electric: 200+ Amp Service
- Water Source: Private
- Sewer: Private Sewer
-
Fees / Taxes
- Assessed Value: $1,217,100
- HOA Fee Includes: Water, Sewer, Insurance, Road Maintenance, Maintenance Grounds, Snow Removal
- Taxes: $20,873
- HOA Fee Frequency: Monthly
- Tax Year: 2026
Similar Listings
Content © 2026 MLS Property Information Network, Inc. The information in this listing was gathered from third party resources including the seller and public records.
Listing information provided courtesy of Skyline Realty.
MLS Property Information Network, Inc. and its subscribers disclaim any and all representations or warranties as to the accuracy of this information.