
Sold!
$1,375,000
2
Beds
2/1
Baths
3,300
Living Area
-
Property Description
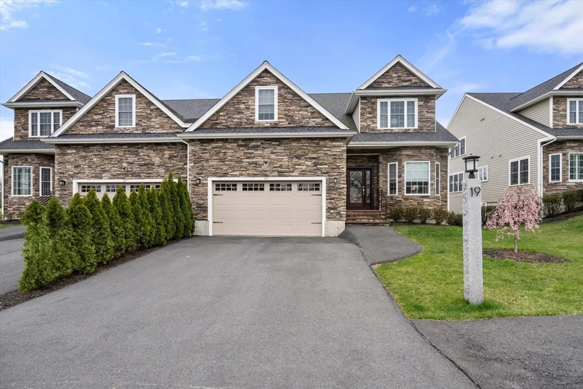
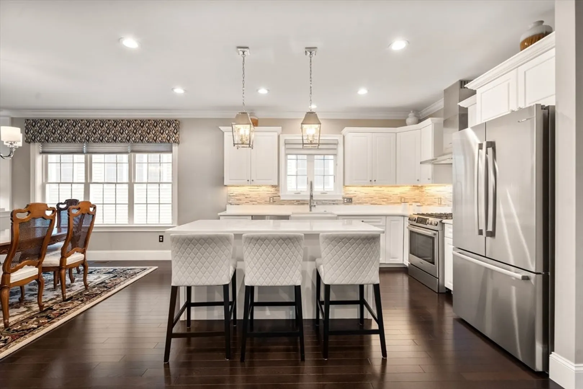
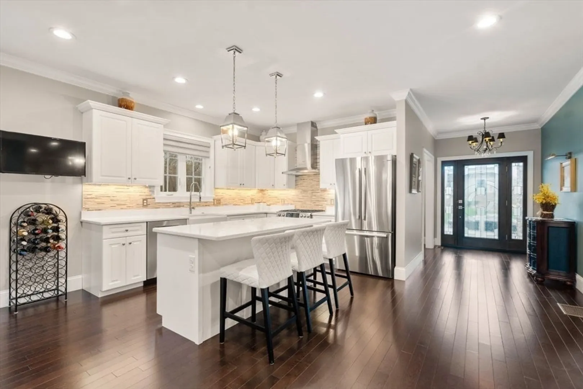
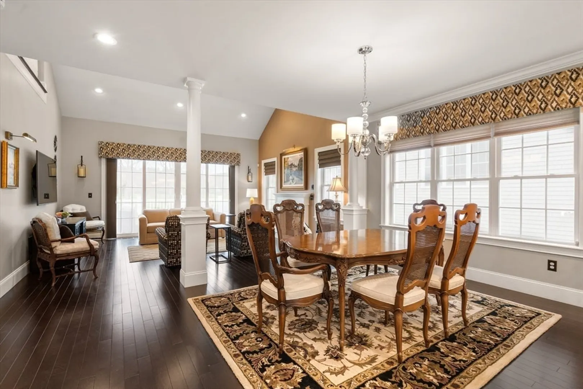
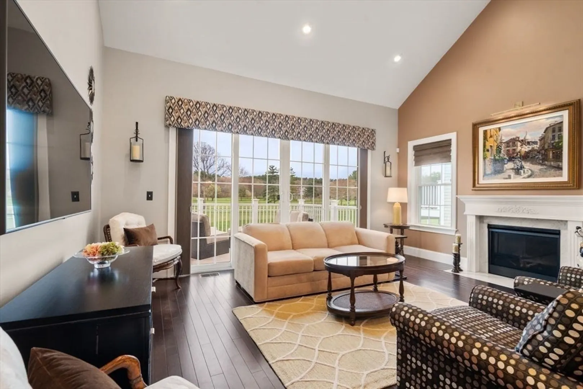
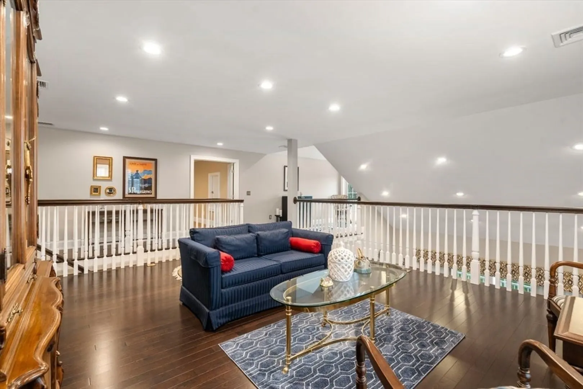
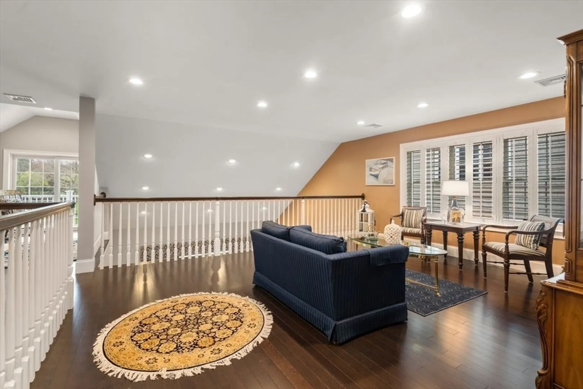
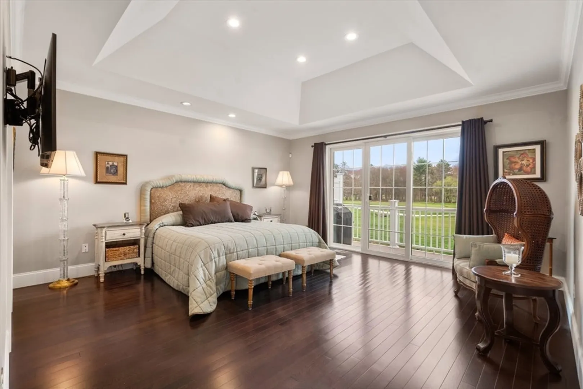
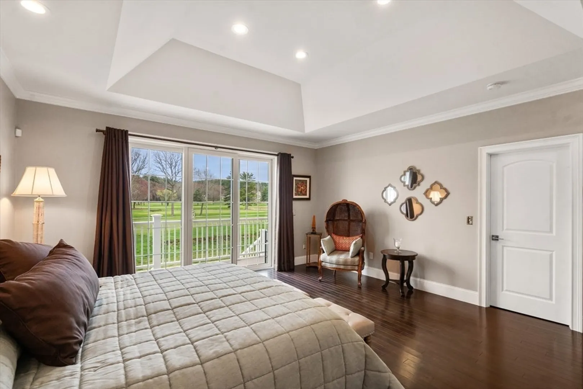
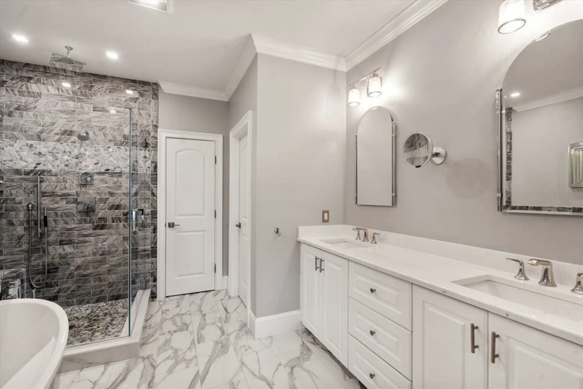
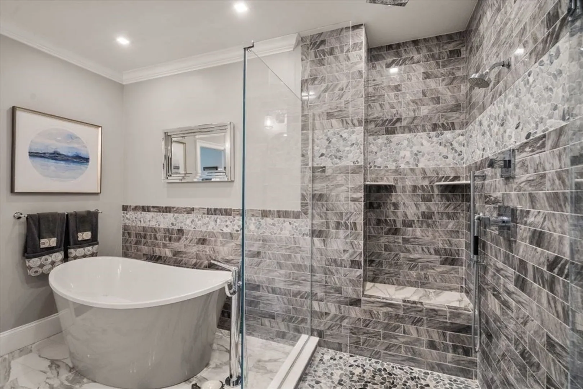
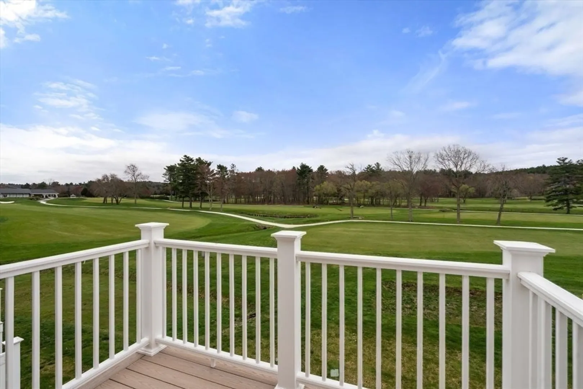
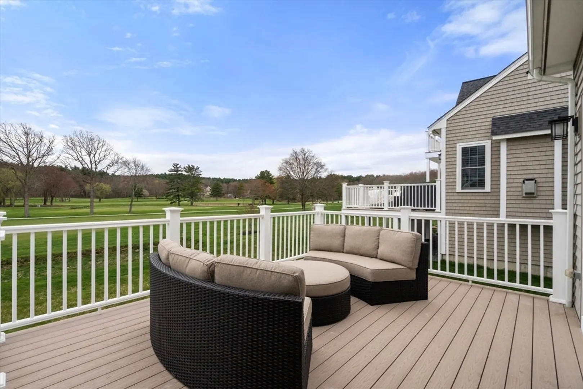
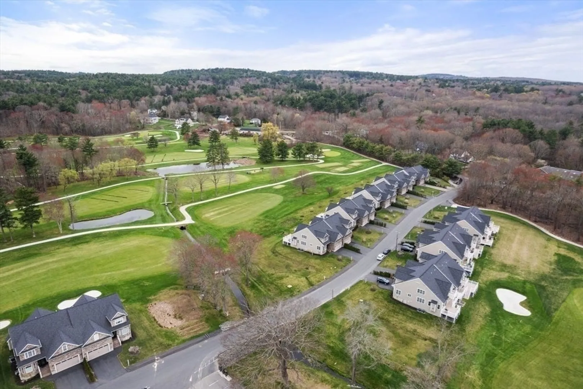
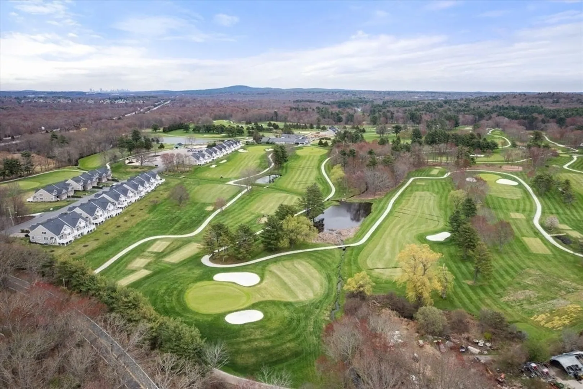
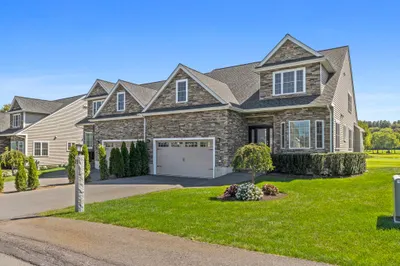
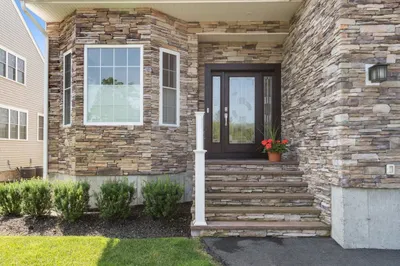
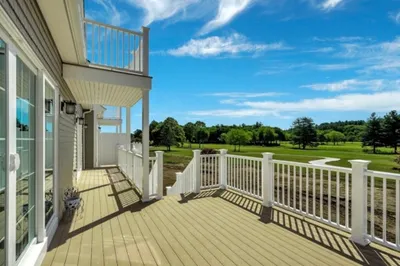
Welcome To 19 Cape Club Drive, a Stunning Luxury Townhouse in one of Sharon's Most Desirable Neighborhoods! Offering Breathtaking Golf Course Views of the 18th Fairway. This Stunning Residence is Bathed in an Abudance of Natural Light. The Open-Concept Floor Plan is Designed for Effortless Entertaining, Flowing Seamlessly from the Chef's Kitchen, Boasting Exquisite Upgraded Countertops, Custom Hardware, and a Built-In-Breakfast Nook to the Dining Area, Grand Living Room Defined by Soaring Ceilings and a Cozy Fireplace. Massive Floor to Ceiling Sliding Glass Doors Transitioning to the Private Deck. First Floor Primary Bedroom Features 2 Custom Walk-In California Closets, Full Bath, Double Vanity, Upgraded Walk-In Shower and Soaking Tub, Office/Den, Powder Room and Laundry Room. Perfect if you Desire One-Floor-Living. The 2nd Floor Features a Large Bedroom, Double Closets, Full Bath, Loft, Media Room and Deck a Perfect Opportunity for Guest Quarters. CALL LISTING AGENT for Detail
-
Highlights
- Building Name: Cape Club Estates Of Sharon Condominium
- Heating: Central, Forced Air, Natural Gas
- Parking Spots: 4
- Property Type: Condominium
- Total Rooms: 6
- Year Built: 2018
- Cooling: Central Air
- HOA Fee: $468
- Property Class: Residential
- Stories: 2
- Unit Number: 19
- Status: Closed
-
Additional Details
- Appliances: Range, Dishwasher, Microwave, Refrigerator, Washer, Dryer, Range Hood
- Construction: Frame
- Fireplaces: 1
- Interior Features: Recessed Lighting, Crown Molding, Den, Loft, Media Room
- Roof: Shingle
- Total Number of Units: 26
- Year Built Source: Public Records
- Basement: Y
- Exterior Features: Deck, Professional Landscaping, Sprinkler System
- Flooring: Wood, Tile, Marble, Flooring - Hardwood, Flooring - Wall to Wall Carpet
- Pets Allowed: Yes w/ Restrictions
- SqFt Source: Unit Floor Plan
- Year Built Details: Actual
- Zoning: Res
-
Amenities
- Community Features: Shopping, Pool, Tennis Court(s), Golf, Highway Access, House of Worship, Public School
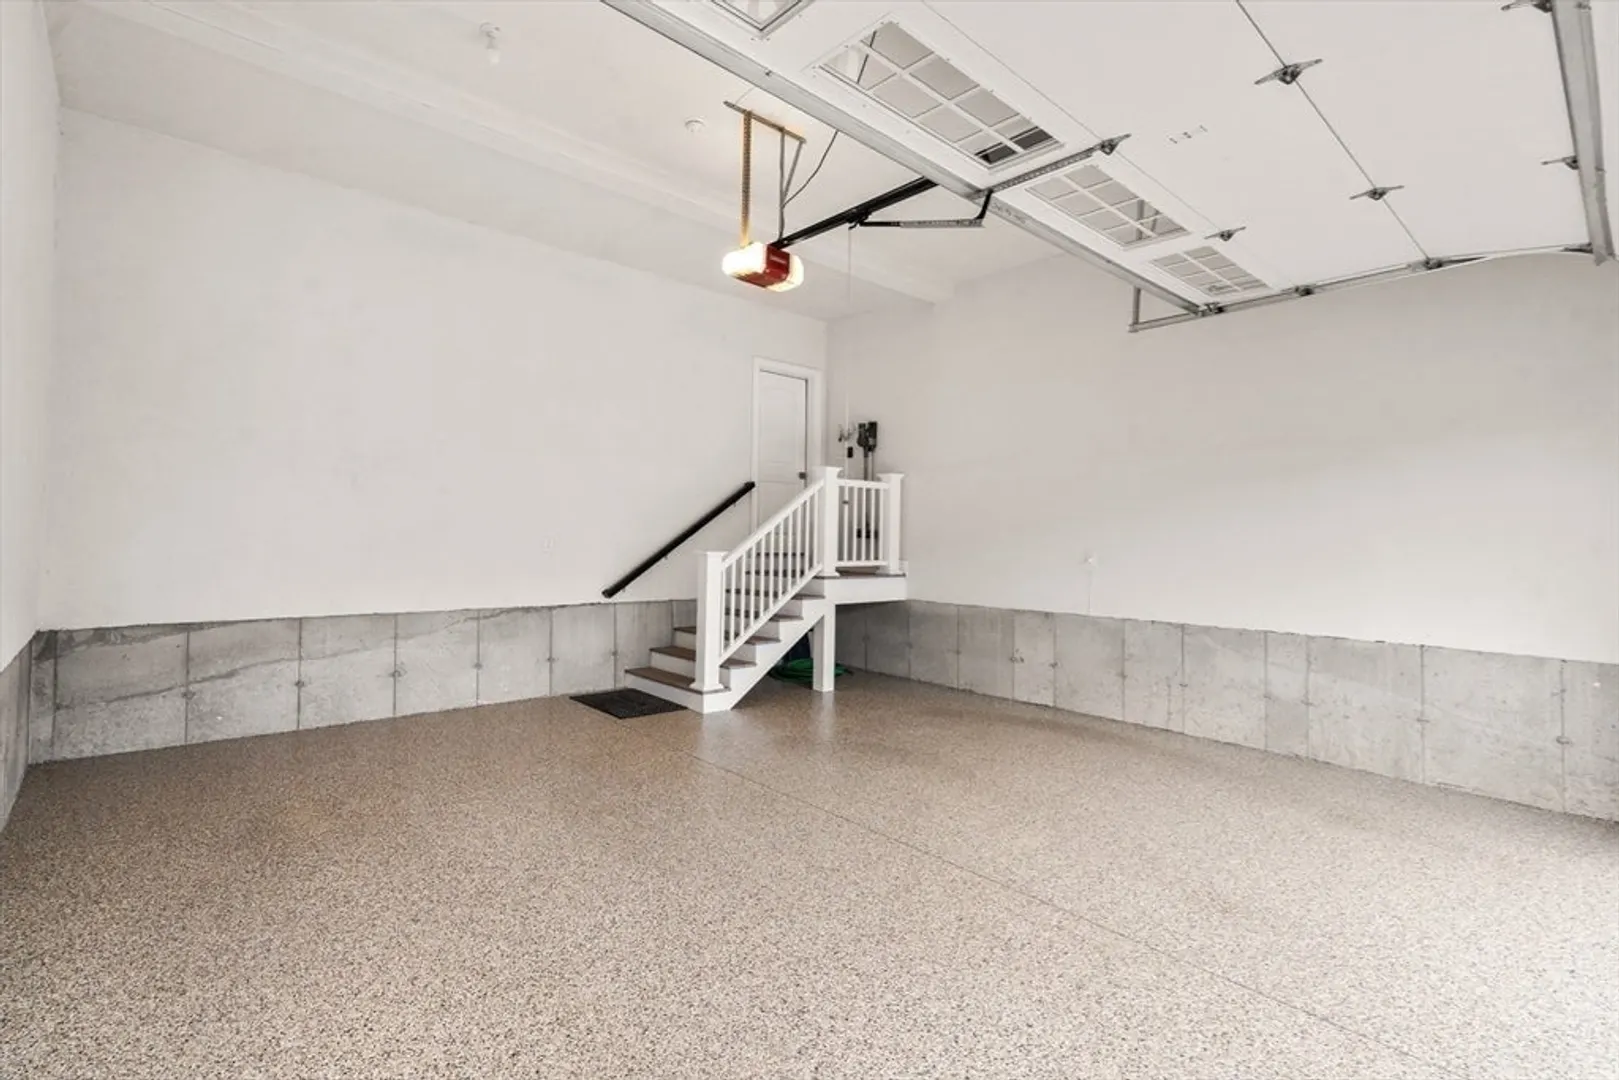
- Parking Features: Attached, Garage Door Opener, Off Street, Paved
- Waerfront: Yes
- Covered Parking Spaces: 2
- Security Features: Security System
- Waterfront Features: Waterfront, Pond, Creek
-
Utilities
- Sewer: Other
- Water Source: Public
-
Fees / Taxes
- Assessed Value: $1,215,500
- HOA Fee Includes: Sewer, Insurance, Maintenance Structure, Road Maintenance, Maintenance Grounds, Snow Removal
- Taxes: $20,259
- HOA Fee Frequency: Monthly
- Tax Year: 2025
Similar Listings
Sold
32 Photos
Sold
19 Photos
Sold
6 Photos
Sold
NEW CONSTRUCTION

1 Photo
Content © 2026 MLS Property Information Network, Inc. The information in this listing was gathered from third party resources including the seller and public records.
Listing information provided courtesy of Gibson Sotheby's International Realty.
MLS Property Information Network, Inc. and its subscribers disclaim any and all representations or warranties as to the accuracy of this information.
