
Sold!
$820,000
3
Beds
3
Baths
3,201
Living Area
-
Property Description
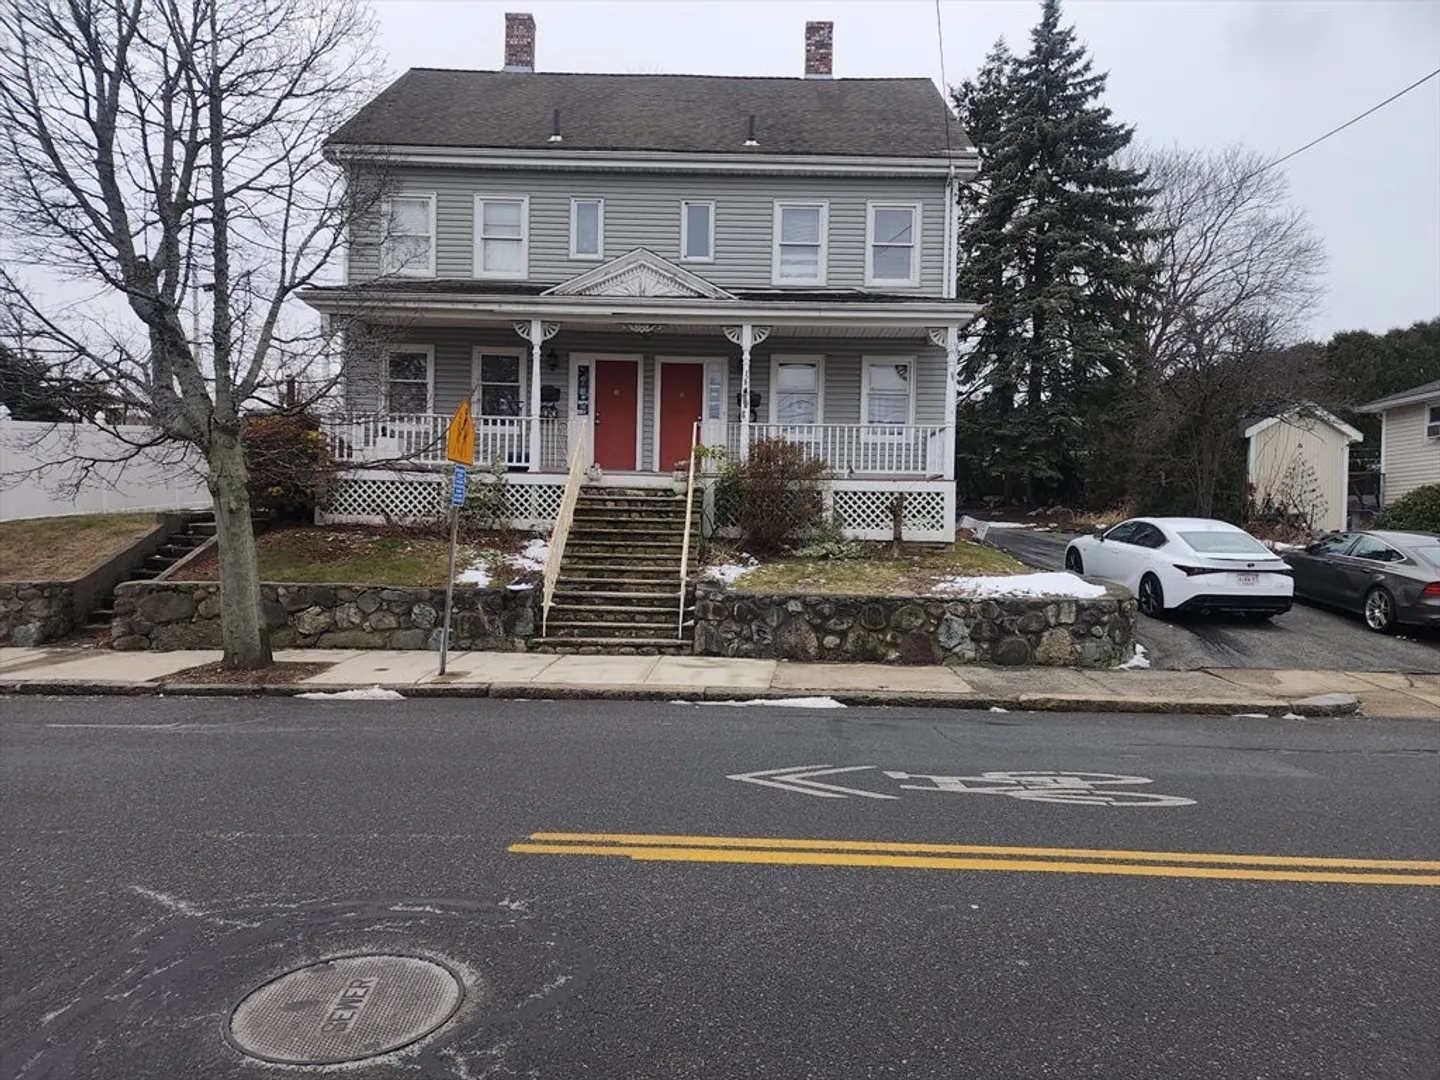
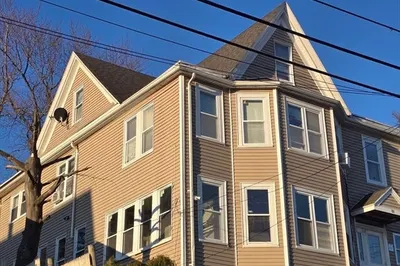
West Revere Hard to Find Duplex. Looks like a Townhouse Conversion. Cash Deal ONLY. Great for contractors & developer. Left side 6 Rooms 3 bedrooms & 1 baths and a huge master bedroom 21x21, walk in closet with gas fireplace not working. Right side 6 rooms, 3 Bedrooms & 2 bath. CLOSE TO TOBIN BRIDGE, SCHOOLS, BROADWAY AND SQUIRE RD FOR RESTAURANT'S & STORES. All separate utilities, 100 Amp CB. 4 to 5 car parking. Gas hot water heaters are both broken. Property will be delivered vacant.CASH DEAL ONLY. Contractors Special.
-
Highlights
- Heating: Forced Air, Oil, Baseboard
- Parking Spots: 4
- Property Type: 2 Family - 2 Units Side by Side
- Total Rooms: 12
- Status: Closed
- Levels: 4
- Property Class: Residential Income
- Stories: 4
- Year Built: 1900
-
Additional Details
- Appliances: Dishwasher, Disposal
- Construction: Frame
- Flooring: Plywood, Tile, Vinyl, Carpet, Hardwood, Stone/Ceramic Tile, Wood
- Interior Features: Walk-In Closet(s), Bathroom with Shower Stall, Bathroom With Tub & Shower, Open Floorplan, Living Room, Dining Room, Kitchen, Laundry Room
- Roof: Shingle
- Total Number of Units: 2
- Year Built Source: Public Records
- Basement: Full, Concrete
- Fireplaces: 1
- Foundation: Stone, Brick/Mortar
- Road Frontage Type: Public
- SqFt Source: Public Record
- Year Built Details: Approximate
- Zoning: Res
-
Amenities
- Parking Features: Paved Drive, Off Street
- Waterfront Features: 1/2 to 1 Mile To Beach, Beach Ownership(Public)
-
Utilities
- Electric: Circuit Breakers, 100 Amp Service
- Water Source: Public
- Sewer: Public Sewer
-
Fees / Taxes
- Assessed Value: $816,200
- Tax Year: 2024
- Rental Fee Includes: Unit 1(Water), Unit 2(Water)
- Taxes: $7,436
Similar Listings
Sold
3 Photos
Sold
28 Photos
Sold
18 Photos
Sold
24 Photos
Content © 2026 MLS Property Information Network, Inc. The information in this listing was gathered from third party resources including the seller and public records.
Listing information provided courtesy of Thread Real Estate, LLC.
MLS Property Information Network, Inc. and its subscribers disclaim any and all representations or warranties as to the accuracy of this information.
