
Sold!
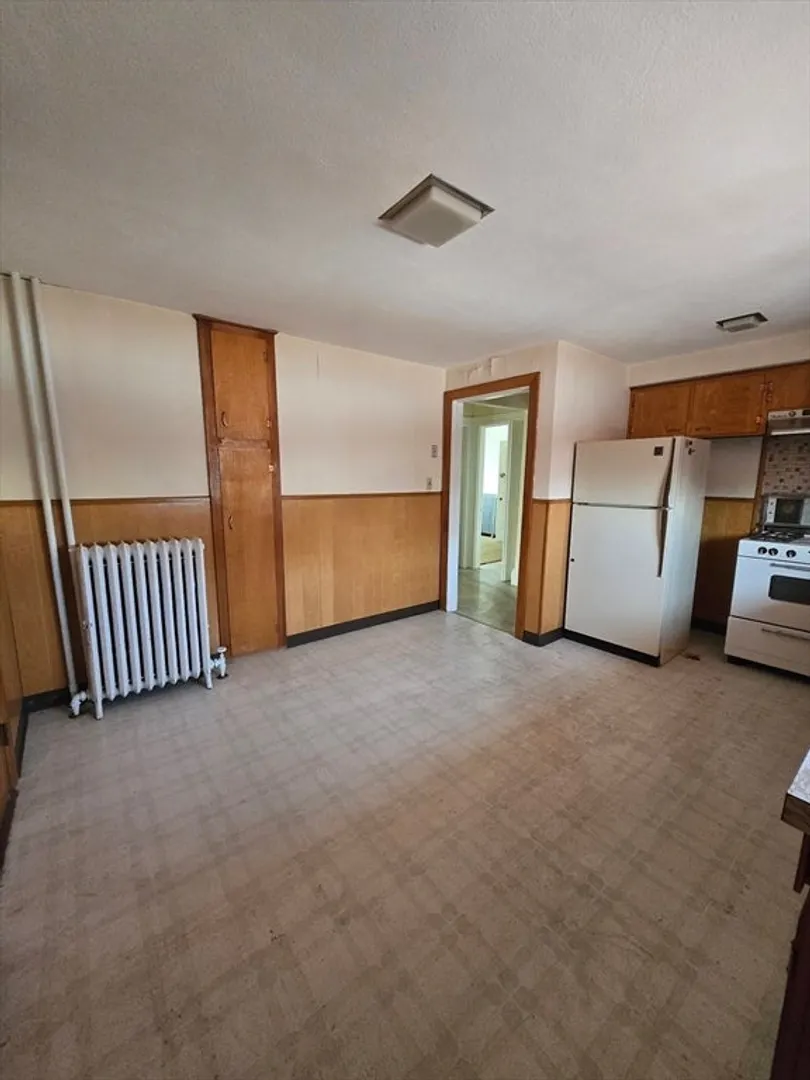
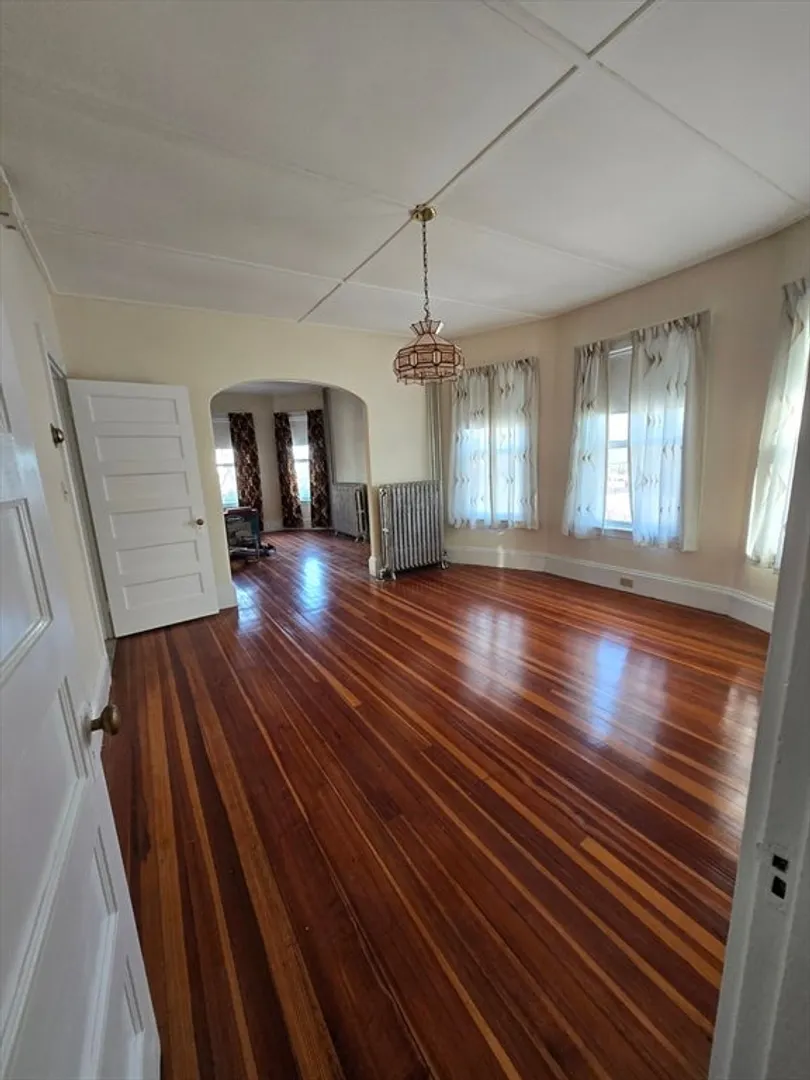
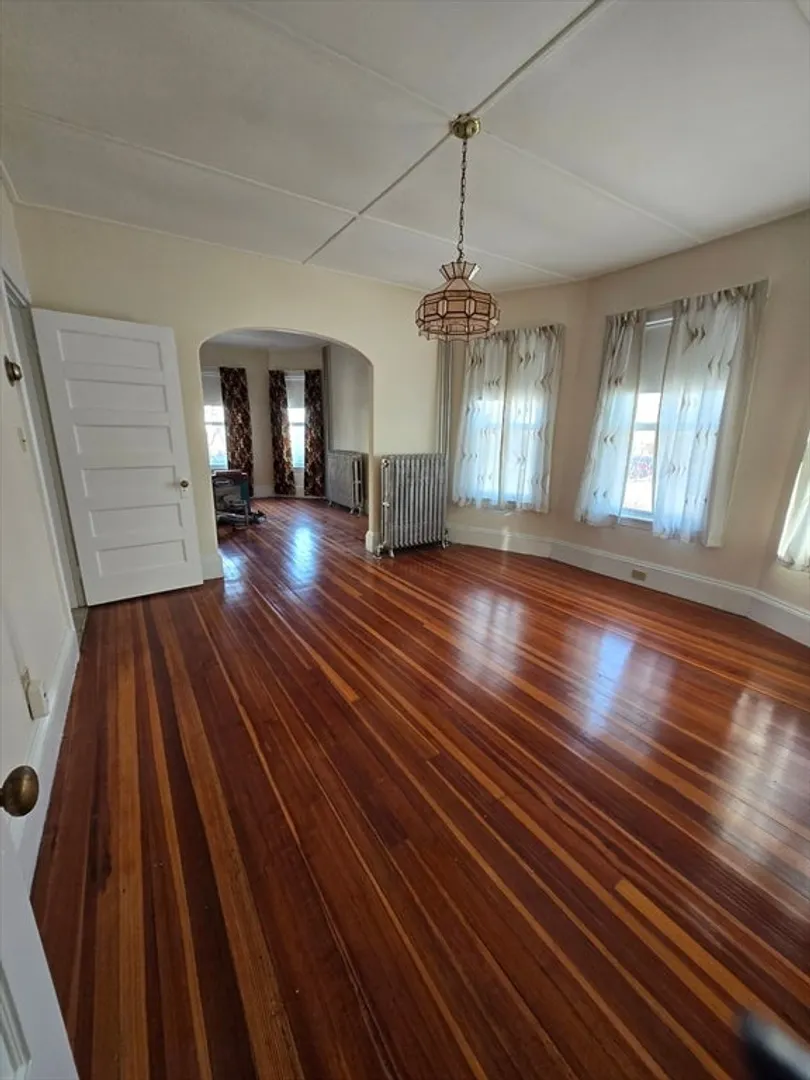
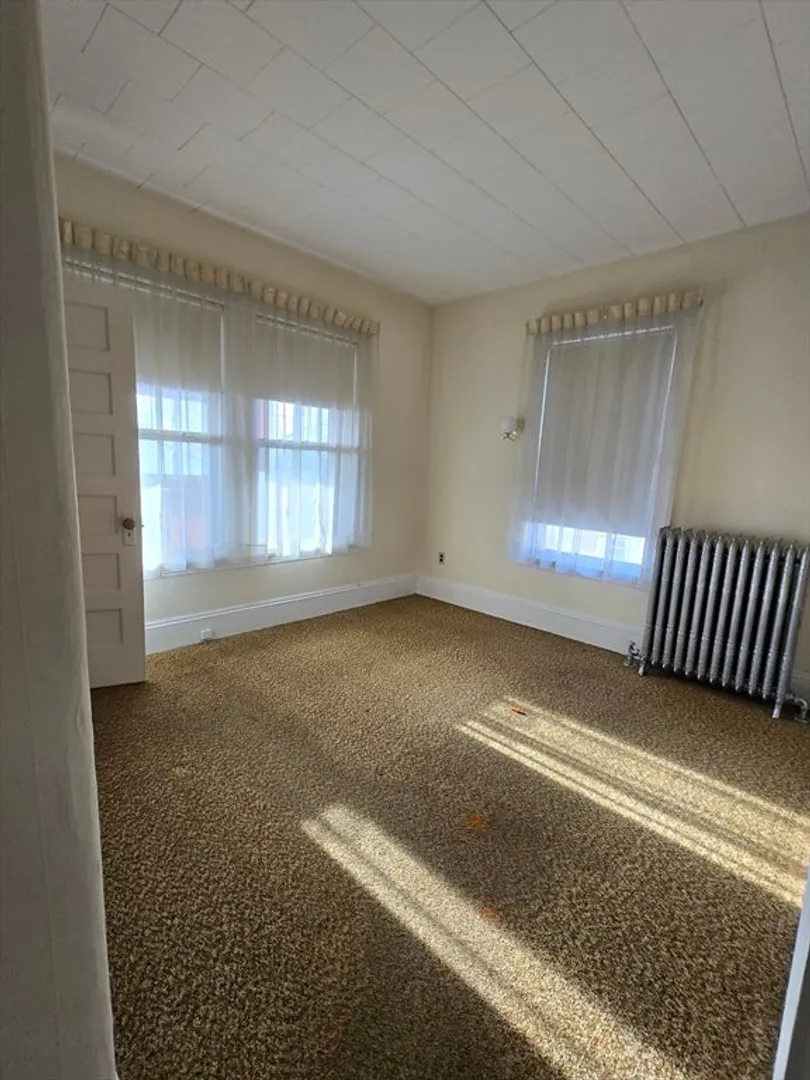
$900,000
4
Beds
2
Baths
2,610
Living Area
-
Property Description
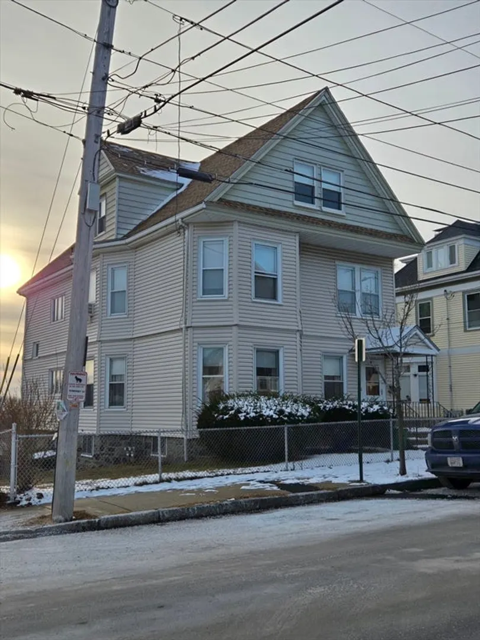
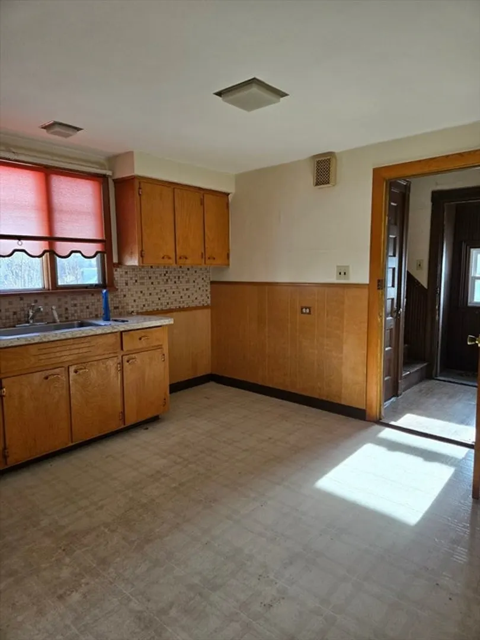
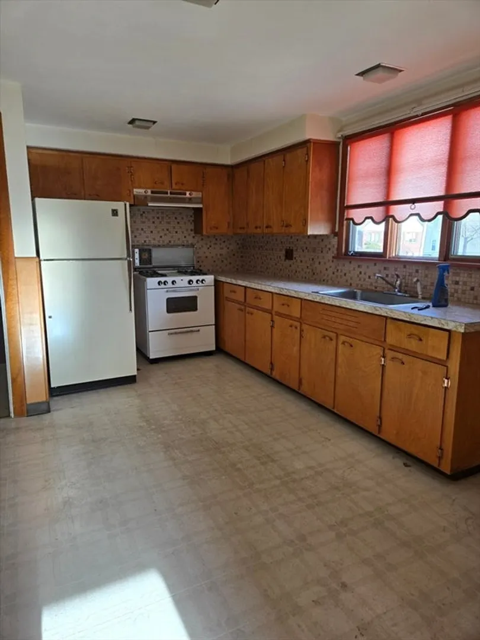
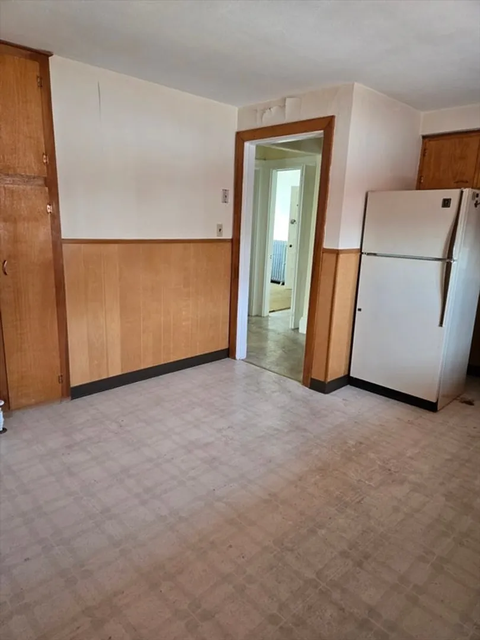
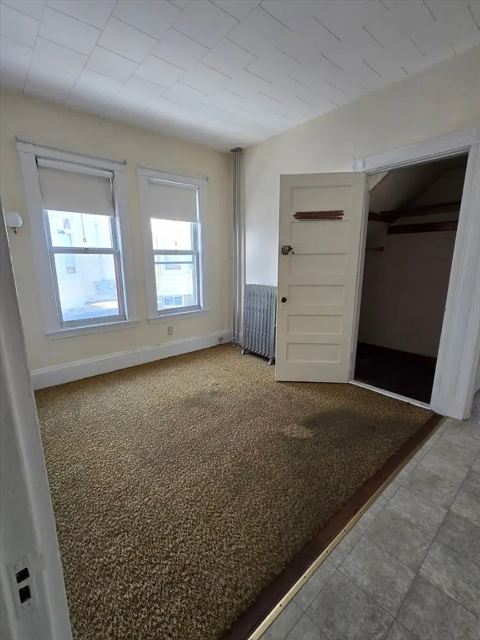
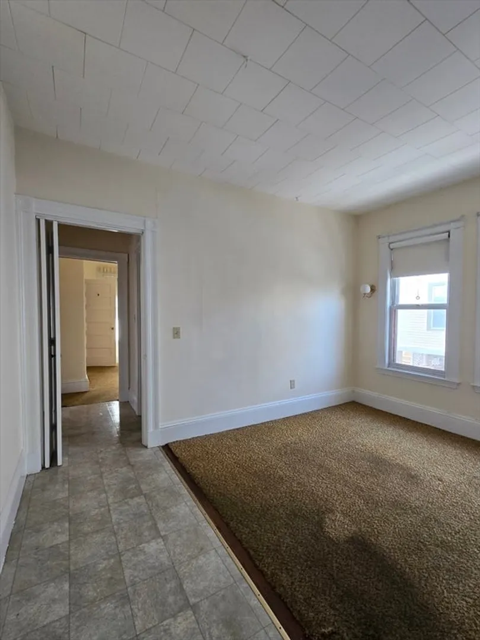
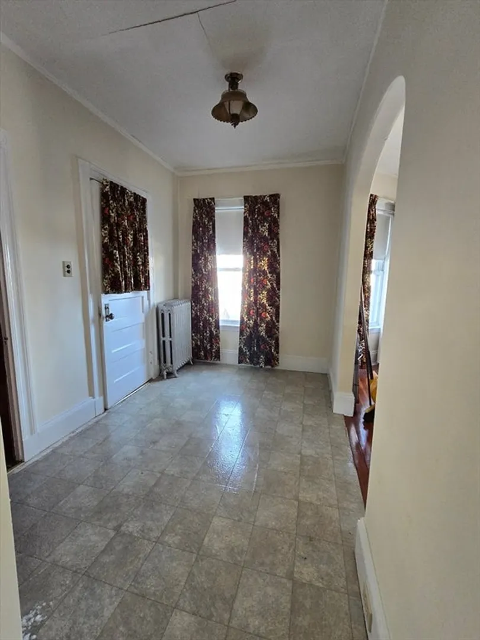
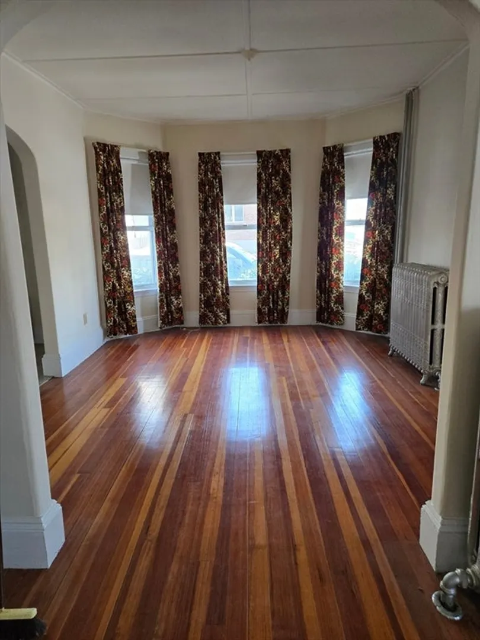
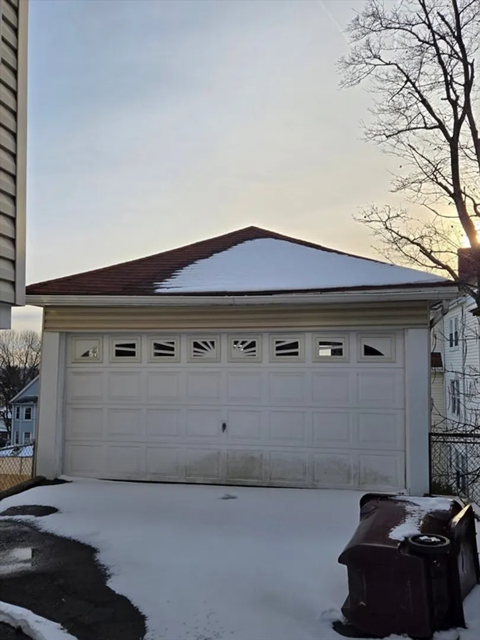
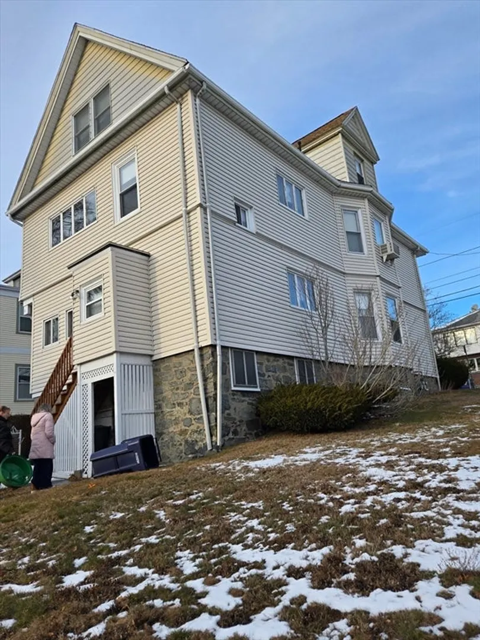
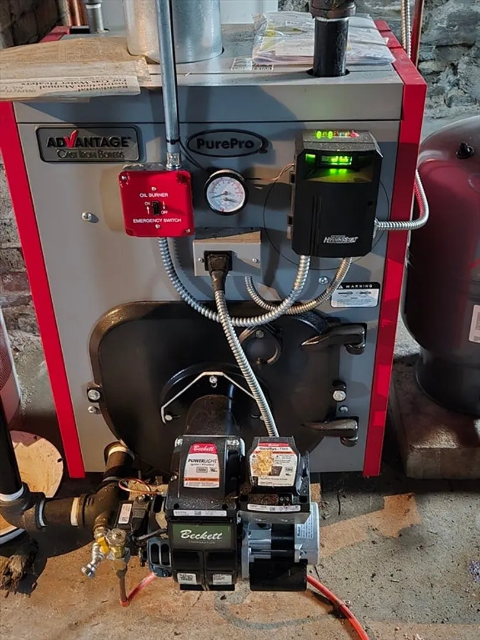
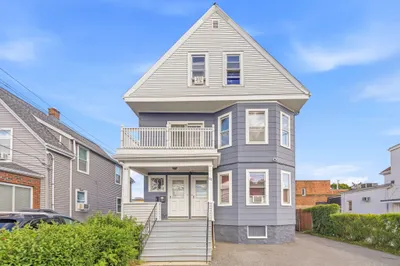
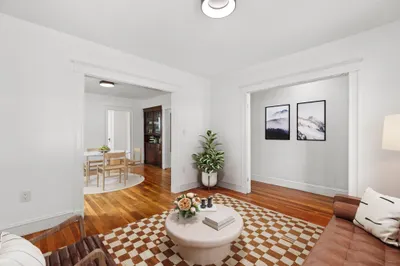
Investment Opportunity – Prime Location Two-Family Home occuppied by the same family since 1935! Don't miss out on this charming two-family property brimming with potential! Being offered as is. This is a fantastic opportunity for investors or owner-occupants ready to bring their vision to life. Key features include a new furnace(2023),off-street parking in a 2 car garage and additional 2 cars in driveway. and possible rental income , Located walking distance from Whidden Hospital, 5 minutes to Everett High School & Glendale Park, and a short 12-minute drive to North Station. Enjoy easy access to Route 1, Route 16, public transportation, nearby beaches, and Encore Casino. This is your chance to transform a blank canvas into a true gem. Act fast- opportunities like this don’t last!
-
Highlights
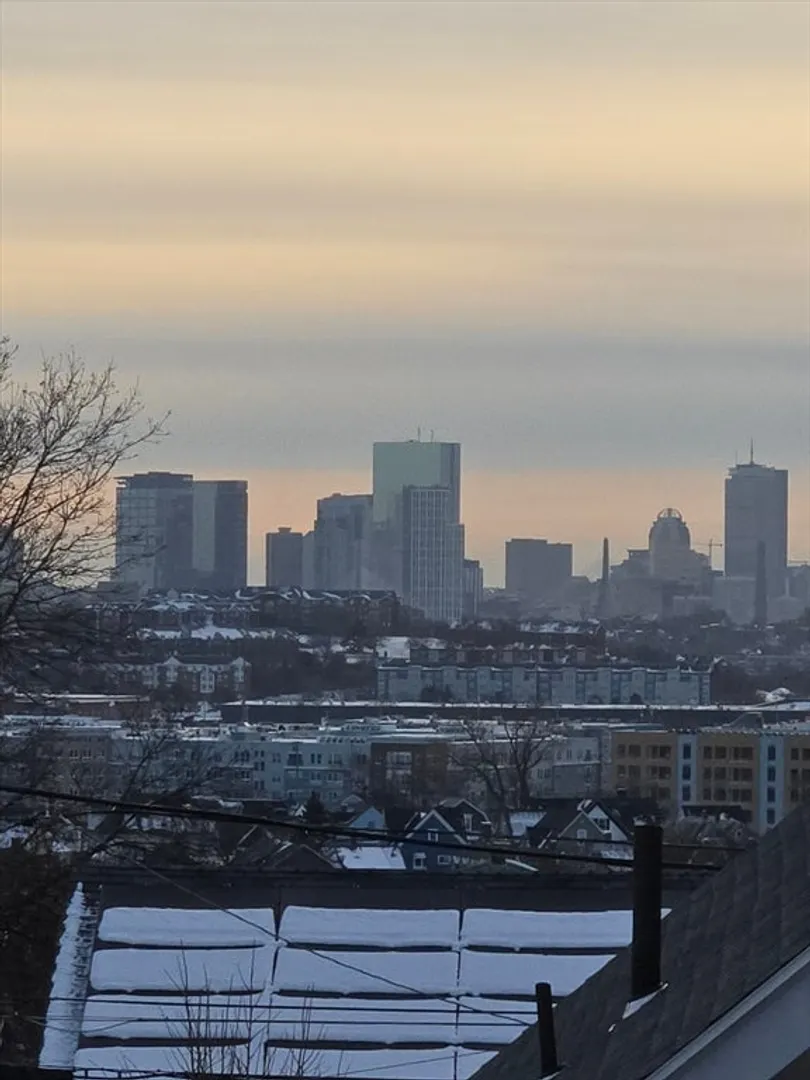
- Has View: Yes
- Parking Spots: 6
- Property Type: Multi Family
- Total Rooms: 11
- Status: Closed
- Levels: 2
- Property Class: Residential Income
- Stories: 2
- Year Built: 1890
-
Additional Details
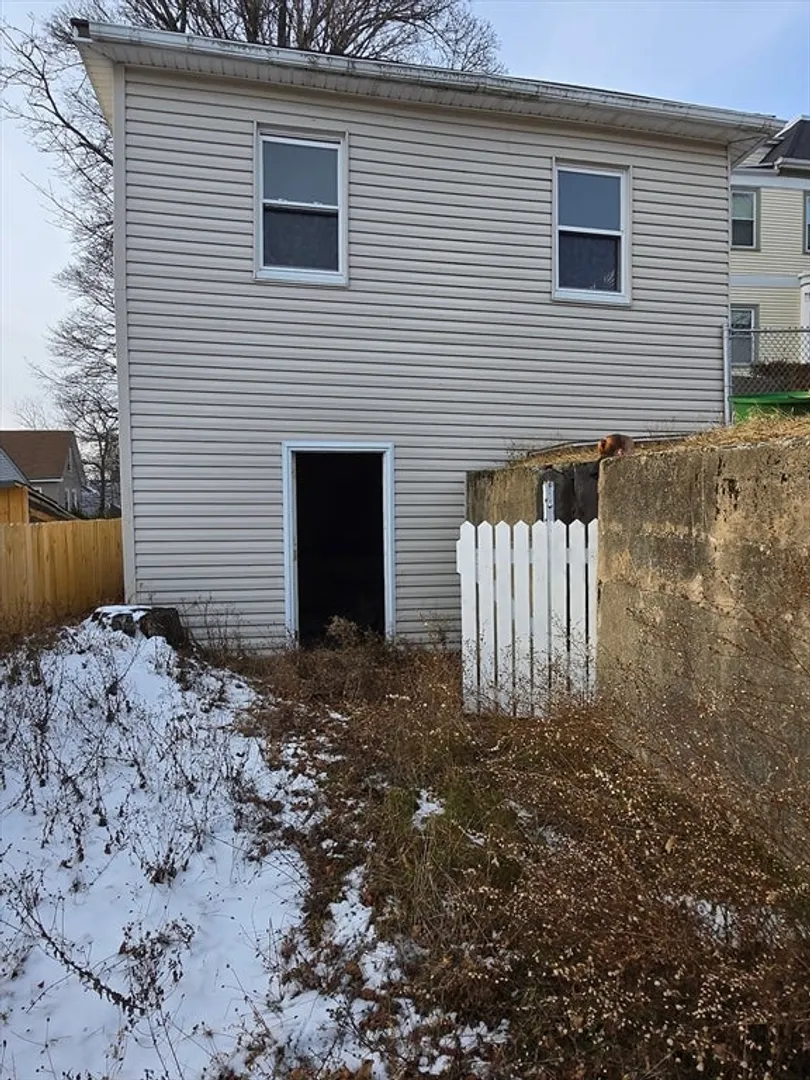
- Basement: Full, Interior Entry
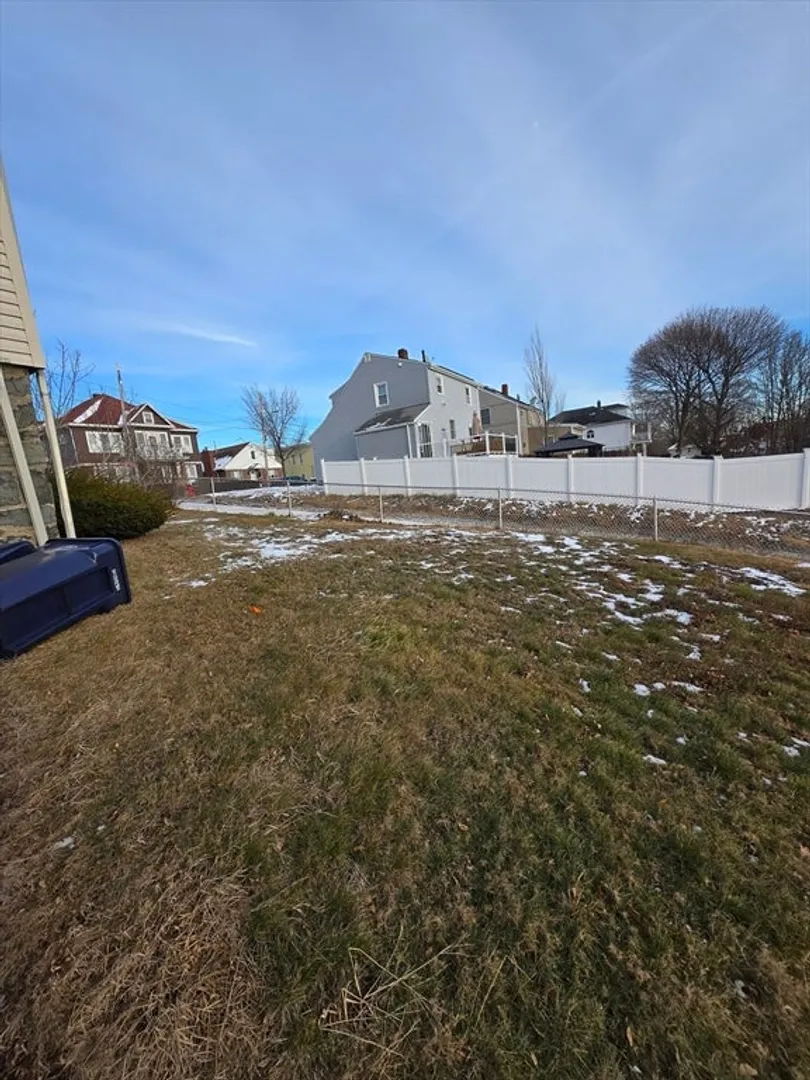
- Lot Features: Corner Lot, Steep Slope
- Roof: Shingle
- Total Number of Units: 2
- Year Built Details: Actual
- Zoning: Dd
- Foundation: Stone
- Road Frontage Type: Public
- SqFt Source: Public Record
- View: City View(s)
- Year Built Source: Public Records
-
Amenities
- Community Features: Public Transportation, Medical Facility, Public School
- Parking Features: Paved Drive, Off Street
- Covered Parking Spaces: 2
-
Utilities
- Sewer: Public Sewer
- Water Source: Public
-
Fees / Taxes
- Assessed Value: $809,500
- Taxes: $9,220
- Tax Year: 2025
Similar Listings
Sold
42 Photos
Sold
21 Photos
Sold
35 Photos
Sold
36 Photos
Content © 2026 MLS Property Information Network, Inc. The information in this listing was gathered from third party resources including the seller and public records.
Listing information provided courtesy of Coldwell Banker Realty - Haverhill.
MLS Property Information Network, Inc. and its subscribers disclaim any and all representations or warranties as to the accuracy of this information.
