
Sold!
$900,000
4
Beds
2
Baths
2,452
Living Area
-
Property Description
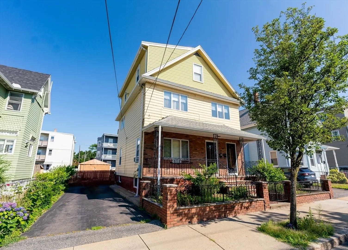
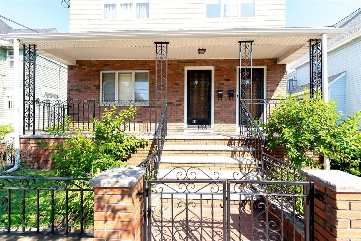
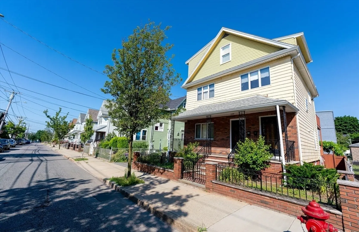
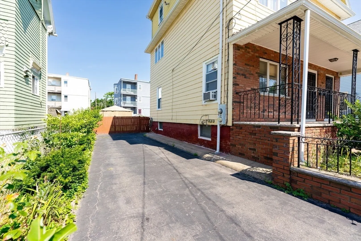
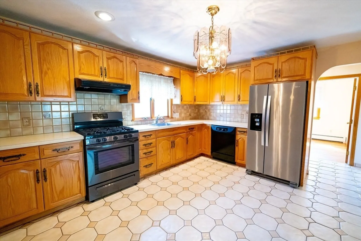
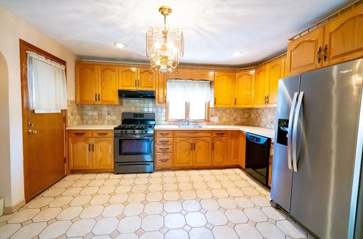
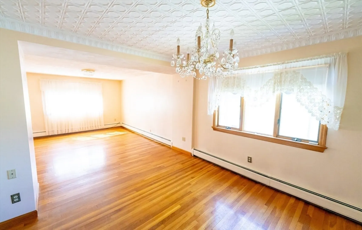
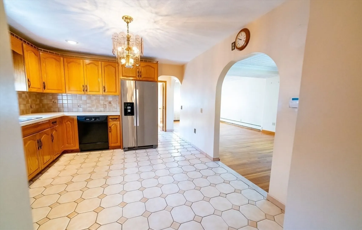
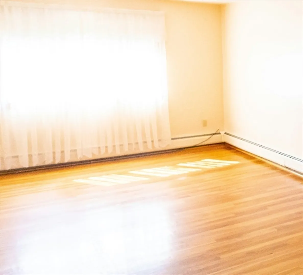
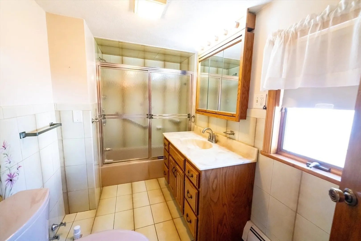
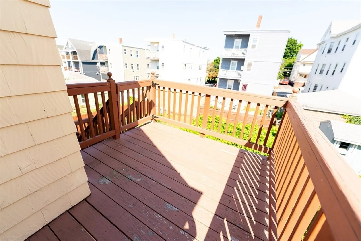
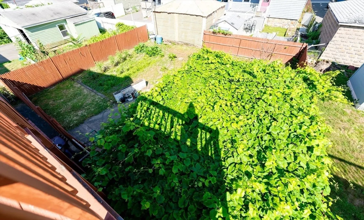
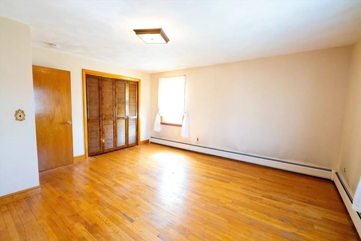
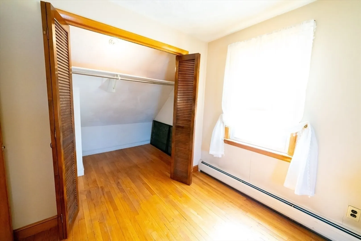
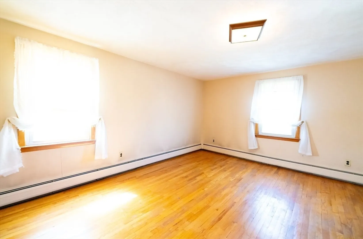
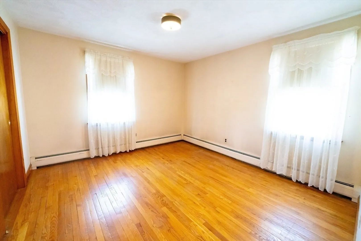
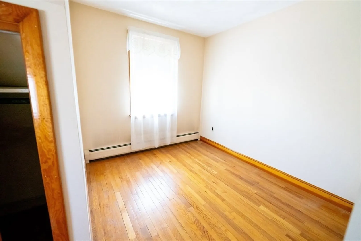
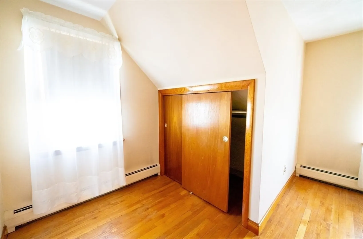
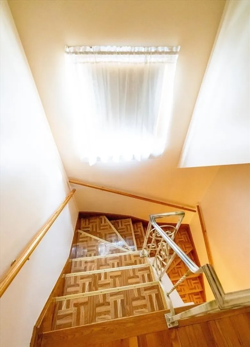
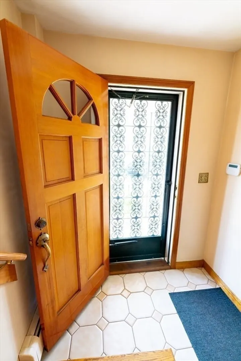
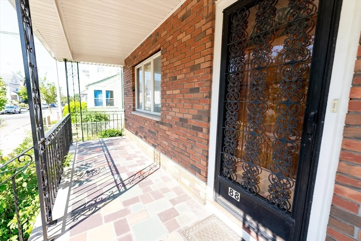
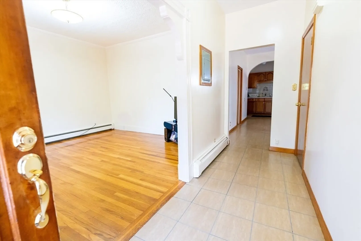
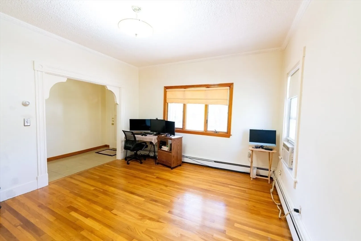
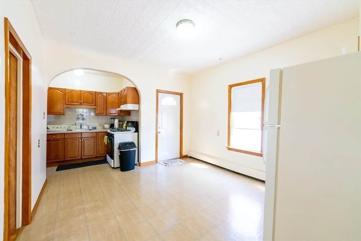
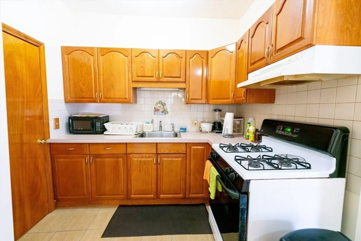
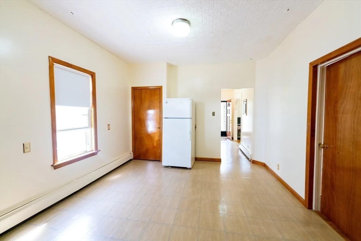
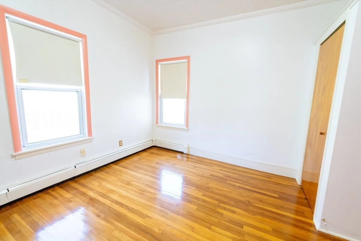
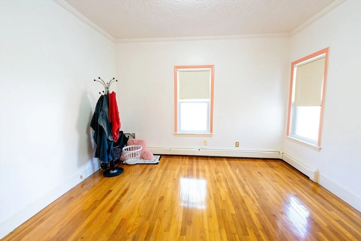
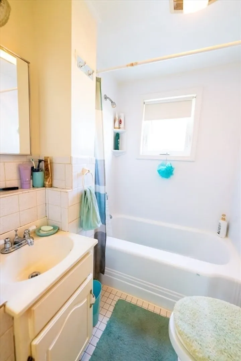
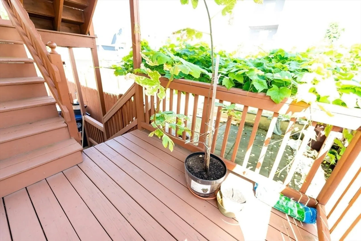
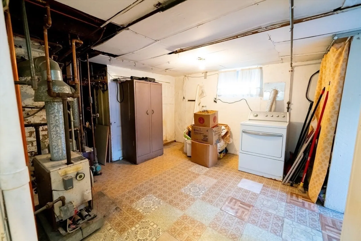
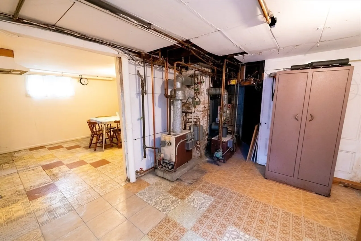
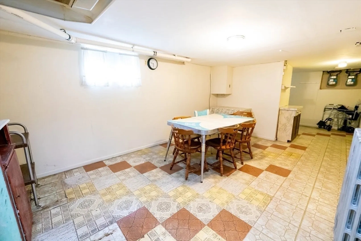
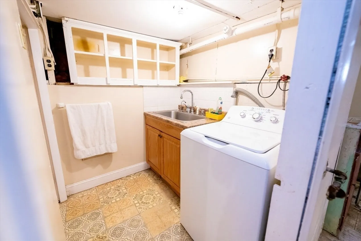
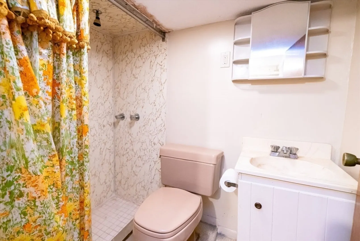
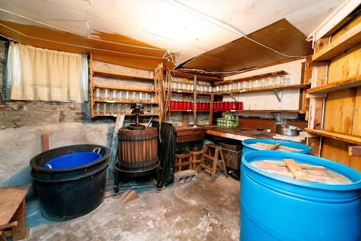
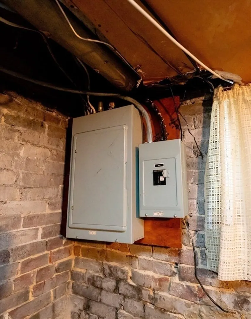
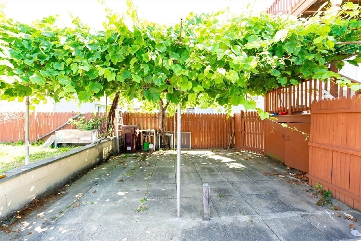
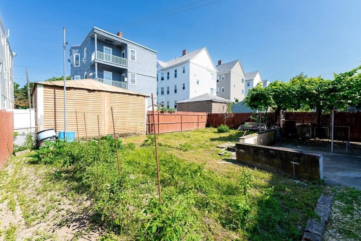
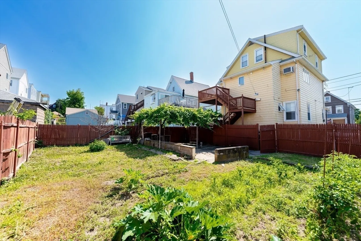
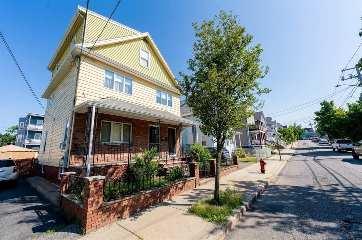
Attractive income opportunity in Everett! This well maintained, move in ready two family has good space inside and out. The first and second floor units feature a spacious eat in kitchen, hardwood floors, in unit laundry and more! Exterior has a large backyard, covered patio, Off street parking for 3 cars. Useable basement with 3rd bathroom. Convenient location to highways and Boston. Open house Saturday 1 to 3. Sunday 10 to 12.
-
Highlights
- Cooling: Window Unit(s)
- Parking Spots: 3
- Property Type: Multi Family
- Year Built: 1900
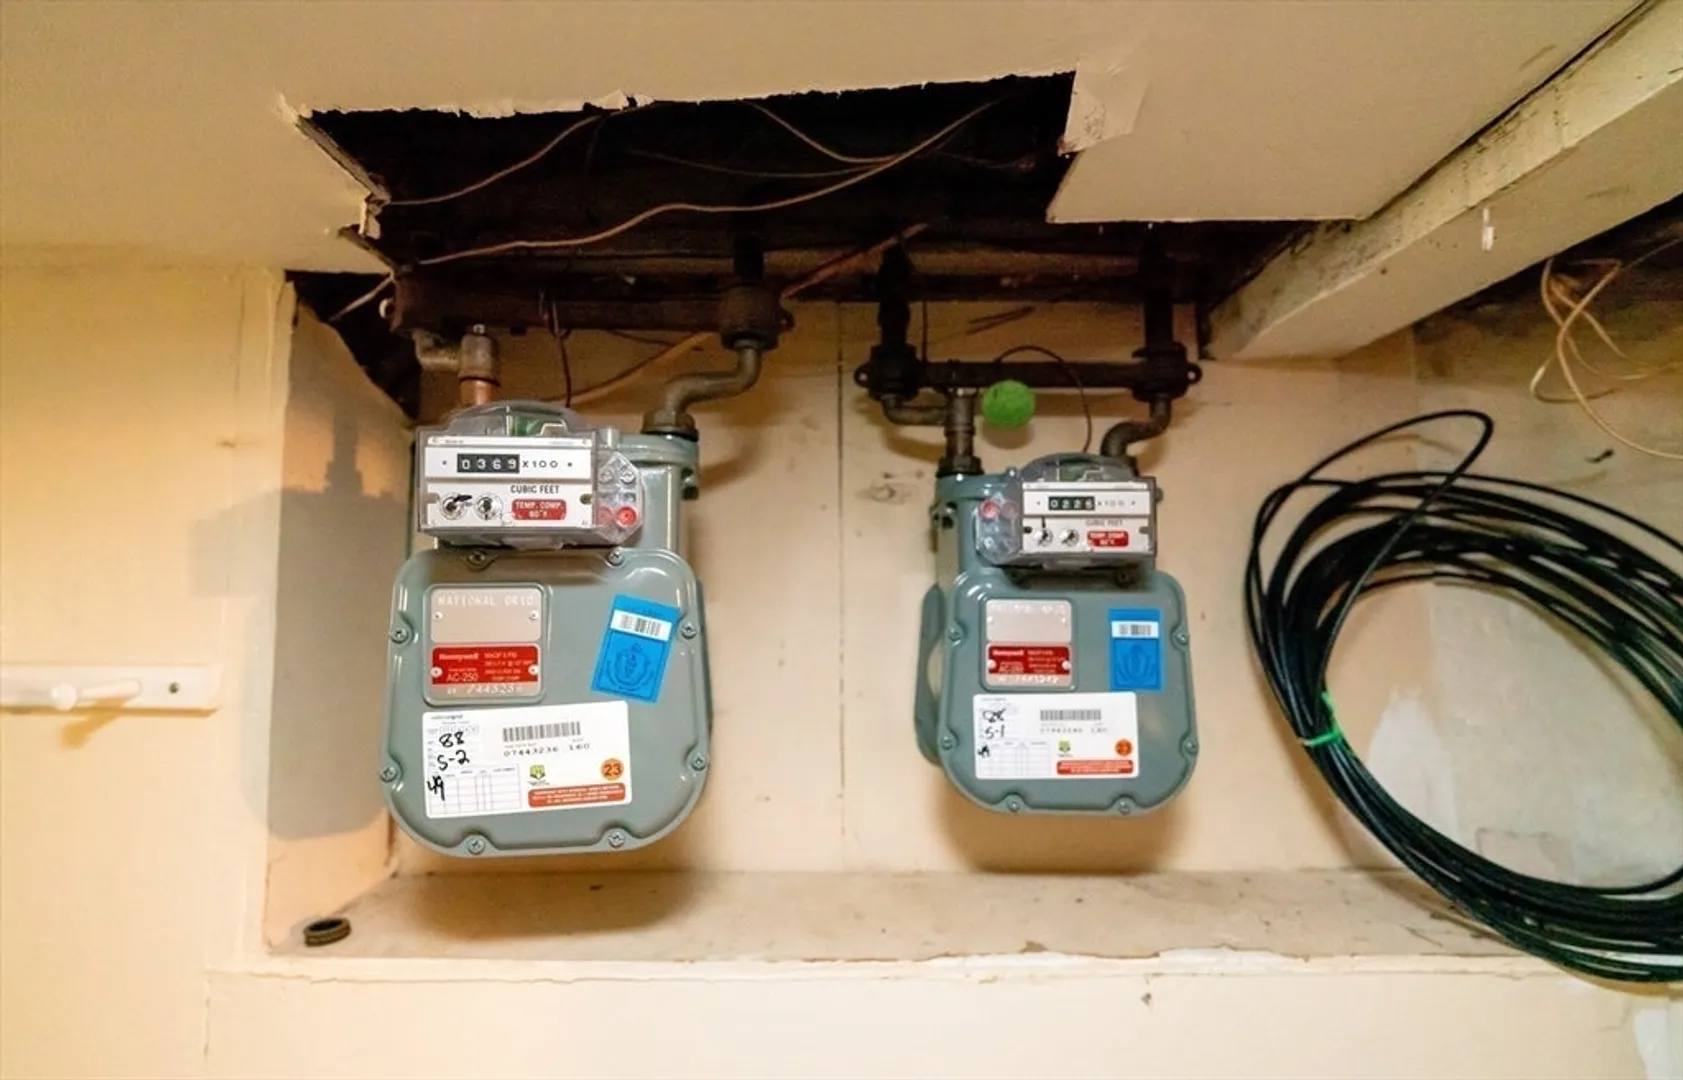
- Heating: Natural Gas
- Property Class: Residential Income
- Total Rooms: 11
- Status: Closed
-
Additional Details
- Appliances: Range, Refrigerator, Dishwasher, Washer, Dryer, Range Hood
- Construction: Stone
- Exterior Features: Rain Gutters, Professional Landscaping, Garden
- Foundation: Concrete Perimeter, Brick/Mortar
- Road Frontage Type: Public
- Total Number of Units: 2
- Year Built Source: Public Records
- Basement: Full, Partially Finished
- Exclusions: Tenants Personal Items
- Flooring: Wood, Tile, Vinyl, Concrete, Laminate, Hardwood
- Interior Features: Bathroom With Tub & Shower, Open Floorplan, Pantry, Living Room, Kitchen, Family Room, Dining Room, Laundry Room
- Roof: Shingle
- Year Built Details: Approximate
- Zoning: R2
-
Amenities
- Community Features: Public Transportation, Shopping, Park, Medical Facility, Laundromat, Bike Path, Highway Access, Private School, Public School, T-Station
- Security Features: Security System
- Parking Features: Paved Drive, Off Street
-
Utilities
- Sewer: Public Sewer
- Water Source: Public
-
Fees / Taxes
- Assessed Value: $613,600
- Compensation Based On: Net Sale Price
- Taxes: $7,228
- Buyer Agent Compensation: 2%
- Tax Year: 2023
Similar Listings


Sold
29 Photos
Sold
36 Photos
Sold
42 Photos
Sold
30 Photos
Content © 2026 MLS Property Information Network, Inc. The information in this listing was gathered from third party resources including the seller and public records.
Listing information provided courtesy of RE/MAX Andrew Realty Services.
MLS Property Information Network, Inc. and its subscribers disclaim any and all representations or warranties as to the accuracy of this information.
