
Sold!
$690,000
3
Beds
2
Baths
1,947
Living Area
-
Property Description
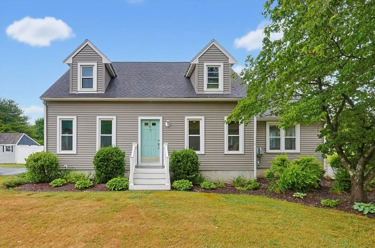
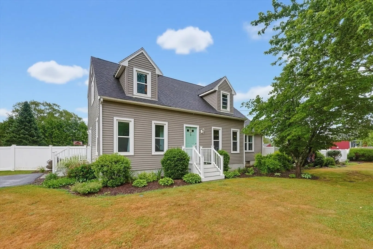
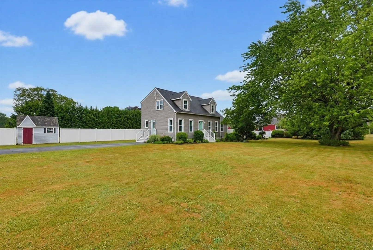
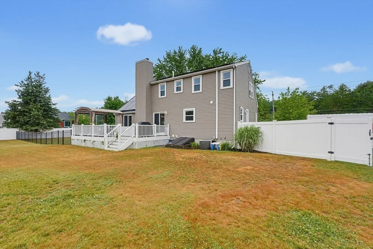
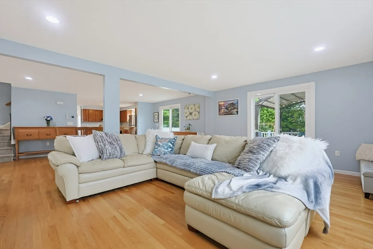
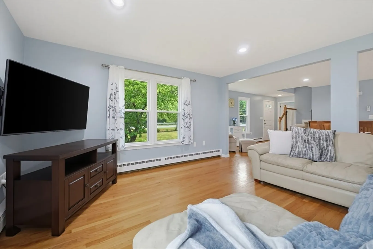
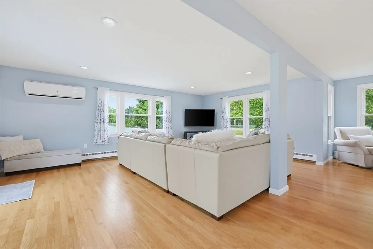
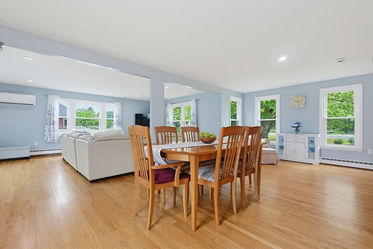
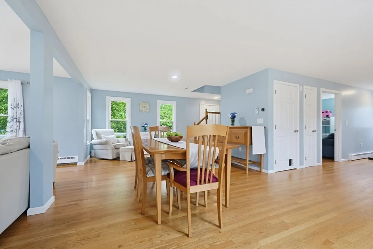
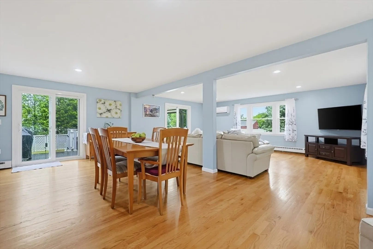
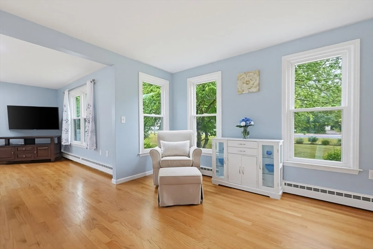
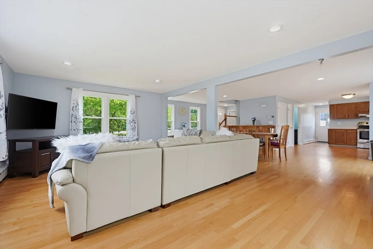
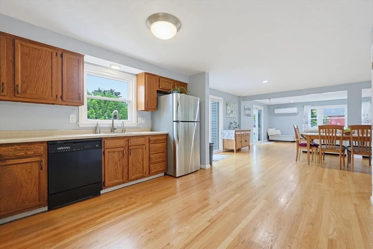
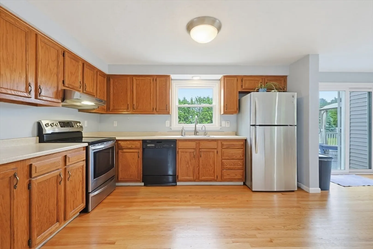
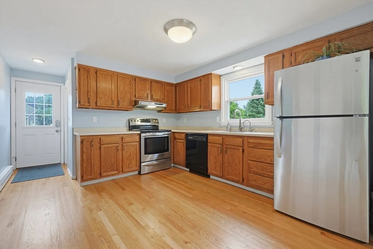
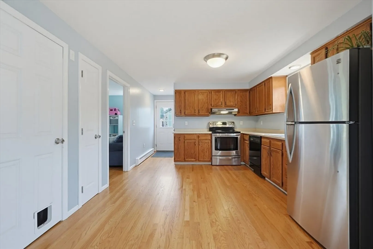
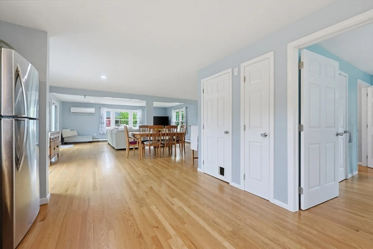
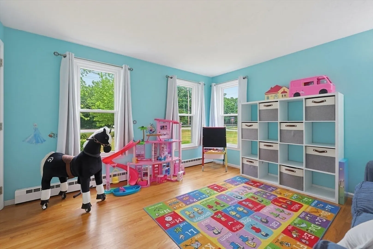
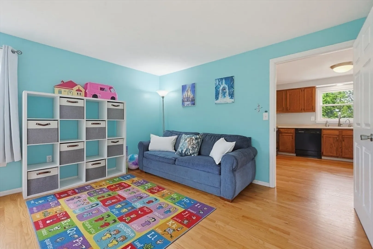
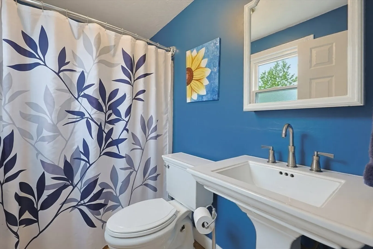
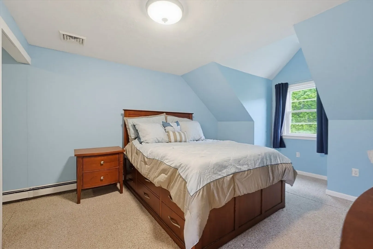
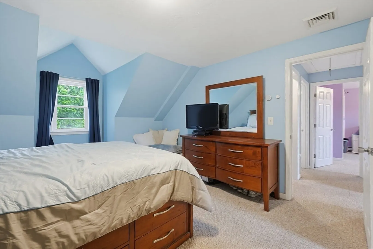
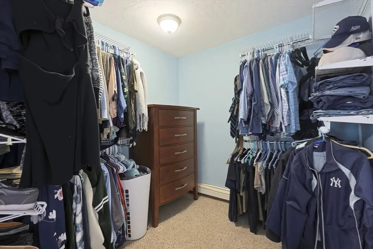
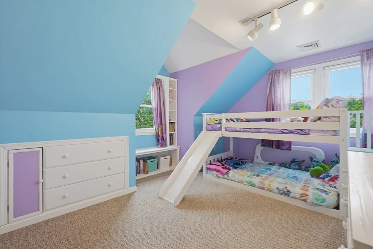
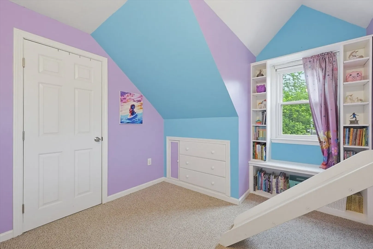
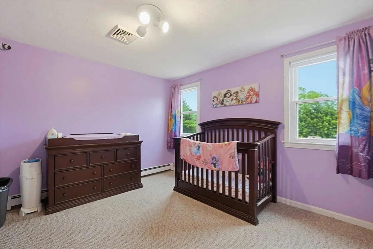
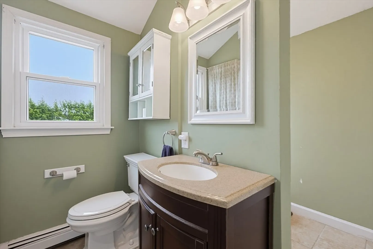
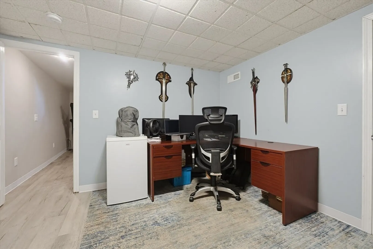
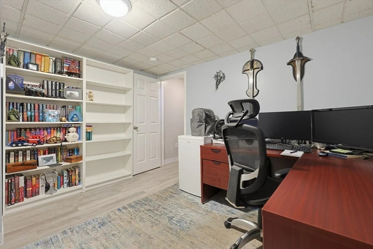
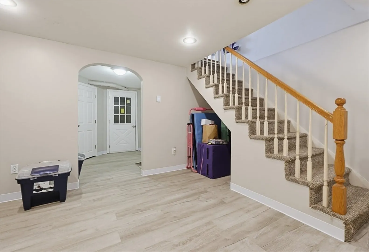
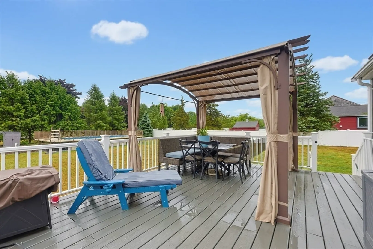
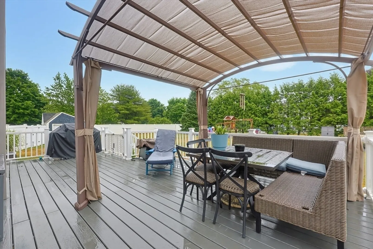
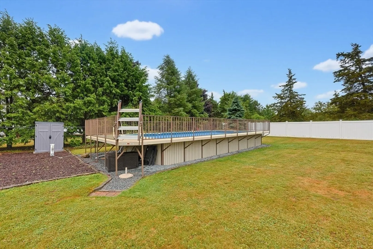
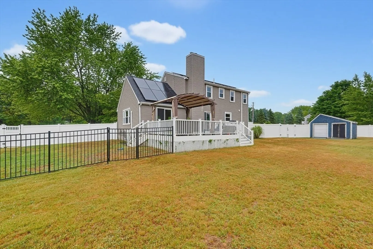
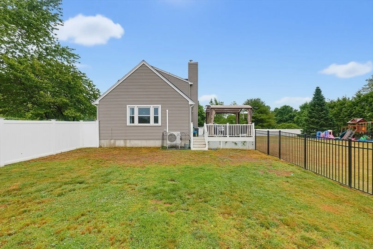
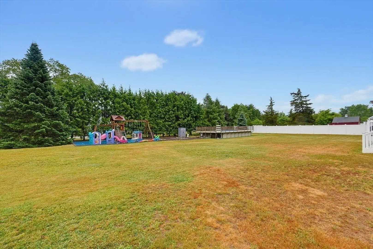
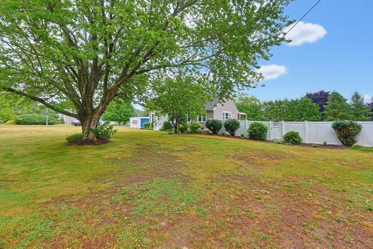
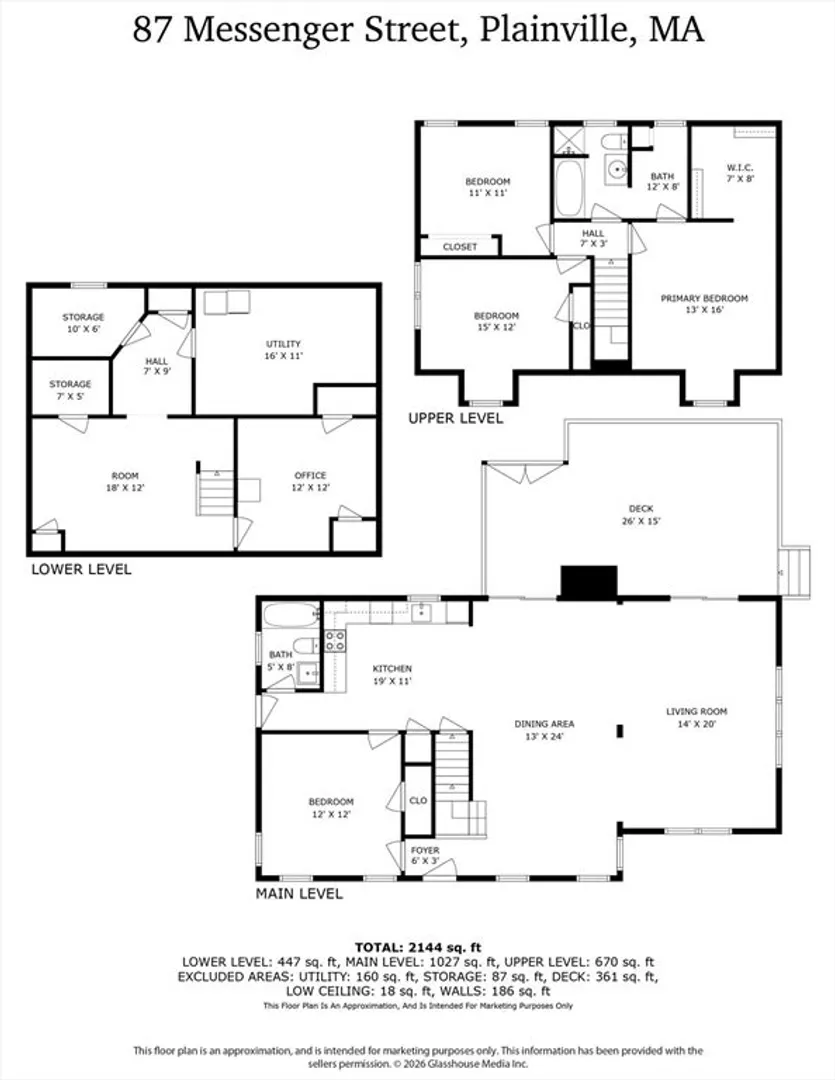
OPEN HOUSE CANCELLED! ACCEPTED OFFER! Privately set back from the road on a large lot, this spacious & updated Cape features a fantastic open floor plan & an incredible backyard retreat! The kitchen opens to a large dining room & living room, creating the perfect space for entertaining. The main level also offers a full bath & versatile playroom w/ a closet that could serve as a 4th bedroom or office. Upstairs boasts 3 bedrooms, a primary bedroom w/ a large walk-in closet & full bath. The finished basement adds an office & bonus room for extra living space. Enjoy summer on the composite deck overlooking the huge fenced-in backyard, separate fenced-in pet area & above-ground pool w/ surrounding deck. Newer siding & windows add peace of mind. Owned solar panels offset ~90% of owners' electric bill. Just a 5 minute walk to elementary schools & North Attleboro Town Forest & minutes from Gillette Stadium, Wrentham Outlets, I-495, & I-95. The perfect blend of space, location, and comfort
-
Highlights
- Cooling: Central Air, Air Source Heat Pumps (ASHP)
- Parking Spots: 8
- Property Type: Single Family Residence
- Total Rooms: 8
- Status: Closed
- Heating: Central, Baseboard, Oil, Air Source Heat Pumps (ASHP)
- Property Class: Residential
- Style: Cape
- Year Built: 1991
-
Additional Details
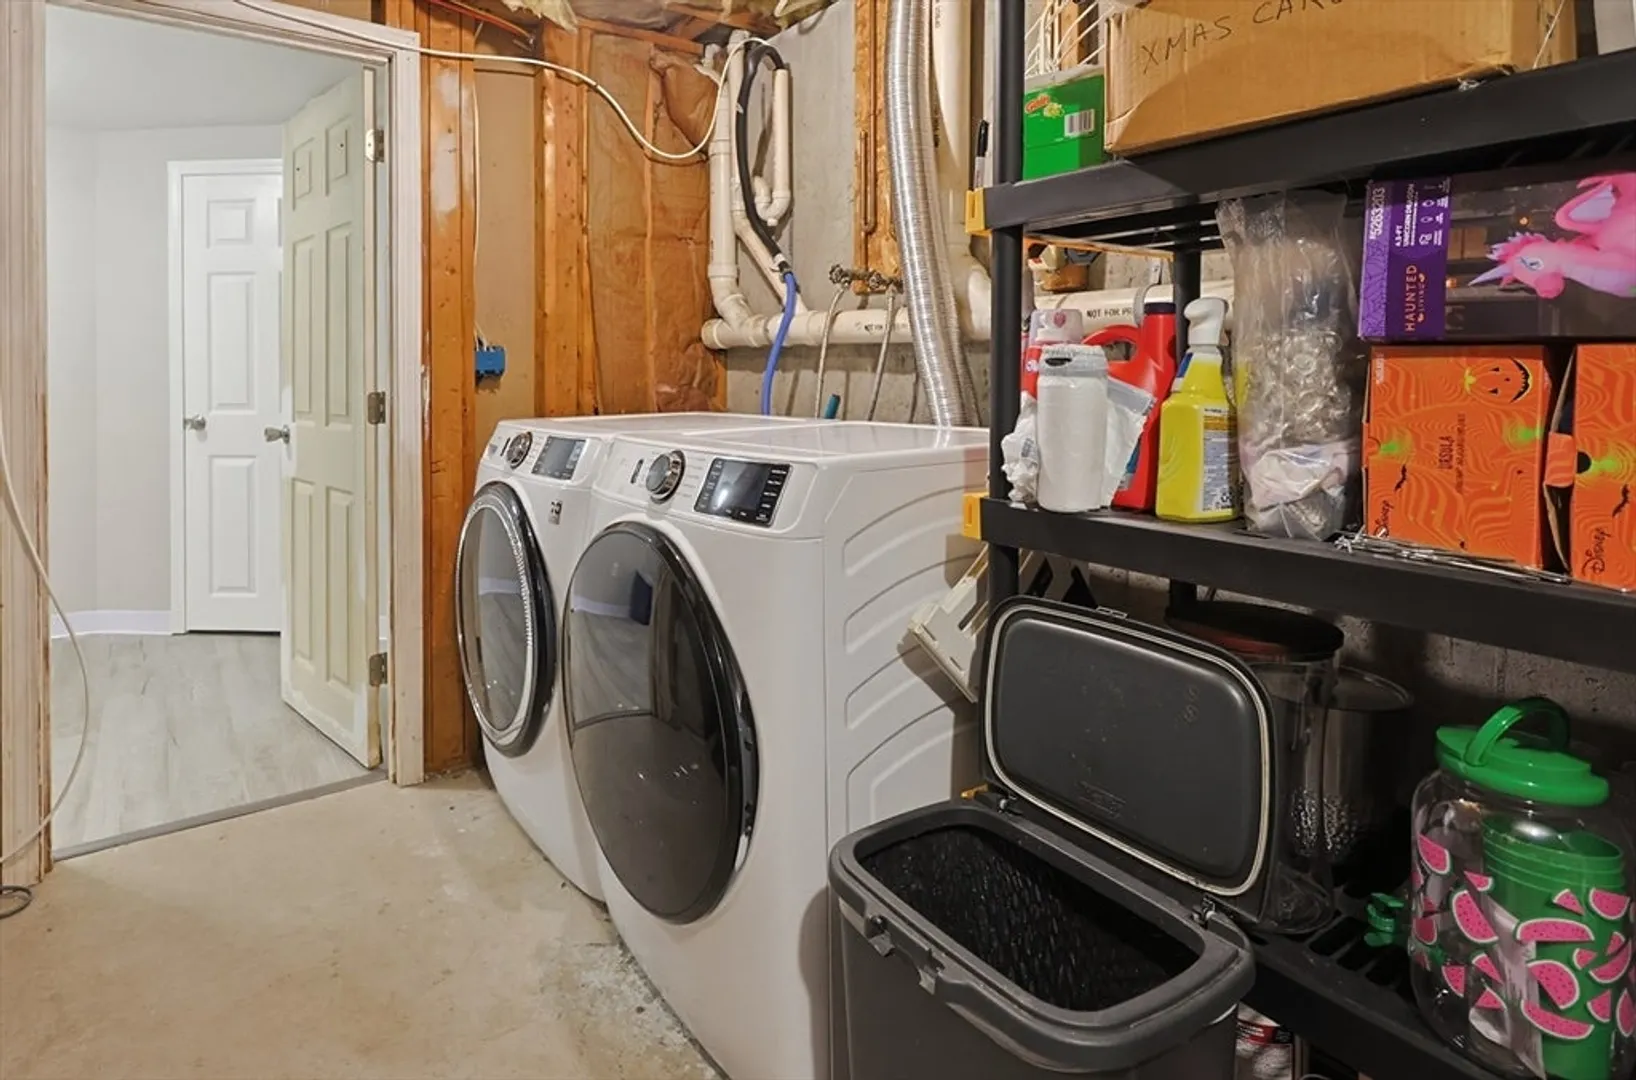
- Appliances: Water Heater, Tankless Water Heater, Range, Dishwasher, Refrigerator, Washer, Dryer, Range Hood
- Construction: Frame
- Exterior Features: Deck - Composite, Pool - Above Ground, Rain Gutters, Storage, Fenced Yard, Garden
- Foundation: Concrete Perimeter
- Lot Features: Corner Lot, Cleared, Level
- Roof: Shingle
- Year Built Details: Actual
- Zoning: Res
- Basement: Full, Partially Finished, Interior Entry, Bulkhead
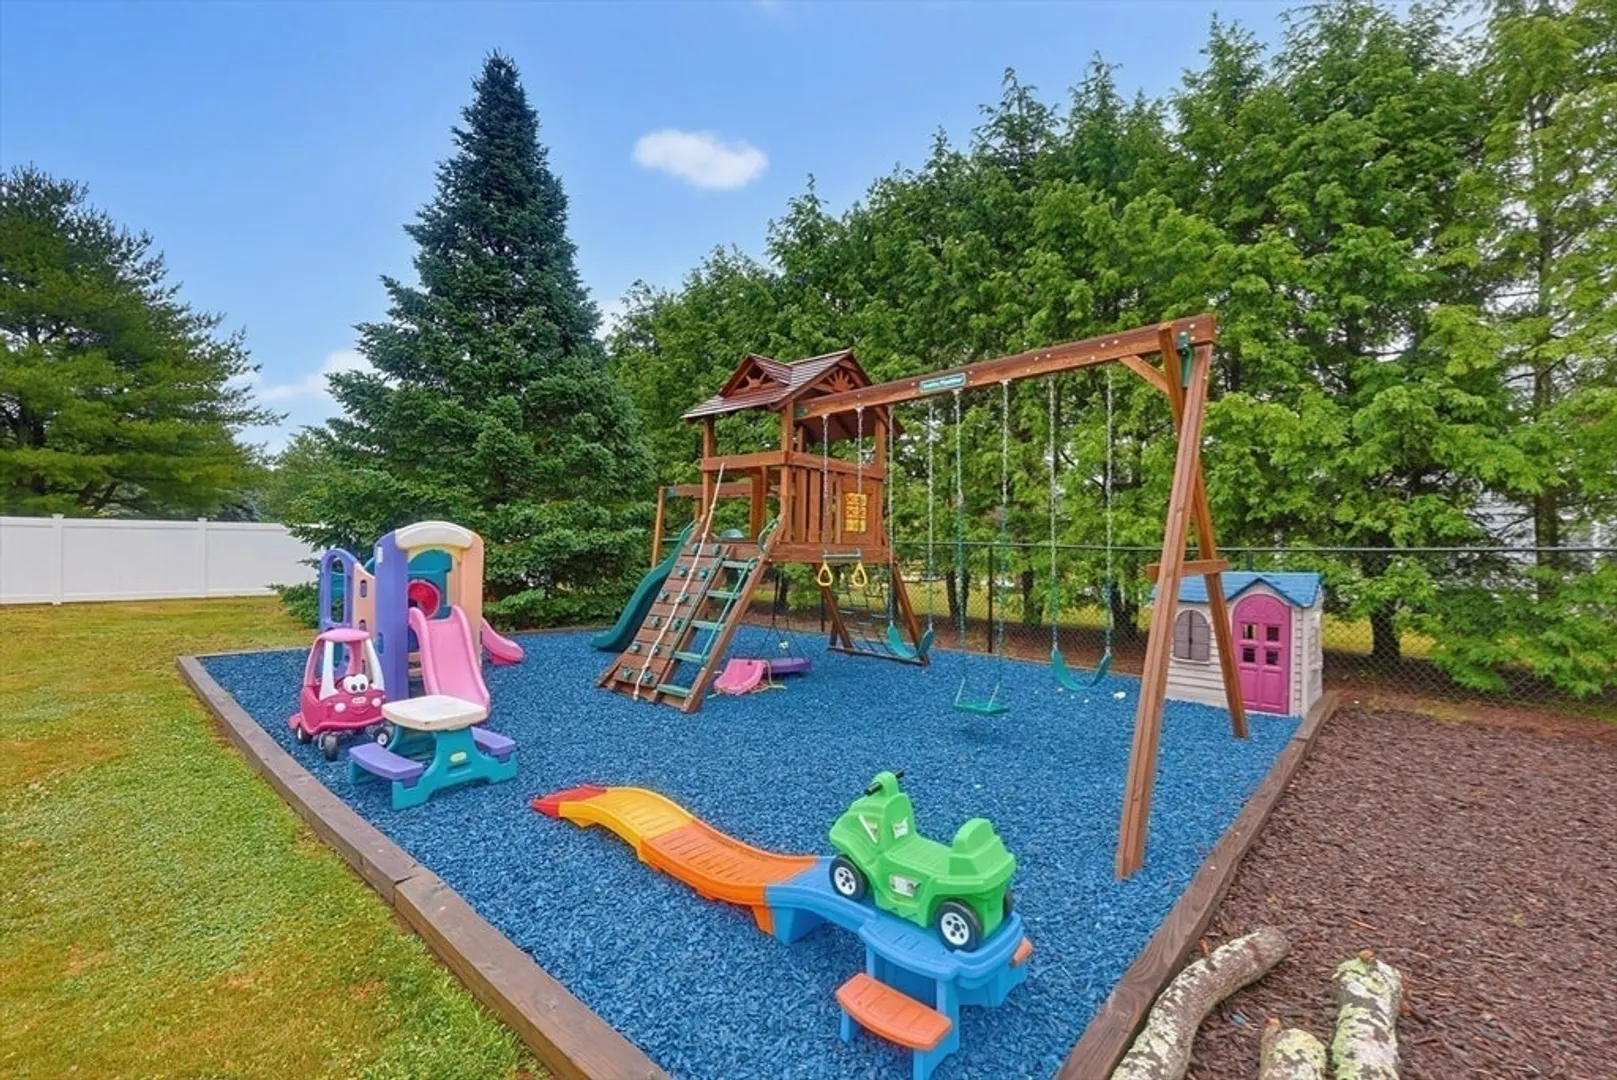
- Exclusions: Kids Play Structure And Equipment In Backyard Are Excluded.
- Flooring: Carpet, Hardwood, Wood Laminate, Flooring - Hardwood, Laminate, Flooring - Wall to Wall Carpet
- Interior Features: Open Floorplan, Attic Access, Entrance Foyer, Home Office, Bonus Room, Center Hall, High Speed Internet
- Road Frontage Type: Public
- SqFt Source: Public Record
- Year Built Source: Public Records
-
Amenities
- Community Features: Shopping, Pool, Park, Walk/Jog Trails, Conservation Area, Highway Access, Public School
- Pool Features: Above Ground
- Parking Features: Paved Drive, Off Street, Tandem, Paved
-
Utilities
- Electric: 200+ Amp Service
- Water Source: Public
- Sewer: Private Sewer
-
Fees / Taxes
- Assessed Value: $526,100
- Taxes: $6,082
- Tax Year: 2025
Similar Listings
Sold
41 Photos
Sold
31 Photos
Sold
38 Photos
Sold
21 Photos
Content © 2026 MLS Property Information Network, Inc. The information in this listing was gathered from third party resources including the seller and public records.
Listing information provided courtesy of Century 21 Custom Home Realty.
MLS Property Information Network, Inc. and its subscribers disclaim any and all representations or warranties as to the accuracy of this information.
