
11 Thyme Ln
$750,000
3
Beds
2
Baths
1,680
Sqft
- Request Info
- Call
- Save
-
More
- Mortgage Calculator

Property Tools
$750,000
3
Beds
2
Baths
1,680
Living Area
-
Property Description
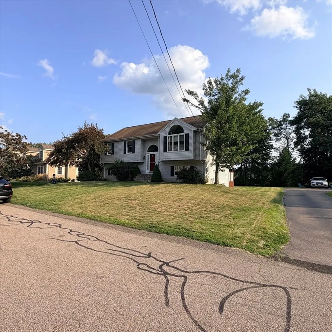
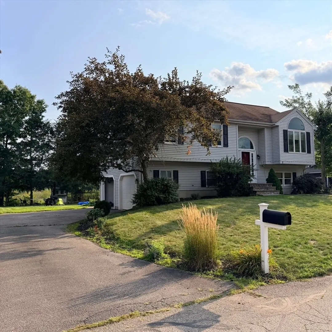
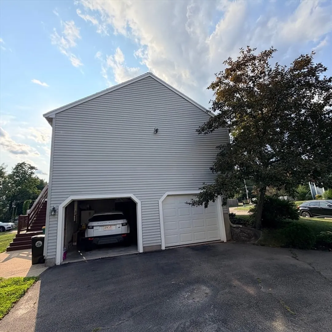
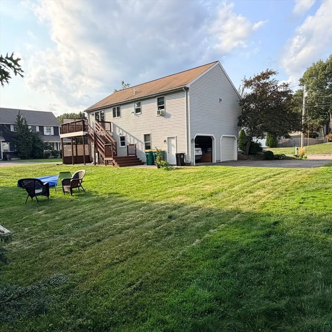
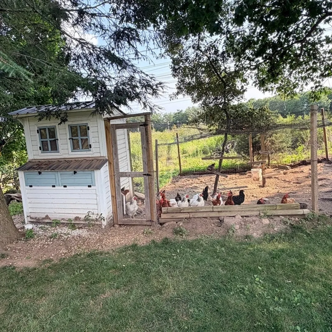
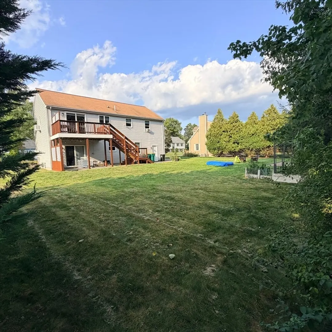
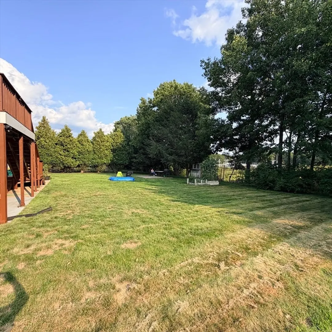
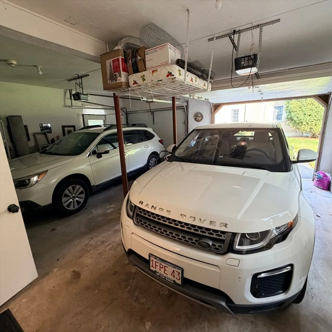
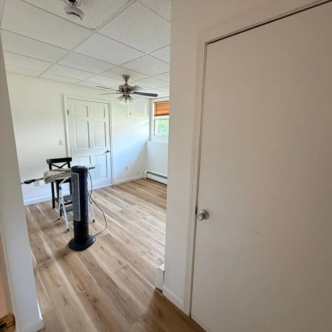
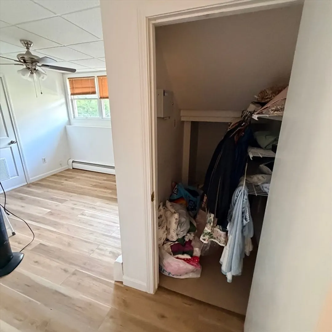
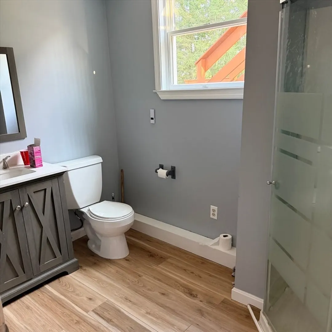
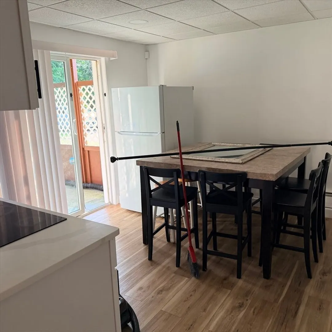
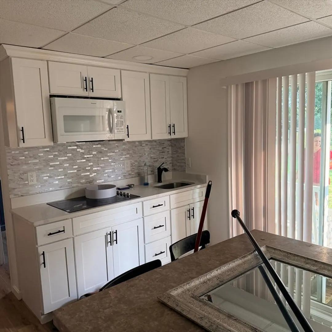
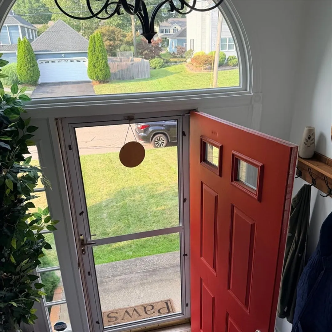
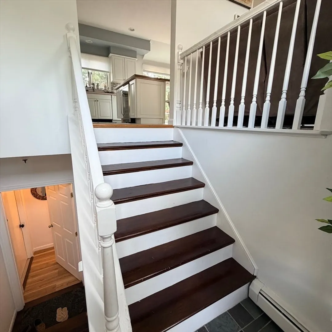
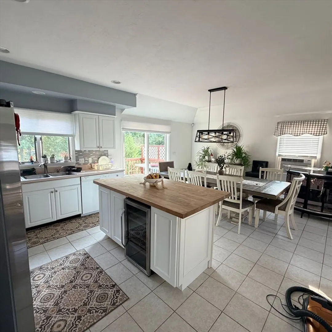
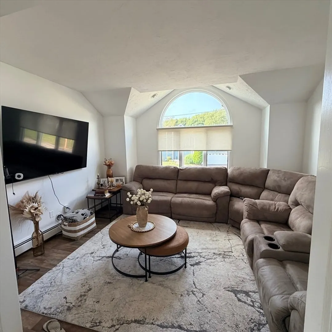
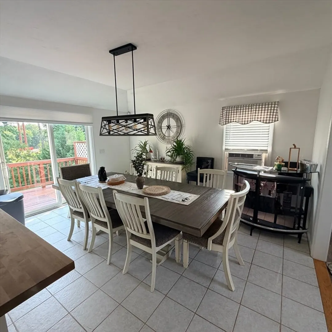
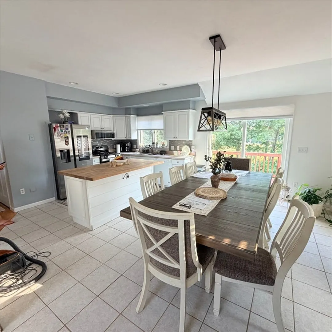
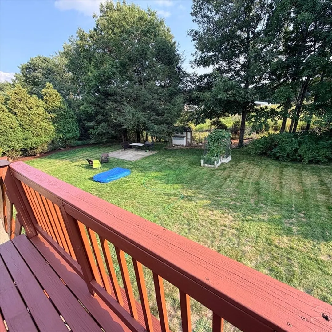
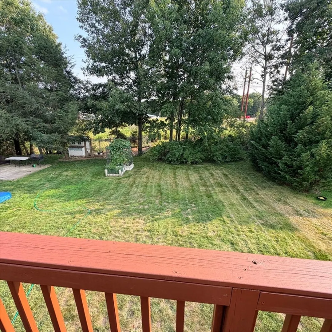
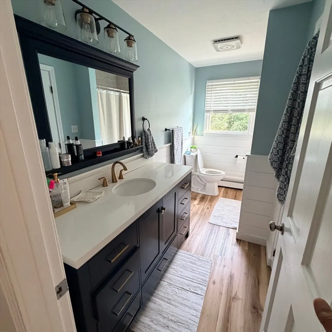
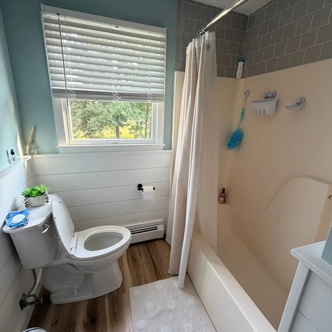
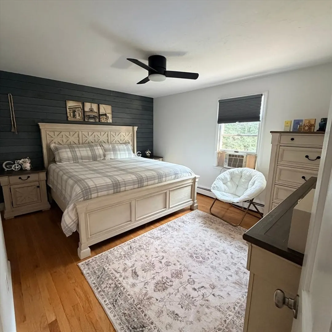
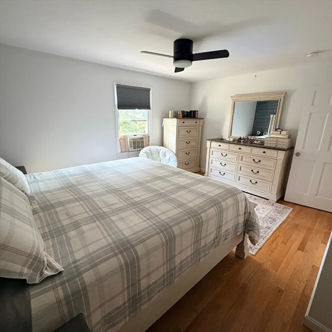
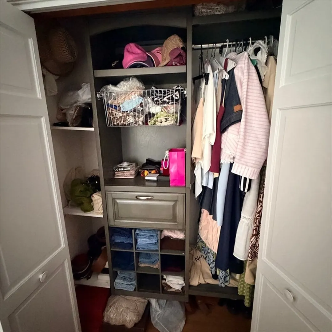
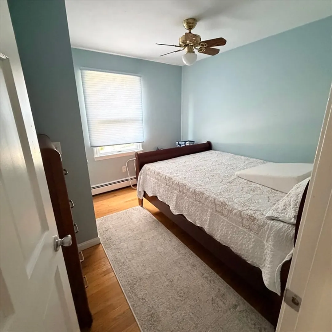
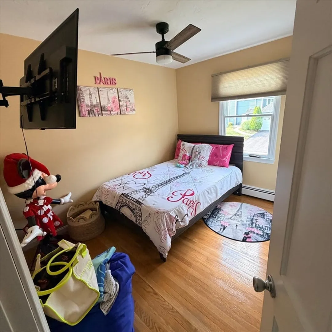
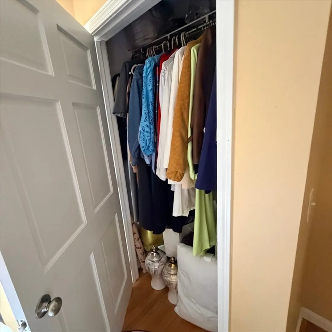
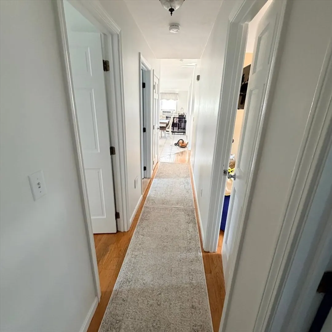
Welcome to 11 Thyme Lane! This well-maintained split-level home offers a flexible floor plan with 3 bedrooms and 2 full bathrooms. The main level features comfortable living spaces, while the finished lower level includes a bedroom, full bath, and laundry area—offering excellent potential for an in-law suite or possible ADU, subject to local permits and approvals. Outside, enjoy a spacious yard with plenty of room for gardening, entertaining, or relaxing. A two-car garage provides convenient and secure parking, along with additional storage capacity. This property invites you to experience a refined lifestyle in North Attleboro., ample driveway parking, and a desirable North Attleboro location convenient to shopping, dining, schools, and major routes. A wonderful opportunity to make this versatile home your own!
-
Highlights
- Cooling: Window Unit(s), None
- Parking Spots: 7
- Property Type: Single Family Residence
- Total Rooms: 7
- Status: Active
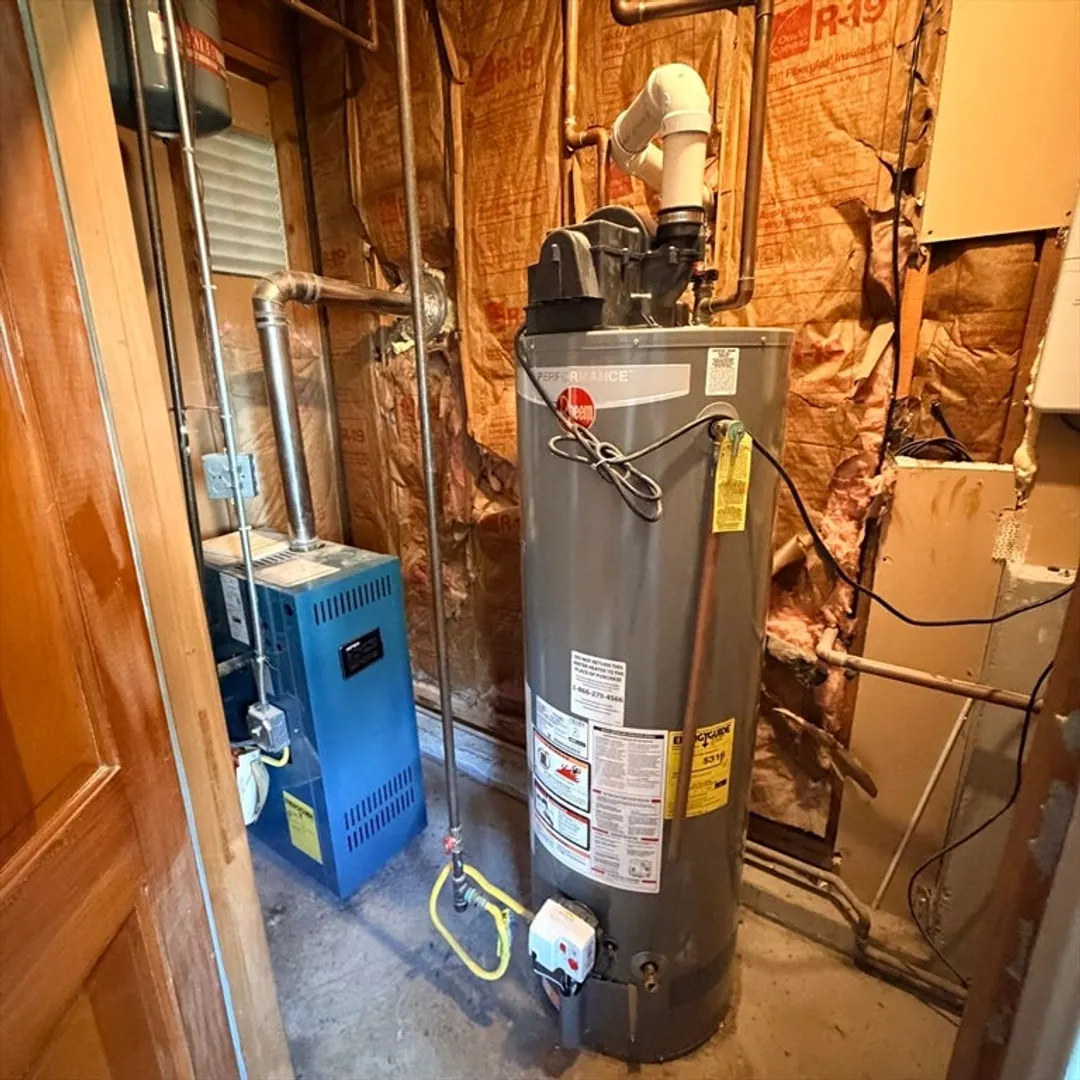
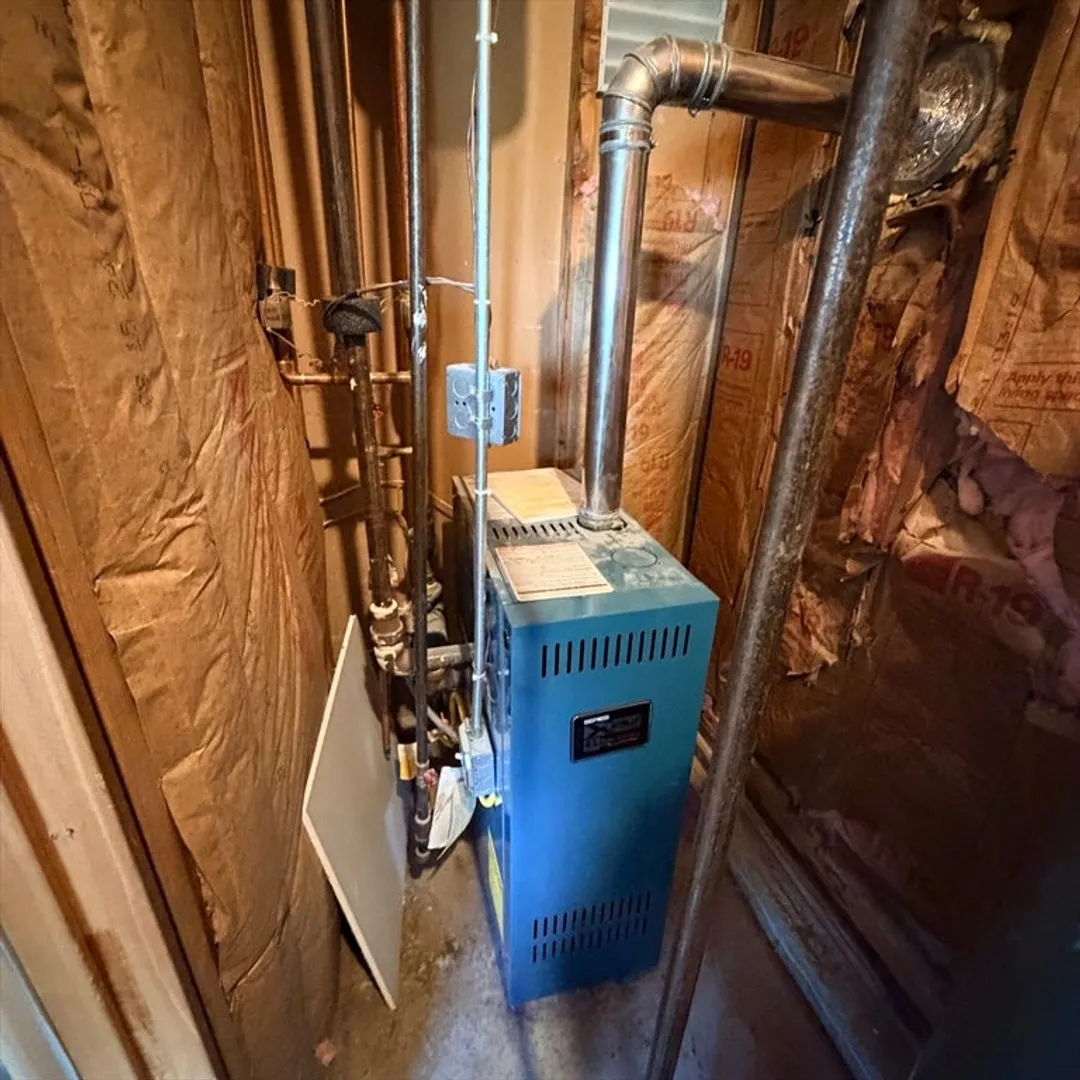
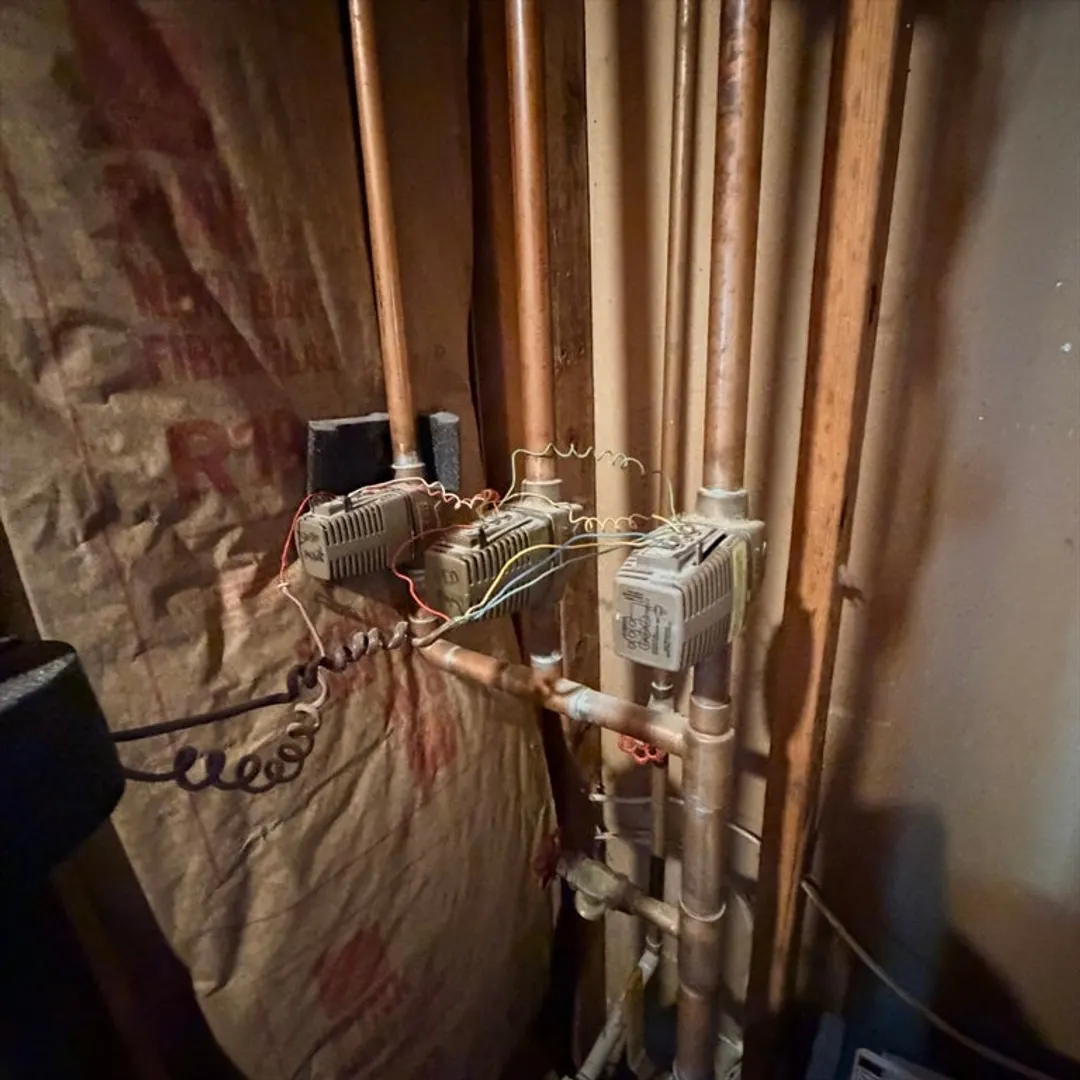
- Heating: Baseboard, Natural Gas
- Property Class: Residential
- Style: Raised Ranch
- Year Built: 1994
-
Additional Details
- Appliances: Gas Water Heater, Water Heater, Range, Dishwasher, Refrigerator
- Construction: Frame
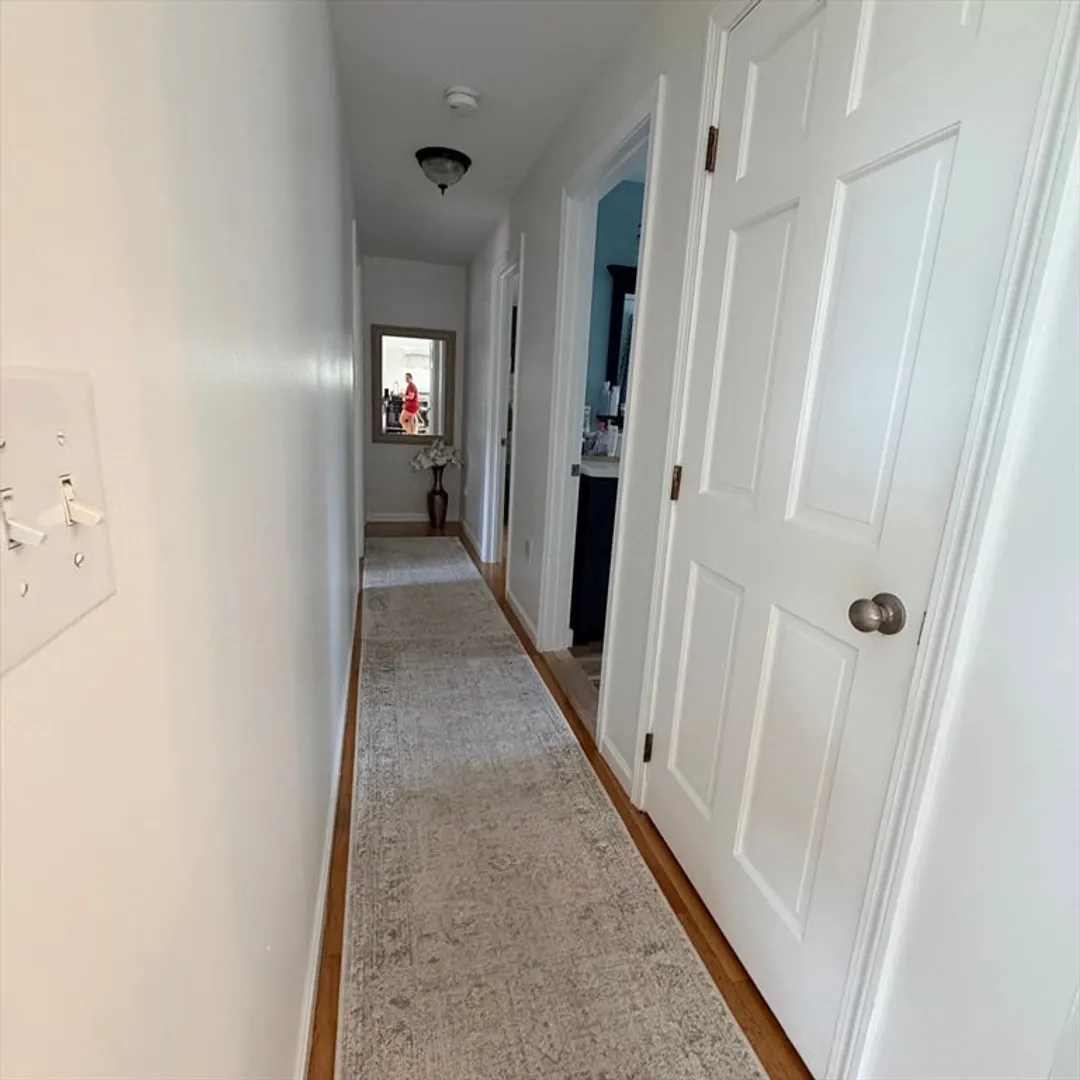
- Flooring: Tile, Hardwood
- Road Frontage Type: Public
- SqFt Source: Public Record
- Year Built Source: Public Records
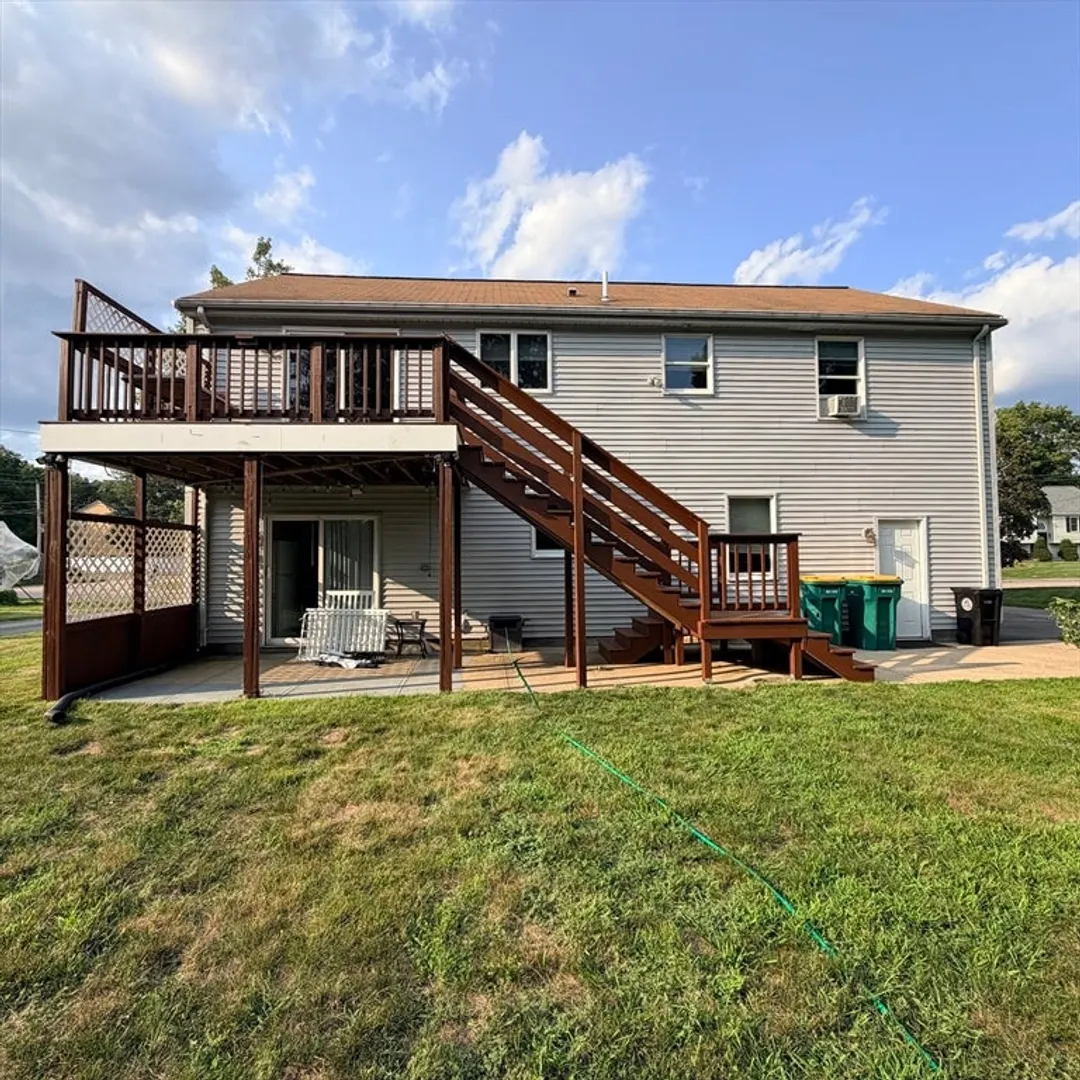
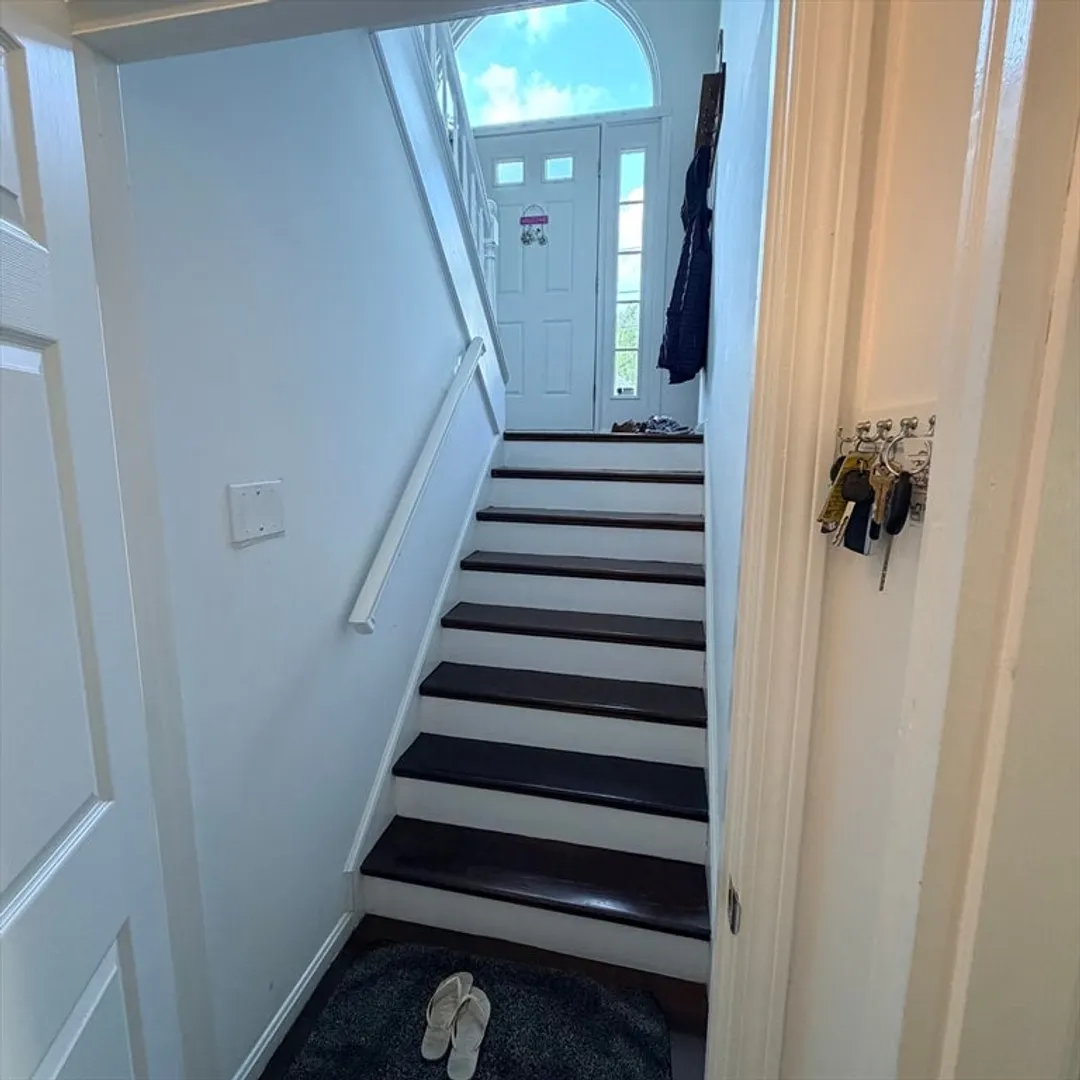
- Basement: Full, Finished, Walk-Out Access, Interior Entry, Garage Access
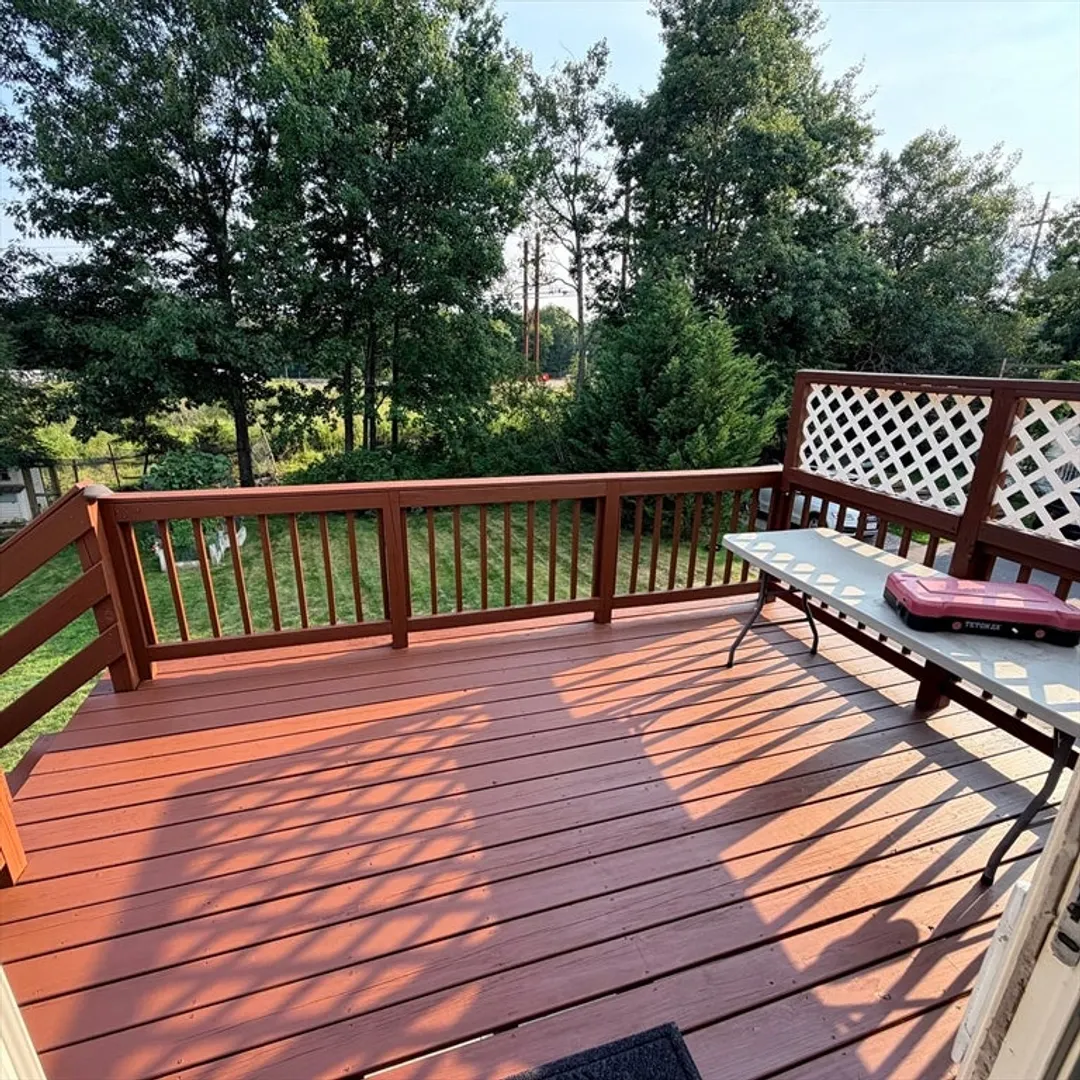
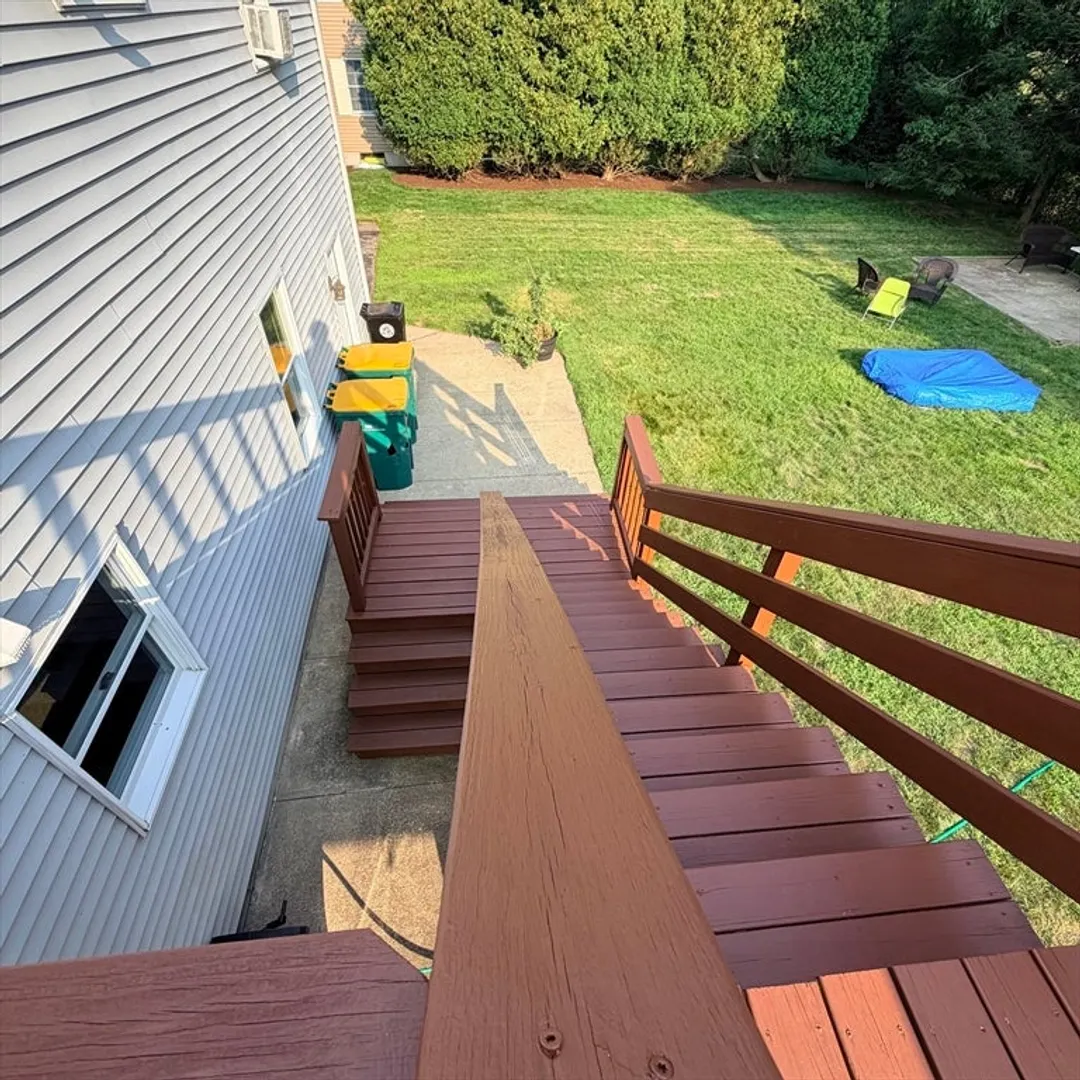
- Exterior Features: Deck, Patio, Rain Gutters
- Foundation: Concrete Perimeter
- Roof: Shingle
- Year Built Details: Actual
- Zoning: res
-
Amenities
- Community Features: Public Transportation, Park, Walk/Jog Trails, Bike Path, Conservation Area, Highway Access, Public School
- Parking Features: Under, Garage Faces Side, Paved Drive, Off Street
- Covered Parking Spaces: 2
-
Utilities
- Sewer: Public Sewer
- Water Source: Public
-
Fees / Taxes
- Assessed Value: $534,100
- Taxes: $6,297
- Tax Year: 2025
Similar Listings
Sold
NEW CONSTRUCTION
4 Photos
Sold
2 Photos
Sold
41 Photos
Sold
37 Photos
Content © 2026 MLS Property Information Network, Inc. The information in this listing was gathered from third party resources including the seller and public records.
Listing information provided courtesy of Settlers Realty Group, LLC.
MLS Property Information Network, Inc. and its subscribers disclaim any and all representations or warranties as to the accuracy of this information.