
Sold!
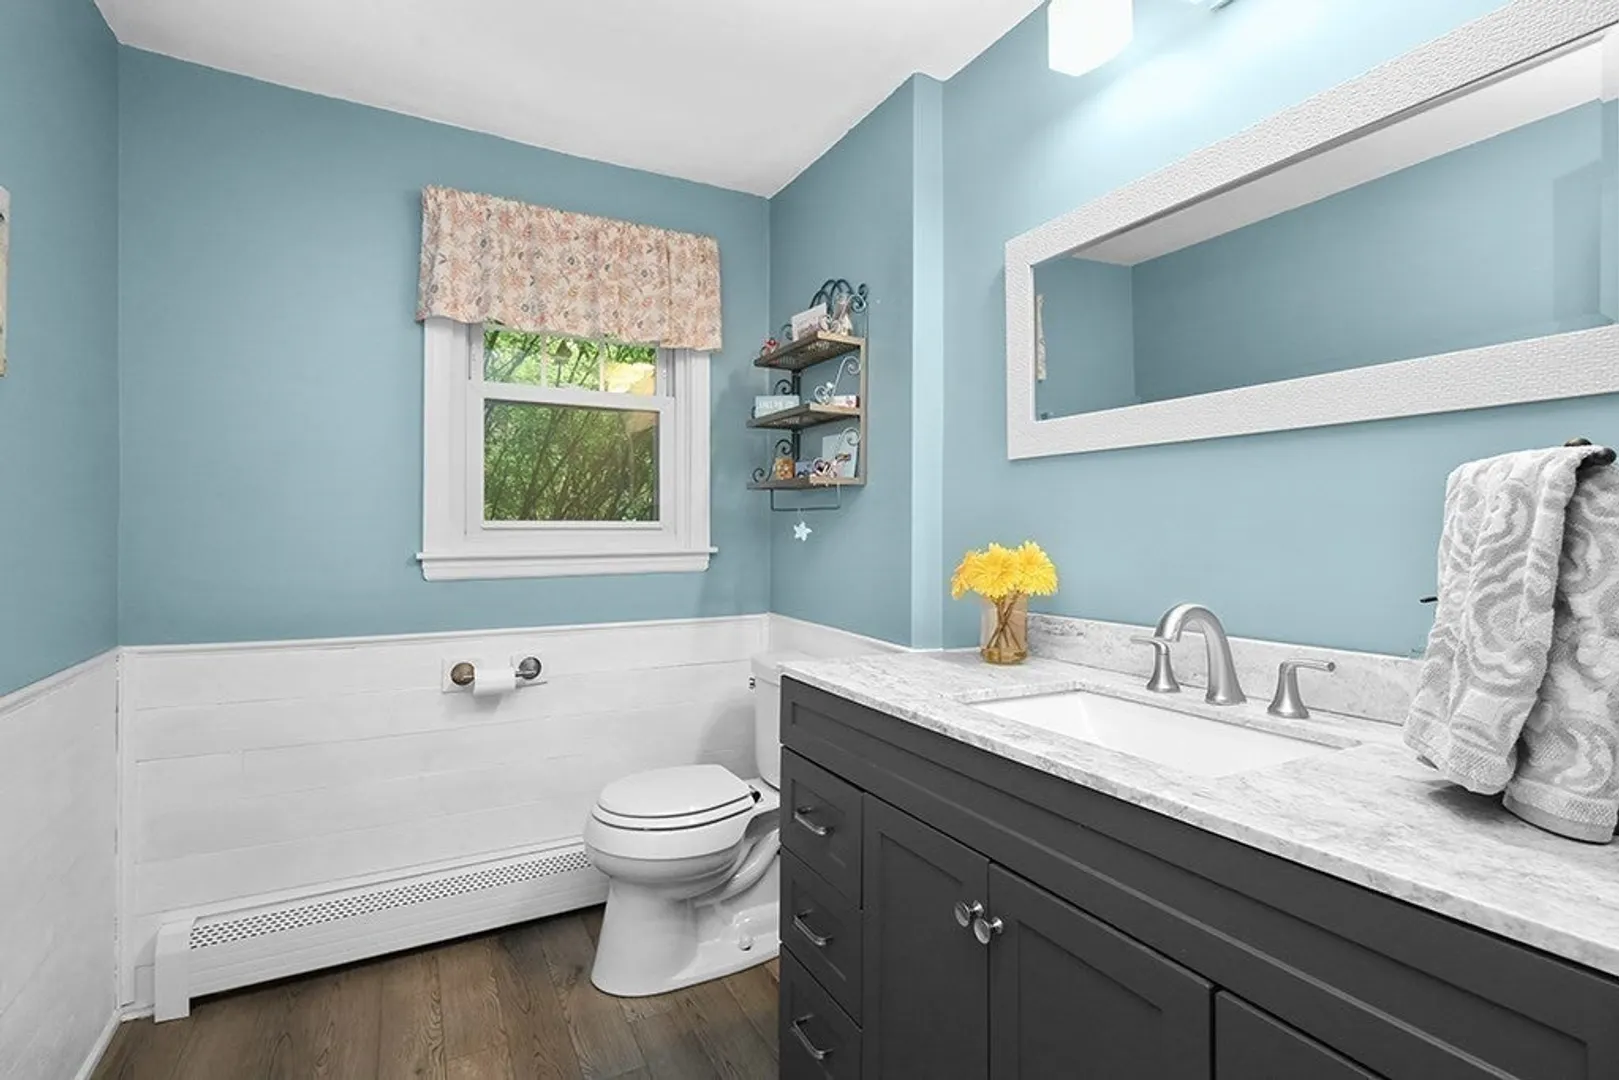
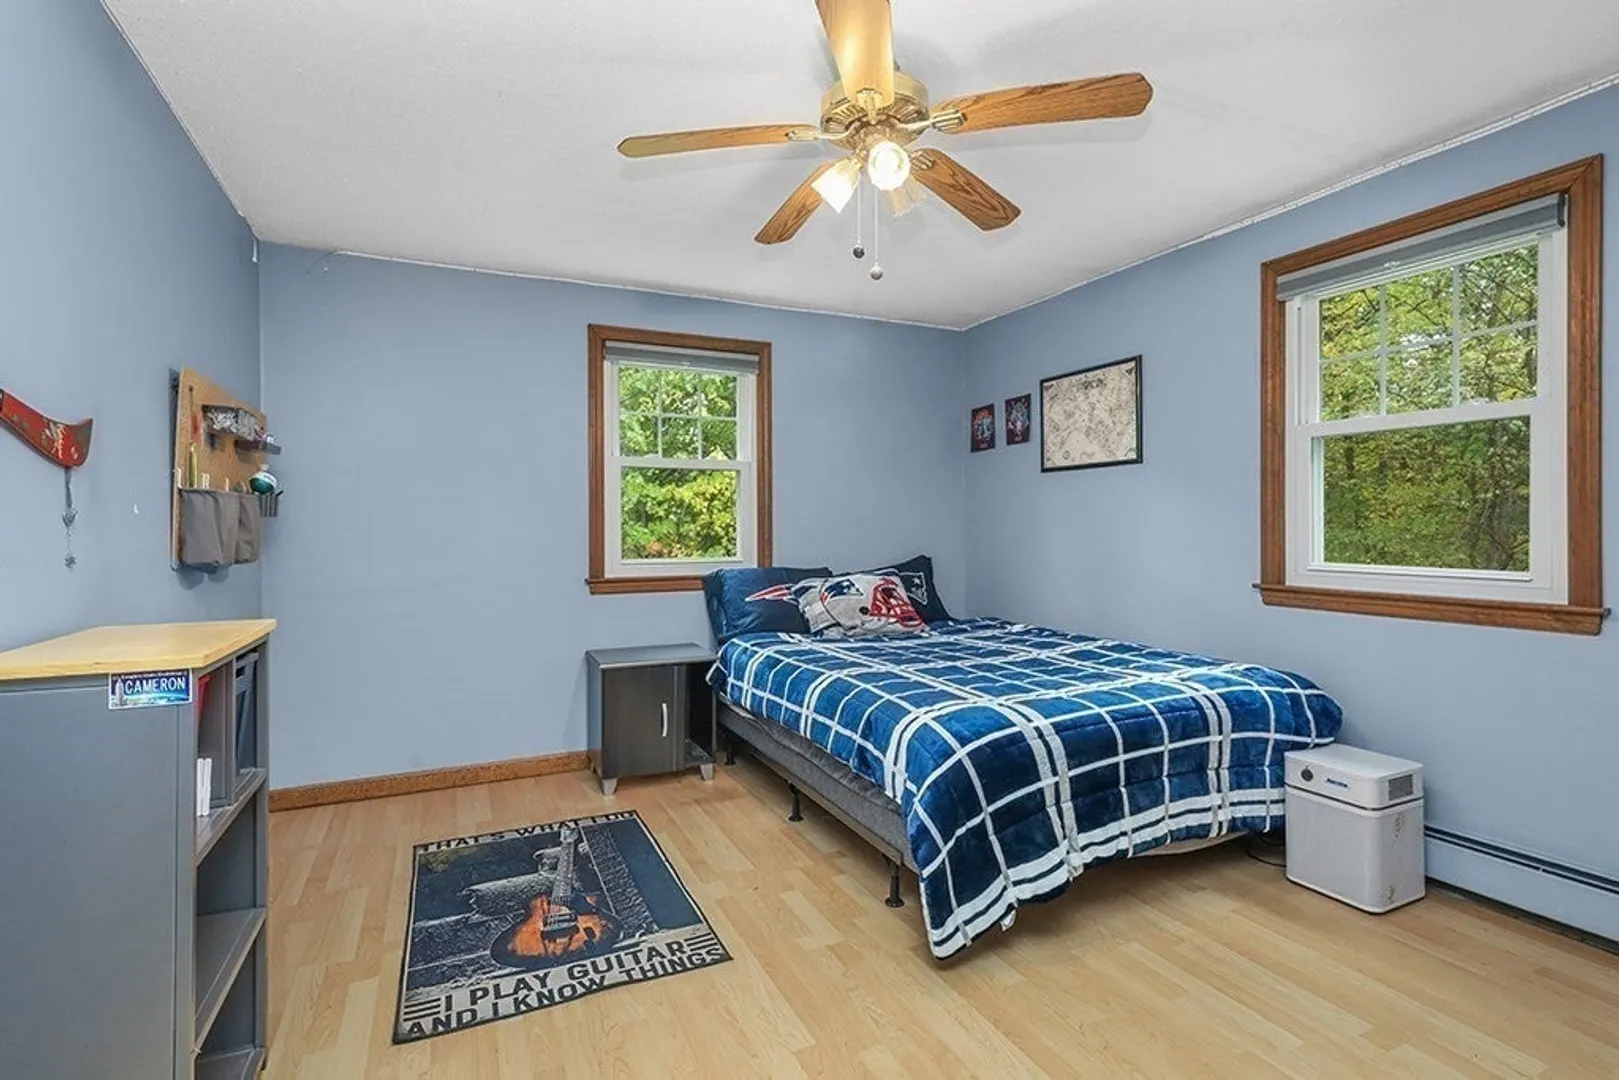
$770,000
4
Beds
2/1
Baths
2,846
Living Area
-
Property Description
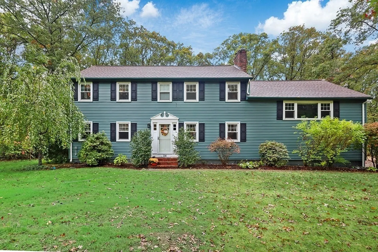
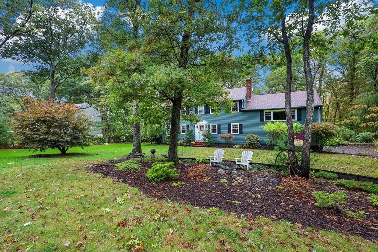
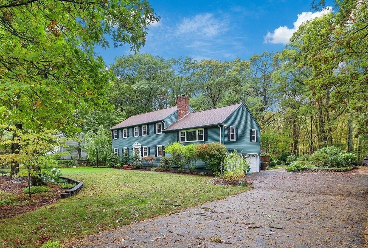
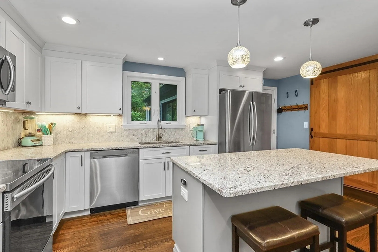
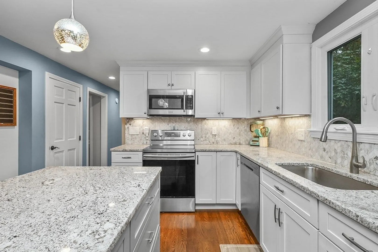
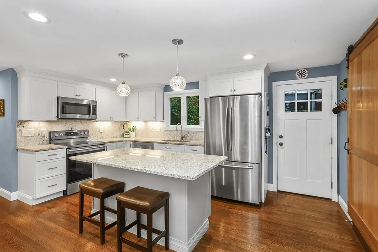
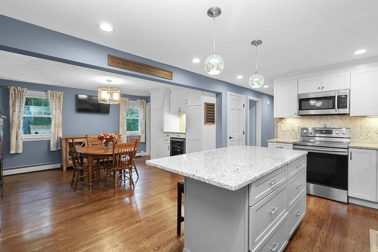
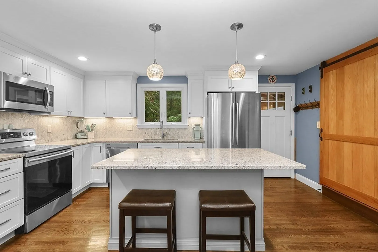
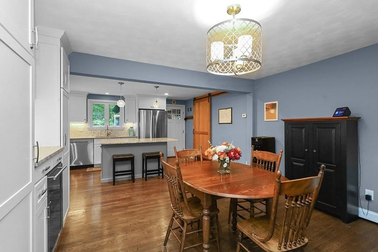
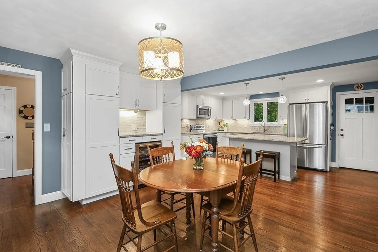
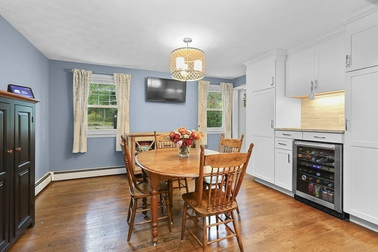
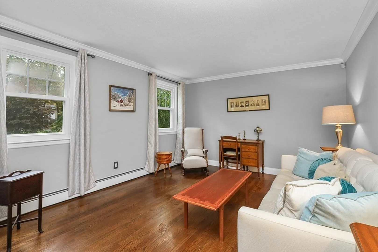
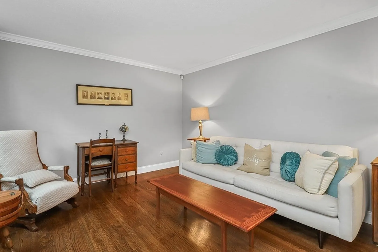
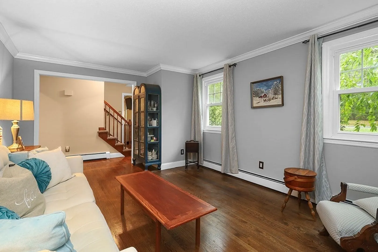
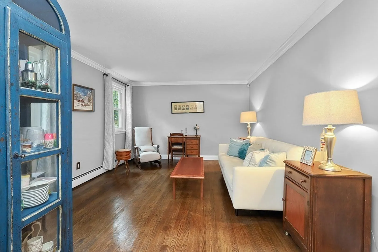
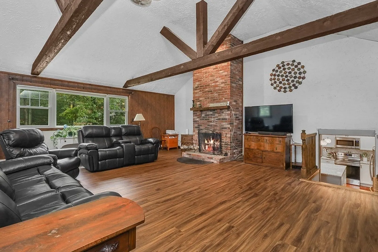
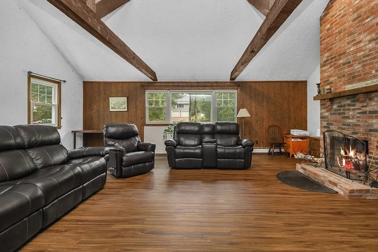
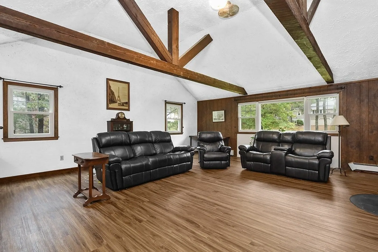
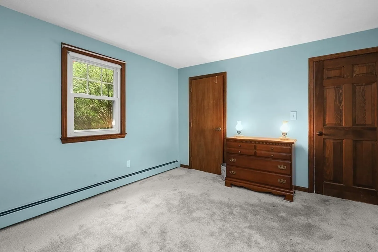
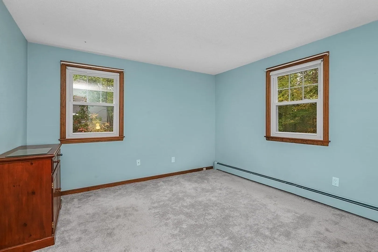
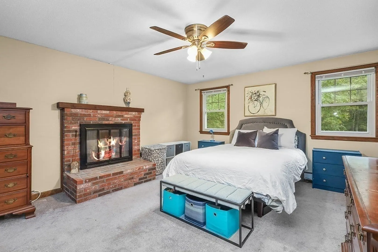
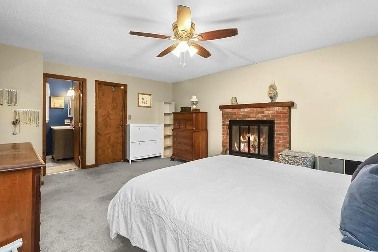
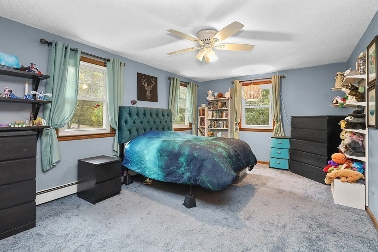
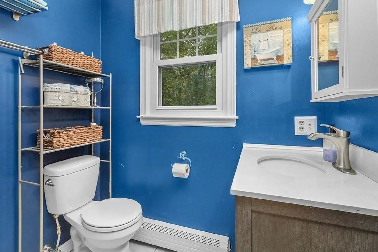
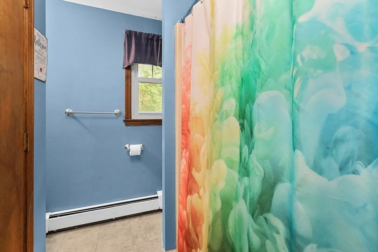
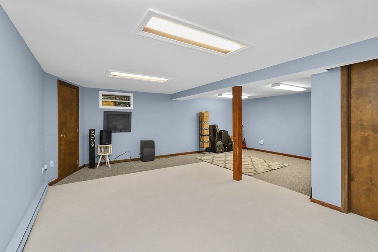
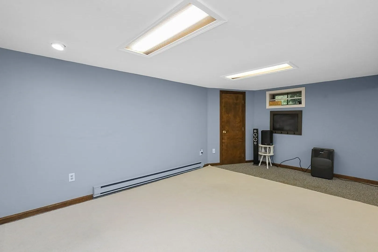
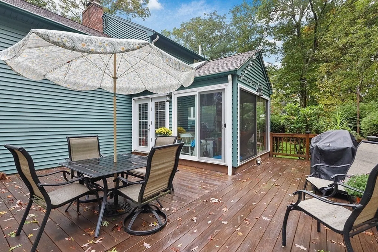
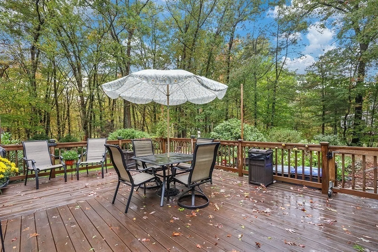
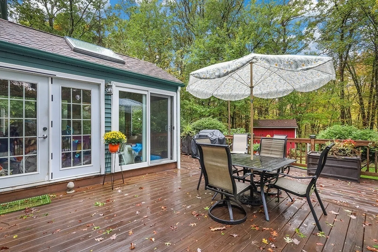
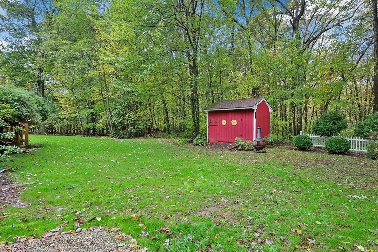
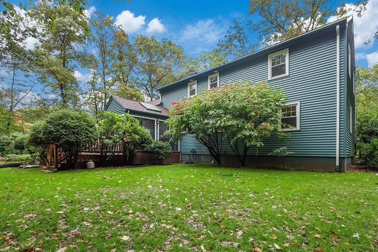
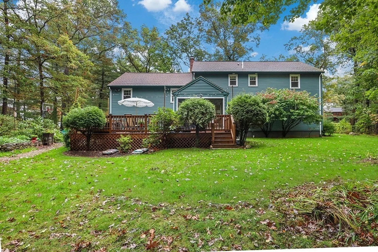
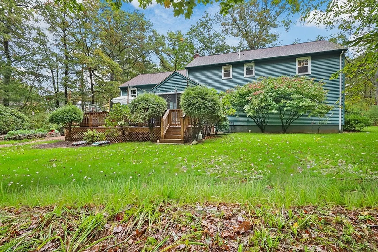
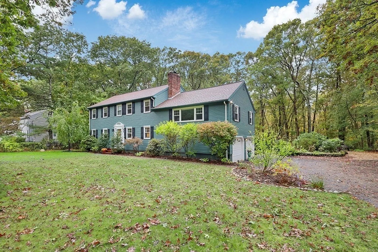
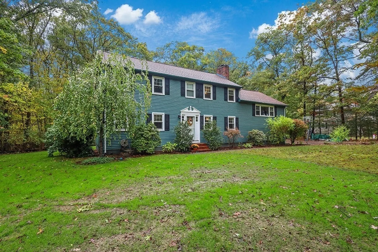
Welcome to Millbrook Estates! This well-maintained home offers the perfect blend of space, comfort, and flexibility. The property features a beautifully updated and modern kitchen opening to a HUGE bonus/family room with soaring cathedral ceilings, exposed wood beams and a custom sliding door. Off the kitchen enjoy an enclosed three season porch, which leads to the spacious deck overlooking a private, scenic backyard. On the first floor, you'll find a formal living room and a versatile bedroom or home office. Upstairs, the primary bedroom offers a cozy retreat with a fireplace and a walk-in closet. Two spacious additional bedrooms complete the second floor. Additional highlights include a finished basement for added living space complete with plenty of room for storage and a BRAND NEW 4-bedroom septic system. Located close to schools, shopping & more with easy highway access. First showings at FRIDAY Open House 10/17 5-6:30PM. Open House SATURDAY 10/18 11AM-12:30PM
-
Highlights
- Cooling: Window Unit(s)
- Heating: Baseboard, Oil
- Property Class: Residential
- Style: Colonial
- Year Built: 1979
- Has View: Yes
- Parking Spots: 6
- Property Type: Single Family Residence
- Total Rooms: 9
- Status: Closed
-
Additional Details
- Basement: Full
- Exterior Features: Porch - Enclosed, Deck
- Foundation: Concrete Perimeter
- SqFt Source: Measured
- Year Built Details: Actual
- Zoning: R
- Exclusions: Washer Dryer Negotiable.
- Fireplaces: 2
- Lot Features: Wooded
- View: Scenic View(s)
- Year Built Source: Public Records
-
Amenities
- Covered Parking Spaces: 2
- Parking Features: Attached
-
Utilities
- Sewer: Private Sewer
- Water Source: Public
-
Fees / Taxes
- Assessed Value: $649,800
- Taxes: $7,512
- Tax Year: 2025
Similar Listings
Sold
1 Photo
Sold
41 Photos
Sold
41 Photos
Sold
38 Photos
Content © 2026 MLS Property Information Network, Inc. The information in this listing was gathered from third party resources including the seller and public records.
Listing information provided courtesy of Keller Williams Realty.
MLS Property Information Network, Inc. and its subscribers disclaim any and all representations or warranties as to the accuracy of this information.
