
Sold!
$330,000
3
Beds
1/1
Bath
1,343
Living Area
-
Property Description
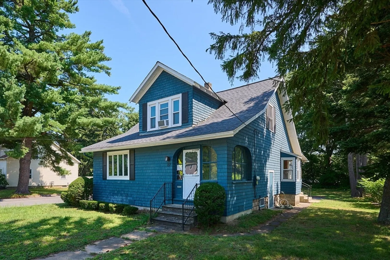
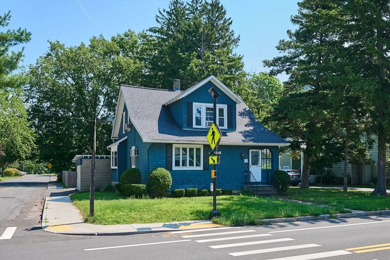
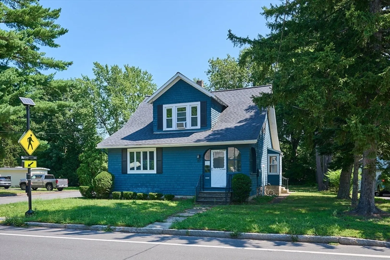
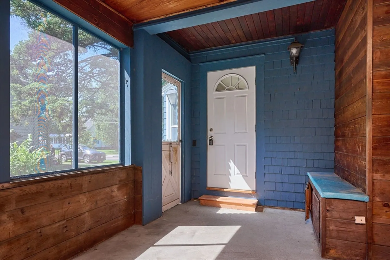
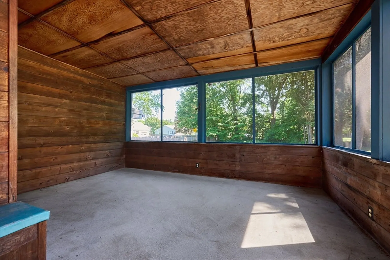
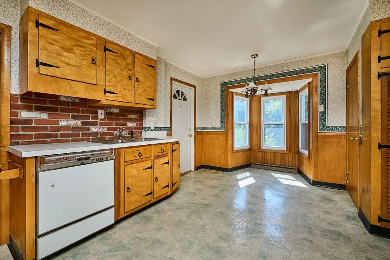
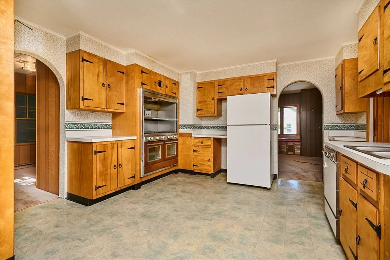
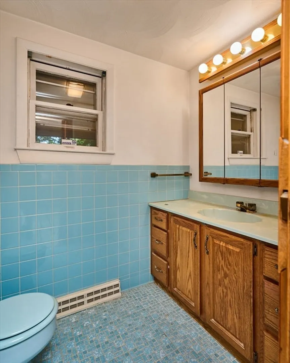
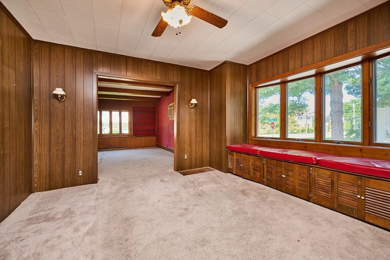
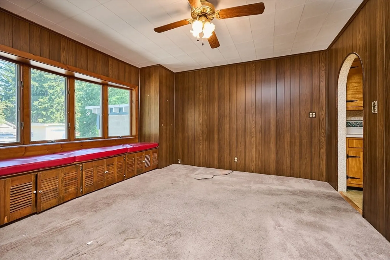
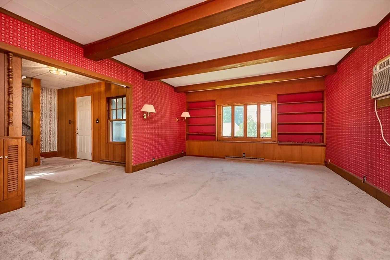
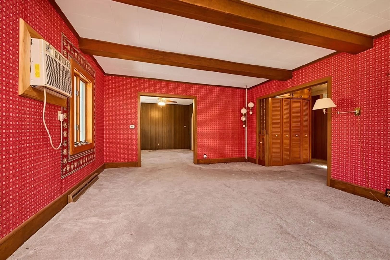
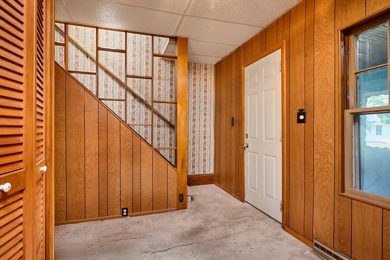
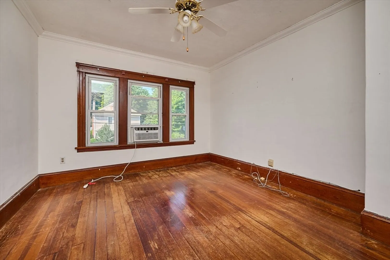
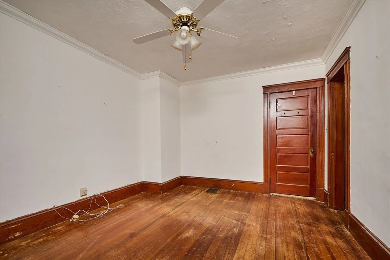
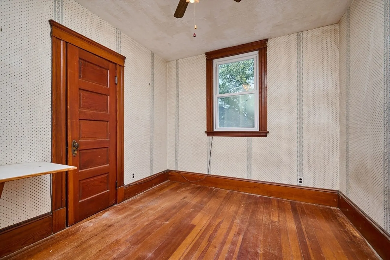
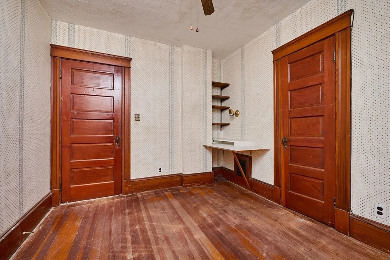
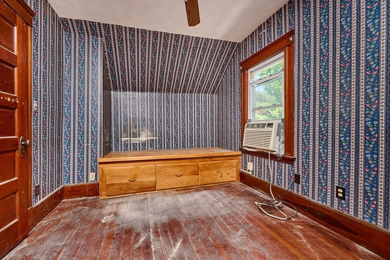
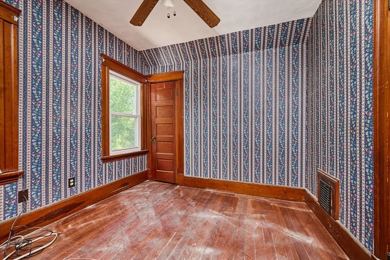
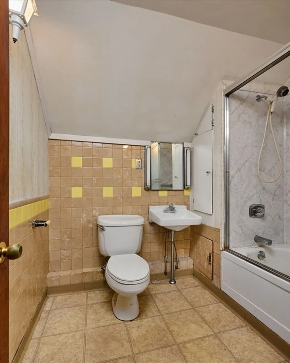
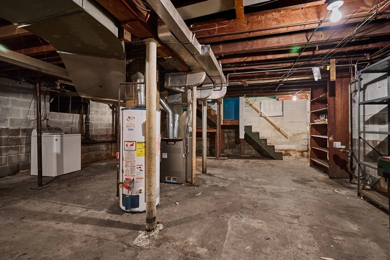
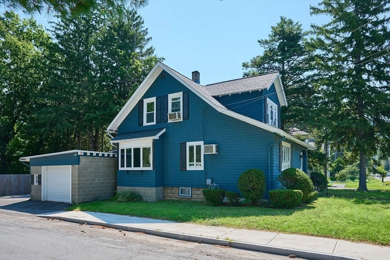
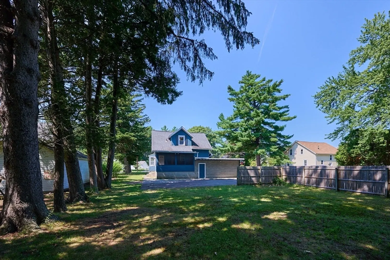
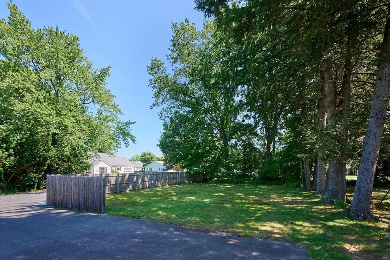
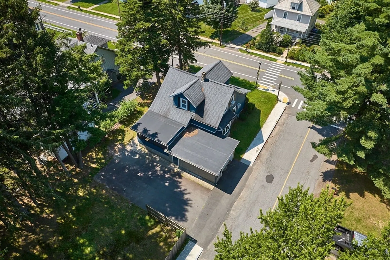
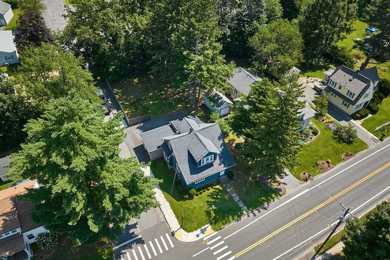
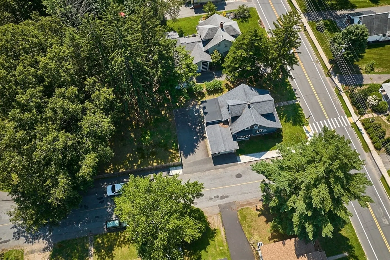
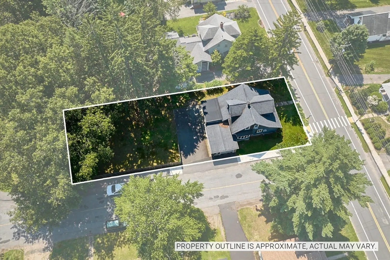
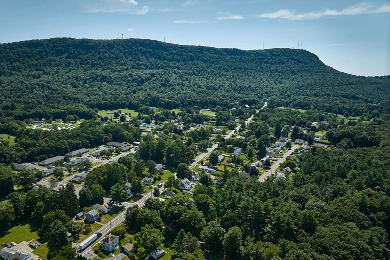
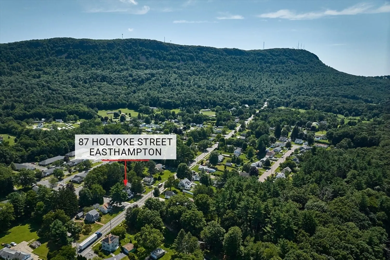
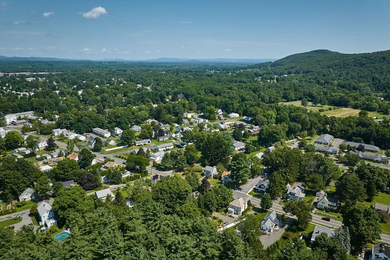
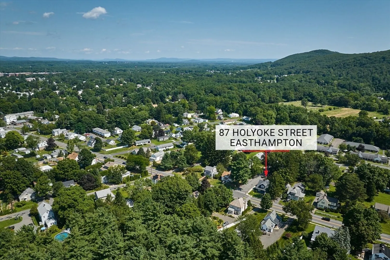
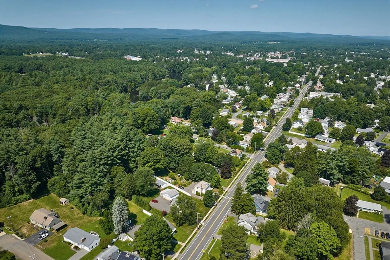
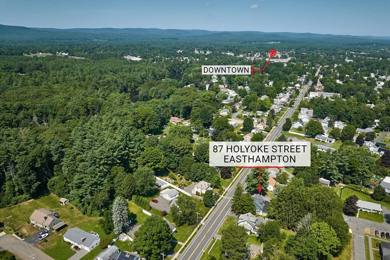
Charming Bungalow offers six rooms, three bedrooms, 1 & 1/2 baths, and a one-car garage. On the first floor there is a spacious living room that is open to the dining room, a front foyer, kitchen with dining area, and a 1/2 bath. Upstairs are three bedrooms with good sized closets, wood flooring, and a full bath. The second floor has attractive woodwork, typical of the period of construction! Some of the recent updates include an updated natural gas furnace, a new roof in 2016, an updated electric panel, and a new water line in 2018. There is still time to enjoy the rear screened porch (10'X15'), over looking the rear yard! All within a close proximity to downtown Easthampton and the Easthampton Cultural District.
-
Highlights
- Cooling: Wall Unit(s)
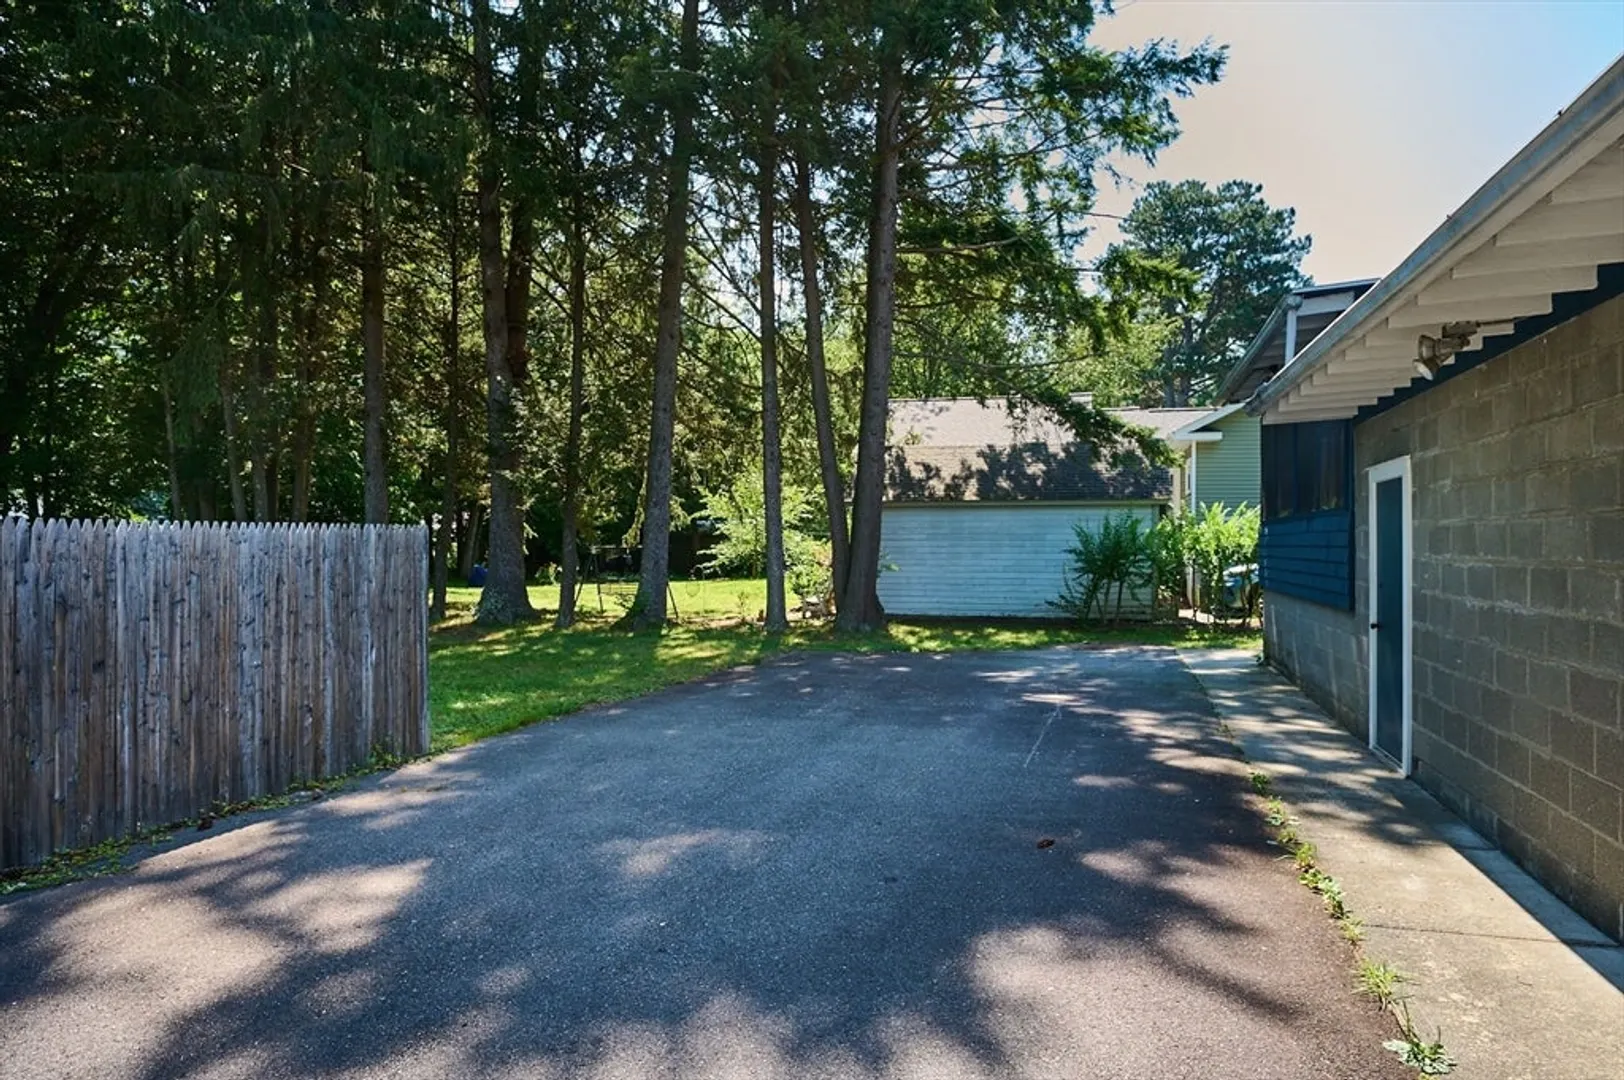
- Parking Spots: 5
- Property Type: Single Family Residence
- Total Rooms: 6
- Status: Closed
- Heating: Forced Air, Natural Gas
- Property Class: Residential
- Style: Bungalow
- Year Built: 1920
-
Additional Details
- Appliances: Gas Water Heater, Water Heater, Range, Dishwasher, Refrigerator, Washer, Dryer
- Construction: Frame
- Flooring: Wood, Tile, Vinyl, Vinyl / VCT, Carpet
- Lot Features: Corner Lot, Level
- Roof: Shingle, Other
- Year Built Details: Approximate
- Zoning: R15
- Basement: Partial, Interior Entry, Concrete
- Exterior Features: Porch - Enclosed, Porch - Screened
- Foundation: Block
- Road Frontage Type: Public
- SqFt Source: Public Record
- Year Built Source: Public Records
-
Amenities
- Community Features: Park, Stable(s), Golf, Bike Path, Conservation Area, Highway Access, Marina, Private School
- Parking Features: Attached, Garage Door Opener, Paved Drive, Paved
- Covered Parking Spaces: 1
-
Utilities
- Electric: 220 Volts, Circuit Breakers, 100 Amp Service
- Water Source: Public
- Sewer: Public Sewer
-
Fees / Taxes
- Assessed Value: $353,800
- Taxes: $4,702
- Tax Year: 2026
Similar Listings
Sold
38 Photos
Sold
42 Photos
Sold
23 Photos
Sold
20 Photos
Content © 2026 MLS Property Information Network, Inc. The information in this listing was gathered from third party resources including the seller and public records.
Listing information provided courtesy of Kempf-Vanderburgh Realty Consultants, Inc..
MLS Property Information Network, Inc. and its subscribers disclaim any and all representations or warranties as to the accuracy of this information.
