
Sold!
$370,000
3
Beds
2
Baths
1,824
Living Area
-
Property Description
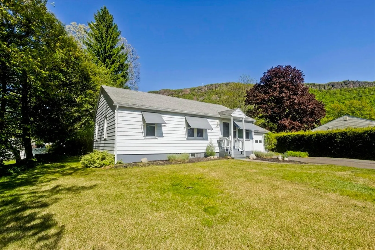
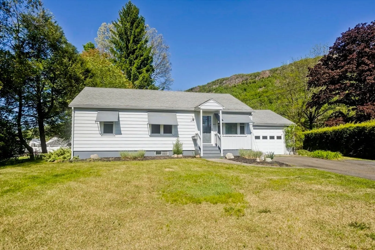
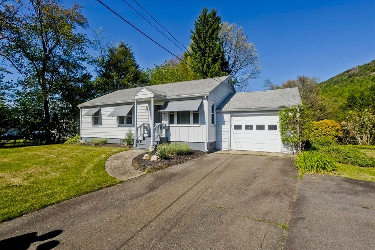
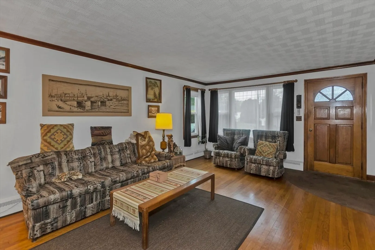
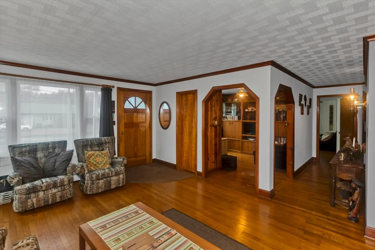
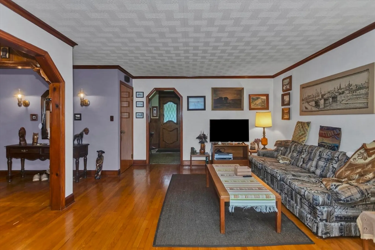
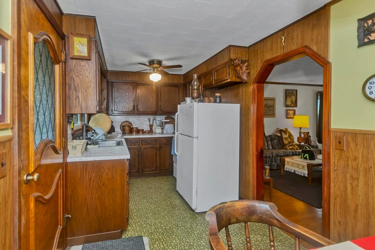
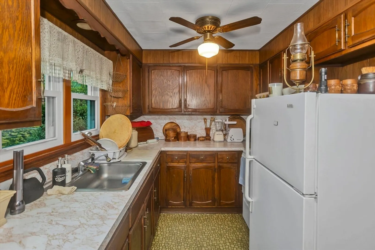
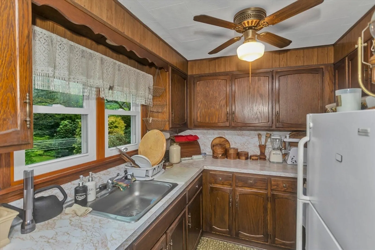
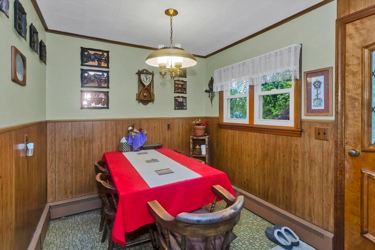
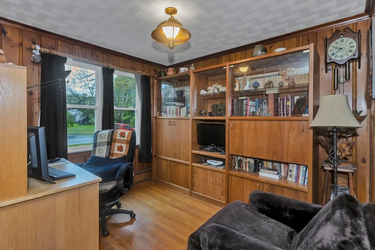
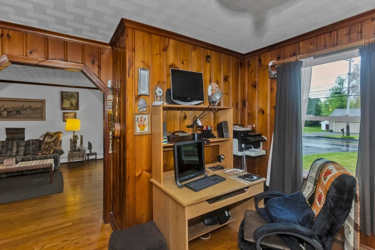
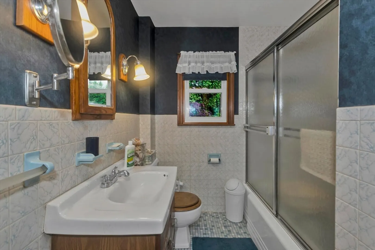
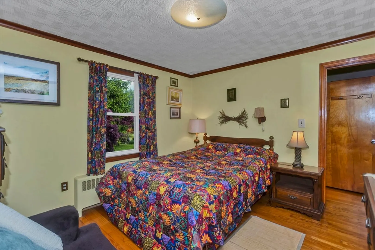
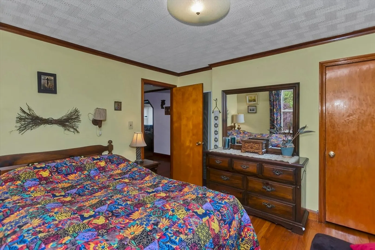
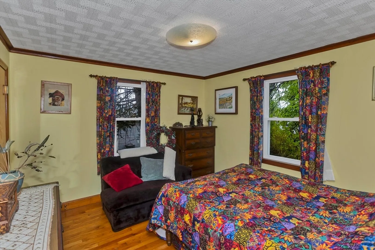
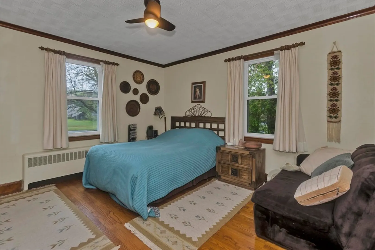
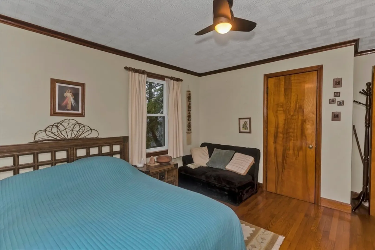
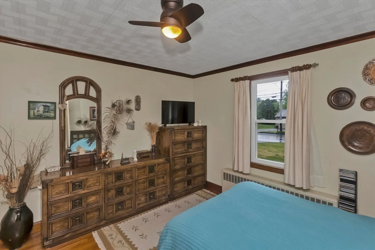
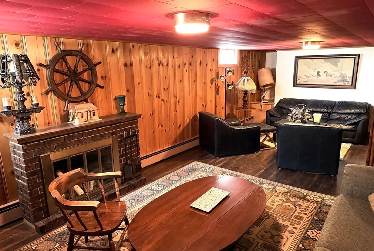
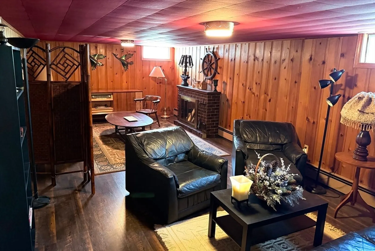
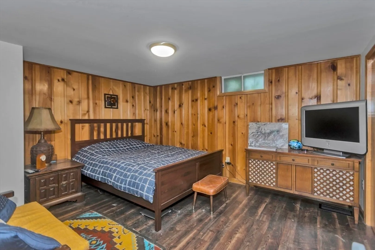
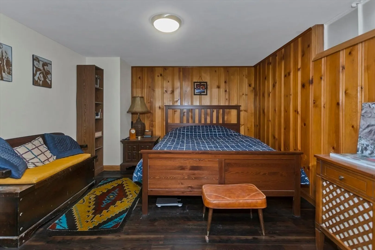
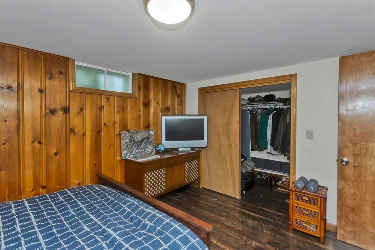
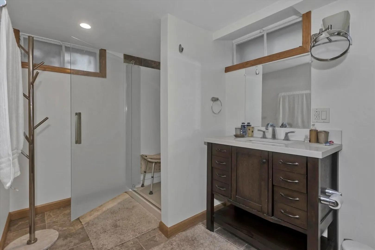
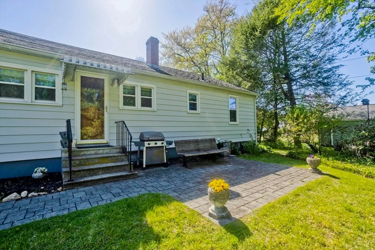
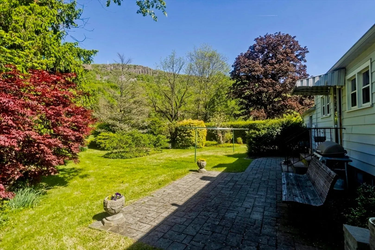
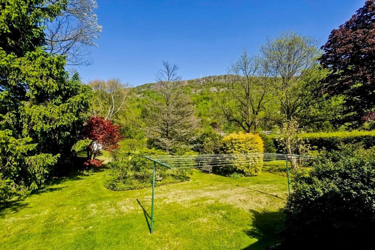
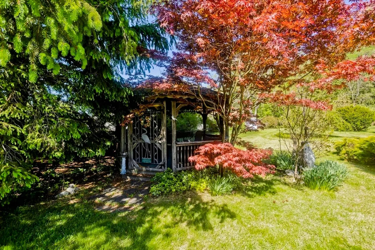
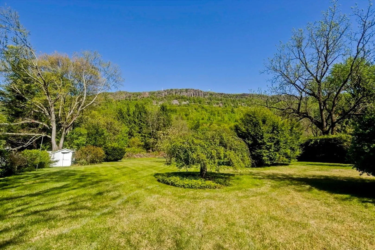
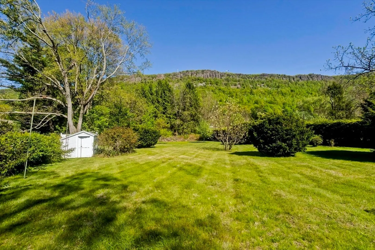
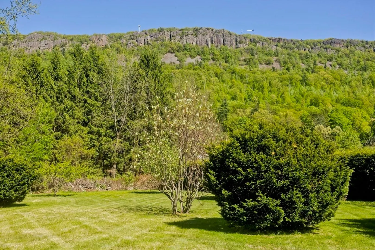
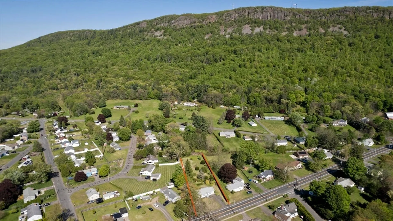
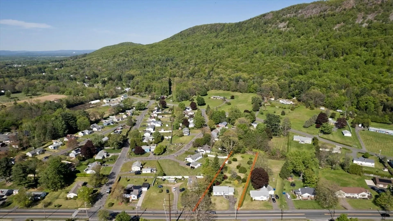
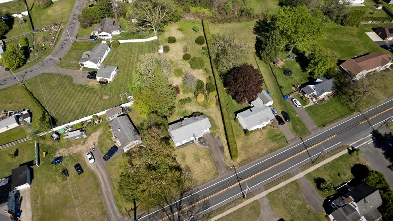
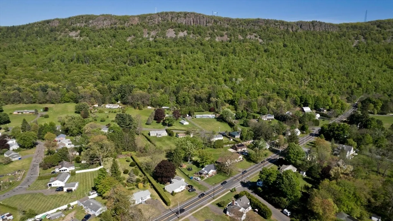
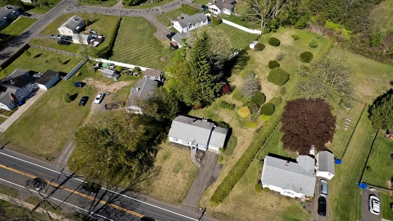
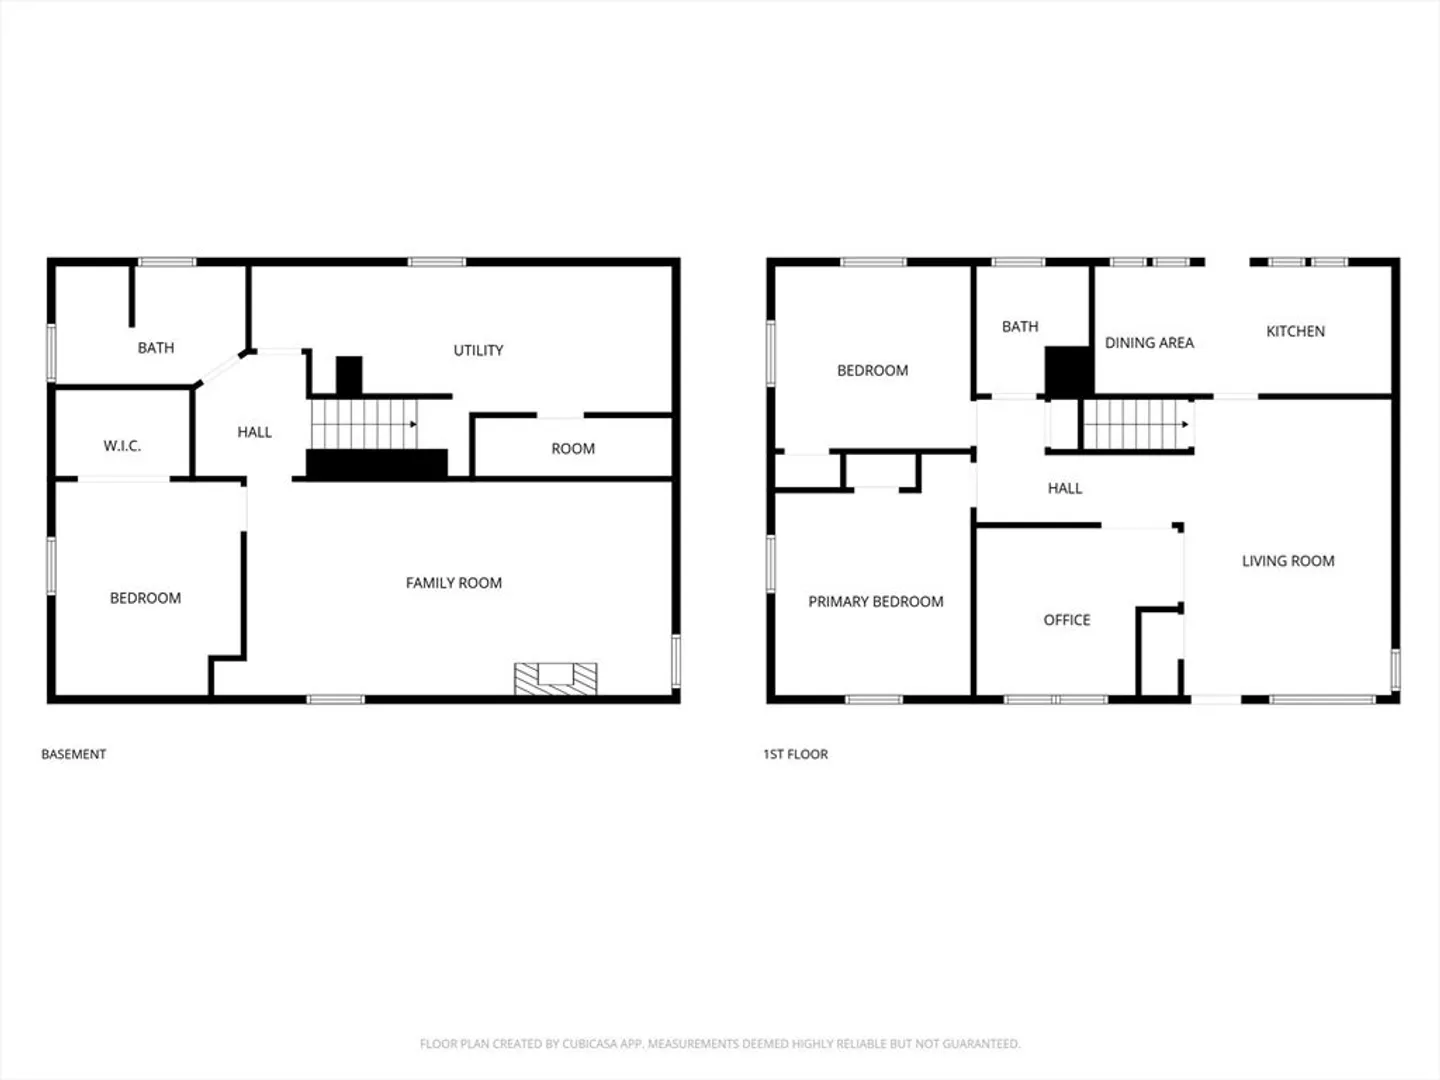
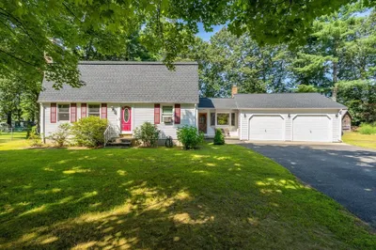
Looking for mountain views on nearly an acre in lovely Easthampton? Look no further! This great ranch is situated near the bottom of Mt. Tom, and in close proximity to downtown. This large and level lot could be a garden enthusiasts scenic oasis with the right vision. Inside on the first floor you'll find nicely cared for hardwood floors throughout. There's a generous size living room with room for expansion if desired, a cozy kitchen and dining area ready for your ideas, two nice-sized bedrooms, a full bath and an office round out the first floor. Downstairs in the finished basement is an even larger living room (or playroom), another nice bedroom and another full recently-updated full bathroom! All windows have been replaced with vinyl double pane for sound proofing and energy efficiency. The entire home has been meticulously maintained throughout the years, all it needs is your ideas to breathe new life into it and have it be a real home run house!
-
Highlights
- Cooling: Window Unit(s)
- Heating: Baseboard, Oil
- Property Class: Residential
- Style: Ranch
- Year Built: 1953
- Has View: Yes
- Parking Spots: 4
- Property Type: Single Family Residence
- Total Rooms: 7
- Status: Closed
-
Additional Details
- Appliances: Water Heater, Range, Refrigerator
- Construction: Frame
- Flooring: Wood
- Lot Features: Level
- Roof: Shingle
- View: Scenic View(s)
- Year Built Source: Public Records
- Basement: Full, Finished
- Exterior Features: Patio, Rain Gutters, Gazebo, Garden
- Foundation: Concrete Perimeter
- Road Frontage Type: Public
- SqFt Source: Public Record
- Year Built Details: Actual
- Zoning: R40
-
Amenities
- Covered Parking Spaces: 1
- Parking Features: Attached, Paved Drive, Off Street
-
Utilities
- Electric: Fuses
- Water Source: Public
- Sewer: Public Sewer
-
Fees / Taxes
- Assessed Value: $335,900
- Taxes: $4,592
- Tax Year: 2025
Similar Listings
Sold
42 Photos
Sold
27 Photos
Sold
42 Photos
Sold
39 Photos
Content © 2026 MLS Property Information Network, Inc. The information in this listing was gathered from third party resources including the seller and public records.
Listing information provided courtesy of Delap Real Estate LLC.
MLS Property Information Network, Inc. and its subscribers disclaim any and all representations or warranties as to the accuracy of this information.
